1. ArchDaily
  2. England

England: The Latest Architecture and News

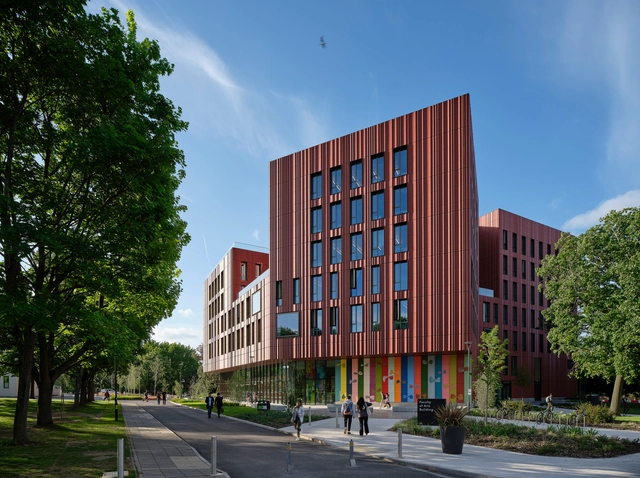
Faculty of Arts Building University of Warwick / Feilden Clegg Bradley Studios

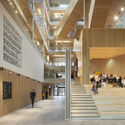
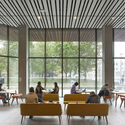
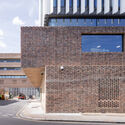
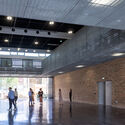

Faculty of Arts Building University of Warwick / Feilden Clegg Bradley Studios - Exterior Photography, University, Facade, CityscapeFaculty of Arts Building University of Warwick / Feilden Clegg Bradley Studios - Exterior Photography, University, FacadeFaculty of Arts Building University of Warwick / Feilden Clegg Bradley Studios - Interior Photography, University, Stairs, FacadeFaculty of Arts Building University of Warwick / Feilden Clegg Bradley Studios - Interior Photography, University, Table, BenchFaculty of Arts Building University of Warwick / Feilden Clegg Bradley Studios - More Images+ 23

Royal College of Art / Herzog & de Meuron

Royal College of Art / Herzog & de Meuron - Exterior Photography, University, Facade
© Iwan Baan

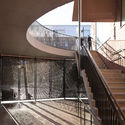
Royal College of Art / Herzog & de Meuron - Exterior Photography, University, FacadeRoyal College of Art / Herzog & de Meuron - Exterior Photography, University, FacadeRoyal College of Art / Herzog & de Meuron - Interior Photography, University, FacadeRoyal College of Art / Herzog & de Meuron - Interior Photography, University, ChairRoyal College of Art / Herzog & de Meuron - More Images+ 21

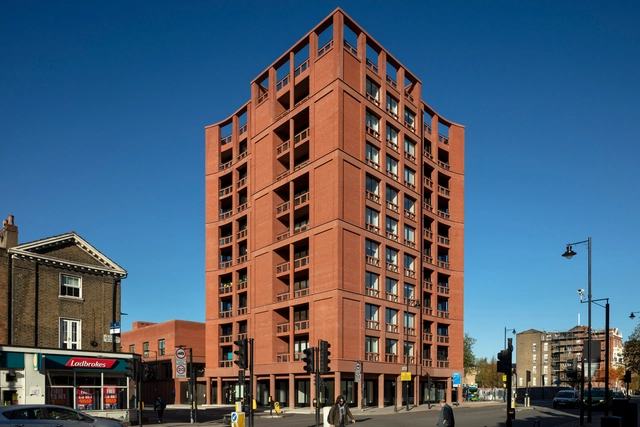
333 Kingsland Road & Hackney New Primary School / Henley Halebrown

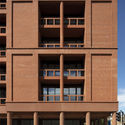
333 Kingsland Road & Hackney New Primary School / Henley Halebrown - Interior Photography, Residential333 Kingsland Road & Hackney New Primary School / Henley Halebrown - Exterior Photography, Residential, Door, Stairs333 Kingsland Road & Hackney New Primary School / Henley Halebrown - Interior Photography, Residential, Stairs, Handrail333 Kingsland Road & Hackney New Primary School / Henley Halebrown - Interior Photography, Residential333 Kingsland Road & Hackney New Primary School / Henley Halebrown - More Images+ 20

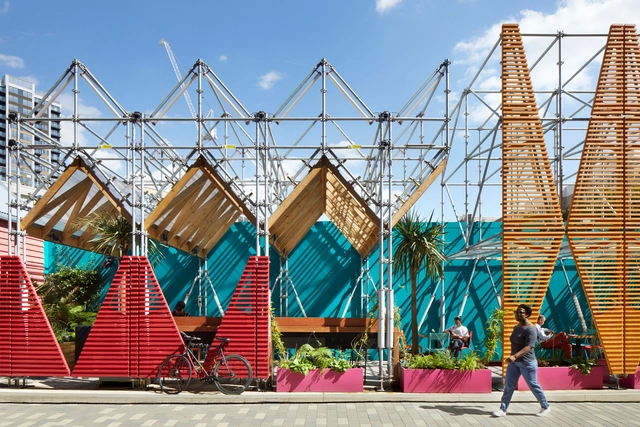
Brighton Festival Brings the Riwaq, a Type of Arabic Colonnade, to the Hove Seafront, in the UK

Syrian architects Marwa Al-Sabouni and Ghassan Jansiz bring an Arabic-inspired architectural element to the seafront of Hove as part of this year’s Brighton Festival. The temporary pavilion is built in the shape of the traditional arcade called The Riwaq. Conceived as a place that brings people together, the installation will host free cultural and community events, all organized as part of England’s largest annual multi-arts festival. Established in 1967, the Brighton Festival celebrates music, theatre, dance, art, film, literature, debate, and outdoor events in various locations across Brighton, Hove, and East Sussex.

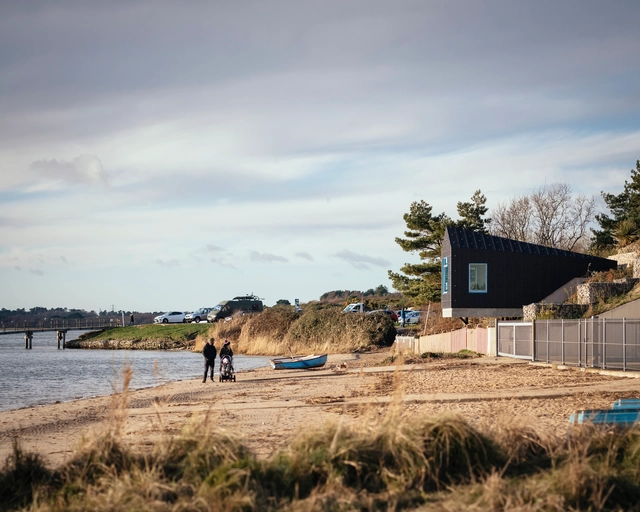
Brighton Festival Brings the Riwaq, a Type of Arabic Colonnade, to the Hove Seafront, in the UK - Image 1 of 4Brighton Festival Brings the Riwaq, a Type of Arabic Colonnade, to the Hove Seafront, in the UK - Image 2 of 4Brighton Festival Brings the Riwaq, a Type of Arabic Colonnade, to the Hove Seafront, in the UK - Image 3 of 4Brighton Festival Brings the Riwaq, a Type of Arabic Colonnade, to the Hove Seafront, in the UK - Image 4 of 4Brighton Festival Brings the Riwaq, a Type of Arabic Colonnade, to the Hove Seafront, in the UK - More Images+ 8

N Family Club Nursery Schools / Kennedy Woods


N Family Club Nursery Schools / Kennedy Woods - Exterior Photography, Schools , Courtyard, Door, Facade, Handrail, ChairN Family Club Nursery Schools / Kennedy Woods - Interior Photography, Schools , Table, Chair, LightingN Family Club Nursery Schools / Kennedy Woods - Interior Photography, Schools , Bedroom, Arch, TableN Family Club Nursery Schools / Kennedy Woods - Interior Photography, Schools , Stairs, Door, HandrailN Family Club Nursery Schools / Kennedy Woods - More Images+ 20

The Pottering Shed / Studio MUTT

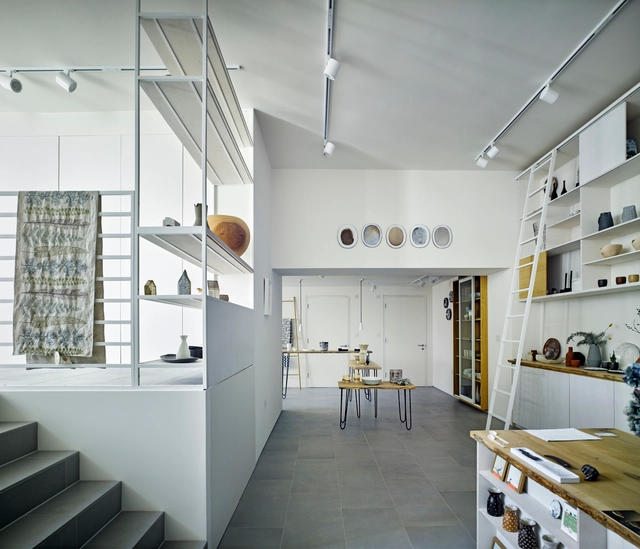
The Pottering Shed / Studio MUTT - Exterior Photography, Arts & Architecture, Fence, Facade, CoastThe Pottering Shed / Studio MUTT - Interior Photography, Arts & Architecture, BeamThe Pottering Shed / Studio MUTT - Exterior Photography, Arts & Architecture, FacadeThe Pottering Shed / Studio MUTT - Exterior Photography, Arts & ArchitectureThe Pottering Shed / Studio MUTT - More Images+ 22

  • Architects: Studio MUTT
  • Area Area of this architecture project Area:  30
  • Year Completion year of this architecture project Year:  2021
  • Manufacturers Brands with products used in this architecture project
    Manufacturers:  Nemetschek
  • Professionals: Solidspace, Andrew Blackburn

Sayer Street / Jan Kattein Architects + BD Landscape Architects

Sayer Street / Jan Kattein Architects + BD Landscape Architects - Exterior Photography, Community Sayer Street / Jan Kattein Architects + BD Landscape Architects - Exterior Photography, Community , FacadeSayer Street / Jan Kattein Architects + BD Landscape Architects - Exterior Photography, Community , FacadeSayer Street / Jan Kattein Architects + BD Landscape Architects - Exterior Photography, Community Sayer Street / Jan Kattein Architects + BD Landscape Architects - More Images+ 8

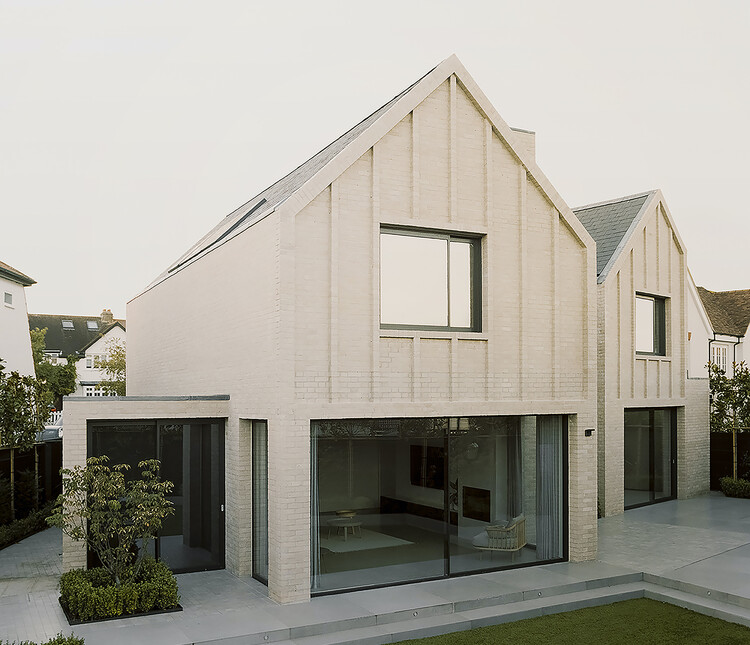
Foley Road / Alexander Martin Architects

Foley Road / Alexander Martin Architects - Exterior Photography, Houses, Facade
© Simone Bossi


Foley Road / Alexander Martin Architects - Exterior Photography, HousesFoley Road / Alexander Martin Architects - Exterior Photography, Houses, Facade, DoorFoley Road / Alexander Martin Architects - Interior Photography, HousesFoley Road / Alexander Martin Architects - Interior Photography, Houses, Kitchen, FacadeFoley Road / Alexander Martin Architects - More Images+ 16

The Lodge / Simon Gill Architects

The Lodge / Simon Gill Architects - Exterior Photography, HousesThe Lodge / Simon Gill Architects - Exterior Photography, Houses, Garden, Facade, Door, ArchThe Lodge / Simon Gill Architects - Interior Photography, Houses, Patio, Door, Facade, Beam, Table, ChairThe Lodge / Simon Gill Architects - Interior Photography, Houses, Table, ChairThe Lodge / Simon Gill Architects - More Images+ 37

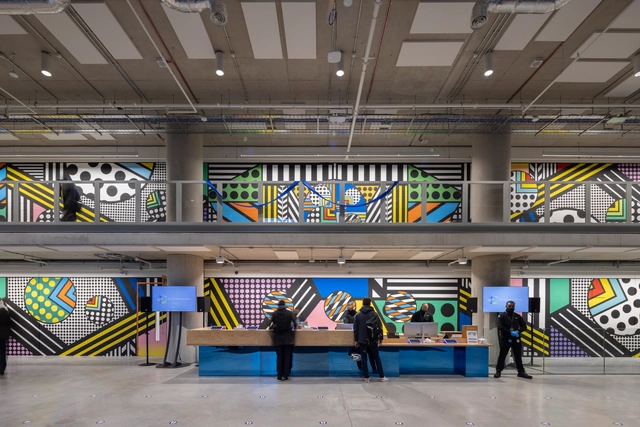
Meta Headquarters / Bennetts Associates

Meta Headquarters  / Bennetts Associates - Exterior Photography, Office Buildings, Garden, Facade, CityscapeMeta Headquarters  / Bennetts Associates - Exterior Photography, Office Buildings, Garden, Facade, BenchMeta Headquarters  / Bennetts Associates - Interior Photography, Office Buildings, FacadeMeta Headquarters  / Bennetts Associates - Exterior Photography, Office Buildings, FacadeMeta Headquarters  / Bennetts Associates - More Images+ 11

Concrete House / Raw Architecture Workshop

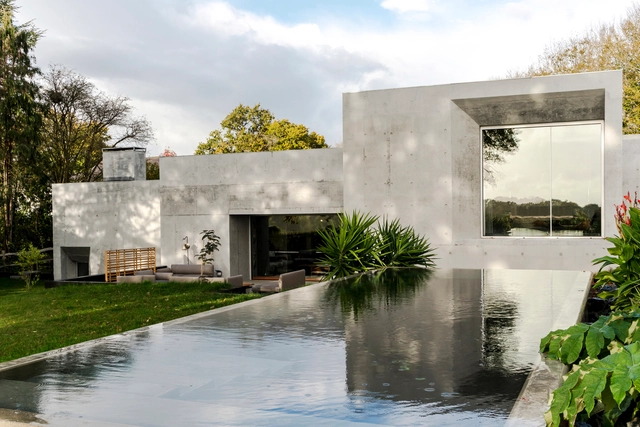
Concrete House  / Raw Architecture Workshop - Exterior Photography, HousesConcrete House  / Raw Architecture Workshop - Exterior Photography, HousesConcrete House  / Raw Architecture Workshop - Interior Photography, Houses, Door, Stairs, FacadeConcrete House  / Raw Architecture Workshop - Interior Photography, Houses, Kitchen, Facade, Countertop, TableConcrete House  / Raw Architecture Workshop - More Images+ 45

  • Year Completion year of this architecture project Year:  2020
  • Manufacturers Brands with products used in this architecture project
    Manufacturers:  Cemex

Ebury Edge Community Center / Jan Kattein Architects

Ebury Edge Community Center / Jan Kattein Architects - Exterior Photography, Offices, FacadeEbury Edge Community Center / Jan Kattein Architects - Exterior Photography, Offices, Beam, FacadeEbury Edge Community Center / Jan Kattein Architects - Interior Photography, Offices, Beam, Table, ChairEbury Edge Community Center / Jan Kattein Architects - Exterior Photography, Offices, Facade, ChairEbury Edge Community Center / Jan Kattein Architects - More Images+ 14

  • Area Area of this architecture project Area:  600
  • Year Completion year of this architecture project Year:  2020
  • Manufacturers Brands with products used in this architecture project
    Manufacturers:  Dulux AzkoNobel Trade, Fermacell, Flight Timber, Forbo, LAYHER, +2

Jeffrey’s Place / Tasou Associates

Jeffrey’s Place / Tasou Associates - Exterior Photography, Office Buildings, Door, Facade, Arch

Jeffrey’s Place / Tasou Associates - Interior Photography, Office BuildingsJeffrey’s Place / Tasou Associates - Exterior Photography, Office Buildings, Door, Facade, ArchJeffrey’s Place / Tasou Associates - Exterior Photography, Office Buildings, Door, Facade, ArchJeffrey’s Place / Tasou Associates - Interior Photography, Office Buildings, Stairs, HandrailJeffrey’s Place / Tasou Associates - More Images+ 19

F51 Folkestone Skatepark / Hollaway Studio

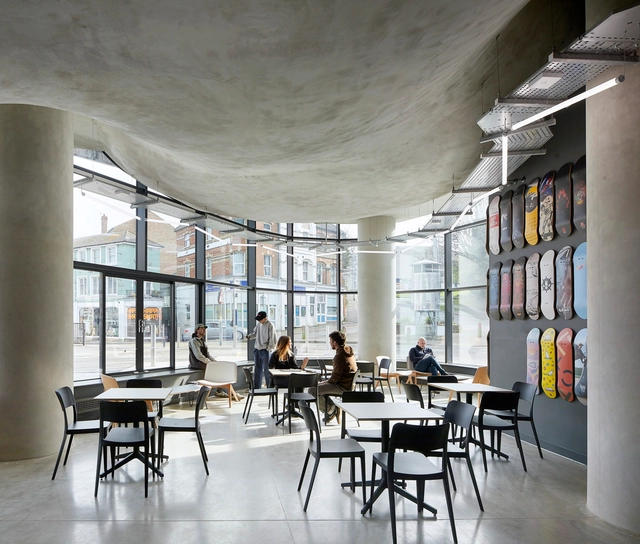
F51 Folkestone Skatepark / Hollaway Studio - Interior Photography, Sports Interiors, Column, HandrailF51 Folkestone Skatepark / Hollaway Studio - Interior Photography, Sports Interiors, Column, BeamF51 Folkestone Skatepark / Hollaway Studio - Interior Photography, Sports Interiors, BeamF51 Folkestone Skatepark / Hollaway Studio - Exterior Photography, Sports Interiors, FacadeF51 Folkestone Skatepark / Hollaway Studio - More Images+ 19

  • Architects: Hollaway Studio
  • Area Area of this architecture project Area:  3250
  • Year Completion year of this architecture project Year:  2022
  • Manufacturers Brands with products used in this architecture project
    Manufacturers:  Bison, Cambian, Cut N Edge, In Style LED, Keemlaw, +3

Flow Gallery / John Pardey Architects

Flow Gallery / John Pardey Architects - Museum & Exhibition InteriorsFlow Gallery / John Pardey Architects - Interior Photography, Museum & Exhibition Interiors, Table, LightingFlow Gallery / John Pardey Architects - Museum & Exhibition InteriorsFlow Gallery / John Pardey Architects - Interior Photography, Museum & Exhibition Interiors, Kitchen, LightingFlow Gallery / John Pardey Architects - More Images+ 12

  • Area Area of this architecture project Area:  130
  • Year Completion year of this architecture project Year:  2015
  • Manufacturers Brands with products used in this architecture project
    Manufacturers:  Keller, RIW

Taylor & Chatto Courts + Wilmott Court Frampton Park Estate / Henley Halebrown

Taylor & Chatto Courts + Wilmott Court Frampton Park Estate / Henley Halebrown - Exterior Photography, Apartments, FacadeTaylor & Chatto Courts + Wilmott Court Frampton Park Estate / Henley Halebrown - Exterior Photography, Apartments, Facade, DoorTaylor & Chatto Courts + Wilmott Court Frampton Park Estate / Henley Halebrown - Interior Photography, Apartments, FacadeTaylor & Chatto Courts + Wilmott Court Frampton Park Estate / Henley Halebrown - Exterior Photography, Apartments, FacadeTaylor & Chatto Courts + Wilmott Court Frampton Park Estate / Henley Halebrown - More Images+ 63

  • Architects: Henley Halebrown
  • Area Area of this architecture project Area:  2171
  • Year Completion year of this architecture project Year:  2021
  • Manufacturers Brands with products used in this architecture project
    Manufacturers:  Britmet, Cornish Concrete Products, Medway Fabrications, Vande Moortel, Velfac

A Temporary Covid Memorial Installation will be Built to Honor the United Kingdom’s Losses

To honor the losses caused by the pandemic over the past two years, a temporary national memorial will be built in Bedworth’s Miners' Welfare Park in England on May 21st until May 28th. Designed by artist David Best, Sanctuary will serve as a powerful symbol of catharsis and rebirth for the whole community, giving them the chance to grieve the losses caused by the pandemic by writing messages or leaving mementos on the walls of the installation, which will then be burned on its last day.

A Temporary Covid Memorial Installation will be Built to Honor the United Kingdom’s Losses  - Image 1 of 4A Temporary Covid Memorial Installation will be Built to Honor the United Kingdom’s Losses  - Image 2 of 4A Temporary Covid Memorial Installation will be Built to Honor the United Kingdom’s Losses  - Image 3 of 4A Temporary Covid Memorial Installation will be Built to Honor the United Kingdom’s Losses  - Image 4 of 4A Temporary Covid Memorial Installation will be Built to Honor the United Kingdom’s Losses  - More Images

Bath Abbey Restoration / Feilden Clegg Bradley Studios

Bath Abbey Restoration / Feilden Clegg Bradley Studios - Interior Photography,          Churches, Arcade, Arch
© Nick Hufton

Bath Abbey Restoration / Feilden Clegg Bradley Studios - Exterior Photography,          Churches, FacadeBath Abbey Restoration / Feilden Clegg Bradley Studios - Interior Photography,          Churches, Door, ArchBath Abbey Restoration / Feilden Clegg Bradley Studios - Interior Photography,          Churches, Column, Arch, BeamBath Abbey Restoration / Feilden Clegg Bradley Studios - Interior Photography,          Churches, StairsBath Abbey Restoration / Feilden Clegg Bradley Studios - More Images+ 22

  • Year Completion year of this architecture project Year:  2021
  • Manufacturers Brands with products used in this architecture project
    Manufacturers:  Allgood Ironmongery, Archive Racking, Enlightened AV works, Fall arrest 8KB, Fastglobe, +26