1. ArchDaily
  2. England

England: The Latest Architecture and News

BE OPEN Sound Portal / Arup

Subscriber Access | 
BE OPEN Sound Portal / Arup - Image 13 of 4
Courtesy of Be Open

Located in Trafalgar Square in London, the BE OPEN Sound Portal focuses on an experience that would be all about the sound. Designed by Arup, they thought it would be great if people could really concentrate on sound in Trafalgar Square, which would take people away form hustle and bustle into a space where they can concentrate and immerse themselves in sound. The original idea was that they would be able to take people away from London to another place, to hear the sound of a melting glacier or an acoustic model of the big bang. The plan is effectively two concentric circles: the inner circle for the sound and the outer circle forms the entrances. Both pieces mask the background noise. They are shells to shield the noise. More images and architects’ description after the break.

Duggan Morris to Design the New Floating Cinema

Subscriber Access | 
Duggan Morris to Design the New Floating Cinema - Image 1 of 4
Duggan Morris Architects, Winning design for the Floating Cinema Competition, A Strange Cargo of Extra-Ordinary Objects, 2012

UP Projects and The Architecture Foundation has announced Duggan Morris Architects as winner of the Open Architecture Challenge to design the next phase of the acclaimed Floating Cinema project. This project has been commissioned by the Legacy List with corporate partner Bloomberg as part of the Bloomberg East series of artist-led programs to animate the waterways in East London working in partnership with the Canal and River Trust.

Continue after the break to learn more.

Southend Pier Cultural Centre / White Arkitekter + Sprunt

Subscriber Access | 
Southend Pier Cultural Centre / White Arkitekter + Sprunt - Image 6 of 4
© Luke Hayes

Architects: White Arkitekter + Sprunt Location: Southend Pier, United Kingdom Photographs: Luke Hayes

Southend Pier Cultural Centre / White Arkitekter + Sprunt - Image 9 of 4Southend Pier Cultural Centre / White Arkitekter + Sprunt - Image 1 of 4Southend Pier Cultural Centre / White Arkitekter + Sprunt - Image 10 of 4Southend Pier Cultural Centre / White Arkitekter + Sprunt - Image 13 of 4Southend Pier Cultural Centre / White Arkitekter + Sprunt - More Images+ 10

BLOOM - A Crowd Sourced Garden / Alisa Andrasek and Jose Sanchez

Subscriber Access | 
BLOOM - A Crowd Sourced Garden / Alisa Andrasek and Jose Sanchez - Image 8 of 4
Courtesy of Alisa Andrasek and Jose Sanchez

Commissioned by the Greater London Authority as part of the Wonder series to celebrate the 2012 Olympics and Paralympics, BLOOM, designed and developed by Alisa Andrasek and Jose Sanchez from The Bartlett School of Architecture at UCL, is a crowd sourced garden. Designed in neon pink, which is the official Olympics color, BLOOM is conceptualised as an urban toy, a distributed social game and collective “gardening” experience that seeks the engagement of people in order to construct fuzzy BLOOM formations. More images and architects’ description after the break.

Green Incubator / Plus Three Architecture

Subscriber Access | 
Green Incubator / Plus Three Architecture  - Image 20 of 4
© Available Light Photographic Studios

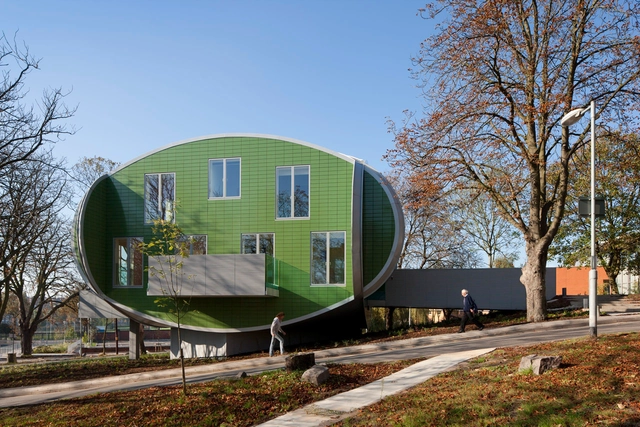
Architects: Plus Three Architecture Location: South Shields, UK Project Year: 2012 Photographs: Steve Mayes, Available Light Photographic Studios

Green Incubator / Plus Three Architecture  - Image 12 of 4Green Incubator / Plus Three Architecture  - Image 15 of 4Green Incubator / Plus Three Architecture  - Image 14 of 4Green Incubator / Plus Three Architecture  - Image 21 of 4Green Incubator / Plus Three Architecture  - More Images+ 28

BMW Group Pavilion / Serie Architects

Subscriber Access | 
BMW Group Pavilion / Serie Architects - Image 1 of 4
© Edmund Sumner

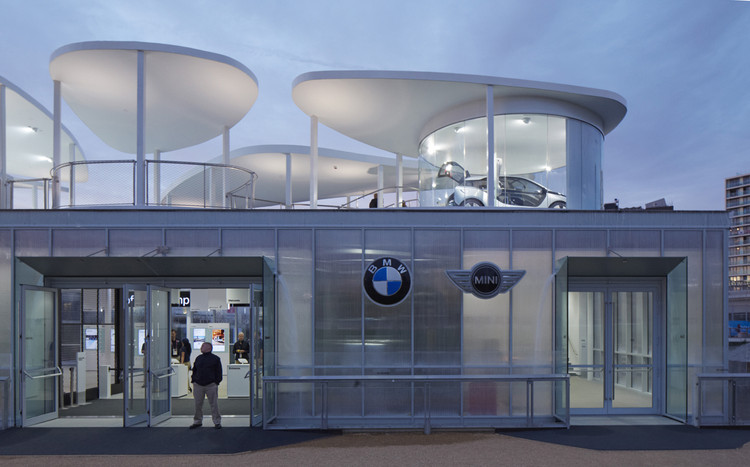
Architects: Serie Architects Location: London, UK Design Architects: Serie Architects Executive Architects: Franken Architekten Structural Engineering: AKT II Project Year: 2012 Photographs: Edmund Sumner

BMW Group Pavilion / Serie Architects - Image 7 of 4BMW Group Pavilion / Serie Architects - Image 6 of 4BMW Group Pavilion / Serie Architects - Image 15 of 4BMW Group Pavilion / Serie Architects - Image 5 of 4BMW Group Pavilion / Serie Architects - More Images+ 14

Explore London’s Iconic Buildings on Maggie’s annual Night Hike

Subscriber Access | 
Explore London’s Iconic Buildings on Maggie’s annual Night Hike - Featured Image
Maggie's London Night Hike

Now in its eighth year, the Maggie’s London Night Hike invites you to participate in a ten to twenty mile “hike” through the capital city and explore a number of landmark buildings and iconic structures. In collaboration with the Open House London, the event aims to raise money for charity and give recognition to important, well-designed places and spaces that have a positive effect on everybody’s well being.

London Night Hike patron actress Hermione Norris said: “I have been involved in the Maggie’s London Night Hike for four years and I am really looking forward to taking part again this year. It is always an incredible event with great buildings, entertainment, support and most importantly – amazing people. I’m looking forward this year to exploring the Roca Gallery, which is a new building on the route as well as having a night time trip on the London Eye.”

Other buildings confirmed include the Sterling Prize-winning Maggie’s West London centre, City Hall, Leadenhall Market, Royal Institute of British Architects, Royal Geographical Society, and 20 Gresham Street with more to be announced.

Maggie’s Night Hike will take place in London on Friday, September 21, 2012. Register here!

Olympic Park replica made from LEGOs

Subscriber Access | 
Olympic Park replica made from LEGOs - Image 7 of 4
© Warren Elsmore

With a quarter million LEGO bricks and 300 hours of finger intensive labor, Warren Elsmore and his wife constructed a mini replica of the 2012 Olympic Park in London. As Gizmodo reports, the model weighs about 80kg and would cost around $300,000 to build for scratch!

The miniature world is complete with Anish Kapoor’s Orbit, Zaha Hadid’s Aquatics Centre, Wilkinson Eyre Architects’ Basketball Arena, Hopkins Architects’ Velodrome, and Populous’ Olympic Stadium.

Continue after the break for a time-lapse video and more images.

Aqua at Dover Street Market / Zaha Hadid Architects

Subscriber Access | 
Aqua at Dover Street Market / Zaha Hadid Architects - Image 4 of 4
© James Harris Photography

Dover Street Market has commissioned Zaha Hadid to design this site-specific installation to showcase in their London store during the 2012 Olympic and Paralympic Games. The concept behind “Aqua” references the formal language of Hadid’s London Aquatics Centre.

Zaha Hadid: “Designing for Dover Street Market is an exciting opportunity to install a piece inspired by the fluid geometries of the London Aquatics Centre: a wave of liquid, frozen in time, right in the heart of London.”

Continue after the break for more images.

Maggie’s Nottingham / CZWG Architects

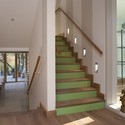
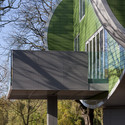
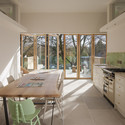
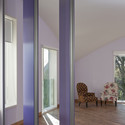
Maggie’s Nottingham / CZWG Architects - Rehabilitation Center, Stairs, HandrailMaggie’s Nottingham / CZWG Architects - Rehabilitation Center, Garden, Facade, ArchMaggie’s Nottingham / CZWG Architects - Rehabilitation Center, Kitchen, Beam, Door, Facade, Table, Countertop, Sink, ChairMaggie’s Nottingham / CZWG Architects - Rehabilitation Center, Facade, Door, Arch, Chair, TableMaggie’s Nottingham / CZWG Architects - More Images+ 13

  • Architects: CZWG Architects
  • Area Area of this architecture project Area:  360
  • Year Completion year of this architecture project Year:  2011

Video: London Pleasure Garden

Subscriber Access | 

Video: London Pleasure Garden - Featured Image

Video: New V&A Project / Amanda Levete

Subscriber Access | 

Video: New V&A Project / Amanda Levete - Featured Image

The Cube in London / Park Associati

The Cube in London / Park Associati - Restaurant, Facade, Cityscape
© Andrea Martiradonna

The Cube in London / Park Associati - Restaurant, Deck, Handrail, Facade, ArchThe Cube in London / Park Associati - Restaurant, Deck, Fence, Handrail, CityscapeThe Cube in London / Park Associati - Restaurant, CityscapeThe Cube in London / Park Associati - Restaurant, Patio, Facade, Table, ChairThe Cube in London / Park Associati - More Images+ 1

Walsall Housing Group HQ / Bisset Adams

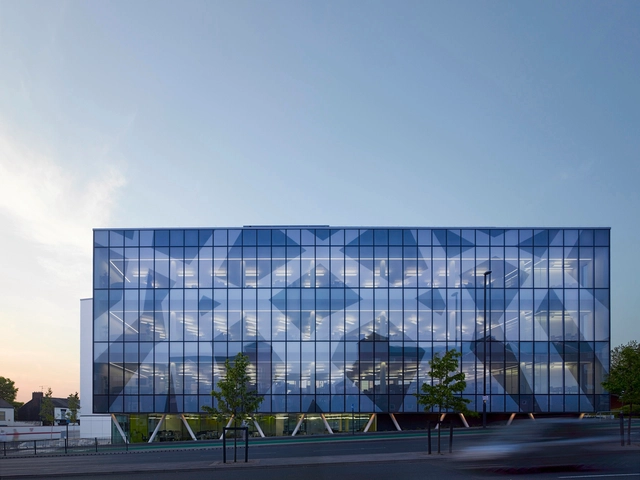
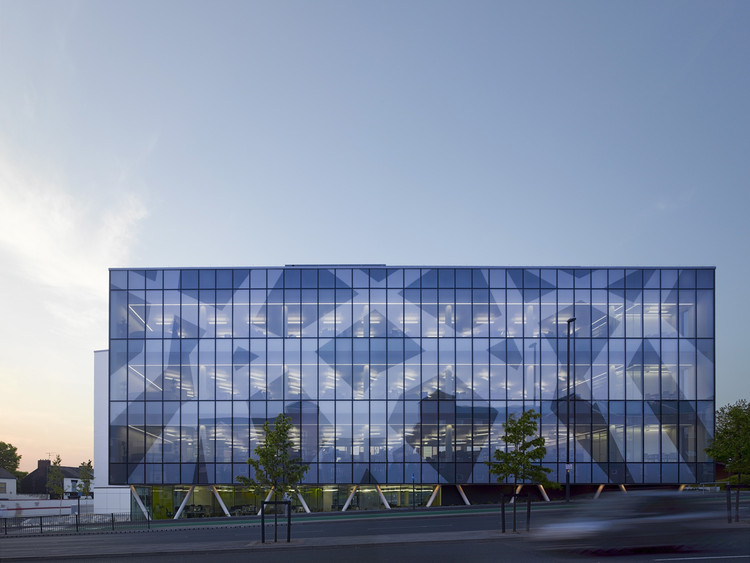
Walsall Housing Group HQ / Bisset Adams - Interior Photography, Office Buildings, Handrail, Stairs, ChairWalsall Housing Group HQ / Bisset Adams - Exterior Photography, Office Buildings, FacadeWalsall Housing Group HQ / Bisset Adams - Interior Photography, Office Buildings, Door, TableWalsall Housing Group HQ / Bisset Adams - Office BuildingsWalsall Housing Group HQ / Bisset Adams - More Images+ 11

  • Architects: Bisset Adams
  • Area Area of this architecture project Area:  3600
  • Year Completion year of this architecture project Year:  2011

Videos: London Olympics 2012 Time Lapse

Subscriber Access | 

This post features time lapses of the construction of various venues that will be hosting the 2012 London Olympics. With the opening ceremony Friday, July 27, these construction time lapses give you an inside look to all of the effort put into the games. If you get a chance to watch the games, you will now have a new found appreciation for the amount of work it takes to hold a major event such as this. More videos after the break.

Video: Design Museum, Exclusive!

Subscriber Access | 

Video: Design Museum, Exclusive! - Image 1 of 4

Video: W London Hotel

Subscriber Access | 

Video: W London Hotel - Image 1 of 4

Emirates Air Line / Wilkinson Eyre Architects

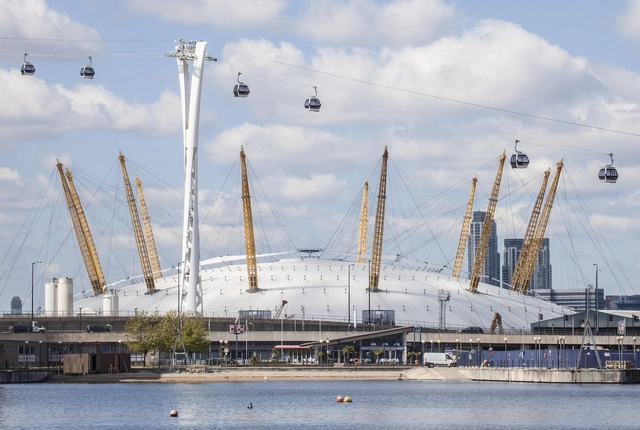
Emirates Air Line / Wilkinson Eyre Architects - Transportation Emirates Air Line / Wilkinson Eyre Architects - Transportation Emirates Air Line / Wilkinson Eyre Architects - Transportation Emirates Air Line / Wilkinson Eyre Architects - Transportation Emirates Air Line / Wilkinson Eyre Architects - More Images+ 10