1. ArchDaily
  2. Curitiba

Curitiba: The Latest Architecture and News

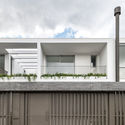
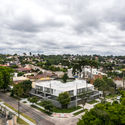
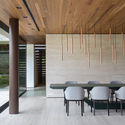
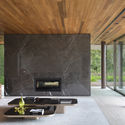
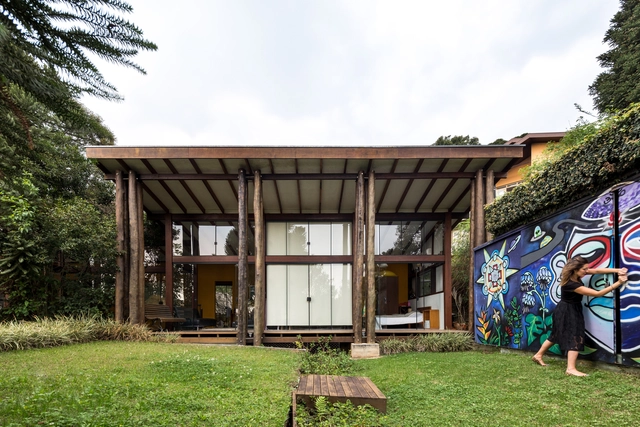
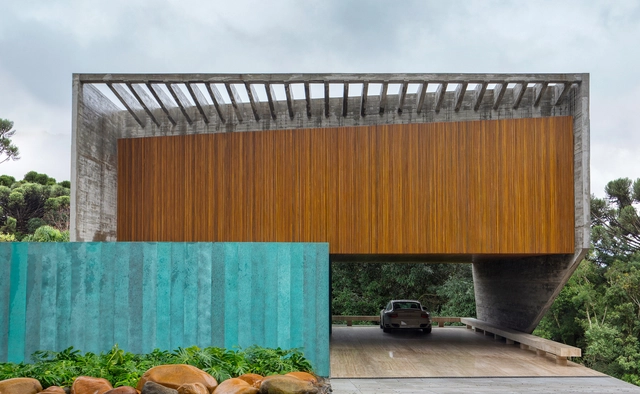
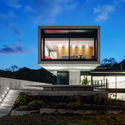
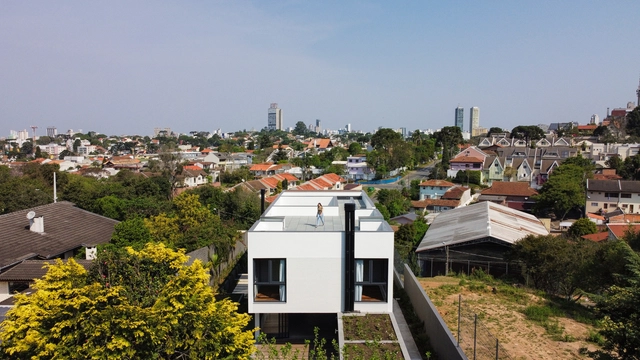
Bazzotti House / Saboia+Ruiz Arquitetos

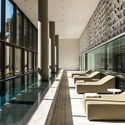
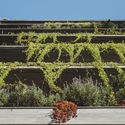
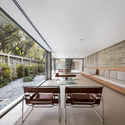
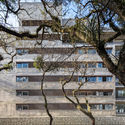
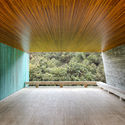
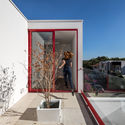
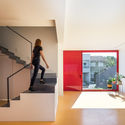
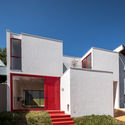
Bazzotti House / Saboia+Ruiz  Arquitetos - Interior Photography, Houses, ChairBazzotti House / Saboia+Ruiz  Arquitetos - Interior Photography, Houses, StairsBazzotti House / Saboia+Ruiz  Arquitetos - Interior Photography, Houses, FacadeBazzotti House / Saboia+Ruiz  Arquitetos - Exterior Photography, HousesBazzotti House / Saboia+Ruiz  Arquitetos - More Images+ 37

Curitiba, Brazil
  • Area Area of this architecture project Area:  370
  • Year Completion year of this architecture project Year:  2021
  • Manufacturers Brands with products used in this architecture project
    Manufacturers:  Alucon, Alucon Esquadrias (Linha Infinite S32), Carlos Alberto de Paula, Coifatec, Hidroforma, +4

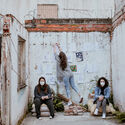
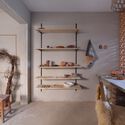
Amórfik_Creative Workshop / Amórfik_oficina criativa

Amórfik_Creative Workshop / Amórfik_oficina criativa - Exterior Photography, Adaptive Reuse
© Brenda Pontes

Amórfik_Creative Workshop / Amórfik_oficina criativa - Interior Photography, Adaptive Reuse, KitchenAmórfik_Creative Workshop / Amórfik_oficina criativa - Exterior Photography, Adaptive Reuse, FacadeAmórfik_Creative Workshop / Amórfik_oficina criativa - Interior Photography, Adaptive Reuse, BeamAmórfik_Creative Workshop / Amórfik_oficina criativa - Interior Photography, Adaptive Reuse, Door, ChairAmórfik_Creative Workshop / Amórfik_oficina criativa - More Images+ 16
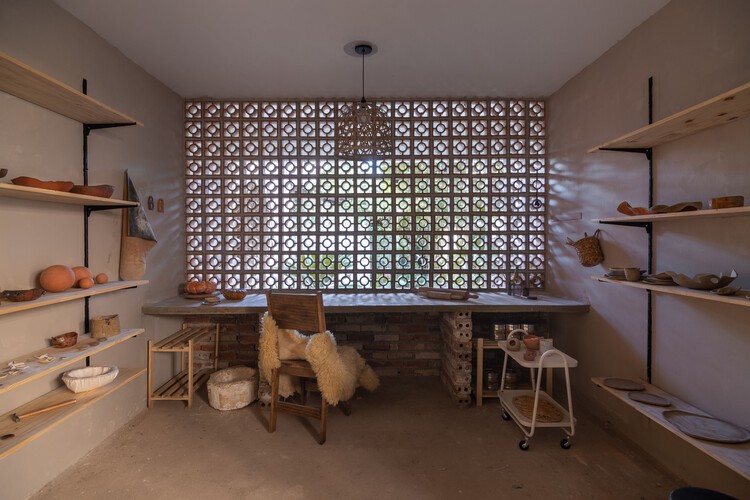
  • Area Area of this architecture project Area:  54
  • Year Completion year of this architecture project Year:  2020
  • Manufacturers Brands with products used in this architecture project
    Manufacturers:  Coral, Ordenare, Tramontina

House Installation / Sum Architecture

House Installation / Sum Architecture - Exterior Photography, Installations & Structures, BeamHouse Installation / Sum Architecture - Interior Photography, Installations & StructuresHouse Installation / Sum Architecture - Drawings, Installations & StructuresHouse Installation / Sum Architecture - Exterior Photography, Installations & StructuresHouse Installation / Sum Architecture - More Images+ 14

  • Architects: Sum Architecture
  • Year Completion year of this architecture project Year:  2021
  • Manufacturers Brands with products used in this architecture project
    Manufacturers:  Vimme Móveis

The City as a Tile-Based Game

Subscriber Access | 

Alterity is essential to human development. If deprived of a variety of stimuli, the brain is unable to develop, losing plasticity and deteriorating like an atrophied muscle. This reasoning is widely accepted when it comes to social relations or cognitive and physical activities. But what about the stimuli promoted by the built environment?

Tree House / Studio Guilherme Torres

Tree House / Studio Guilherme Torres - Exterior Photography, HousesTree House / Studio Guilherme Torres - Exterior Photography, Houses, Garden, StairsTree House / Studio Guilherme Torres - Interior Photography, Houses, Facade, TableTree House / Studio Guilherme Torres - Interior Photography, Houses, FacadeTree House / Studio Guilherme Torres - More Images+ 54

Curitiba, Brazil

Five Houses / Nommo Arquitetos

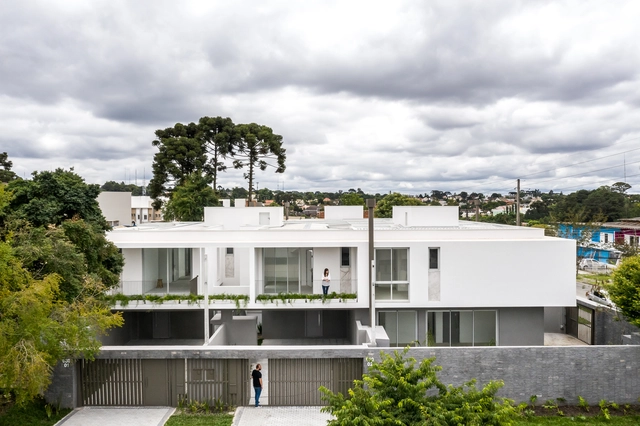
Five Houses / Nommo Arquitetos - Exterior Photography, Housing, FacadeFive Houses / Nommo Arquitetos - Interior Photography, HousingFive Houses / Nommo Arquitetos - Exterior Photography, Housing, FacadeFive Houses / Nommo Arquitetos - Exterior Photography, HousingFive Houses / Nommo Arquitetos - More Images+ 21

Bom Retiro, Brazil
  • Architects: Nommo Arquitetos
  • Area Area of this architecture project Area:  8191 ft²
  • Year Completion year of this architecture project Year:  2020
  • Manufacturers Brands with products used in this architecture project
    Manufacturers:  Carlotto Esquadrias

PA House / Studio Guilherme Torres
PA House / Studio Guilherme Torres - Interior Photography, Landscape, Beam, Facade, Chair, TablePA House / Studio Guilherme Torres - Interior Photography, LandscapePA House / Studio Guilherme Torres - Interior Photography, Landscape, ChairPA House / Studio Guilherme Torres - Interior Photography, LandscapePA House / Studio Guilherme Torres - More Images+ 19

Brigadeiro Apartament / Nommo Arquitetos
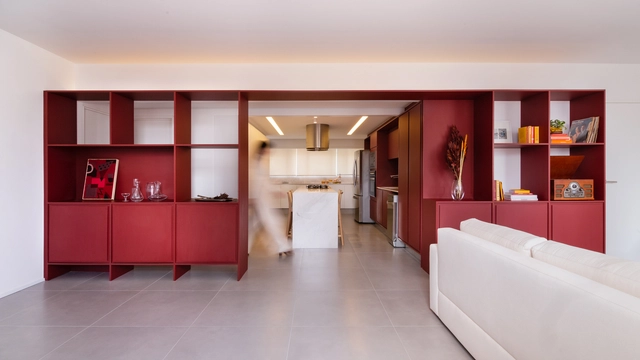
Brigadeiro Apartament  / Nommo Arquitetos - Interior Photography, Apartment Interiors, Kitchen, Table, Countertop, Chair, LightingBrigadeiro Apartament  / Nommo Arquitetos - Interior Photography, Apartment InteriorsBrigadeiro Apartament  / Nommo Arquitetos - Interior Photography, Apartment Interiors, Kitchen, ChairBrigadeiro Apartament  / Nommo Arquitetos - Interior Photography, Apartment Interiors, KitchenBrigadeiro Apartament  / Nommo Arquitetos - More Images+ 19

  • Architects: Nommo Arquitetos
  • Area Area of this architecture project Area:  130
  • Year Completion year of this architecture project Year:  2020
  • Manufacturers Brands with products used in this architecture project
    Manufacturers:  Archicad, Duo Light Iluminação, Plana Marcenaria, Wood Door

Urban Acupuncture: Regenerating Public Space Through Hyper-Local Interventions
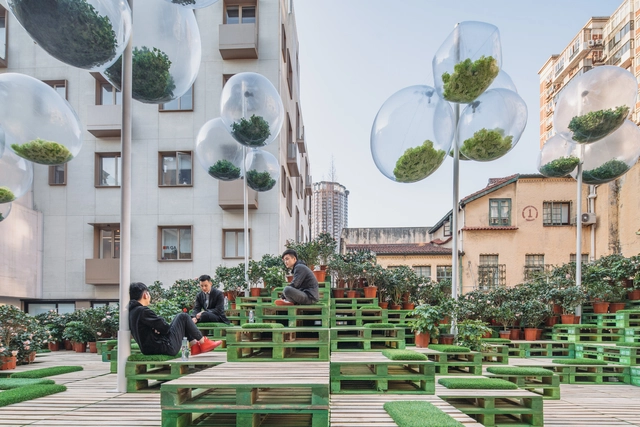
Urban acupuncture is a design tactic promoting urban regeneration at a local level, supporting the idea that interventions in public space don’t need to be ample and expensive to have a transformative impact. An alternative to conventional development processes, urban acupuncture represents an adaptable framework for urban renewal, where highly focused and targeted initiatives help regenerate neglected spaces, incrementally deploy urban strategies, or consolidate the social infrastructure of a city. 
Urban Acupuncture: Regenerating Public Space Through Hyper-Local Interventions - Films & ArchitectureUrban Acupuncture: Regenerating Public Space Through Hyper-Local Interventions - Films & ArchitectureUrban Acupuncture: Regenerating Public Space Through Hyper-Local Interventions - Films & ArchitectureUrban Acupuncture: Regenerating Public Space Through Hyper-Local Interventions - Films & ArchitectureUrban Acupuncture: Regenerating Public Space Through Hyper-Local Interventions - More Images+ 6

Long House Apartment / Talita Nogueira Arquitetura
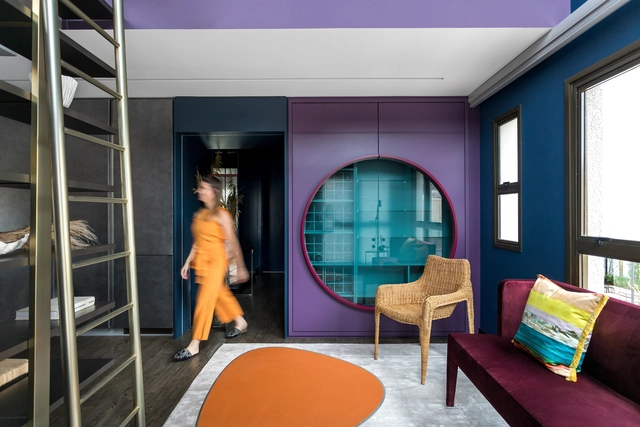
Long House Apartment / Talita Nogueira Arquitetura - Interior Photography, Apartment InteriorsLong House Apartment / Talita Nogueira Arquitetura - Interior Photography, Apartment InteriorsLong House Apartment / Talita Nogueira Arquitetura - Interior Photography, Apartment InteriorsLong House Apartment / Talita Nogueira Arquitetura - Interior Photography, Apartment Interiors, BathroomLong House Apartment / Talita Nogueira Arquitetura - More Images+ 16
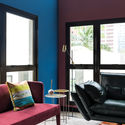
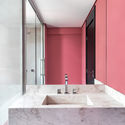
  • Area Area of this architecture project Area:  100
  • Year Completion year of this architecture project Year:  2020
  • Manufacturers Brands with products used in this architecture project
    Manufacturers:  Cosentino, Florense, Artefacto, Cevimar, Cosy Home, +9

Momenttum Apartment / BOSCARDIN CORSI

Momenttum Apartment / BOSCARDIN CORSI - Apartment InteriorsMomenttum Apartment / BOSCARDIN CORSI - Apartment InteriorsMomenttum Apartment / BOSCARDIN CORSI - Apartment InteriorsMomenttum Apartment / BOSCARDIN CORSI - Apartment InteriorsMomenttum Apartment / BOSCARDIN CORSI - More Images+ 7
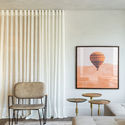
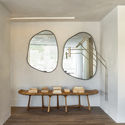
  • Architects: BOSCARDIN CORSI
  • Area Area of this architecture project Area:  484 ft²
  • Year Completion year of this architecture project Year:  2020
  • Manufacturers Brands with products used in this architecture project
    Manufacturers:  Dsgnselo, Eduardo Macarios, Monofloor, Ner Casa de Luz, Urban Arts Curitiba

Icaro Jardins da Graciosa Building / Studio Arthur Casas

Icaro Jardins da Graciosa Building / Studio Arthur Casas - Interior Photography, Residential, Facade, TableIcaro Jardins da Graciosa Building / Studio Arthur Casas - Exterior Photography, ResidentialIcaro Jardins da Graciosa Building / Studio Arthur Casas - Interior Photography, Residential, Kitchen, Table, ChairIcaro Jardins da Graciosa Building / Studio Arthur Casas - Exterior Photography, Residential, FacadeIcaro Jardins da Graciosa Building / Studio Arthur Casas - More Images+ 21

  • Area Area of this architecture project Area:  212511 ft²
  • Year Completion year of this architecture project Year:  2019

Tingui House / Canalli Arquitetura
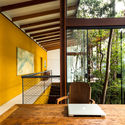
Tingui House / Canalli Arquitetura - Interior Photography, House Interiors, BeamTingui House / Canalli Arquitetura - Exterior Photography, House Interiors, GardenTingui House / Canalli Arquitetura - Interior Photography, House Interiors, Bathroom, ChairTingui House / Canalli Arquitetura - Interior Photography, House Interiors, TableTingui House / Canalli Arquitetura - More Images+ 24

  • Area Area of this architecture project Area:  5381 ft²
  • Year Completion year of this architecture project Year:  2013
  • Manufacturers Brands with products used in this architecture project
    Manufacturers:  Arauco, Arteeucalipto, Onduline, Sovierzoski, Trimble Navigation, +1

Wing House / Studio Guilherme Torres
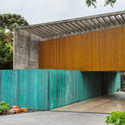
Wing House / Studio Guilherme Torres - Interior Photography, Houses, FacadeWing House / Studio Guilherme Torres - Exterior Photography, Houses, GardenWing House / Studio Guilherme Torres - Exterior Photography, HousesWing House / Studio Guilherme Torres - Interior Photography, HousesWing House / Studio Guilherme Torres - More Images+ 18
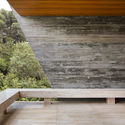
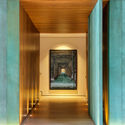
Loft on Life / Crippa e Assis Arquitetura
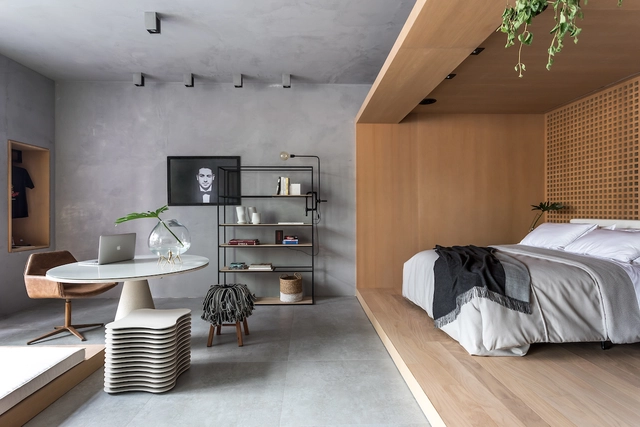
Loft on Life  / Crippa e Assis Arquitetura - Interior Photography, Loft, Kitchen, Beam, Table, Chair, CountertopLoft on Life  / Crippa e Assis Arquitetura - Interior Photography, Loft, Table, ChairLoft on Life  / Crippa e Assis Arquitetura - Interior Photography, Loft, Kitchen, Table, CountertopLoft on Life  / Crippa e Assis Arquitetura - Interior Photography, Loft, BathroomLoft on Life  / Crippa e Assis Arquitetura - More Images+ 9

Seminário, Brazil
  • Area Area of this architecture project Area:  72
  • Year Completion year of this architecture project Year:  2019
  • Manufacturers Brands with products used in this architecture project
    Manufacturers:  ADORNIE AMBIENTES, Eletromec, Formigheri Madeiras, Formigheri móveis, Greyhouse iluminação, +6

Guara House / Nommo Arquitetos

Guara House / Nommo Arquitetos - Exterior Photography, Houses, Stairs, Door

Guara House / Nommo Arquitetos - Exterior Photography, HousesGuara House / Nommo Arquitetos - Interior Photography, Houses, Stairs, Door, TableGuara House / Nommo Arquitetos - Exterior Photography, Houses, FacadeGuara House / Nommo Arquitetos - Exterior Photography, Houses, FacadeGuara House / Nommo Arquitetos - More Images+ 24

Pilarzinho, Brazil
  • Architects: Nommo Arquitetos
  • Area Area of this architecture project Area:  191
  • Year Completion year of this architecture project Year:  2020
  • Manufacturers Brands with products used in this architecture project
    Manufacturers:  Revestone

Atelier 1901 / Studio Baza

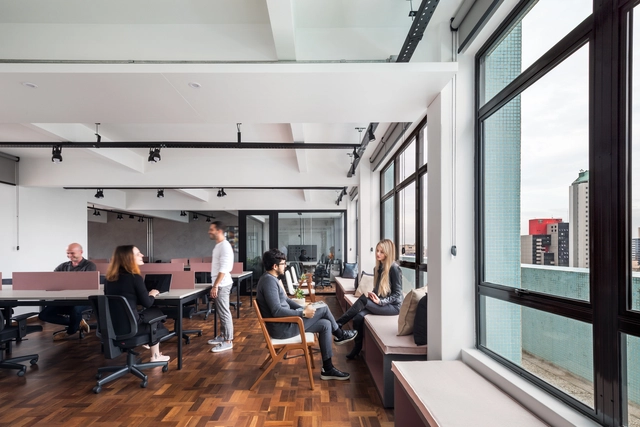
Atelier 1901 / Studio Baza - Interior Photography, Offices Interiors, Table, ChairAtelier 1901 / Studio Baza - Interior Photography, Offices Interiors, Table, ChairAtelier 1901 / Studio Baza - Interior Photography, Offices Interiors, Door, Table, ChairAtelier 1901 / Studio Baza - Offices InteriorsAtelier 1901 / Studio Baza - More Images+ 13

  • Architects: Studio Baza
  • Area Area of this architecture project Area:  220
  • Year Completion year of this architecture project Year:  2019
  • Manufacturers Brands with products used in this architecture project
    Manufacturers:  AutoDesk, Cavaletti, Daysi Design, Monofloor, Romulo Lass, +2

BRM House / Biselli Katchborian Arquitetos

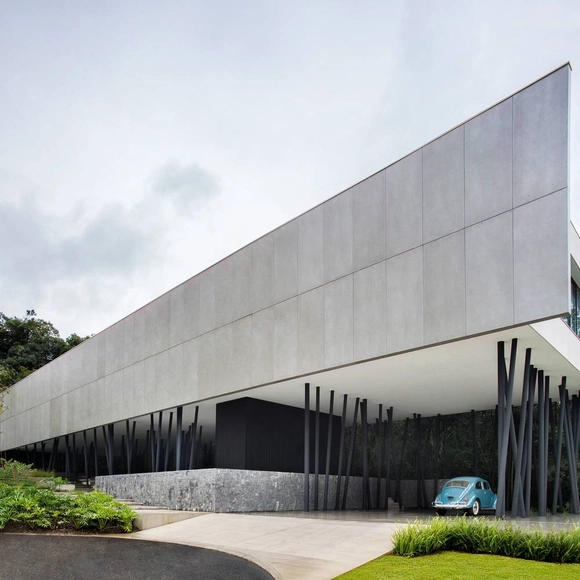
BRM House / Biselli Katchborian Arquitetos - Exterior Photography, HousesBRM House / Biselli Katchborian Arquitetos - Exterior Photography, Houses, ColumnBRM House / Biselli Katchborian Arquitetos - Exterior Photography, Houses, FacadeBRM House / Biselli Katchborian Arquitetos - Exterior Photography, Houses, Facade, StairsBRM House / Biselli Katchborian Arquitetos - More Images+ 25