
Copenhagen: The Latest Architecture and News
Forfatterhuset Kindergarten / Cobe




https://www.archdaily.com/554489/forfatterhuset-kindergarten-cobeDaniel Sánchez
Winning Proposals Transform Power Plants into Public Art

Winners have been announced for the 2014 Land Art Generator Initiative (LAGI). The competition, this year sited in Copenhagen, calls on interdisciplinary teams to design large scale site-specific artworks that provide renewable electricity to the city at a utility-scale (equivalent to the demand of hundreds or even thousands of homes). Once constructed, these public infrastructure artworks have the potential to offset thousands of tons of CO2 and provide iconic amenities that will serve to educate and inspire the communities in which they are built.
Check out the winning energy-generating sculptures, after the break.
https://www.archdaily.com/553875/winning-proposals-transform-power-plants-into-public-artKarissa Rosenfield

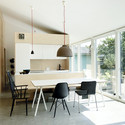

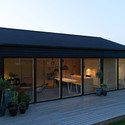
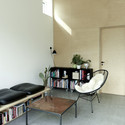

Fredensborg House / NORM Architects

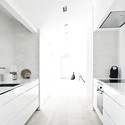
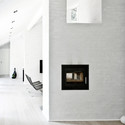
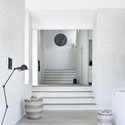
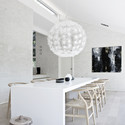

-
Architects: NORM Architects
- Area: 240 m²
- Year: 2010
https://www.archdaily.com/549274/fredensborg-house-norm-architectsDaniel Sánchez
Forest House / NORM Architects

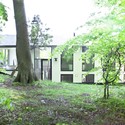
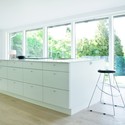
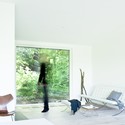
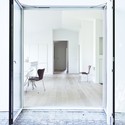

-
Architects: NORM Architects
- Area: 215 m²
- Year: 2010
https://www.archdaily.com/548933/forest-house-norm-architectsDaniel Sánchez
Traffic House / MLRP
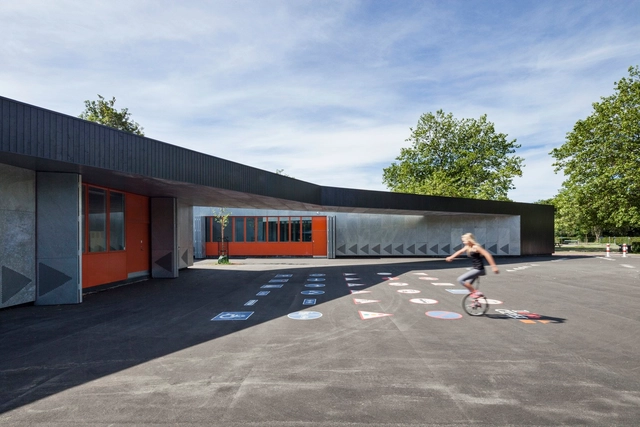


-
Architects: MLRP
- Area: 400 m²
- Year: 2014
-
Professionals: Erasmus & Partners Engineering Consultants, GHB Landscape Architects
https://www.archdaily.com/548350/traffic-house-mlrpCristian Aguilar
AD Interviews: Anne Marie Galmstrup / Henning Larsen Architects
Speaking from the newly-opened Istanbul practice of Copenhagen-based Henning Larsen Architects, Anne Marie Galmstrup describes her scandinavian design process in the context of her role as Principal-in-Charge of projects in Turkey. "Architecture is about space and about interaction between people," Galmstrup says, asking "How does it work here? How is it different in this cultural environment or in that climate?" Galmstrup discusses the atmosphere in Turkey, and how to engage young architects. Henning Larsen has hosted a series of "Imagination Schools," two-week workshops set in the middle east charged with overcoming regional design challenges, and Galmstrup has been instrumental in the orchestration of these and many more projects over her ten year tenure at Henning Larsen.
https://www.archdaily.com/547930/ad-interviews-anne-marie-galmstrup-henning-larsen-architectsFinn MacLeod
How to Design Elevated Cycling Structures that Actually Work

There's no doubt about it - cycling in cities is a big deal these days. But, while cycle lanes and bike-sharing schemes are all well and good for our cities, the cycling revolution hasn't yet brought us many examples of beautifully designed infrastructure to gawp at. This article, originally printed on The Dirt as "Do Elevated Cycletracks Solve Problems or Just Create More?" discusses two seemingly similar examples of high profile cycling infrastructure, examining why one is a success and the other a non-starter.
This year, two designs – one proposed and one built – for elevated cycletracks, which create bicycle highways above street level, have gained considerable media attention. They highlight questions at the heart of urban design: Should cities blend or separate transportation options? How can cities best mitigate the hazards created when cars, bikes, mass transit, and pedestrians mix? How can cities create low-cost transportation networks in increasingly dense urban cores?
https://www.archdaily.com/546828/how-to-design-elevated-cycling-structures-that-actually-workYoshi Silverstein
COBE's Adaptive Reuse of Nordhavnen Silo Marks Beginning of Redevelopment

Danish firm COBE is transforming the largest industrial building in Nordhavnen - a silo - into an apartment building with both private and public functions. For COBE, who also created the urban development plans for Nordhavnen, this project marks the beginning of the post-industrial area's future. Nordhavnen is a harbor area located only 4km from Copenhagen's city centre.
"The exciting thing about old industrial property is how to preserve their soul and at the same time use them for something else," said Klaus Kastbjerg, the owner of the silo, commenting on the adaptive reuse project. To preserve the soul of the silo, the architects will maintain a raw industrial feeling on the interior. Each of the 40 retrofitted apartments will contain visible historic remnants such as existing concrete columns and walls.
Keep reading after the break for more information and images...
https://www.archdaily.com/545379/cobe-s-adaptive-reuse-of-nordhavnen-silo-marks-beginning-of-redevelopmentJennifer Whelan
JAJA Designs "Park 'N' Play" Parking Garage in Copenhagen
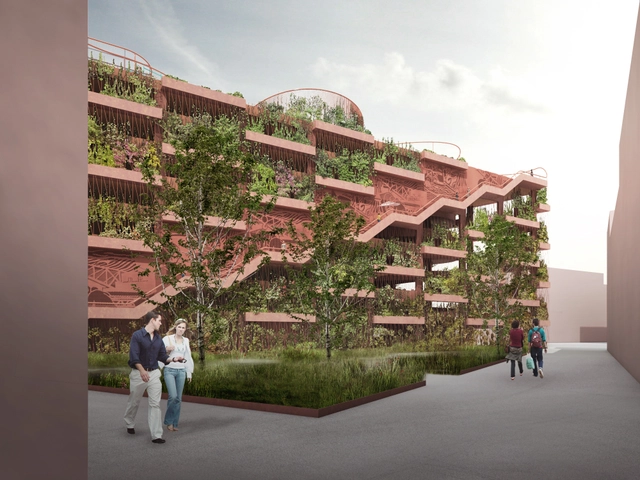
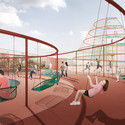
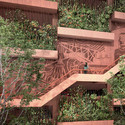
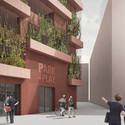
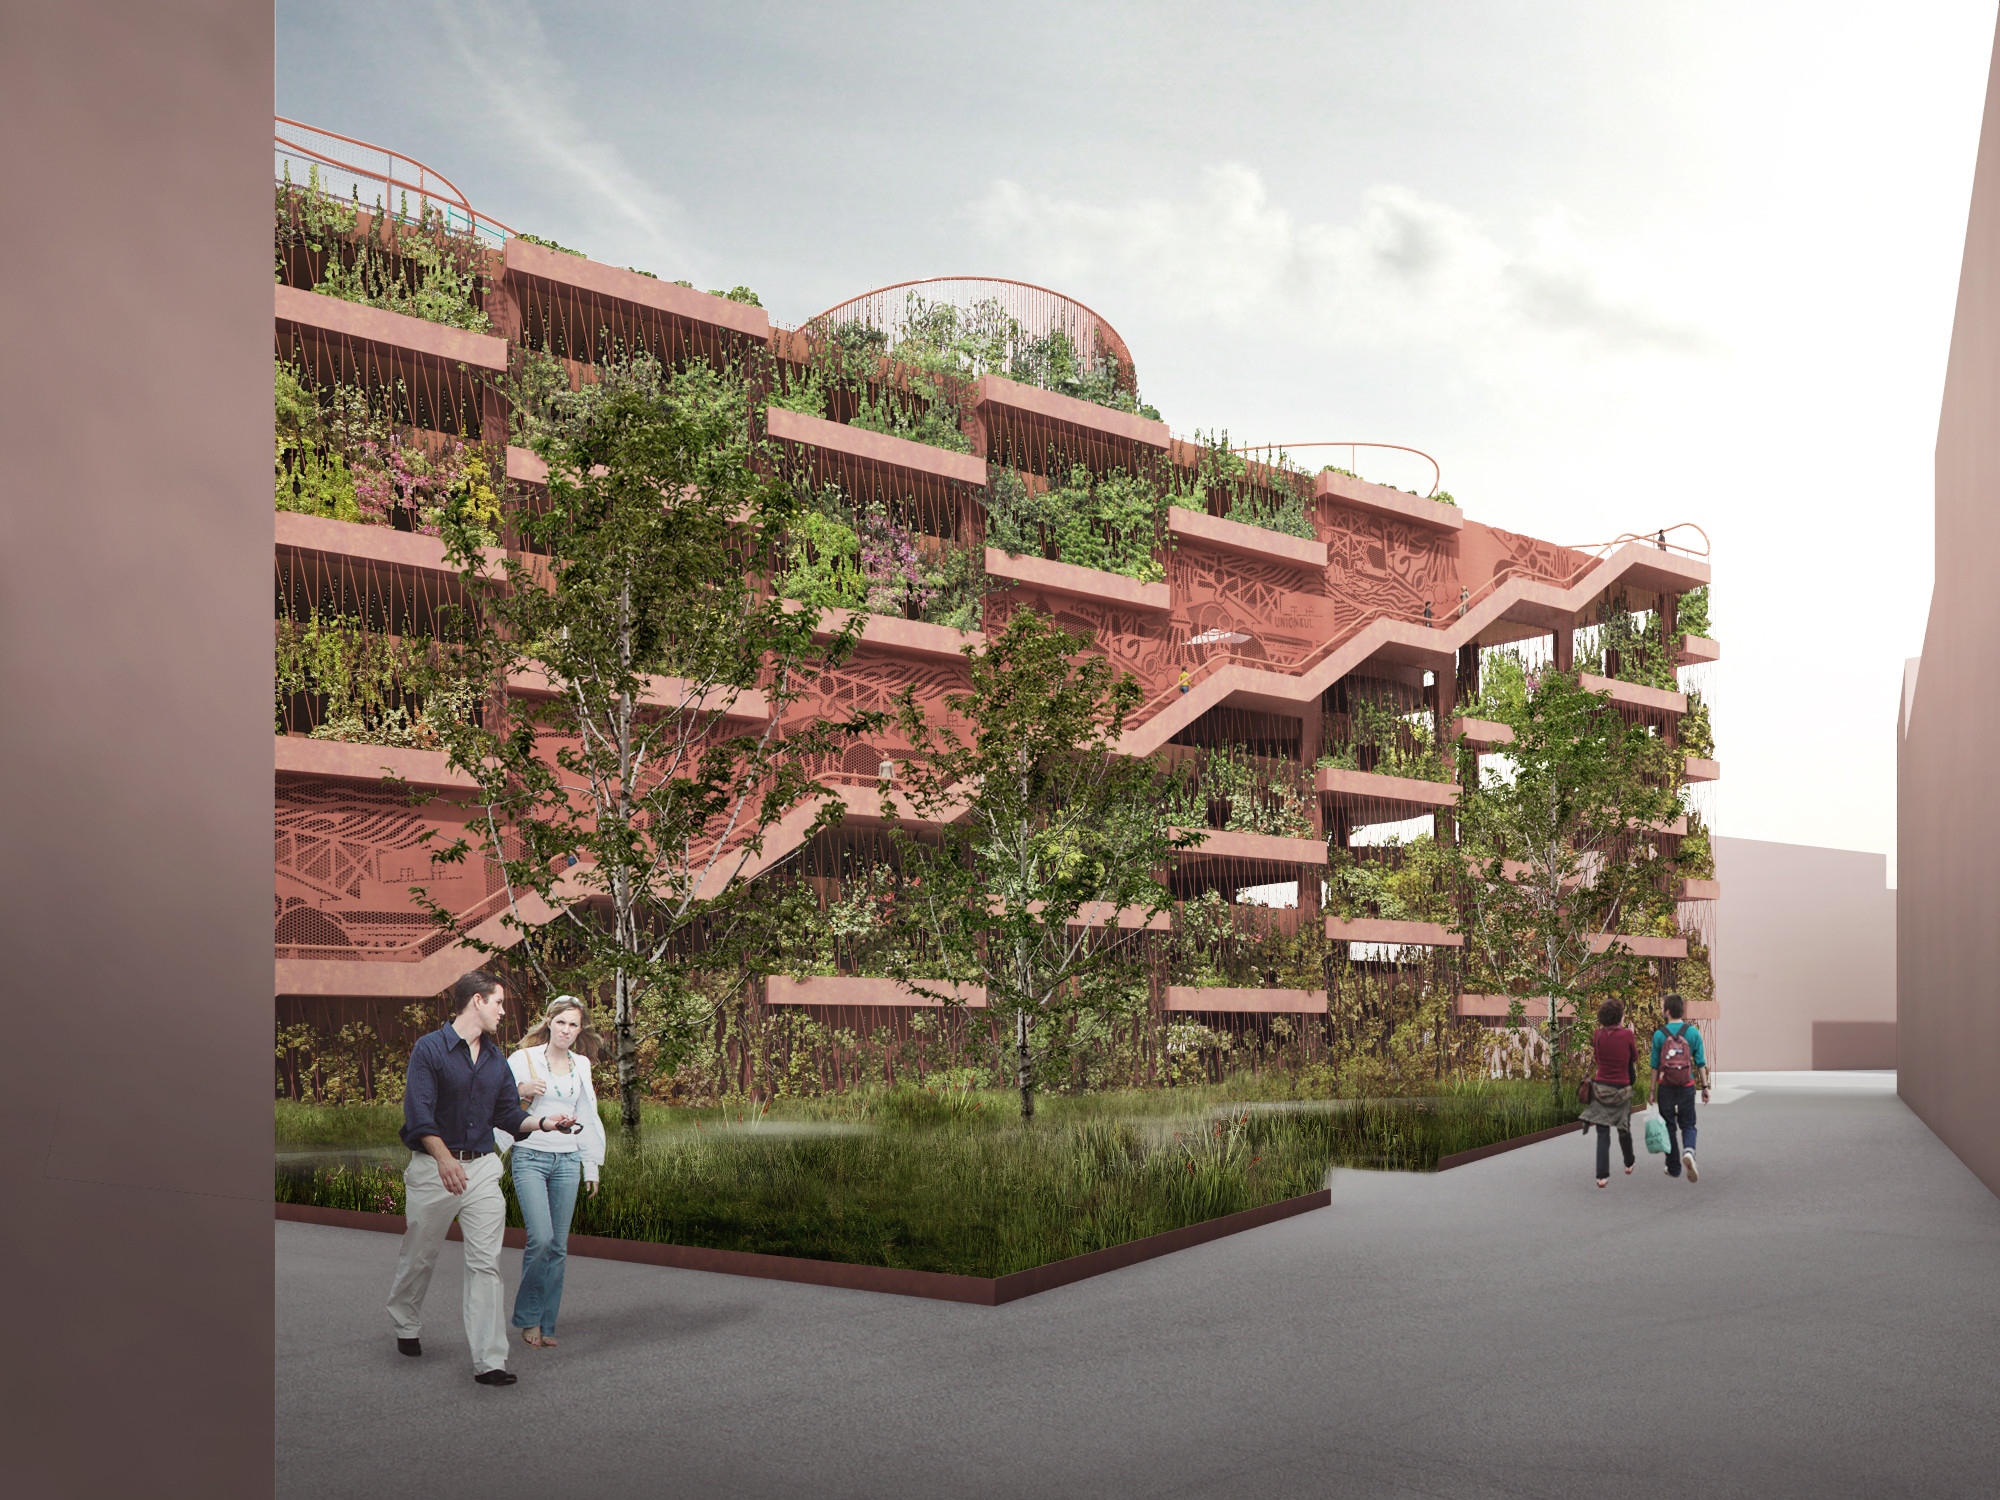
With the intention of creating a beautiful public space from what is usually a one-function building, JAJA architects are redefining what a parking deck can be. Their recent competition entry for a parking garage in the city of Nordhavn, Copenhagen is an inviting structure that incorporates green facades and a rooftop playground, making full use of its placement in an up-and-coming urban neighborhood. Read all about the aptly named “Park ‘N’ Play”, after the break.
https://www.archdaily.com/535720/jaja-designs-park-n-play-parking-garage-in-copenhagenConnor Walker
House of Peace / Svendborg Architects + junya ishigami + associates



Architects
Svendborg Architects, junya ishigami + associatesLocation
Nordhavnen, 2150 Copenhagen, DenmarkPhotographs
junya ishigami + associatesArea
3000.0 m2
https://www.archdaily.com/530677/junya-ishigami-associates-win-competition-to-design-world-peace-pavilion-in-copenhagenConnor Walker
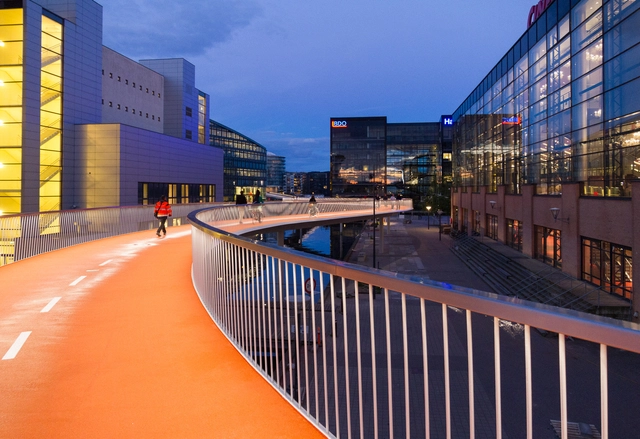
Bicycle Snake / DISSING+WEITLING Architecture


-
Architects: DISSING+WEITLING Architecture
- Area: 235 m²
- Year: 2014
-
Professionals: MT Højgaard, Ramboll
https://www.archdaily.com/522669/bicycle-snake-dissing-weitling-architectureDaniel Sánchez
The Birds Nest / Primus Arkitekter
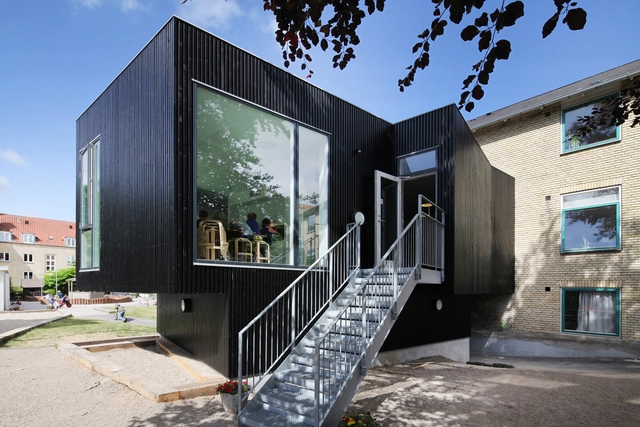
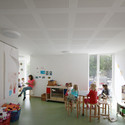

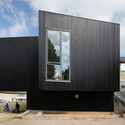

-
Architects: Primus Arkitekter
- Area: 130 m²
- Year: 2014
-
Manufacturers: Armstrong Ceilings, HTH, Okholm Lighting
-
Professionals: JB construction ApS, Okholm ApS
https://www.archdaily.com/520780/the-birds-nest-primus-arkitekterKaren Valenzuela
Copenhagen Hospital Draws Competition Entries from Snøhetta, Mecanoo, & More
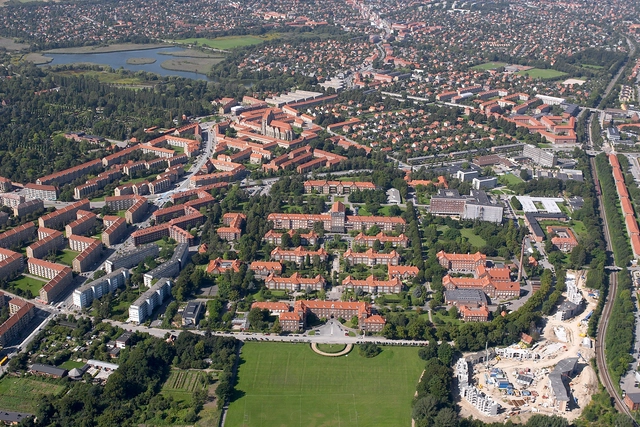
After choosing British firm BDP to design its masterplan (over proposals from Mecanoo and seven others), Copenhagen's Bispebjerg hospital has now announced the all-star shortlists of firms who will compete to design two of the hospital's new buildings.
The “New Hospital and Mental Health Bispebjerg” is a complex 10-12 year project involving the construction of new buildings, the preservation/renovation of listed buildings, and the mergers of the current Frederiksberg and Bispebjerg Hospitals and the Mental Health Centre Copenhagen with the Children’s Mental Health Centre Bispebjerg. All construction will occur while the hospitals remain in operation and at full capacity.
Learn more about the project - including the architects vying to design its new buildings - after the break.
https://www.archdaily.com/522286/copenhagen-hospital-draws-competition-entries-from-snohetta-mecanoo-and-moreVanessa Quirk
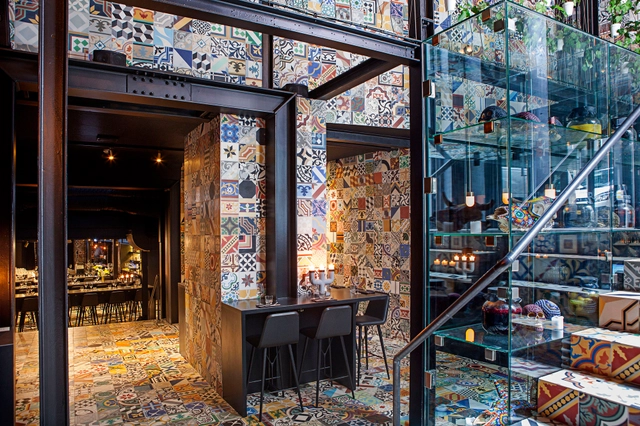

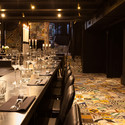
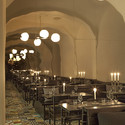
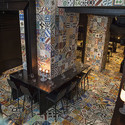

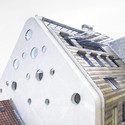
Trollbeads House / BBP Arkitekter

-
Architects: BBP Arkitekter
- Year: 2013
-
Professionals: Kai Andersen A/S, Orbicon


https://www.archdaily.com/507281/trollbeads-house-bbp-arkitekterDaniel Sánchez
Copenhagen's Mayor Reveals What Makes His City So Enviably Green
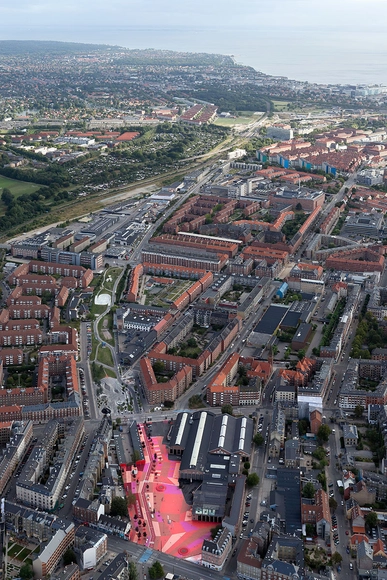
In an enlightening interview on Future Cape Town, the Lord Mayor of Copenhagen Frank Jensen discusses what it is that makes Copenhagen, and Denmark as a whole, such a green-focused society. The key it seems goes beyond simple politics, stemming from a combination of early adoption, a robust and widely appreciated welfare system and a culture of collaborative innovation. You can read the full interview here.
https://www.archdaily.com/488916/copenhagen-s-mayor-reveals-what-makes-his-city-so-enviably-greenRory Stott
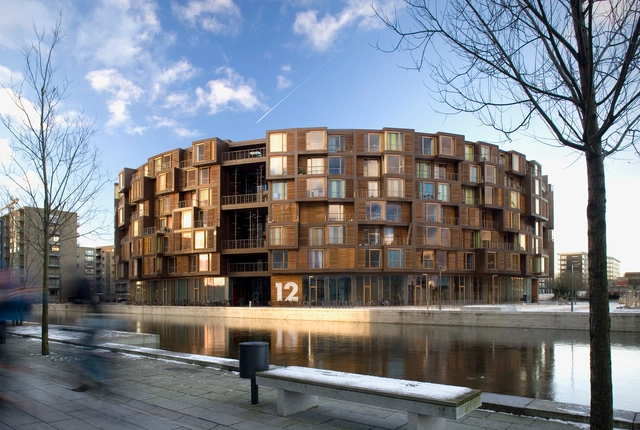
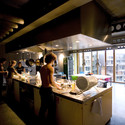
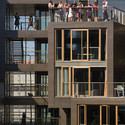
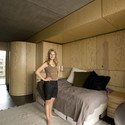
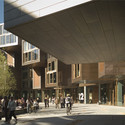
Tietgen Dormitory / Lundgaard & Tranberg Architects

-
Architects: Lundgaard & Tranberg Architects
- Area: 26515 m²
- Year: 2005
-
Manufacturers: RMIG, Randi
-
Professionals: aggebo&henriksen, COWI, Niras, Freja, Hasløv & Kjærsgaard
https://www.archdaily.com/474237/tietgen-dormitory-lundgaard-and-tranberg-architectsDaniel Sánchez