Videos
What’s best for the left-over spaces from our criss-crossing cities infrastructures?
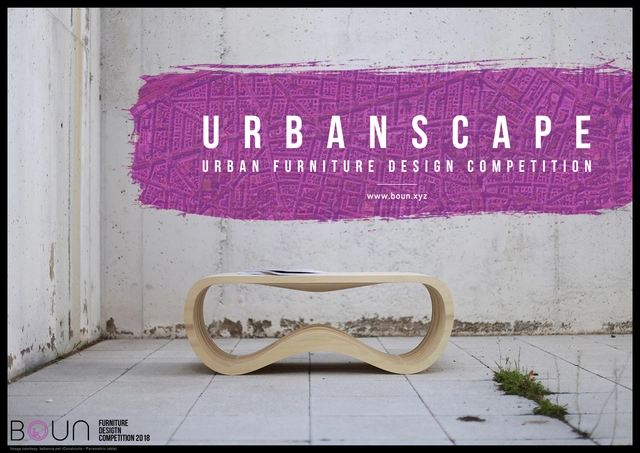
BOUN Serves as a unit block for UNI in the field of furniture design. It will be a platform for experimentation and conceptual exchange of ideas for furniture designs happening at various levels. The program intends to bring out some extraordinary design ideas and designers across the globe to help them in realizing their great Ideas.
Whether they're pretending facade details are raindrops or peeking out of Ricardo Bofill’s La Muralla Roja, Daniel Rueda and Anna Devis introduce a unique perspective on the city. The Valencia-based duo are #couplegoals, and their Instagram accounts reveal their fun, quirky personalities and love for the built environment.
Scrolling through their feeds, viewers get a glimpse of the couple’s travels through whimsical portraits which celebrate the beauty of architecture. The adorable duo playfully interacts with their surroundings, using the city as their stage and architecture—and each—other as characters.
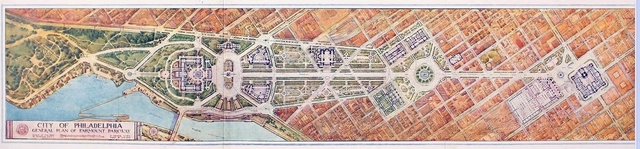
Design for Philadelphia's iconic Benjamin Franklin Parkway by Paul Crét and Jacques Gréber, 1917
The 2018 Better Philadelphia Challenge | $5,000 First Prize
This international urban design competition for university students is now open for registration. In celebration of the 100th anniversary of Philadelphia's iconic Benjamin Franklin Parkway, the Center / Architecture + Design seeks creative concepts for what a new 'Parkway' could be in a dense and developed 21st century city, connecting neighborhoods with nearby natural and cultural resources.
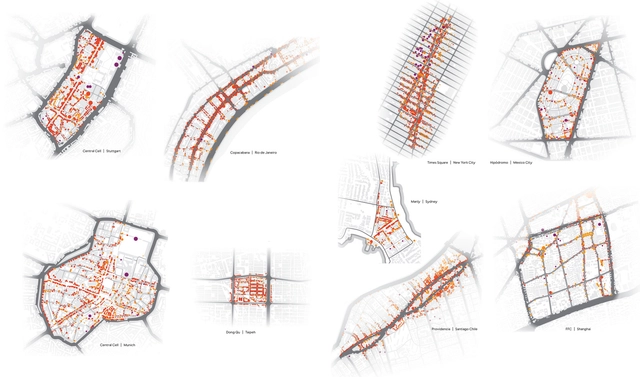
As urban areas develop, each city forms a unique structural logic. With this structure usually conceived on an ad-hoc basis, political terms such as “metropolitan area” and “neighborhood” are not always useful when analyzing and comparing the performance of cities. In a quest for new analytical tools, Robin Renner has devised an anatomically-based classification system in his new book Urban Being: Anatomy & Identity of the City. Through a thoughtful investigation of existing urban areas from around the globe using satellite images and personal experiences, Urban Being offers an insight into how transportation networks and streetscapes can be best organized to promote a healthy metropolitan environment.
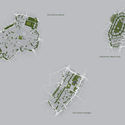
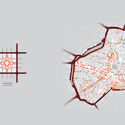
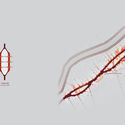
Renner’s analysis ranges from macro-regions that can even cross country borders to the defined spaces between arterial roads in cities, which he calls "urban cells." As the neighborhoods and units in which inhabitants reside, urban cells are important when examining the identity and efficiency of a city. They are defined by both their physical properties and the actions that take place inside of them. Below is a small sample of how Renner analyzes urban cells from the book.
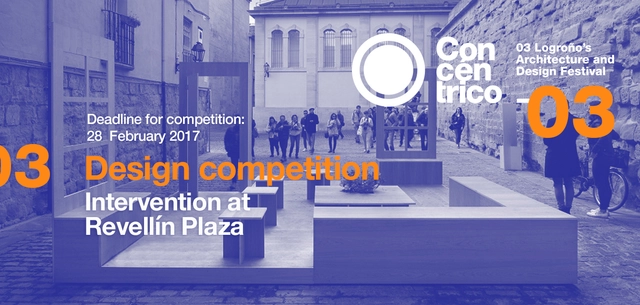
Concéntrico is Logroño’s Architecture and Design Festival. It is open to residents of the city and visitors from elsewhere, and it aims to discover and rediscover spaces of interest in the city’s Historic Center. The Festival invites attendees to tour these spaces through installations that create a connection between inner courtyards, tucked-away spaces and small plazas that, in the day-to-day, tend to go unnoticed.
Shelter Global is pleased to invite architects, planners, students, engineers, designers, thinkers, NGOs and organizations from all over the world to take part in the 2017 Dencity Competition.
Alfred Sauvy published in the French magazine L’Observateur the article “Trois Mondes, Une Planete” (August 1952) talking about the World geopolitical context. It concludes with a sentence based on a famous quotation by E.S. Sieyès expressed during the French Revolution: “Car enfine ce Tiers Monde ignoré, exploité, méprisé come le Tiers Etat, veut, lui aussi, être quelque chose.”
Videos
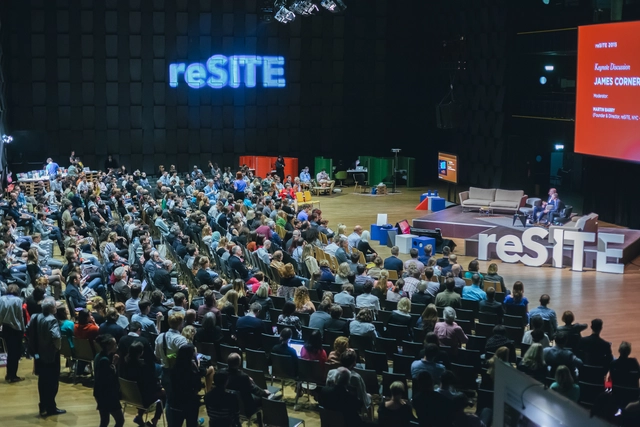
reSITE Conference, Prague, Forum Karlin. Photo Dorota Velek
On June 16-17, Prague will be hosting one of the leading architecture and urbanist events in Europe. Most of the 49 world renowned experts who will speak at reSITE 2016: Cities in Migration have experienced migration themselves. Coming from 20 countries, they will bring innovative solutions and successful strategies for European and Western cities to come to terms painlessly with the influx of new residents. Carl Weisbrod, Chairman of the City Planning Commission of NYC, Professor Saskia Sassen, sociologist at Columbia University, and Michael Kimmelman, the Architecture Critic for The New York Times will come from New York City. A huge number of speakers will come from Germany. Besides the famous landscape architect, Martin Rein-Cano from Topotek 1, Berlin, we will meet one of the city planner of Munich and the co-founders of the initiative “Refugees Welcome.”
Edmonton’s Infill Design Competition is an opportunity to encourage productive conversations about infill and help the public and development community understand what’s possible for infill design. The competition should demonstrate that infill can augment, rather than detract from the character of our established neighbourhoods. The City of Edmonton is excited to promote and celebrate innovation, context sensitive design, and advance the design ethic for infill development in Edmonton.
The architecture drawing gallery Tulpenmanie invites talented young authors (max 30 years old) from all over the world to submit an unpublished drawing about architecture, landscape and the city. During the next Salone del Mobile Milano 2016 the best works will be part of the exhibition 30<30.
The Architecture Committee of Coalition Climat Montreal invites designers, professionals and students in planning to reflect on the future of Montreal and its "Morph.o.polis" transformation. The competition is part of the "marathon créatif" activities of the public consultation conducted by the OCPM (Office de Consultation Publique de Montréal) whose objective is to identify "concrete, ambitious, achievable initiatives to reduce dependence on fossil fuels in Montreal."
After receiving over 350 registrations from 50 different countries at last years inaugural Dencity Competition, Shelter is pleased to invite back architects, planners, students, engineers, designers, thinkers, NGOs and organizations from all over the world to take part in designing for a better city.
New York City has seen rapid redevelopment that has capitalized on previously undesirable locations. Sitting at the top of these locations are the sites that have access to waterfront. Most of the ventures in these areas are private economic interests that only address public value when there is a direct return on profit. If not taken into consideration many of these waterfronts will be absorbed and, with the constant return of people to the urban core, there lies a need to create public and cultural infrastructure. In a city that is filled with numerous icons, parks, theaters, and museums an aquarium is one of the few remaining public typologies that isn't prevalent within the immediate area.
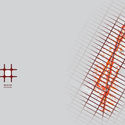
The art installation, Salt - Microcosm of Life[Style] is currently exhibiting at 2015 Bi-city Biennale of Urbanism\Architecture (Hong Kong Edition). Stanley Pun and Rina Ko are recent graduates from London and Hong Kong and the work is a reflection of what ability do we have to influence the way we want to live - by changing our perspectives - and in turn, how it could shape our future city.
The Superscape 2016 title Future Urban Living – Functional Reduction with Maximum Space Gain opens a field for visionary design suggestions and space concepts which focus on building the urban residential space of the future. Innovative solutions are sought, combining high-quality residences with great space efficiency and the greatest functional flexibility possible. In this context, the changing needs and requirements of urban dwellers for their residences during the next 50 years shall be taken into consideration. The goal is to formulate forward-thinking concepts, to question familiar residential patterns and to risk experiments in design, but also to consider their feasibility, and to check the possibility of realising them within existing building substance and existing urban structures. Furthermore, the subject is highly relevant with regard to increasing mobility and urban traffic flow within the context of urban planning.
This coming October, the international month of architecture, BABEL is launching a new project: Macau Architecture Promenade. MAP opening is schedule for 10/10 at 6.30 at the Creative Albergue and it will last until 1/11.
This article was written by Rodrigo Bitencourt and Gláucia Dalmolin, and translated from Portuguese by Rodrigo Bitencourt.
The city and civilization are concomitant phenomena. The city can be seen as a receptacle that both accommodates and transmits civilization. In fact, as man differs from other creatures in his ability to learn indefinitely, his perfectibility (ants that lived six thousand years ago had the same features of current ants: they are confined to a narrow range of behaviors dictated by their genetic programs), he acquired the power to extrapolate nature and thus build in his own way, creating history. As every human life is unique and no one can predetermine how it will be carried out, it could be said that the human being bears a historical duality: the individual history, or education, and the collective history, or culture.
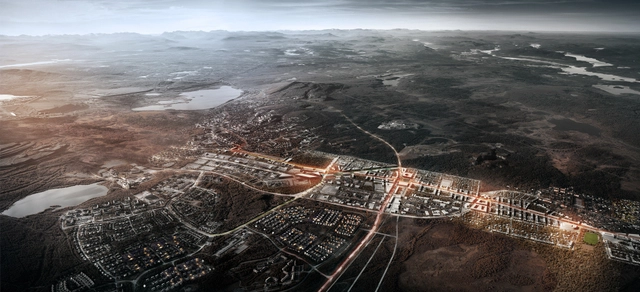
UPDATE: The BBC reports that construction on the Kiruna re-location is scheduled to begin next month. For more on this extraordinary project, read the article below.
Everyone is familiar with the stresses of moving to a new house, but the residents of Kiruna, a small town of 18,000 in Sweden, face a more daunting task: moving their entire city.
For more than 100 years, residents of Kiruna have developed their city center around the world's largest iron mine, operated by the state-controlled company, Luossavaara-Kiirunavaara AB (LKAB). In 2004, LKAB determined that to continue extracting iron would mean digging deeper, unsettling the ground beneath 3,000 homes as well as the city hall, train station, and century-old church.
https://www.archdaily.com/433499/architects-to-relocate-entire-city-s-downtown-two-miles-overJose Luis Gabriel Cruz






![Installation: Salt - Microcosm of Life[Style] - Featured Image](https://snoopy.archdaily.com/images/archdaily/media/images/5692/f7b6/e58e/ce1b/2100/0151/slideshow/open-uri20160111-22598-j19b3h.jpg?1452472224&format=webp&width=640&height=580)

-2.jpg?1430924661&format=webp&width=640&height=580)