


-
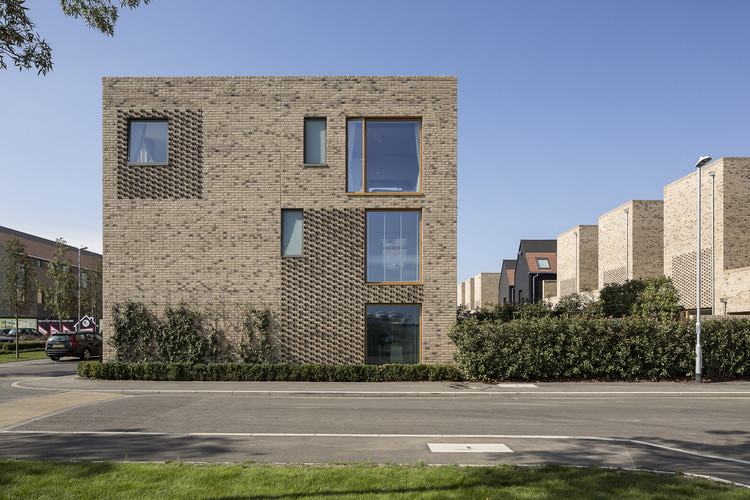
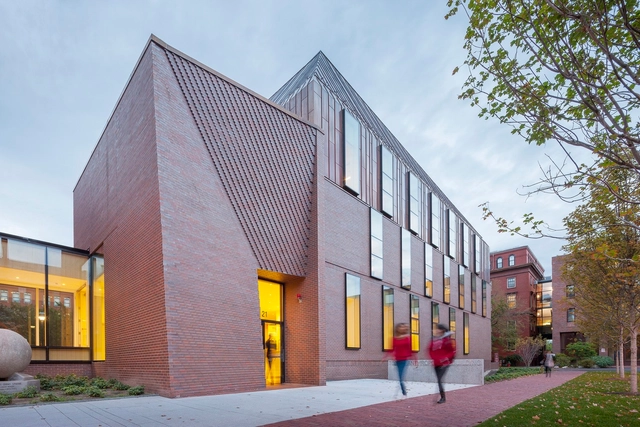
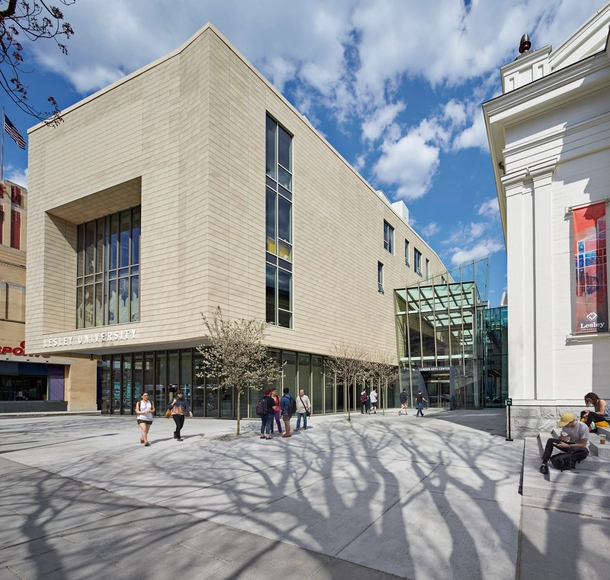
Architects: Walters & Cohen Architects
- Area: 6900 m²
- Year: 2018
-
Manufacturers: Northcot Brick
-
Professionals: Ab Rogers Design, AKT II, Beacon Planning, BHSLA, Eight Associates, +12

The MIT Press, in collaboration with the Andrew W. Mellon Foundation, is set to digitize landmark out-of-print architecture and urban studies books published by the MIT Press, making them freely accessible online for discovery and research. Aided by a $157,000 grant by the Andrew W. Mellon Foundation, MIT Press are enabled to digitize a collection of “image-rich and intellectually prized architecture and urban studies titles” complete with the commissioning of new forewords for the works. Following the project’s completion, MIT Press intends to distribute a minimum of 25 titles for free on several platforms, including its own ebook service.
Among the titles to be released are Francoise Choay’s “The Rule and the Model: On the Theory of Architecture and Urbanism,” which links modern theory with classical and Renaissance architecture, and John Templer’s “The Staircase,” regarded as the first theoretical and historical analysis of the elemental stair. Books on the subject of famous architects will also be released, such as Donald Leslie Johnson’s “Frank Lloyd Wright vs. America: The 1930s” and Grant Hildebrand’s “On Leon Battista Alberti: His Literary and Aesthetic Theories.”
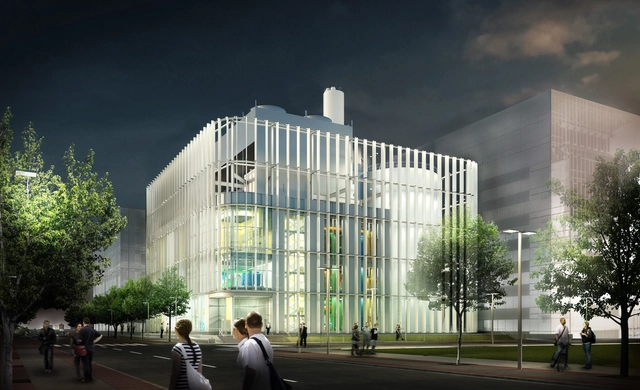
On a prominent, highly visible site within Harvard University’s Allston Campus, a celebration of the beauty of infrastructure is beginning to take shape. Designed by Boston-based Leers Weinzapfel Associates, the 58,000 square foot Allston Campus District Energy Facility (DEF) represents a new, highly efficient infrastructure typology, delivering electricity and water for the campus, whilst simultaneously showcasing the intricate complexity of engineering and design.




_Shortlisted_Teams_and_Malcolm_Reading_Consultants.jpg?1507914687&format=webp&width=640&height=580)
The National Infrastructure Commission and Malcolm Reading Consultants have revealed an online gallery of the four final design concepts for The Cambridge to Oxford Connection: Ideas Competition.
The competition, which launched in June, focuses on the 130-mile corridor connecting Cambridge, Milton Keyes, Northampton, and Oxford. It acknowledges the presence of world-leading universities, highly skilled workers and tech firms, but also the corridor’s failure to function as a connected economic zone.
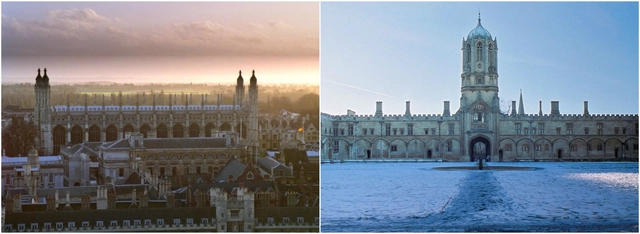
The National Infrastructure Commission and Malcolm Reading Consultants have announced the shortlist for The Cambridge to Oxford Connection: Ideas Competition. The free-to-enter competition focuses on integrating placemaking with infrastructure in one of the UK’s leading growth regions: 130-mile Cambridge-Milton Keynes-Oxford corridor. The region is home to 3.3 million people and hosts some of the country’s most successful cities, as well as the world-leading Oxbridge universities. Launched in June 2017, the first stage encouraged entries from teams with a range of backgrounds - made up of urban designers; architects; landscape designers, planners and community specialists (to name a few).
A new train station in Cambridge is getting a lot of attention from a surprising audience: mathematicians. Cambridge North Station is clad in aluminum panels with a geometrical cutout design. The architecture firm, Atkins, originally claimed that the pattern was derived from Cambridge alumnus John Conway’s “Game of Life,” but eagle-eyed mathematicians soon realized that was incorrect. As the above video points out, the design is in fact based on a mathematical rule studied by Stephen Wolfram, an Oxford alumnus, much to the dismay of rival university Cambridge. Though the firm’s website still references Conway, a Senior Architectural Designer at Atkins, Quintin Doyle, has since confirmed that it was, in fact, Wolfram’s Rule 30 that they used in the design.
.jpg?1495045916&format=webp&width=640&height=580)
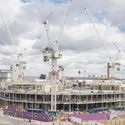
The Herzog & de Meuron-designed global corporate headquarters for pharmaceutical company AstraZeneca has topped out in Cambridge, UK, as the building pushes forward to a series of opening dates beginning in 2018. Developed alongside AstraZeneca researchers and executive architect/lead consultant BDP, the scheme consists of a ring-shaped volume containing a series of open laboratories and transparent glass walls intended to foster the company’s principle of collaboration across disciplines.

This 90-minute tour, co-sponsored by the BSA Foundation, hosted by Charles Riverboat Company, and led by Boston By Foot guides offers spectacular views of historic and contemporary Boston architecture while providing fascinating information about many renowned architectural landmarks, including the Hancock Tower, Marriott’s Custom House, and Rowes Wharf, as well as cutting-edge contemporary buildings by today’s top architects.
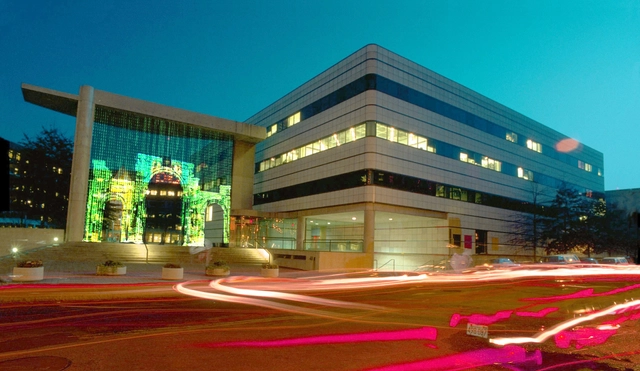
In honor of the centenary of MIT's move to the Cambridge Campus, the university has carried out a series of public events this spring, including the installation of two innovative architecture and design projects: Memory Matrix and Biaxial Tower.
Installed in the iconic arch of MIT’s Wiesner Building (designed by Pritzker Prize winner and MIT alumni I.M. Pei), Memory Matrix is a giant screen made of intricate pixel-like Plexiglass elements, arranged to form larger matrix-like screens that reveal an image of the recently destroyed Arch of Triumph in Palmyra. The image is only visible during the day through the movement of wind and light, and at night, through the illumination of the pixels. Spearheaded by Azra Aksamija, Memory Matrix will be on display from April 23 through May 7.
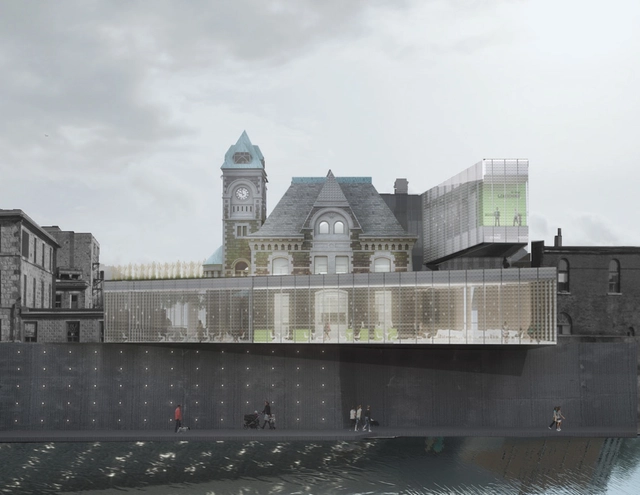
RDH Architects has unveiled the plans for its Old Post Office Idea Exchange, a restoration project in Cambridge, Canada. The post office project will completely restore the existing historic building and transform it into a new space through the use of new glass additions that will increase usable space and improve accessibility.

As part of the Cambridge Science Festival, discover the art and science of architecture and city planning. Find out what Boston might look like in 2030, and imagine new modes of transportation and vibrant places for “live, work, and play”! Explore how architects and urban planners apply notions of sustainability, transportation, housing, parks, and open space in their work, and share your thoughts on how to make the city more beautiful, resilient, and equitable. Lastly, bring your own fantastic ideas to life using LEGO® bricks, and present them to your design buddies.
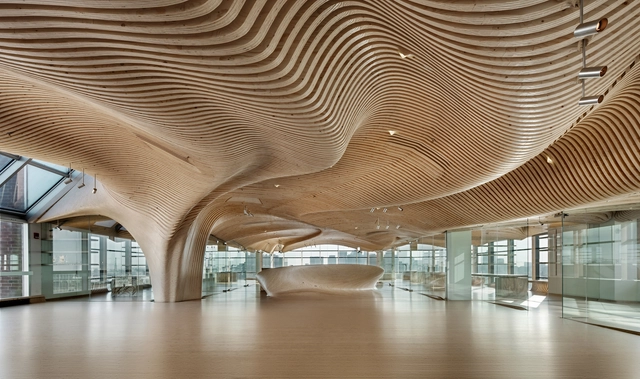

.gif?1436274900)











_Barton_Willmore_and_Malcolm_Reading_Consultants.jpg?1507914709 "© Barton Willmore and Malcolm Reading Consultants")
_Tibbalds_Planning_and_Urban_Design_and_Malcolm_Reading_Consultants.jpg?1507914645 "© Tibbalds Planning & Urban Design, Mikhail Riches, Featherstone Young, Marko and Placemakers, Expedition Engineering & Khaa and Malcolm Reading Consultants")
_Mae_and_Malcolm_Reading_Consultants.jpg?1507914636 "© Mae and Malcolm Reading Consultants")
_Fletcher_Priest_Architects_and_Malcolm_Reading_Consultants.jpg?1507914594 "© Fletcher Priest Architects and Malcolm Reading Consultants")
_Shortlisted_Teams_and_Malcolm_Reading_Consultants.jpg?1507914687)
.jpg?1495045929 "© Herzog & de Meuron. Courtesy of Astrazeneca")
.jpg?1495045904 "© Herzog & de Meuron. Courtesy of Astrazeneca")
.jpg?1495045916)





.jpg?1436230734 "Courtesy of Proctor and Matthews Architects")
.jpg?1436230527 "Courtesy of Proctor and Matthews Architects")
.jpg?1436230572 "Courtesy of Proctor and Matthews Architects")
.jpg?1436230546 "Courtesy of Proctor and Matthews Architects")