1. ArchDaily
  2. Brick

Brick: The Latest Architecture and News

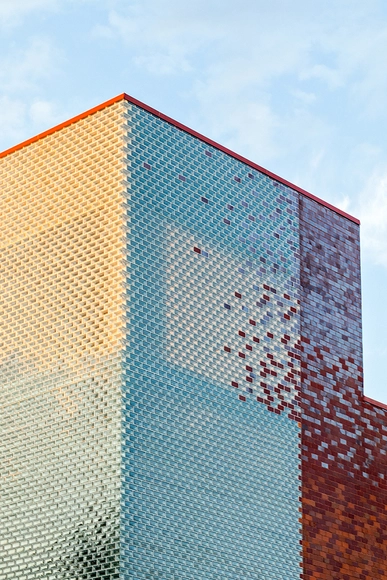
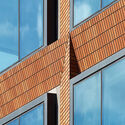
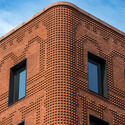
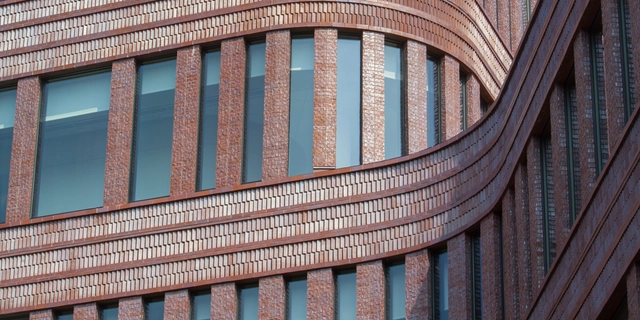
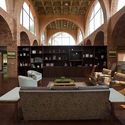
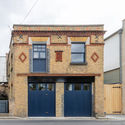
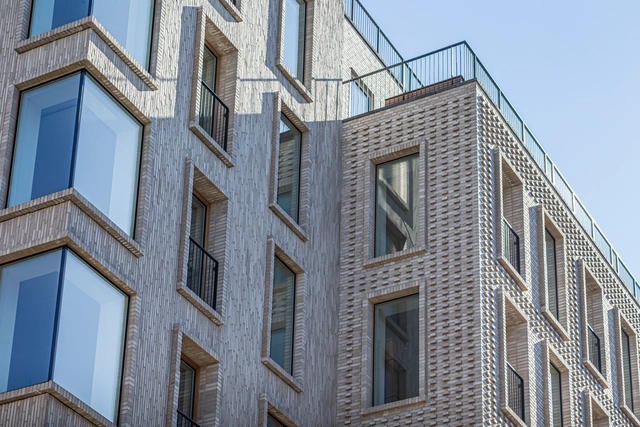
Brick Industry Association Presents 2022 Brick in Architecture Award Winners

 | Sponsored Content

Since 1989, the Brick Industry Association (BIA) has sponsored one of the most prestigious architectural award programs in the US: the Brick in Architecture Awards. As the only national association to represent both manufacturers and distributors, BIA is an authority in the clay brick industry. Throughout the years, the Brick in Architecture Awards has become a premiere architectural award featuring clay brick.

This year, the award introduced a new Thin Brick category, and 45 winning projects spanning the United States, Australia, Canada, China and Germany. As this video shows, winners include nine Best in Class, 10 Gold, eight Silver, 17 Bronze and an overall Craftsmanship Award.

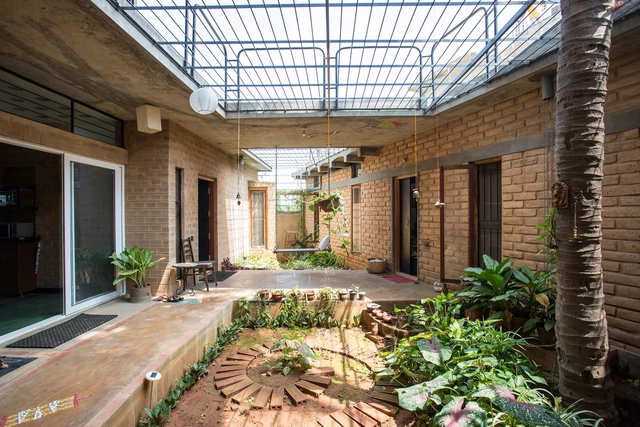
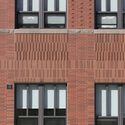
Brick Industry Association Presents 2022 Brick in Architecture Award Winners - Image 1 of 4Brick Industry Association Presents 2022 Brick in Architecture Award Winners - Image 2 of 4Brick Industry Association Presents 2022 Brick in Architecture Award Winners - Image 3 of 4Brick Industry Association Presents 2022 Brick in Architecture Award Winners - Image 4 of 4Brick Industry Association Presents 2022 Brick in Architecture Award Winners - More Images+ 42

Brick Award 24 Honors International and Outstanding Brick Architecture

 | Sponsored Content

The Brick Award is an internationally established award that presents outstanding brick architecture from all around the world. Independent architecture critics, experts, architects and developers are invited to submit innovative and creative buildings and other construction works made of clay building materials. The spectrum of applications ranges from building solutions using classic clay blocks, facing bricks and roof tiles to the creative application of clay pavers and ceramic façade panels.

Is It Possible To Create Lightweight Bricks By Recycling Cigarette Butts?

Students at the School of Engineering, RMIT University recently published a study experimenting with a new form of waste management and recycling. As they note in their research, cigarette butts are the most commonly discarded single waste item in the world, with an estimated 5.7 trillion having been consumed around the globe in 2016. However, the materials in cigarette butts—particularly their cellulose acetate filters—can be extremely harmful to the environment due to poor biodegradability. The RMIT study builds on a previous research study by Mohajerani et. al (2016) that experimented with adding discarded cigarette butts to clay bricks for architectural use. In their research, the RMIT students found that such a measure would reduce the energy consumption of the brick production process and lower the thermal conductivity of the bricks, but that other issues including bacterial contamination would have to be addressed prior to successful implementation. Below, we explore this research in more detail, investigating its relevance to the architecture industry and imagining possible futures of application.

"Awareness Makes us Human": In Conversation with Boonserm Premthada, Founder of Bangkok Project Studio

Subscriber Access | 

"It's all about attitude and adjusting to the existing circumstances", explains Boonserm Premthada, when asked about his conceptual process. Founder of Bangkok Project Studio, and one of today's most influential Thai figures in architecture, Premthada has been the subject of Bêka & Lemoine's latest documentary, ‘Big Ears Listen With Feet’. The film highlights the personal story of the architect, unveiling all the events and happenings that shaped his unique identity and sensibility. "Deaf from birth", the short movie looks at how the architect's disability led him to listen in a different way, learning from elephants. who "despite their large ears [...] perceive sound mostly through their feet."

ArchDaily had the chance to talk with Boonserm Premthada, during Milan Design Week 2022 at the DAAily bar. Recipient of the Design Prize 2021|22 for social impact curated by designboom, the architect shared insights about his beginnings, his office as well as his creative approach, and his projects.

"Awareness Makes us Human": In Conversation with Boonserm Premthada, Founder of Bangkok Project Studio - Image 1 of 4"Awareness Makes us Human": In Conversation with Boonserm Premthada, Founder of Bangkok Project Studio - Image 2 of 4"Awareness Makes us Human": In Conversation with Boonserm Premthada, Founder of Bangkok Project Studio - Image 3 of 4"Awareness Makes us Human": In Conversation with Boonserm Premthada, Founder of Bangkok Project Studio - Image 4 of 4Awareness Makes us Human: In Conversation with Boonserm Premthada, Founder of Bangkok Project Studio - More Images+ 10

Studio KO Selected as Curator of the Uzbekistan National Pavilion at the 2023 Venice Biennale

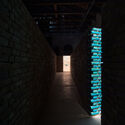
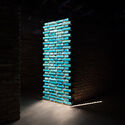
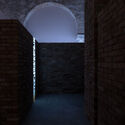
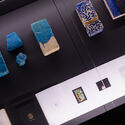
Studio KO as the curator of the Uzbekistan National Pavilion at the 18th Venice Architecture Biennale. Uzbekistan’s response to this year’s overarching theme, Laboratory of the Future, is an exhibition titled “Unbuild Together.” It aims to bring into focus the country’s rich architectural heritage as a potential tool and inspiration for developing a more sustainable future. The curatorial team will include Karl Fournier, Olivier Marty, Jean-Baptiste Carisé, and Sophia Bengebara.

Studio KO Selected as Curator of the Uzbekistan National Pavilion at the 2023 Venice Biennale - Image 1 of 4Studio KO Selected as Curator of the Uzbekistan National Pavilion at the 2023 Venice Biennale - Image 2 of 4Studio KO Selected as Curator of the Uzbekistan National Pavilion at the 2023 Venice Biennale - Image 3 of 4Studio KO Selected as Curator of the Uzbekistan National Pavilion at the 2023 Venice Biennale - Image 4 of 4Studio KO Selected as Curator of the Uzbekistan National Pavilion at the 2023 Venice Biennale - More Images+ 16

Biophilic-Inspired Design Takes Center Stage: How Bricks Bring Nature In

 | Sponsored Content

Largely driven by rural migration to cities and overall population growth, 68% of people worldwide will live in urban areas by 2050. By doing so, many will benefit from greater access to basic services, proximity to public transportation, and better education and employment opportunities. But the pursuit of living urbanized lives also leads to isolation from the outdoors –be it a forest, a meadow or the mountains– that can negatively impact our physical and mental health. Exposure to nature has long been proven to reduce stress levels, boost mood, foster productivity and, above all, enhance well-being. So, considering we typically spend around 93% of our time indoors (and that the pandemic has magnified that statistic), now more than ever we find ourselves seeking a connection with the outdoors and all its inherent benefits. Architects thus face the important challenge of bringing nature in, which is precisely where biophilic design comes into play.

Materials or Labor, What Should Cost More?

Architecture is often an ambitious profession, with many architects hoping to positively contribute to the social life of the communities, create emotional responses, and add moments of delight and solace to our daily experiences. However, market forces have a way of applying constant pressure on this field, often being the deciding factor in many design choices. Costs and economic value are generally a good indicator of how, when, and to what extent certain materials are being used: the standard rule is the cheaper, the better. But materials are only part of the equation. Site labor, management, and design costs are also considered, depicting a complex picture of the balance between the cost of materials and the cost of labor and its effect on the architectural product.

Materials or Labor, What Should Cost More? - Image 1 of 4Materials or Labor, What Should Cost More? - Image 2 of 4Materials or Labor, What Should Cost More? - Image 3 of 4Materials or Labor, What Should Cost More? - Image 4 of 4Materials or Labor, What Should Cost More? - More Images+ 9

Past, Present and Future: Brick Architecture in Texas, Kansas, and Illinois

 | Sponsored Content

Today, architects and builders have a multiplicity of options when it comes to specifying their cladding materials, having to balance their design vision with the user's requirements. In addition to the aesthetics and character of the chosen product, it is always important to verify its durability, low maintenance and long-term sustainability. The brick, widely used throughout the world, is not only recyclable and highly resistant to threats such as fire, wind and moisture, but also presents great ease of use, low cost, and high versatility in terms of sizes, shapes, colors and textures.

Showcasing the flexibility of the material, Heartland Brick has selected six notable and award-winning brick projects located in Texas, Kansas, and Illinois, ranging from its most classical use in arches and columns to its most modern and minimalist application, including an impressive mural of sculpted bricks. A lasting legacy for its designers and citizens, and an ongoing inspiration for the contractors and architects of the future.

Beyond Face Value of Face Brick: Thin Brick, Fire Resistance, and Aesthetics

 | Sponsored Content

You probably see brick on a daily basis, whether it’s structuring a building, paving the road, or perhaps serving as a fireplace or chimney. But do all these applications use the same type of brick? How are the bricks supporting or being supported? What are these bricks actually made of? Brick’s versatility and ubiquitous nature mean there’s more than one answer to these questions. Even among brick’s most common applications as a building facade and/or structural wall material, there are a variety of types and construction methods employed.

Brazilian Interiors: 19 Architecture Projects Featuring Exposed Bricks

Keeping the materials in their natural and raw form in the projects seems to be more and more popular in contemporary architecture. The modern style legacy of keeping the construction elements visible not only establishes a frank relationship between the user and the built environment but also allows for a more diverse material palette and can be a very important tool when designing interiors. Brick is perhaps the most popular material in this context. Nowadays, people use the term exposed brick "finishing", which gives the concept of exposed materials a whole new meaning, namely ornamental, sometimes even replicated as wallpaper or merely decorative tiles.

Brazilian Interiors: 19 Architecture Projects Featuring Exposed Bricks - Image 1 of 4Brazilian Interiors: 19 Architecture Projects Featuring Exposed Bricks - Image 2 of 4Brazilian Interiors: 19 Architecture Projects Featuring Exposed Bricks - Image 3 of 4Brazilian Interiors: 19 Architecture Projects Featuring Exposed Bricks - Image 4 of 4Brazilian Interiors: 19 Architecture Projects Featuring Exposed Bricks - More Images+ 15

Innovation and Collaboration in Brick Design Blends Past and Present

 | Sponsored Content

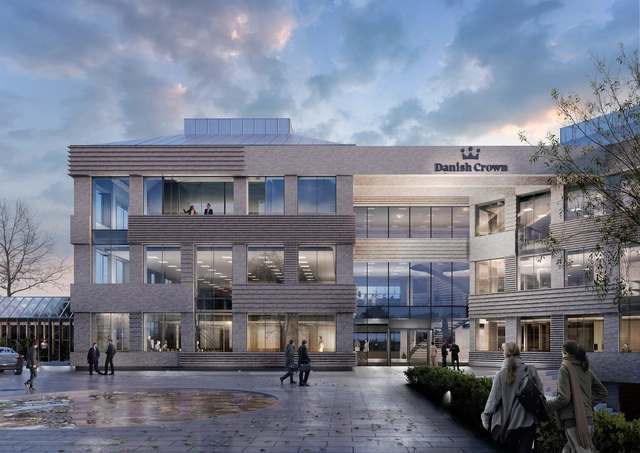
It is a rare occasion for a historic neighborhood to have new buildings. Never the less, this is exactly what happened along the elegant and ornate structures of Frederiksberg Allé in Copenhagen. The historical avenue was inspired by Parisian architecture and features many buildings notable for their intricate architectural detail. 

Innovation and Collaboration in Brick Design Blends Past and Present - Image 1 of 4Innovation and Collaboration in Brick Design Blends Past and Present - Image 2 of 4Innovation and Collaboration in Brick Design Blends Past and Present - Image 3 of 4Innovation and Collaboration in Brick Design Blends Past and Present - Image 4 of 4Innovation and Collaboration in Brick Design Blends Past and Present - More Images+ 4

The Evolution of Bricklaying Robots: Changing the Rules of Traditional Construction

Automation is rapidly becoming a normalized part of many people’s daily lives and careers, a trend which has by no means evaded the construction industry. While this increasingly pervasive technology is often considered a symptom of the contemporary 21st century, however, one automated construction technology may have a history stretching as far back as the 1960s. This technology, the bricklaying robot, has transformed dramatically since its limited realization over 50 years ago, splintering into newer, more technologically advanced variations today.

16 Brick Cladding Constructive Details

 | Sponsored Content

Traditionally, bricks have been used in architecture to fulfill a double function: structural and aesthetic. While they act as an effective and resistant modular solution in building structures, their faces can be exposed to constitute their architectural appearance, generating facades rich in texture and color, thanks to the iron present in the clay they are composed of.

At present, there are products that allow the attractive appearance of bricks to be merged with other structural systems, separating their functions and providing the necessary freedom of design so that the facades can adapt creatively in favor of the conditions of each project and the requirements of its users.

Oldmeetsnew House / Block Architects

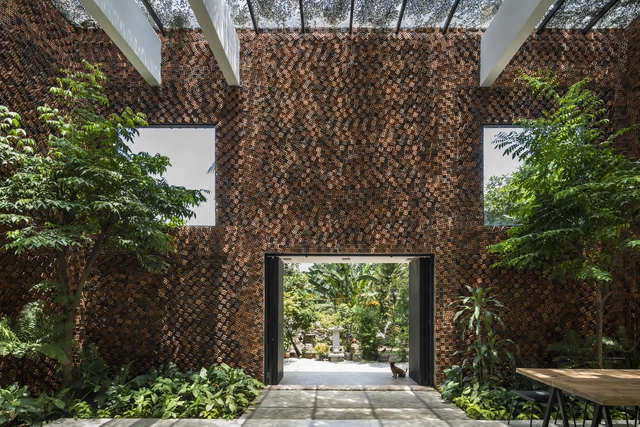
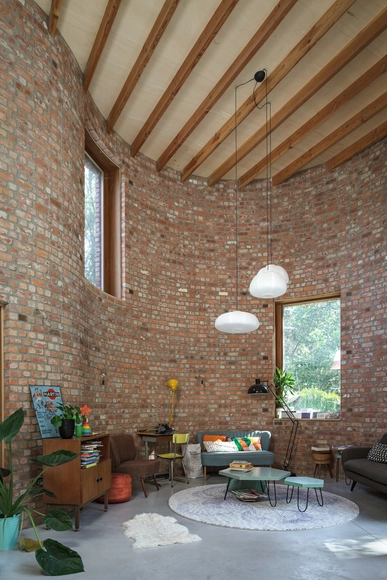
Oldmeetsnew House / Block Architects - Exterior Photography, Houses, Facade, CityscapeOldmeetsnew House / Block Architects - Exterior Photography, Houses, FacadeOldmeetsnew House / Block Architects - Interior Photography, Houses, Facade, BeamOldmeetsnew House / Block Architects - Interior Photography, Houses, Beam, Facade, Table, Lighting, ChairOldmeetsnew House / Block Architects - More Images+ 20

Trà Vinh, Vietnam
  • Architects: Block Architects
  • Area Area of this architecture project Area:  148
  • Year Completion year of this architecture project Year:  2018
  • Manufacturers Brands with products used in this architecture project
    Manufacturers:  Schneider Electric, Acor, Hafele, Osram, Toto, +1

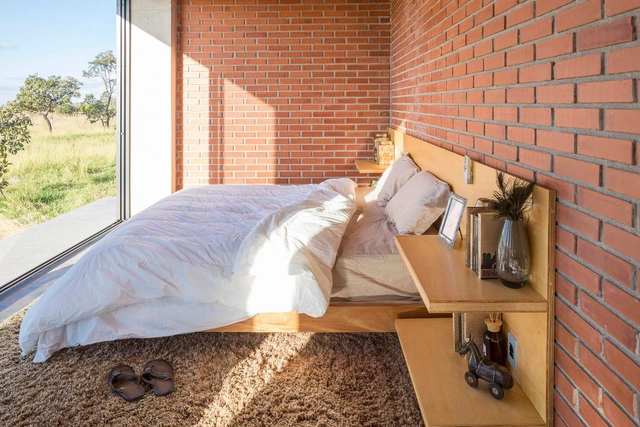
Quinta da Baroneza House / Memola Estúdio + Vitor Penha

Quinta da Baroneza House / Memola Estúdio + Vitor Penha - Interior Photography, Houses, FacadeQuinta da Baroneza House / Memola Estúdio + Vitor Penha - HousesQuinta da Baroneza House / Memola Estúdio + Vitor Penha - HousesQuinta da Baroneza House / Memola Estúdio + Vitor Penha - HousesQuinta da Baroneza House / Memola Estúdio + Vitor Penha - More Images+ 27

Bragança Paulista, Brazil

Leisure Pavilion / Estúdio Rossi Arquitetos

Leisure Pavilion / Estúdio Rossi Arquitetos - Other StructuresLeisure Pavilion / Estúdio Rossi Arquitetos - Other StructuresLeisure Pavilion / Estúdio Rossi Arquitetos - Other StructuresLeisure Pavilion / Estúdio Rossi Arquitetos - Other StructuresLeisure Pavilion / Estúdio Rossi Arquitetos - More Images+ 22

Santo Antônio de Posse, Brazil
  • Area Area of this architecture project Area:  175
  • Year Completion year of this architecture project Year:  2017
  • Manufacturers Brands with products used in this architecture project
    Manufacturers:  Ladrilar, Personal Refrigeração, reka iluminacao

CM House / Arquea Arquitetos

CM House / Arquea Arquitetos - HousesCM House / Arquea Arquitetos - HousesCM House / Arquea Arquitetos - HousesCM House / Arquea Arquitetos - HousesCM House / Arquea Arquitetos - More Images+ 20

  • Architects: Arquea Arquitetos
  • Area Area of this architecture project Area:  293
  • Year Completion year of this architecture project Year:  2017
  • Manufacturers Brands with products used in this architecture project
    Manufacturers:  Deplako, Marcenaria Fogaci, Olaria Dois Irmãos, Tecnica Máquinas, Toninho Esquadrias

Bricktopia: contemporary crafts in EME3 Festival, Barcelona

Subscriber Access | 

Bricktopia, by the architects of the international collective Map13, is the winning project in the "Build-it" category of the Eme3 International Architecture Festival, held on June 27-30, 2013, in Barcelona. The pavilion can be visited throughout the summer at the square of the former spinning mill Fabra i Coats in the Sant Andreu district.

This intervention sets a new square which can house different activities, both under the pavilion and around it. Public spaces for bathrooms, sun, bar and stage for enjoying the summer 2013. It is a brick domed structure that employs the traditional construction system of a partitioned vault (or "Catalan vault") computed with new digital tools for the structural optimization of the geometry.