1. ArchDaily
  2. Beijing

Beijing: The Latest Architecture and News

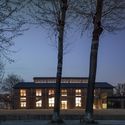
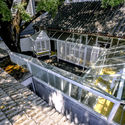
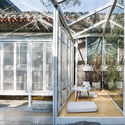
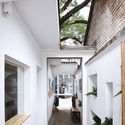
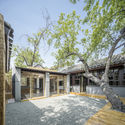
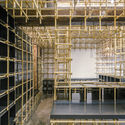
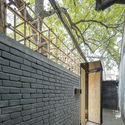
10000/1 OFFICE / O architecture

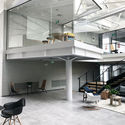
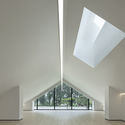
10000/1 OFFICE / O architecture - Renovation, Garden, Door, Facade
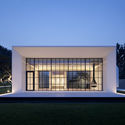
Night view. Image © Weiqi Jin

10000/1 OFFICE / O architecture - Renovation, Facade, Handrail, Door, Beam10000/1 OFFICE / O architecture - Renovation, Garden, Facade, Beam10000/1 OFFICE / O architecture - Renovation, Beam, Facade10000/1 OFFICE / O architecture - Renovation, Facade, Door, Arch10000/1 OFFICE / O architecture - More Images+ 19

  • Architects: O architecture
  • Area Area of this architecture project Area:  130
  • Year Completion year of this architecture project Year:  2018

Office Environmental Design of Shiyue Media / CUN Design

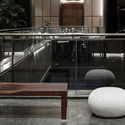
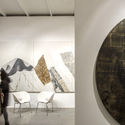
Office Environmental Design of Shiyue Media / CUN Design - Offices Interiors, Facade, Arch, ChairOffice Environmental Design of Shiyue Media / CUN Design - Offices Interiors, Facade, DoorOffice Environmental Design of Shiyue Media / CUN Design - Offices Interiors, FacadeOffice Environmental Design of Shiyue Media / CUN Design - Offices Interiors, ArchOffice Environmental Design of Shiyue Media / CUN Design - More Images+ 27

  • Interior Designers: CUN Design
  • Area Area of this architecture project Area:  1100
  • Year Completion year of this architecture project Year:  2018

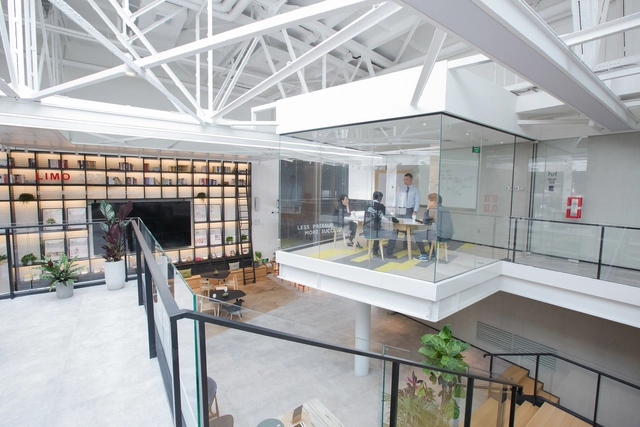
Lens Office / TAO - Trace Architecture Office

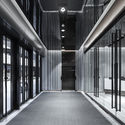
Lens Office / TAO - Trace Architecture Office - Refurbishment, Facade, Door, Chair, BenchLens Office / TAO - Trace Architecture Office - Refurbishment, Beam, Column, FacadeLens Office / TAO - Trace Architecture Office - Refurbishment, Beam, Table, ChairLens Office / TAO - Trace Architecture Office - RefurbishmentLens Office / TAO - Trace Architecture Office - More Images+ 62

Chaoyang Qu, China

Hengchuang Center / Atelier Xiang

Hengchuang Center / Atelier Xiang - Renovation, Facade, DoorHengchuang Center / Atelier Xiang - Renovation, Table, ChairHengchuang Center / Atelier Xiang - Renovation, Beam, Facade, Table, ChairHengchuang Center / Atelier Xiang - Renovation, Kitchen, Facade, Handrail, Table, ChairHengchuang Center / Atelier Xiang - More Images+ 28

Chaoyang, China
  • Architects: Atelier Xiang
  • Area Area of this architecture project Area:  1700
  • Year Completion year of this architecture project Year:  2017
  • Manufacturers Brands with products used in this architecture project
    Manufacturers:  Openmake, Seaton, Toto

Chaoyang Park Plaza - Office Public Area Interiors / Supercloud Studio + MADA s.p.a.m.

Chaoyang Park Plaza - Office Public Area Interiors / Supercloud Studio + MADA s.p.a.m. - Offices Interiors
Relationship between the Interior and the Exterior of the Lobby. Image © Yong Zhang

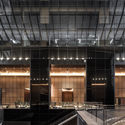
Chaoyang Park Plaza - Office Public Area Interiors / Supercloud Studio + MADA s.p.a.m. - Offices InteriorsChaoyang Park Plaza - Office Public Area Interiors / Supercloud Studio + MADA s.p.a.m. - Offices InteriorsChaoyang Park Plaza - Office Public Area Interiors / Supercloud Studio + MADA s.p.a.m. - Offices InteriorsChaoyang Park Plaza - Office Public Area Interiors / Supercloud Studio + MADA s.p.a.m. - Offices InteriorsChaoyang Park Plaza - Office Public Area Interiors / Supercloud Studio + MADA s.p.a.m. - More Images+ 27

Can Architecture Save China’s Rural Villages? DnA’s Xu Tiantian Thinks So

Subscriber Access | 
Can Architecture Save China’s Rural Villages? DnA’s Xu Tiantian Thinks So - Arch Daily Interviews
Bamboo Pavilion. Image © Zhou Ruogo

Travel seven hours by car in a Southwest direction from Shanghai and you will arrive in Songyang County. The name is unfamiliar to many Chinese people, and even more foreign to those living abroad. The county consists of about 400 villages, from Shicang to Damushan.

Here, undulating lush green terraces hug the sides of Songyin river valley, itself the one serpentine movement uniting the lands. Follow the river and you will see: here, a Brown Sugar Factory; there, a Bamboo Theatre; and on the other side, a stone Hakka Museum built recently but laid by methods so old, even the town masons had to learn these ways for the first time, as if they were modern methods, as if they were revolutionary.

And maybe they are. Songyang County, otherwise known as the “Last Hidden Land in Jiangnan,” may look like a traditional Chinese painting with craggy rock faces, rice fields and tea plantations, but it has also become a model example of rural renaissance. Beijing architect Xu Tiantian, of the firm DnA_Design and Architecture, has spent years surveying the villages of Songyang, talking to local County officials and residents, and coming up with what she calls “architectural acupunctures.”

Can Architecture Save China’s Rural Villages? DnA’s Xu Tiantian Thinks So - Arch Daily InterviewsCan Architecture Save China’s Rural Villages? DnA’s Xu Tiantian Thinks So - Arch Daily InterviewsCan Architecture Save China’s Rural Villages? DnA’s Xu Tiantian Thinks So - Arch Daily InterviewsCan Architecture Save China’s Rural Villages? DnA’s Xu Tiantian Thinks So - Arch Daily InterviewsCan Architecture Save China’s Rural Villages? DnA’s Xu Tiantian Thinks So - Arch Daily InterviewsCan Architecture Save China’s Rural Villages? DnA’s Xu Tiantian Thinks So - Arch Daily InterviewsCan Architecture Save China’s Rural Villages? DnA’s Xu Tiantian Thinks So - Arch Daily InterviewsCan Architecture Save China’s Rural Villages? DnA’s Xu Tiantian Thinks So - Arch Daily InterviewsCan Architecture Save China’s Rural Villages? DnA’s Xu Tiantian Thinks So - Arch Daily InterviewsCan Architecture Save China’s Rural Villages? DnA’s Xu Tiantian Thinks So - More Images+ 65

Lost&Found Store / C+ Architects

Lost&Found Store / C+ Architects - Store, Table, Lighting, Chair
© Zhi Xia

Lost&Found Store / C+ Architects - Store, Door, Facade, Table, ChairLost&Found Store / C+ Architects - Store, Door, Arch, ChairLost&Found Store / C+ Architects - Store, FacadeLost&Found Store / C+ Architects - Store, Table, Lighting, ChairLost&Found Store / C+ Architects - More Images+ 14

Chaoyang, China
  • Architects: C+ Architects
  • Area Area of this architecture project Area:  205
  • Year Completion year of this architecture project Year:  2017
  • Manufacturers Brands with products used in this architecture project
    Manufacturers:  KSTE, Nippon, ZEN

Song Art Museum / Vermilion Zhou Design Group

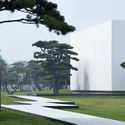
Song Art Museum / Vermilion Zhou Design Group - Refurbishment
© Zhi Xia

Song Art Museum / Vermilion Zhou Design Group - RefurbishmentSong Art Museum / Vermilion Zhou Design Group - RefurbishmentSong Art Museum / Vermilion Zhou Design Group - Exterior Photography, Refurbishment, FacadeSong Art Museum / Vermilion Zhou Design Group - Exterior Photography, RefurbishmentSong Art Museum / Vermilion Zhou Design Group - More Images+ 34

  • Area Area of this architecture project Area:  2200
  • Year Completion year of this architecture project Year:  2017
  • Manufacturers Brands with products used in this architecture project
    Manufacturers:  Apron
  • Professionals: Jamie Pai

A Tale of Misplaced Trust in News Media Wins 2018 Fairy Tales Competition

Blank Space, in collaboration with The National Building Museum, has announced winners of their fifth annual Fairy Tales competition, unveiled in front of a live audience at the Washington D.C. National Building Museum. The competition saw submissions from 65 countries, with 3 prize winners, a runner-up, and 9 honorable mentions chosen for their exploration of current events and the creative process through well-crafted short stories and artwork. The winners were chosen by a jury of 20 leading architects, including Daniel Libeskind, Bjarke Ingels, and Maria Aiolova.

Renovation of the Multi-Function Hall in Central Academy of Fine Arts / Architecture School of CAFA

Renovation of the Multi-Function Hall in Central Academy of Fine Arts / Architecture School of CAFA - Renovation, Door, Facade, ColumnRenovation of the Multi-Function Hall in Central Academy of Fine Arts / Architecture School of CAFA - Renovation, FacadeRenovation of the Multi-Function Hall in Central Academy of Fine Arts / Architecture School of CAFA - Renovation, Bathroom, SinkRenovation of the Multi-Function Hall in Central Academy of Fine Arts / Architecture School of CAFA - Renovation, FacadeRenovation of the Multi-Function Hall in Central Academy of Fine Arts / Architecture School of CAFA - More Images+ 20

  • Architects: Architecture School of CAFA
    : Wenqiang Han, Yang Zhao
  • Area Area of this architecture project Area:  1400
  • Year Completion year of this architecture project Year:  2018

BRIC Art Space / maison h

BRIC Art Space / maison h - RefurbishmentBRIC Art Space / maison h - Refurbishment, Facade, BeamBRIC Art Space / maison h - Refurbishment, FacadeBRIC Art Space / maison h - Refurbishment, BeamBRIC Art Space / maison h - More Images+ 40

Mind Space / Penda

Mind Space / Penda - Interior DesignMind Space / Penda - Interior DesignMind Space / Penda - Interior DesignMind Space / Penda - Interior DesignMind Space / Penda - More Images+ 36

  • Interior Designers: penda
  • Area Area of this architecture project Area:  570
  • Year Completion year of this architecture project Year:  2017
  • Manufacturers Brands with products used in this architecture project
    Manufacturers:  G.e.t

Cofco Plaza Renovation / KOKAISTUDIOS

Cofco Plaza Renovation / KOKAISTUDIOS - Renovation, FacadeCofco Plaza Renovation / KOKAISTUDIOS - Renovation, Stairs, Door, Handrail, FacadeCofco Plaza Renovation / KOKAISTUDIOS - Renovation, Facade, LightingCofco Plaza Renovation / KOKAISTUDIOS - Renovation, Facade, ColumnCofco Plaza Renovation / KOKAISTUDIOS - More Images+ 22

  • Architects: KOKAISTUDIOS
  • Area Area of this architecture project Area:  49000
  • Year Completion year of this architecture project Year:  2017

Beijing Cultural Innovation Park / COBBLESTONE DESIGN

Beijing Cultural Innovation Park / COBBLESTONE DESIGN - RestorationBeijing Cultural Innovation Park / COBBLESTONE DESIGN - RestorationBeijing Cultural Innovation Park / COBBLESTONE DESIGN - RestorationBeijing Cultural Innovation Park / COBBLESTONE DESIGN - RestorationBeijing Cultural Innovation Park / COBBLESTONE DESIGN - More Images+ 42

Topwin Center & InterContinental in Beijing / HOK

Topwin Center & InterContinental in Beijing / HOK - Hotels, Facade, Cityscape
Courtesy of HOK

Topwin Center & InterContinental in Beijing / HOK - Hotels, Facade, CityscapeTopwin Center & InterContinental in Beijing / HOK - Hotels, FacadeTopwin Center & InterContinental in Beijing / HOK - Hotels, Facade, ArchTopwin Center & InterContinental in Beijing / HOK - Hotels, Facade, Arch, CityscapeTopwin Center & InterContinental in Beijing / HOK - More Images+ 8

Beijing, China
  • Architects: HOK
  • Area Area of this architecture project Area:  123000
  • Year Completion year of this architecture project Year:  2016
  • Manufacturers Brands with products used in this architecture project
    Manufacturers:  OBE

Genesis Skycellar / Superimpose Architecture

Courtyard Renovation at the White Pagoda Temple / Tsinghua University School of Architecture + maison h

Courtyard Renovation at the White Pagoda Temple / Tsinghua University School of Architecture + maison h - Small Scale, Facade
© Martijn de Geus

Courtyard Renovation at the White Pagoda Temple / Tsinghua University School of Architecture + maison h - Small Scale, GardenCourtyard Renovation at the White Pagoda Temple / Tsinghua University School of Architecture + maison h - Small Scale, Courtyard, FacadeCourtyard Renovation at the White Pagoda Temple / Tsinghua University School of Architecture + maison h - Small Scale, FacadeCourtyard Renovation at the White Pagoda Temple / Tsinghua University School of Architecture + maison h - Small Scale, Stairs, Facade, HandrailCourtyard Renovation at the White Pagoda Temple / Tsinghua University School of Architecture + maison h - More Images+ 37

Beijing Area Three Art Museum / CUN Design

Beijing Area Three Art Museum / CUN Design - Museum, Facade, Handrail, Beam
© Ting Wang, Jin Wang

Beijing Area Three Art Museum / CUN Design - Museum, FacadeBeijing Area Three Art Museum / CUN Design - Museum, FacadeBeijing Area Three Art Museum / CUN Design - MuseumBeijing Area Three Art Museum / CUN Design - Museum, Deck, FacadeBeijing Area Three Art Museum / CUN Design - More Images+ 45

Beijing, China
  • Interior Designers: CUN Design
  • Area Area of this architecture project Area:  2300
  • Year Completion year of this architecture project Year:  2017