1. ArchDaily
  2. Bathrooms

Bathrooms: The Latest Architecture and News

Bathrooms Made of Modular Components: Minimalist Aesthetics and Functionality

 | Sponsored Content

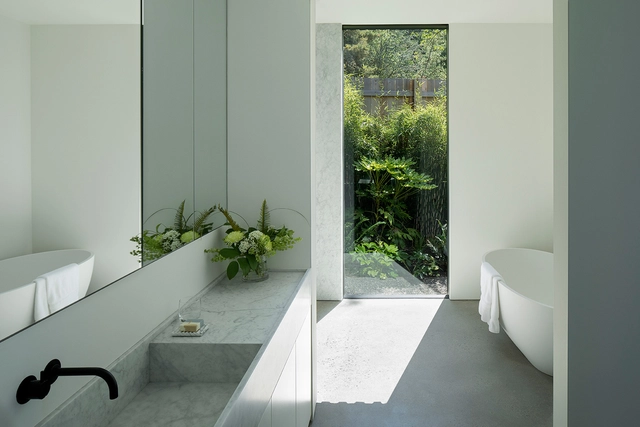
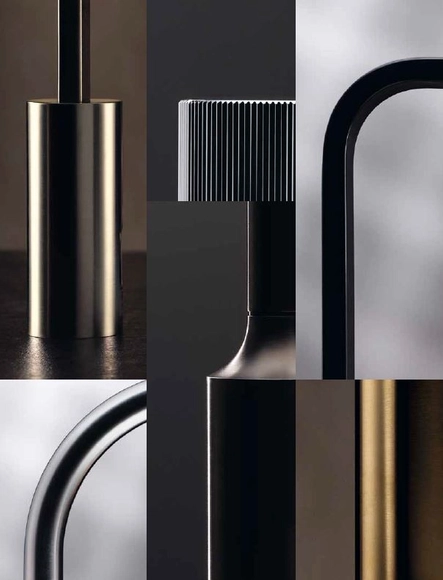
Bathroom accessories serve various functions, especially when it comes to hygiene, organization and practicality. Previously thought of as purely functional components, designed only to perform their intended use, today they are seen as compositional tools that contribute to the overall aesthetics of a bathroom. Careful consideration in the choice of pieces makes it possible to create a functional and pleasant space. As bathroom accessories have become more advanced and complex, designers have begun to explore the potential of incorporating aesthetic elements into their design, resulting in creating smarter, safer, and more beautiful accessories.

Moving away from the decorative and ornate approaches of the past, contemporary designs now seek minimalism and more simplified aesthetics –clean lines, essential elements, with a focus on geometric shapes and a well thought out color palette. This approach has been particularly successful in creating sophisticated spaces, but also in providing a sense of space and openness in smaller bathrooms, where the absence of clutter and unnecessary decoration can make the room seem more spacious.
Subscriber Access

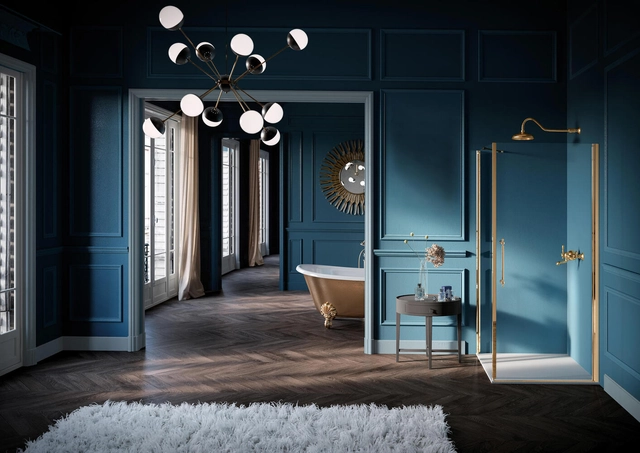
6 Essential Questions When Choosing the Right Shower Enclosure

I’ve written before about my preference for showers over baths in the sanitation stakes. An instant hit of hygiene therapy, they’re quicker, cleaner, more energy efficient, and use less water than their horizontal siblings.

Thankfully, I’m not in the minority. Shower popularity means there’s a huge range of shapes, sizes, and types on the market. However, bathroom planning can be exhausting with so many to choose from. Here are six simple questions to ask when looking for the perfect shower enclosure to fit any type of space, lifestyle, or preference.

Subscriber Access

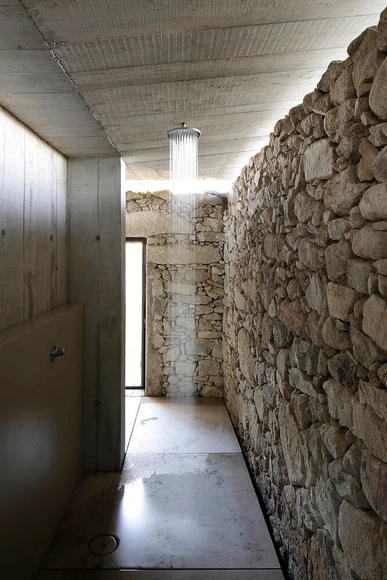
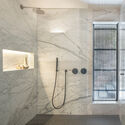
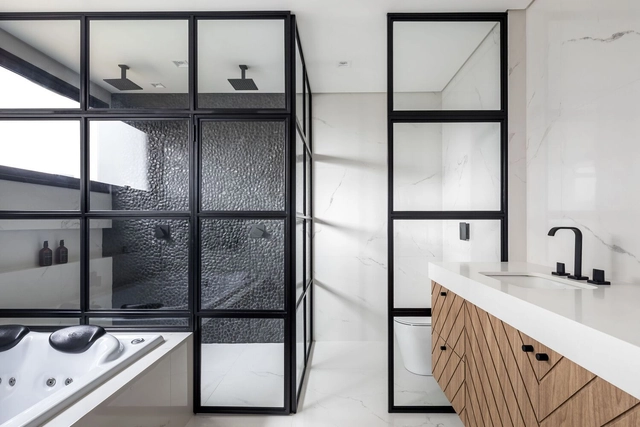
6 Ideas to Create an Amazing Shower Experience

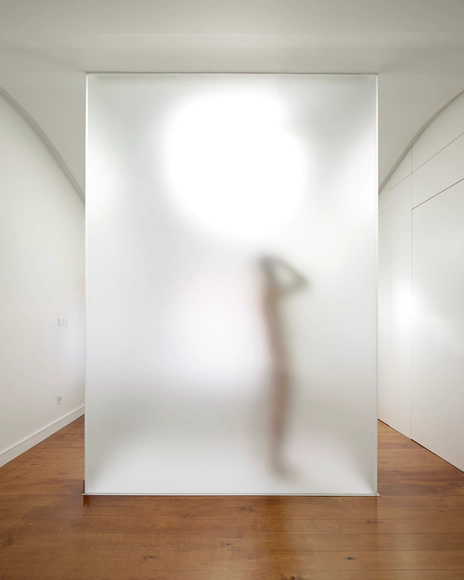
In a world that increasingly demands more from us, for many people the bath goes beyond a moment of hygiene. It can give you a few minutes to relax after a long day at work and recharge your batteries. Therefore, more and more people are looking for spaces that escape the usual when it comes to bathroom design. Showering can become a pleasurable experience that allows a momentary escape from everyday tasks, as the projects selected below can demonstrate.

6 Ideas to Create an Amazing Shower Experience - Imagen 1 de 46 Ideas to Create an Amazing Shower Experience - Imagen 2 de 46 Ideas to Create an Amazing Shower Experience - Imagen 3 de 46 Ideas to Create an Amazing Shower Experience - Imagen 4 de 46 Ideas to Create an Amazing Shower Experience - More Images+ 7

Subscriber Access

From Bathtubs to Showers: How People Have Bathed Throughout History

Recent surveys have revealed the average frequency of daily baths in some countries. While in Latin America, led by Brazil, Mexico and Colombia, people take 8 to 12 baths a week, in the vast majority of countries affected, the average is around 6 to 8. Bathing, throughout human history, involves health, religious, spiritual and even social aspects.

From Bathtubs to Showers: How People Have Bathed Throughout History - Image 1 of 4From Bathtubs to Showers: How People Have Bathed Throughout History - Image 2 of 4From Bathtubs to Showers: How People Have Bathed Throughout History - Image 3 of 4From Bathtubs to Showers: How People Have Bathed Throughout History - Image 4 of 4From Bathtubs to Showers: How People Have Bathed Throughout History - More Images+ 4

Subscriber Access

Plants in the Bathroom: Different Ways to Bring Greenery Inside

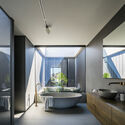
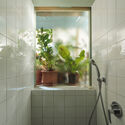
Indoor landscaping can be possible in different ways. Bringing greenery into indoor environments has demonstrated several beneficial factors for the quality of space and its users. Living rooms and offices usually have a dedicated space for plants, but this is not always the case for bathrooms. Therefore, we have listed some ways to bring vegetation to this often underestimated room.

Plants in the Bathroom: Different Ways to Bring Greenery Inside - Image 1 of 4Plants in the Bathroom: Different Ways to Bring Greenery Inside - Image 2 of 4Plants in the Bathroom: Different Ways to Bring Greenery Inside - Image 3 of 4Plants in the Bathroom: Different Ways to Bring Greenery Inside - Image 4 of 4Plants in the Bathroom: Different Ways to Bring Greenery Inside - More Images+ 19

How to Design a 6m2 Bathroom?

 | Sponsored Content

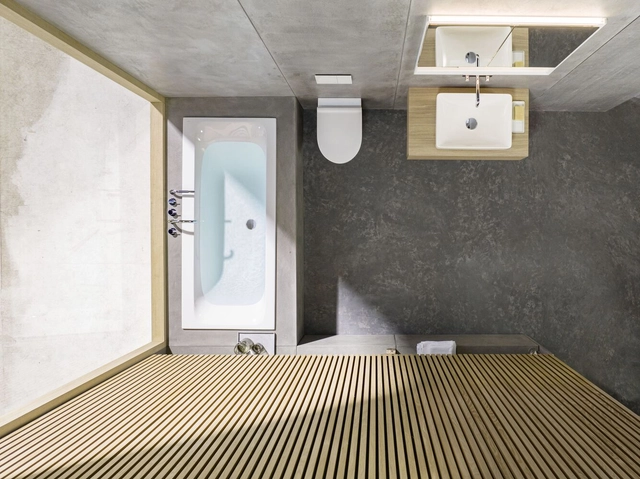
As living spaces are becoming more scarce and expensive, design must create innovative strategies that maintain a balance between functionality and aesthetic expression, enhancing the creation of smaller spaces. With this goal in mind, Geberit has launched a competition across six European countries –Germany, France, Great Britain, Switzerland, Czech Republic and Denmark– to reimagine the bathroom inside a 6 m2 space, a common size in the urban environment that still allows for different layouts.

While offering a realistic approach, these proposals work as a guide on how to design bathrooms that optimize space and, at the same time, combine different products, materials and colors accordingly (and creatively).

Digitizing the Shower Experience: Latest Trends and Technologies

 | Sponsored Content

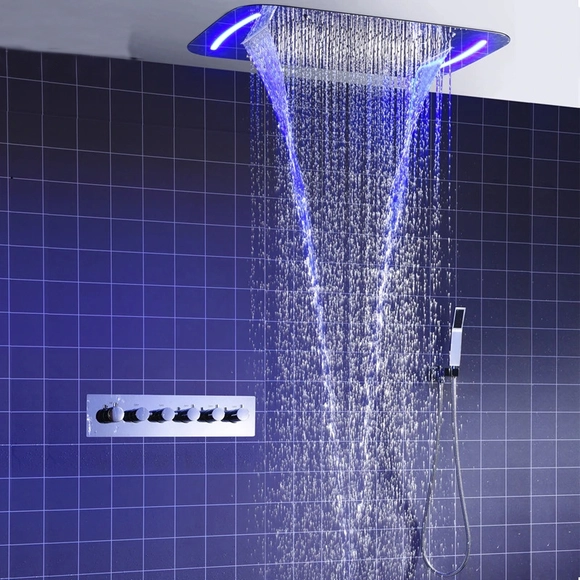
Taking a shower goes far beyond the act of sanitizing. For many, it is the place where the best ideas and epiphanies emerge. Others turn the shower into a stage, rehearsing lines and allowing themselves to sing or pretend to receive an award. Showering can also reduce stress, as well as improve mood and body function: studies show that a shower can activate the parasympathetic nervous system, which is basically a network of nerves that relaxes the body after periods of stress or danger.

Subscriber Access

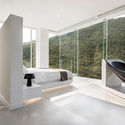
The Bathroom Behind the Bed: 8 Bedrooms With Integrated Bathrooms

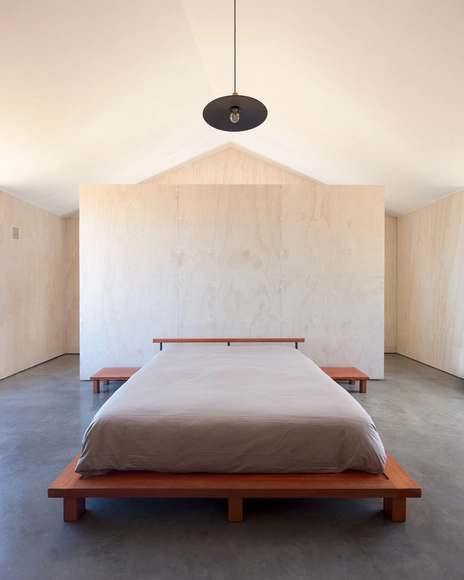
Unlike classical architecture, characterized by a series of rooms with very defined functions and spaces, the current architectural design seeks to integrate spaces to achieve high degrees of adaptability and flexibility. In this way, the boundaries of the enclosures are blurred and new solutions appear that are worth analyzing. In the case of bedrooms, bathrooms are often no longer a small and secluded adjoining room – instead, they are now integrated to form a multifunctional space that is subtly concealed. Just like Mies van der Rohe, who used to group services in strategic areas to create open floors, let's review some cases that have adopted the specific solution of the hidden bathroom just behind the bed.

The Bathroom Behind the Bed: 8 Bedrooms With Integrated Bathrooms - Image 1 of 4The Bathroom Behind the Bed: 8 Bedrooms With Integrated Bathrooms - Image 2 of 4The Bathroom Behind the Bed: 8 Bedrooms With Integrated Bathrooms - Image 3 of 4The Bathroom Behind the Bed: 8 Bedrooms With Integrated Bathrooms - Image 4 of 4The Bathroom Behind the Bed: 8 Bedrooms With Integrated Bathrooms - More Images+ 16

The New Normal: Touch-free Faucets for Restrooms in Public Buildings

 | Sponsored Content

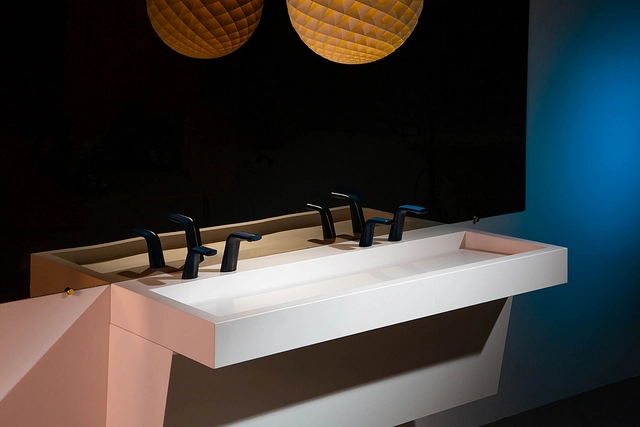
After a few atypical years, the hustle and bustle of a day in the city is back to what it used to be: leaving the house and going to the office, taking the car, bus or plane, grabbing a quick bite to eat in a restaurant, stopping by a museum or a bookshop to get some fresh air and, if we have any energy left, hitting the gym before heading home. In less than 24 hours we pass through several buildings with all kinds of rooms, but they all have one thing in common: the bathroom.

Designing a bathroom can be one of the most challenging but exciting tasks for architects, as both its elements and fittings must provide a safe and hygienic experience for all those who use it on a daily basis. Before COVID-19 came along, there was already a growing trend: the use of non-contact infrared taps. As the name suggests, these are taps that are activated by a sensor that detects the movement of the hand - almost as if by magic.

Transforming Office Washrooms into Spaces of Wellness and Creativity

 | Sponsored Content

Many associate bathrooms with small, simple and practical rooms with no defining design characteristics. Historically, they have been conceived as merely functional environments strictly programmed for hygiene, privacy and ease of maintenance –often with no room for creativity. But as lifestyle changes have placed health and wellness as a top priority, contemporary bathroom design has been reimagined accordingly, shifting towards spacious personal retreats intended for comfort, relaxation and recuperation; an escape from a chaotic outside world. Because we tend to spend most of our time inside the home, many recent discussions naturally revolve around residential bathrooms, overlooking another setting where we also spend a significant number of hours in (around one third of our lives to be exact): the workplace.

Subscriber Access

Bathroom Cabinets: 15 Examples

Thinking about woodworking in wet areas is one of the key parts of interior design. In the case of bathrooms, besides creating spaces for storing toiletries or towels, woodworking can serve as an element that composes the space by bringing different possibilities of decoration or even hiding pipes.

Bathroom Cabinets: 15 Examples - Image 1 of 4Bathroom Cabinets: 15 Examples - Image 2 of 4Bathroom Cabinets: 15 Examples - Image 3 of 4Bathroom Cabinets: 15 Examples - Image 4 of 4Bathroom Cabinets: 15 Examples - More Images+ 13

Subscriber Access

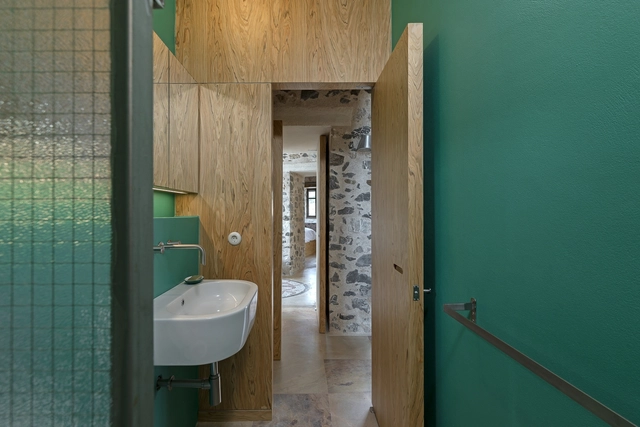
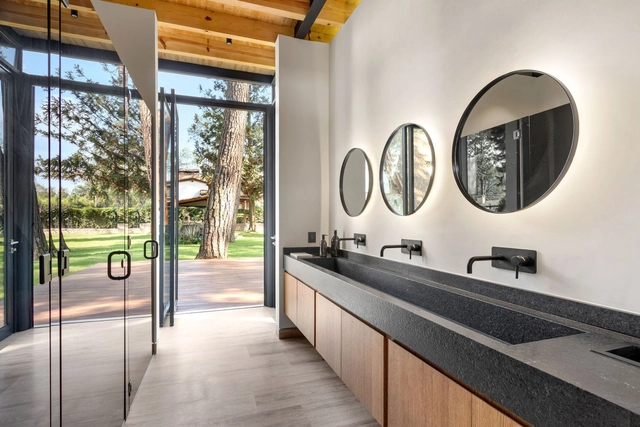
Mexican Interiors: Bathrooms Integrating Matt Black Fittings and Taps

Over the years, interior design has evolved according to the needs that arise, but above all, according to the experiences it seeks to evoke in the user. In the last two years, we have witnessed a radical change and a particular interest in this subject because the pandemic forced us to pay specific attention to the configuration of the places we inhabit. This brought about much more holistic designs that seek to address the user's wellbeing, combining colors, sensory experiences, technology, and natural elements that promote health.

A Sustainable Future for Hospitality Design: The Bette Intelligence Series

 | Sponsored Content

Hospitality is an industry made of people being hospitable to people, and our interaction with places is its foundation. If the zeitgeist of our era lies in the perpetual dance of shock and awareness of how we treat each other and the planet we live on, what considerations should we pose to inform and shape what’s next for hotels? If there’s ever been a moment to think about the future of hospitality, this is it.

Subscriber Access

The Shower Versus Bath Debate

Achieving the perfect bathroom design and layout for each user comes with a lot of very detailed decision-making. One example is the shower versus bath debate, which includes valid arguments in favor of each option, and no objective right or wrong. When designing a bathroom, architects must use their experience and perception to make decisions that will best respond to the layout’s spatial needs. Shower or bathtub standard dimensions, placement of elements, and material selection are some of the factors that must be studied before adjusting to the user’s requirements.

With an analysis of four factors –spatial needs, user needs, innovation, and sustainability– the following article aims to discuss the pros and cons of bathtubs and showers. Through a selection of innovative, accessible and space-saving bathroom layouts, all of which include products from the Bathroom category on Architonic, the discussion exemplifies solutions to possible shower and bathtub problems.

Subscriber Access

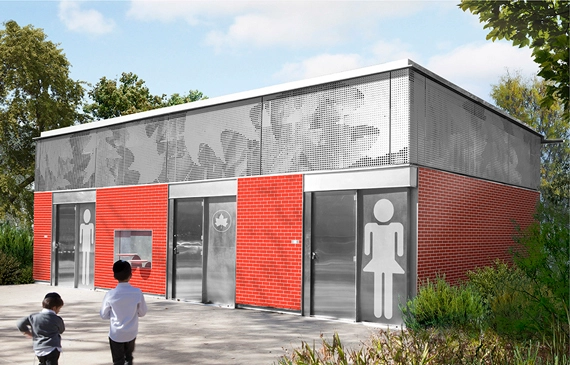
What Happens When Public Spaces are Without Public Restrooms?

In the realm of design, we often talk about ensuring that there are enough public spaces to serve a community. We discuss the need for public parks so that people have access to outdoor spaces. We think about public transportation, and how our dwindling reliance on cars will help to ensure that we have a healthier planet. But what about the public spaces we lack? What happens when we don’t have enough public restrooms?

Bathrooms Basics: 6 Tips to Plan your Bathroom Plumbing and Layout

Although the design and layout of bathrooms we use nowadays date back millennia, they are still considered as one of the most difficult to design and renovate. During the earliest stages of planning a bathroom, there are plenty of rules of thumb to follow, especially since it involves a lot of association and "pre-planning" with plumbing, electrical circuits, angular or uniquely-shaped fittings, and small floor areas. We will explore the basics of bathroom plumbing and where to allocate each fixture to optimize the bathroom's layout, facilitating your DIY remodel project or creating the space from scratch.

Bathrooms Basics: 6 Tips to Plan your Bathroom Plumbing and Layout - 1 的图像 4Bathrooms Basics: 6 Tips to Plan your Bathroom Plumbing and Layout - 2 的图像 4Bathrooms Basics: 6 Tips to Plan your Bathroom Plumbing and Layout - 3 的图像 4Bathrooms Basics: 6 Tips to Plan your Bathroom Plumbing and Layout - 4 的图像 4Bathrooms Basics: 6 Tips to Plan your Bathroom Plumbing and Layout - More Images+ 9

Subscriber Access

Interior Design: Houses in Mexico That Include Bathtubs

Over the years, interior design has evolved according to the needs that arise, but above all according to the experiences it seeks to evoke in the user. In the last two years we have witnessed a radical change and a special interest in this subject because the pandemic forced us to pay specific attention to the configuration of the places we inhabit. This brought about much more holistic designs that seek to address the wellbeing of the user, combining colours, sensory experiences, technology and natural elements that promote health.

Subscriber Access

Designing around Debate: The Gender-Neutral Bathroom

“Creating an equitable city implies that every citizen has their needs met”, states architect Wanda Dalla Costa at a time when metropolises were noticing change. Architects and the public have started to acknowledge the gender-driven design of public spaces. Across the world, urban areas have been a site of discrimination and danger to the LGBTQ+ community. Gender is demonstrated in public zones that promote visibility and interaction between people. An arduous challenge lays upon architects and planners to design fair environments and equitable spaces.

Designing around Debate: The Gender-Neutral Bathroom  - Image 1 of 4Designing around Debate: The Gender-Neutral Bathroom  - Image 2 of 4Designing around Debate: The Gender-Neutral Bathroom  - Image 3 of 4Designing around Debate: The Gender-Neutral Bathroom  - Image 4 of 4Designing around Debate: The Gender-Neutral Bathroom  - More Images+ 3