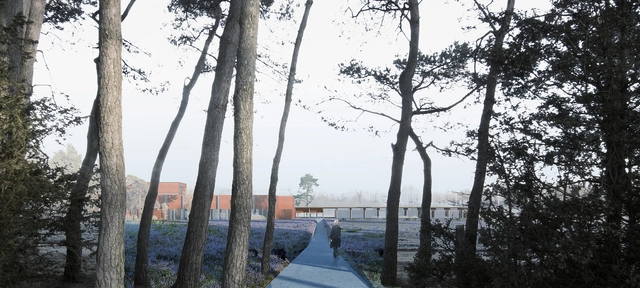
a2o architecten, in partnership with artist Jan De Cock, has won a competition to design a crematorium in Lommel, Belgium. The goal of the project is to integrate the crematorium into the existing cemetery, which shares the site. The design is heavily symbolic and is based off of the idea of “the journey” of saying farewell to a loved one.
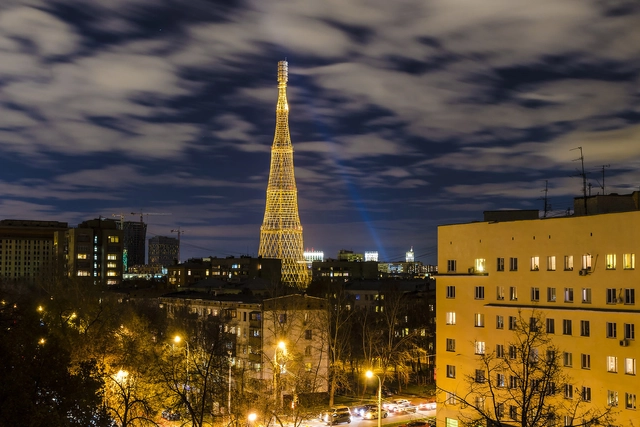
A two-day event will be held on Saturday, March 19, and Sunday, March 20, 2016, in Moscow, Russia, to celebrate the 94th anniversary of the Shukhov Tower and the official launch of a petition to save the Constructivist landmark, which faces a "looming threat of demolition." The tower is on the 2016 World Monuments Watch, as well as the World Monument Fund’s biennial list of at-risk cultural heritage sites worldwide.
Built between 1919 and 1922 by Vladimir Shukhov, the tower is a landmark in the history of structural engineering, and “is an emblem of the creative genius of an entire generation of modernist architects in the years that followed the Russian Revolution.”
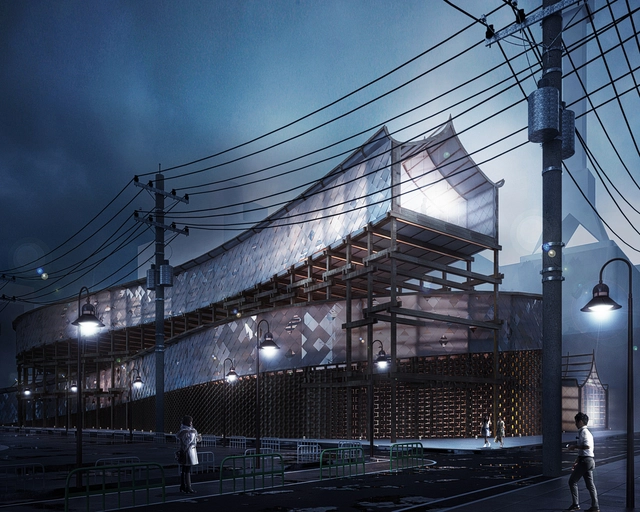
SO/AP Architectes has released its proposal for the Tokyo Pop Lab competition, which recently announced its winners. Based on the duality of environmental vulnerability and the omnipresence of numeric technology, the 3,500 square meter design focuses on the battle between mankind and nature.
SADAR+VUGA, HHF architekten, and local consultant Archicon have received first prize in the competition for the adaptation and reconstruction of the Dom Revolucije (Home of Revolution) in Nikšić, Montenegro.
The existing structure, built by Slovenian architect Marko Mušič, was originally intended to represent the socio-political structure of Nikšić, Montenegro and Yugoslavia as a whole. Construction began on the building in 1978, and after eleven years, work was suspended, leaving the site uncompleted in the middle of the city for 27 years.
The new proposal will transform the Home of Revolution by utilizing the existing built structure—mainly a shell—and inserting minimal interventions to create a new type of urban space.
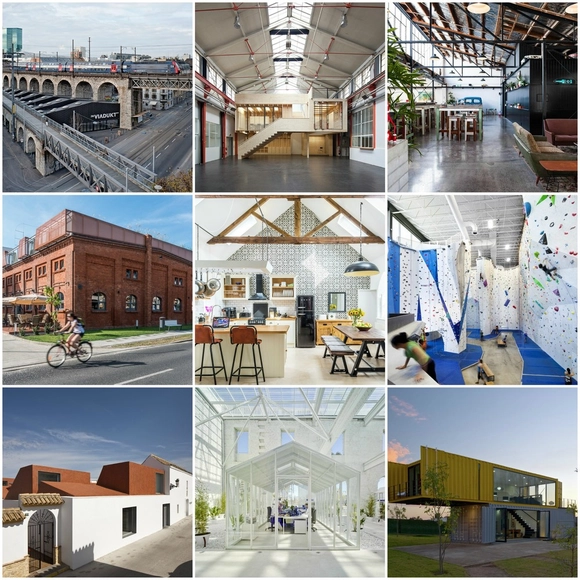
After built structures become disused or abandoned, adaptive reuse can be the perfect way to breathe new life into an old building, while conserving resources and historic value. Whether due to environmental reasons, land availability or the desire to conserve a historic landmark, countless architectural firms worldwide are turning to adaptive reuse as a solution to some of the modern problems of the built environment.
With this in mind, we have compiled a list of 20 creative adaptive reuse projects, each of which utilizes an old structure to create a revitalized form in its own distinct way.
See how a former chapel, water tower and 19th century slaughterhouse were transformed and given new life, after the break.
Since this time last year, an additional 119 new tall buildings have been planned for London, according to a report published by New London Architecture (NLA) and GLHearn. This brings the total number of planned, tall buildings -- buildings of 20 floors or taller -- to 436.
The research conducted by the NLA shows that since last year, the number of tall buildings undergoing construction has inched from 70 to 89. An impressive 223 tall buildings have received planning approval and 114 towers are in pre-application or planning stages. Ninety-four tall buildings, up from 72 buildings in the previous year, were submitted for planning. Of those 94, 43 were approved in the same year. The survey also notes that a significant number of these tall buildings are part of larger scale master plans, which situate multiple towers in clusters.
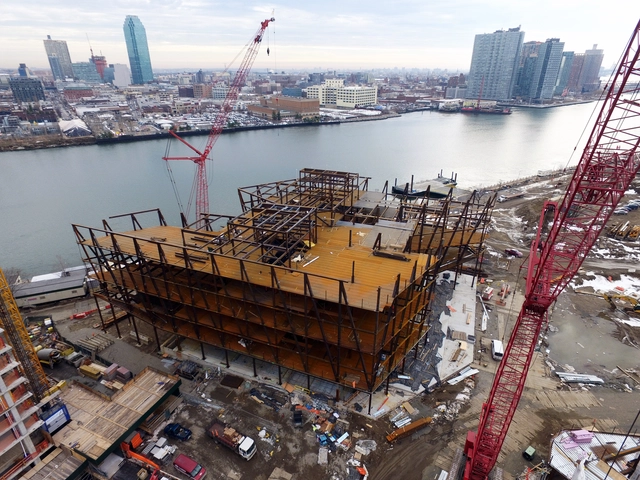
The building, which begins the first phase of the two billion dollar Roosevelt Island tech campus, will be a first-of-its-kind building that will house companies, researchers, and entrepreneurs who aim to drive the economic growth of New York through the commercialization of new products. The Bridge is scheduled to open to the public in the summer of 2017, along with two other CornellTech projects.
A total of 12 projects have been shortlisted for the 2016 RIBA East Midlands Awards. The shortlisted buildings will be assessed by a regional jury, and winners will be announced on April 27. Regional winners will then be considered for a RIBA National Award, and National winners are then considered for the RIBA Stirling Prize for the best building of the year.
The 12 projects shortlisted for the 2016 RIBA East Midlands Awards are:
The AIA has released the results of a survey on diversity in the workplace. Taken by more than 7,500 professionals in the industry, the purpose of the survey was to investigate the careers of architects and observe how firm culture affects career paths, depending on race, ethnicity, and gender.
Some of the key findings included representations of gender and race, challenges to career advancement, work-life balance and its impact on women, factors impacting the representation of minorities, reasons for leaving the architecture field, and job satisfaction levels.
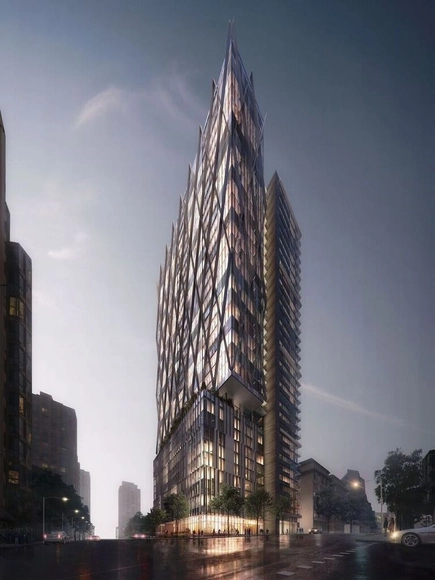
GBL Architects' 8X Tower in Vancouver has won approval to be built, with construction set to begin in the fall. The site is located at the western corner of Richards and Helmcken Street in Vancouver’s Yaletown neighborhood. The building’s conceptual design combines the context of three surrounding areas: Emery Barnes Park, which flanks the western edge of the site; the grid of the nearby streets; and the Yaletown skyline which displays a wide range of architectural styles.
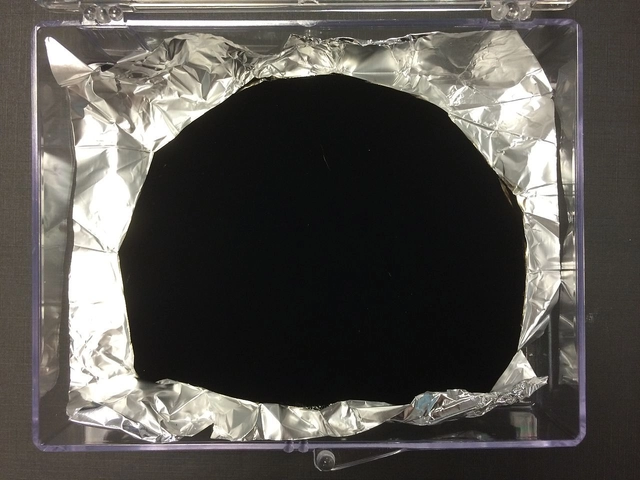
Anish Kapoor, a British-Indian sculptor, now owns the exclusive rights within the field of art to Vantablack, currently the world’s darkest material. Developed by a team of scientists at Surrey NanoSystems in 2014, Vantablack absorbs all light and creates a crease free abyss which is often compared to a black hole. Other artists, such as Christian Furr, had intended to use Vantablack in a series of paintings, but no longer can due to Kapoor’s monopolization. “All the best artists have had a thing for pure black — Turner, Manet, Goya,” he told Daily Mail. “This black is like dynamite in the art world. We should be able to use it. It isn’t right that it belongs to one man.”
The American Institute of Architects (AIA) has selected 12 recipients for the 2016 AIA Young Architects Award. The award, now in its 23rd year, recognizes architects who have been licensed for 10 years or fewer. These young architects have shown exceptional leadership and have made significant contributions to the profession. The recipients will be honored at the 2016 AIA National Convention in Philadelphia. Click here to see the winners and their profiles.
“Objects, colors, every artwork, every light, everything is linked to our history—everything is a perception of the meaning of our personal life, and also, of course, an aesthetical way of living.”
In the latest installation of NOWNESS’In Residence series, designer, entrepreneur and university lecturer Carlotta de Bevilacqua uses the context of her home to delve into ideas of what makes a home, the role design plays in her life, and how design requires risks, among other topics. Learn more about de Bevilacqua’s perspective by watching the video above.
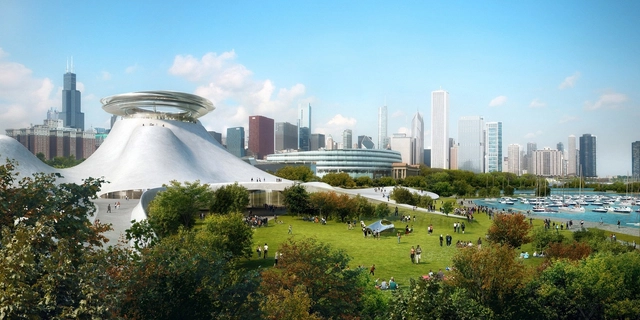
Over the past few months, Chicago Mayor, Rahm Emanuel, has been caught in the crossfire between two groups who have very different opinions on the future home of the George Lucas Narrative Art Museum. The site in question is a 1,500-space parking lot situated north of the McCormick Place’s Lakeside Center and just south of Soldier Field. The commission for the museum was won in July of 2014 by MAD Architects. Their design proposes a large, white, sculptural “mountain” which rises up from the site and is topped by a “metallic crown”.
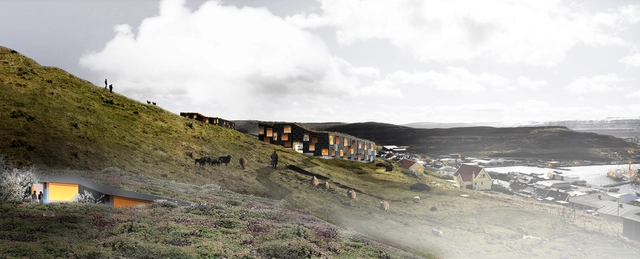
White Arkitekter has been selected as one of four finalists in the open Nordic Built Challenge competition for the Faroe Islands in Denmark, with their proposal, “The Eyes of Runavik.” Developed in collaboration with Norwegian engineering company DIFK / Florian Kosche, the design centers on a new “landmark building typology adaptable to a variety of steep terrains, and specifically designed for the climatic conditions of the Faroe Islands.”
The project draws inspiration from traditional Faeroese agriculture, in which an outfield, or “hagi,” is used for summer grazing, while cultivated land—“bøur”—is used for growing crops. Thus, each building ring, or “eye,” of the design “can be seen as a settlement in itself, with the outfield ‘hagi’ as the wild landscape all around, and the infield ‘bøur’ as the cultivated microclimate in the center.”
Kimmel Eshkolot Architects has won the competition to design the Kaplan North Masterplan, covering an area of 32,000 square meters in central Tel Aviv. Once a secretive and secluded area, the space has been opened to new development due to the decision to relocate the headquarters of the IDF.
“Located between one of the city’s busiest intersections and its cultural center, the design creates a new gateway to Tel Aviv, which will be an innovative series of structures that will connect this fragmented area,” with the goal of creating a “sustainable coexistence between a busy urban space and an intimate residential neighborhood.”
The Architectural Review has released the results of the fifth annualWomen in Architecture survey, providing insights into the experiences of over 1,000 women worldwide.
One out of five women responding to the survey said that they would not encourage a woman to start a career in architecture, and a similar proportion said they were unsure—only six out of ten overall would recommend an architectural career to another woman.
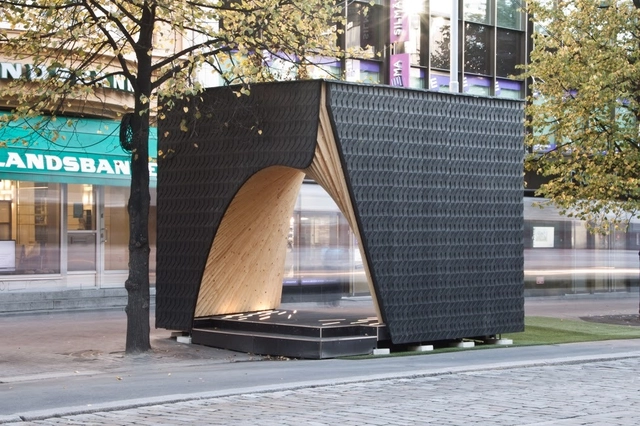
The Pauhu pavilion was constructed as part of Tampere, Finland's 2015 Tampere Architecture Week, an annual event that aims to explore ideas about architecture and urban design by bringing together design students and professionals from the city. The 2015 theme -- interaction -- brought forth a discussion between architects and other citizens of Tampere.
The pavilion functions as an open-stage for performances and public debates, and also aims to promote forward-thinking ideas about the innovative use of wood in architecture. The name “Pauhu” refers to the “distant roar generated by the Tampere rapids, by the city around the pavilion, as well as by the artists and presenters the pavilion is hosting.”




.jpg?1456872970)