1. ArchDaily
  2. 3D Visualization

3D Visualization: The Latest Architecture and News

Explore Le Corbusier's Only South American Project, the Casa Curutchet, With a Virtual Walkthrough

Subscriber Access | 
Explore Le Corbusier's Only South American Project, the Casa Curutchet, With a Virtual Walkthrough - Image 6 of 4
© ARQ+HIS

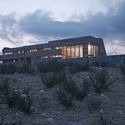
One of only two projects completed by Le Corbusier in the Americas—the other being the Carpenter Center for the Visual Arts in Cambridge, Massachusetts—Casa Curutchet is located in La Plata, Argentina. Commissioned by the surgeon Dr. Pedro Domingo Curutchet in 1948, the four-story residence includes a small medical office on the ground floor. The form of the building echoes traditional Latin American courtyard houses while also exemplifying Le Corbusier's five points of architecture.

See Frank Lloyd Wright’s Missing Works Recreated in Photorealistic Renders

Subscriber Access | 

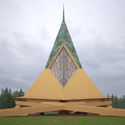
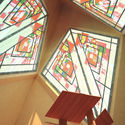
With the help of a vast array of software, Spanish architect David Romero has digitally recreated a series of iconic works by Frank Lloyd Wright, two of which have been demolished and a third that was never built. The three projects were based in the United States: the Larkin Administration Building (1903-1950), the Rose Pauson House (1939-1943) and the Trinity Chapel (1958).

"The 3D visualization tools that we have are rarely used to investigate the past architecture and the truth is that there is a huge field to explore,” said Romero in an interview with ArchDaily about his project Hooked on the Past. Romero worked with AutoCAD, 3ds Max, Vray, and Photoshop while restoring black and white photographs, sketches and drawings of these works.

See Frank Lloyd Wright’s Missing Works Recreated in Photorealistic Renders - Image 13 of 4See Frank Lloyd Wright’s Missing Works Recreated in Photorealistic Renders - Image 16 of 4See Frank Lloyd Wright’s Missing Works Recreated in Photorealistic Renders - Image 23 of 4See Frank Lloyd Wright’s Missing Works Recreated in Photorealistic Renders - Image 28 of 4See Frank Lloyd Wright’s Missing Works Recreated in Photorealistic Renders - More Images+ 24

PixPlant 3: Create Custom 3D Texture Maps for Rendering

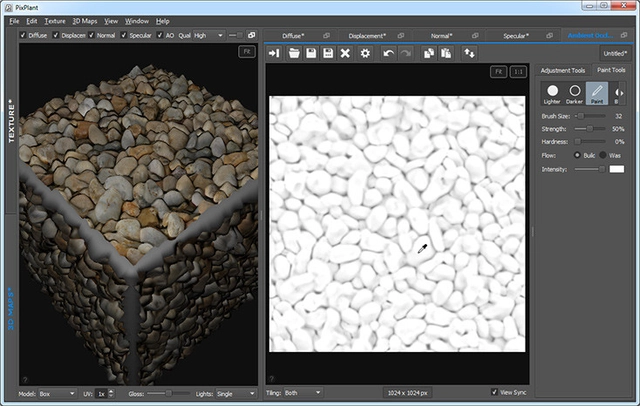
Rendering has become the ultimate tool in the architect’s arsenal for communicating designs directly to clients. But with the seemingly infinite number of real-life material options that exist today, the textures built into rendering programs often fall short. In some cases, one may be able to find appropriate texture maps for their desired materials online, but when experimenting with new materials or unique colors the need for greater customization arises. In the past, perhaps you could attempt to manually create and edit your own texture maps, but this can be a long and arduous process.