1. ArchDaily
  2. 3D Modelling

3D Modelling: The Latest Architecture and News

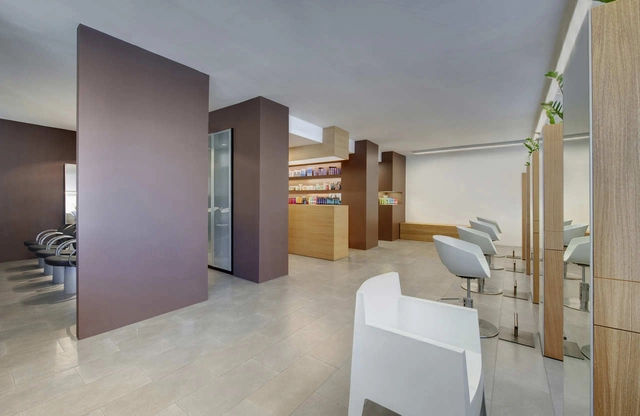
Pepe Hairstylist / POINT

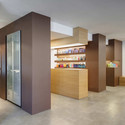
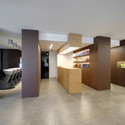
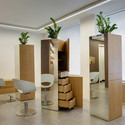
Pepe Hairstylist / POINT - Services , Chair, TablePepe Hairstylist / POINT - Services , Door, Facade, ChairPepe Hairstylist / POINT - Services , Facade, Column, ChairPepe Hairstylist / POINT - Services , Facade, Chair, TablePepe Hairstylist / POINT - More Images+ 3

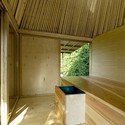
Zabbara / POINT

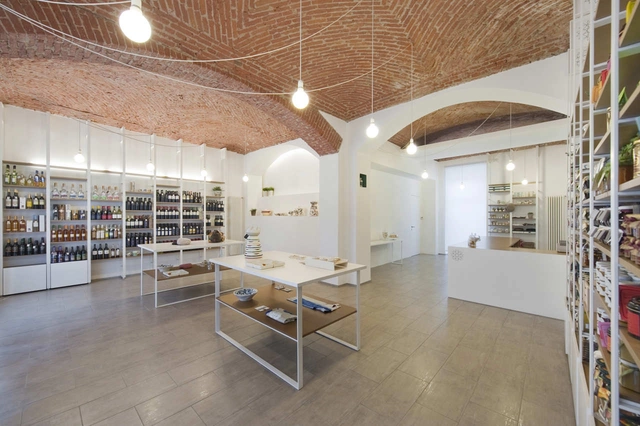
Zabbara / POINT - StoreZabbara / POINT - Store, BathtubZabbara / POINT - Store, Door, BeamZabbara / POINT - Store, Beam, Table, Lighting, ChairZabbara / POINT - More Images+ 3

Turin, Italy

Haaz Design And Art Gallery / GAD

Haaz Design And Art Gallery / GAD - GalleryHaaz Design And Art Gallery / GAD - GalleryHaaz Design And Art Gallery / GAD - GalleryHaaz Design And Art Gallery / GAD - GalleryHaaz Design And Art Gallery / GAD - More Images+ 18
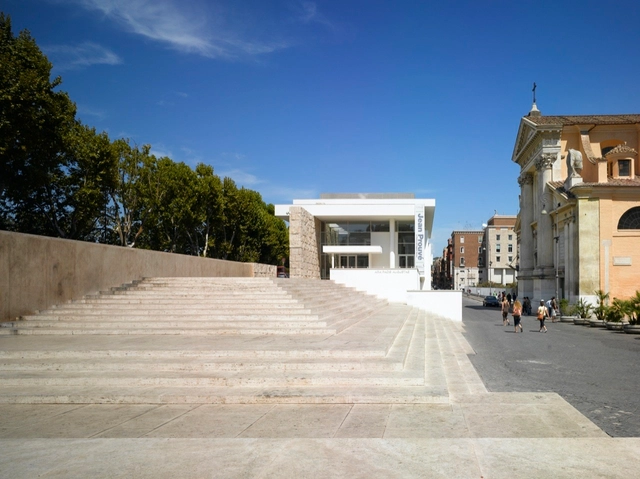
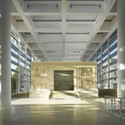
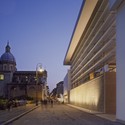
Ara Pacis Museum / Meier Partners

Ara Pacis Museum / Meier Partners - MuseumAra Pacis Museum / Meier Partners - MuseumAra Pacis Museum / Meier Partners - MuseumAra Pacis Museum / Meier Partners - MuseumAra Pacis Museum / Meier Partners - More Images+ 3

Rome, Italy

Museum of the Moving Image / Leeser Architecture
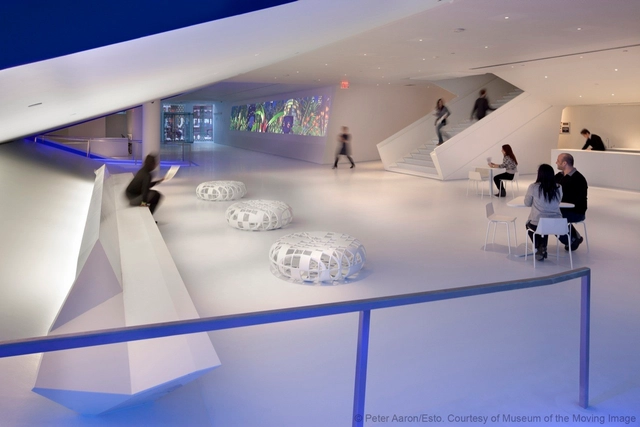
Museum of the Moving Image / Leeser Architecture - Museum, Lighting, ChairMuseum of the Moving Image / Leeser Architecture - Museum, FacadeMuseum of the Moving Image / Leeser Architecture - Museum, ChairMuseum of the Moving Image / Leeser Architecture - Museum, Stairs, Handrail, FacadeMuseum of the Moving Image / Leeser Architecture - More Images+ 3
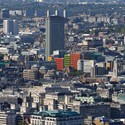
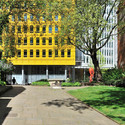
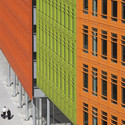
Central St. Giles Court / Renzo Piano + Fletcher Priest Architects
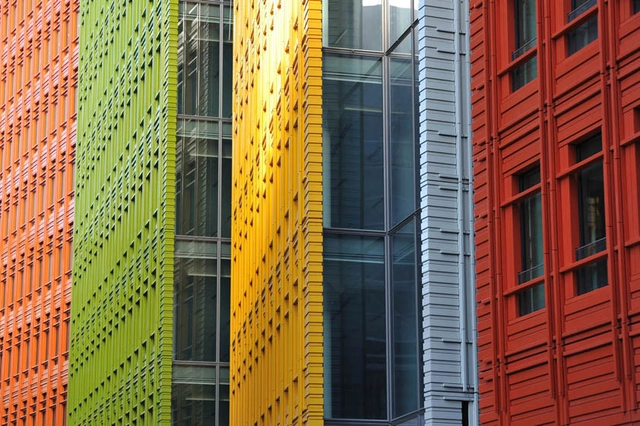
Central St. Giles Court / Renzo Piano + Fletcher Priest Architects - Office Buildings, Facade, CityscapeCentral St. Giles Court / Renzo Piano + Fletcher Priest Architects - Office Buildings, Facade, CityscapeCentral St. Giles Court / Renzo Piano + Fletcher Priest Architects - Office Buildings, Garden, FacadeCentral St. Giles Court / Renzo Piano + Fletcher Priest Architects - Office Buildings, Facade, LightingCentral St. Giles Court / Renzo Piano + Fletcher Priest Architects - More Images+ 14
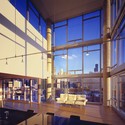
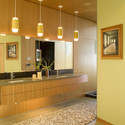
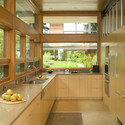
Ellis Residence / Coates Design: Architecture + Interiors | Seattle Architects

Ellis Residence / Coates Design: Architecture + Interiors | Seattle Architects - Houses, Stairs, Door, Facade, Beam, Handrail, ColumnEllis Residence / Coates Design: Architecture + Interiors | Seattle Architects - Houses, Kitchen, CountertopEllis Residence / Coates Design: Architecture + Interiors | Seattle Architects - Houses, Kitchen, Beam, Facade, Sink, CountertopEllis Residence / Coates Design: Architecture + Interiors | Seattle Architects - Houses, Kitchen, Beam, Table, Countertop, ChairEllis Residence / Coates Design: Architecture + Interiors | Seattle Architects - More Images+ 9
Bainbridge Island, United States

AD Classics: Kaufmann House / Richard Neutra
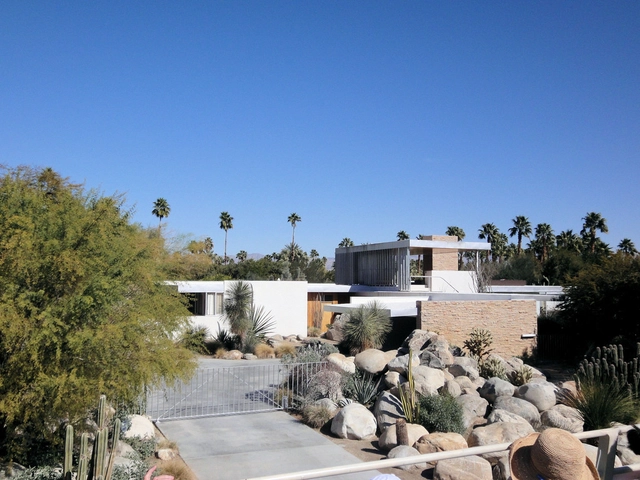
AD Classics: Kaufmann House / Richard Neutra - HousesAD Classics: Kaufmann House / Richard Neutra - HousesAD Classics: Kaufmann House / Richard Neutra - HousesAD Classics: Kaufmann House / Richard Neutra - HousesAD Classics: Kaufmann House / Richard Neutra - More Images+ 10
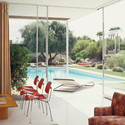
Palm Springs, United States

Contemporaine / Perkins&Will

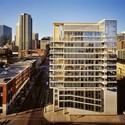
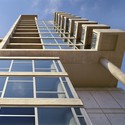
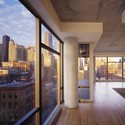
Contemporaine / Perkins&Will - ApartmentsContemporaine / Perkins&Will - ApartmentsContemporaine / Perkins&Will - ApartmentsContemporaine / Perkins&Will - ApartmentsContemporaine / Perkins&Will - More Images+ 15

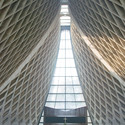
AD Classics: Luce Memorial Chapel / I.M. Pei
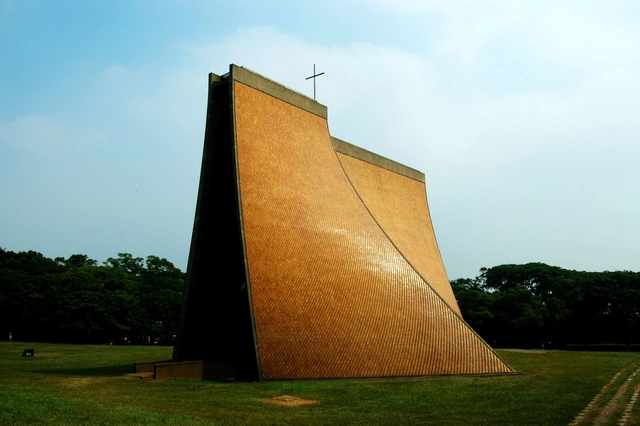
AD Classics: Luce Memorial Chapel / I.M. Pei - Chapel, FacadeAD Classics: Luce Memorial Chapel / I.M. Pei - Chapel, Facade, Arch, Lighting, BenchAD Classics: Luce Memorial Chapel / I.M. Pei - Chapel, FacadeAD Classics: Luce Memorial Chapel / I.M. Pei - Chapel, FacadeAD Classics: Luce Memorial Chapel / I.M. Pei - More Images+ 2
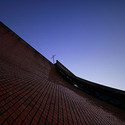
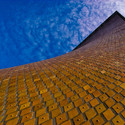
Taichung City, Taiwan
  • Architects: I.M. Pei
  • Year Completion year of this architecture project Year:  1963

Implantlogyca Dental Office Interiors / Antonio Sofan Architect
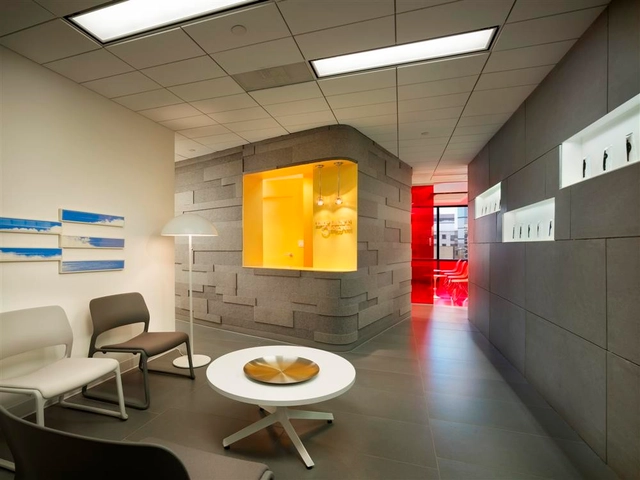
Implantlogyca Dental Office Interiors / Antonio Sofan Architect - Dental ClinicImplantlogyca Dental Office Interiors / Antonio Sofan Architect - Dental ClinicImplantlogyca Dental Office Interiors / Antonio Sofan Architect - Dental ClinicImplantlogyca Dental Office Interiors / Antonio Sofan Architect - Dental ClinicImplantlogyca Dental Office Interiors / Antonio Sofan Architect - More Images+ 8
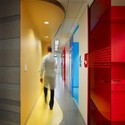
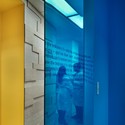

  • Architects: Antonio Sofan Architect
    : Antonio Sofan Architect LEED AP
  • Area Area of this architecture project Area:  1800
  • Year Completion year of this architecture project Year:  2010
  • Manufacturers Brands with products used in this architecture project
    Manufacturers:  Saflex

Portable Spiral of History / Bernardo Rodrigues

Portable Spiral of History / Bernardo Rodrigues - Installations & StructuresPortable Spiral of History / Bernardo Rodrigues - Installations & StructuresPortable Spiral of History / Bernardo Rodrigues - Installations & StructuresPortable Spiral of History / Bernardo Rodrigues - Installations & StructuresPortable Spiral of History / Bernardo Rodrigues - More Images+ 22
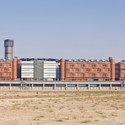
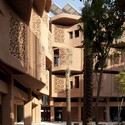
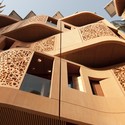
Masdar Institute / Foster + Partners
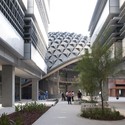

Masdar Institute / Foster + Partners - Institute, FacadeMasdar Institute / Foster + Partners - Institute, Courtyard, Facade, ArcadeMasdar Institute / Foster + Partners - Institute, Courtyard, Facade, Column, ArchMasdar Institute / Foster + Partners - Institute, Facade, ArchMasdar Institute / Foster + Partners - More Images+ 2
Geothermal Pump Stations / PK Arkitektar
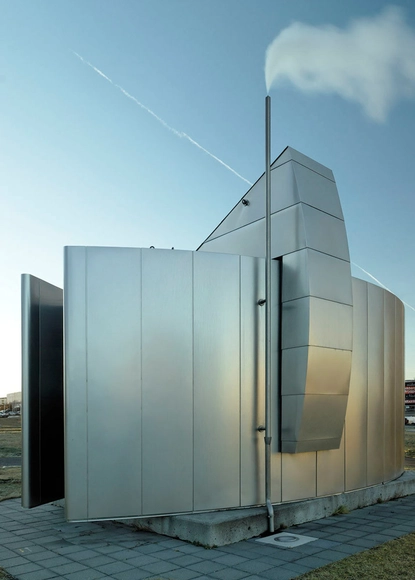
Geothermal Pump Stations / PK Arkitektar - Houses, FacadeGeothermal Pump Stations / PK Arkitektar - Houses, FacadeGeothermal Pump Stations / PK Arkitektar - Houses, FacadeGeothermal Pump Stations / PK Arkitektar - Houses, FacadeGeothermal Pump Stations / PK Arkitektar - More Images+ 9
AD Classics: St. Coletta School / Michael Graves

Washington, United States

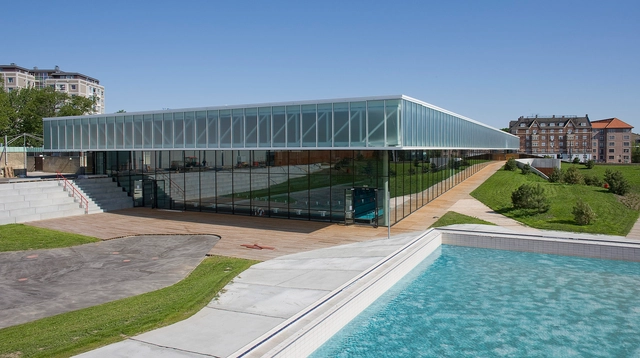
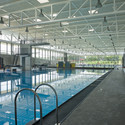
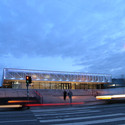

Swim Stadium Bellahoj / Arkitema

Swim Stadium Bellahoj / Arkitema  - Swimming PoolSwim Stadium Bellahoj / Arkitema  - Swimming PoolSwim Stadium Bellahoj / Arkitema  - Swimming PoolSwim Stadium Bellahoj / Arkitema  - Swimming PoolSwim Stadium Bellahoj / Arkitema  - More Images+ 8

  • Architects: Arkitema
  • Area Area of this architecture project Area:  8145
  • Year Completion year of this architecture project Year:  2009
  • Manufacturers Brands with products used in this architecture project
    Manufacturers:  RMIG, Delux Denmark

Simed Health Care Group / DHV architects
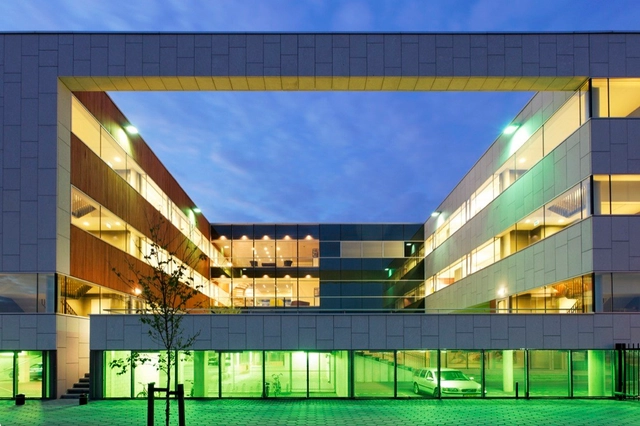
Simed Health Care Group / DHV architects - Office Buildings, Stairs, Facade, HandrailSimed Health Care Group / DHV architects - Office Buildings, FacadeSimed Health Care Group / DHV architects - Office Buildings, FacadeSimed Health Care Group / DHV architects - Office Buildings, Door, Facade, Chair, TableSimed Health Care Group / DHV architects - More Images+ 17
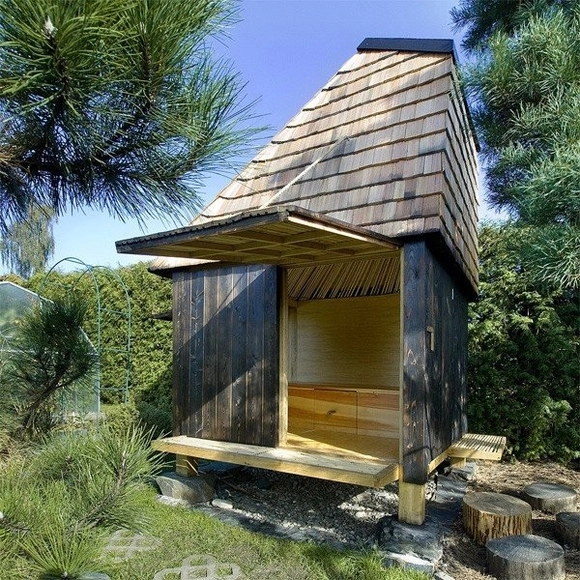
Hat Teahouse / A1Architects

Hat Teahouse / A1Architects - HousesHat Teahouse / A1Architects - HousesHat Teahouse / A1Architects - HousesHat Teahouse / A1Architects - HousesHat Teahouse / A1Architects - More Images+ 14

Ostrava, Czechia
  • Architects: A1Architects
    : Lenka Křemenová, David Maštálka / A1Architects
  • Area Area of this architecture project Area:  325
  • Year Completion year of this architecture project Year:  2010