1. ArchDaily
  2. Selected Projects

Selected Projects

How to Develop a Residential Design Concept

 | Sponsored Content

This guide covers a workflow that moves from project parameters to generated floor plans, 3D perspective views, exterior design exploration, and site context visualization, using AI tools in place of preliminary CAD and rendering work.

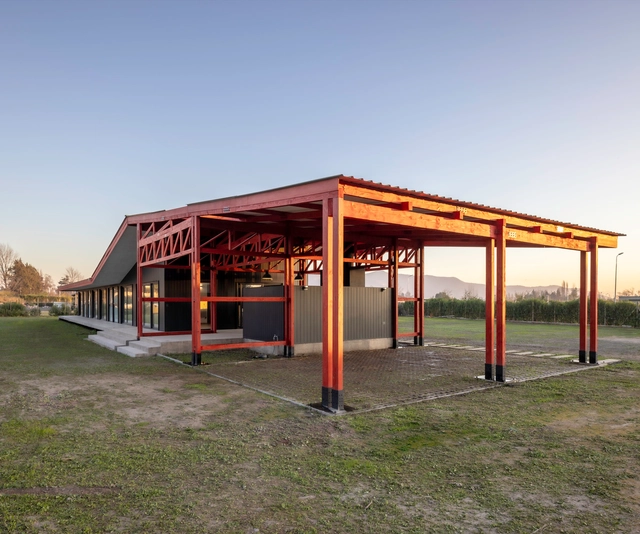
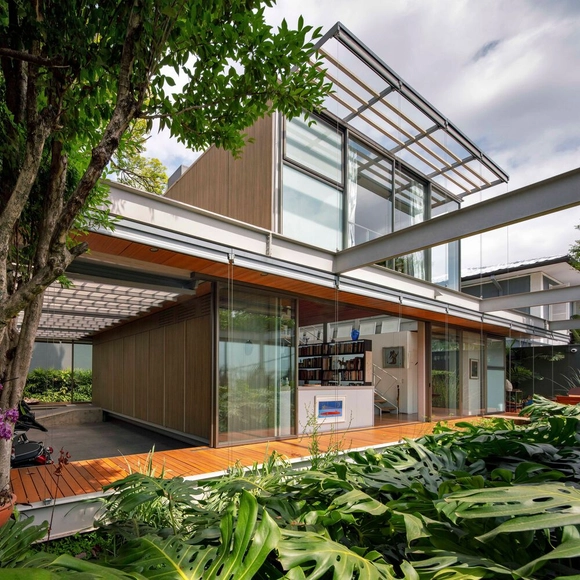
Casa RP / COMUNarquitectos

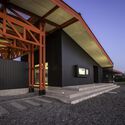
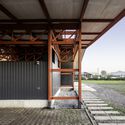
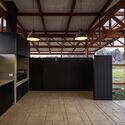
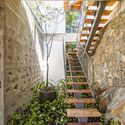
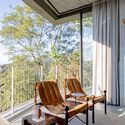
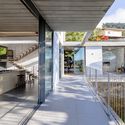
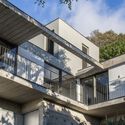
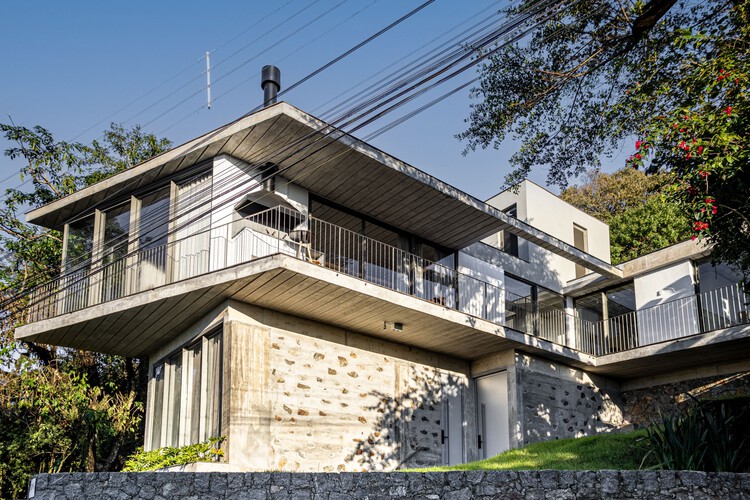
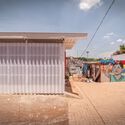
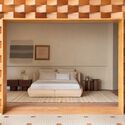
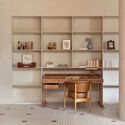
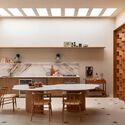
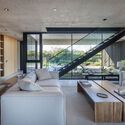
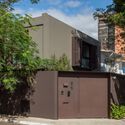
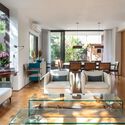
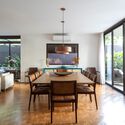
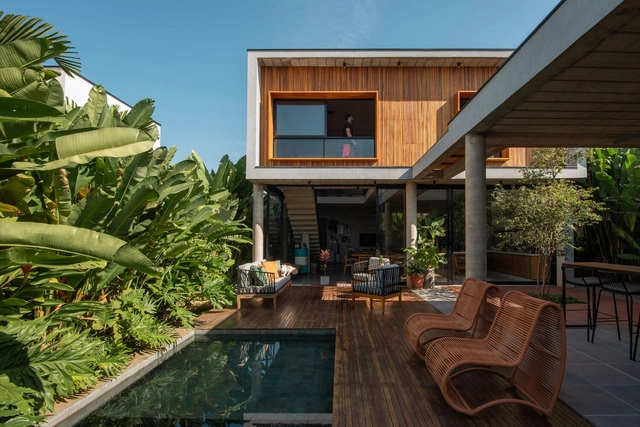
Casa RP / COMUNarquitectos - HousesCasa RP / COMUNarquitectos - Exterior Photography, Houses, Facade, BeamCasa RP / COMUNarquitectos - HousesCasa RP / COMUNarquitectos - Interior Photography, Houses, Kitchen, Beam, Facade, DoorCasa RP / COMUNarquitectos - More Images+ 27

Calera de Tango, Chile
  • Architects: COMUNarquitectos
  • Area Area of this architecture project Area:  254
  • Year Completion year of this architecture project Year:  2023
  • Manufacturers Brands with products used in this architecture project
    Manufacturers:  Syntheon, MK, Milesi


Utopia House / Célula

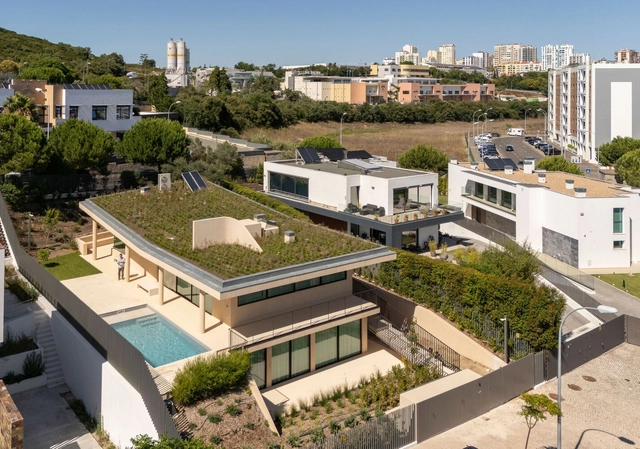
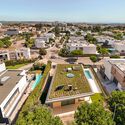
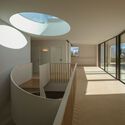
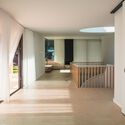
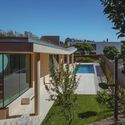
Utopia House / Célula - HousesUtopia House / Célula - Interior Photography, Houses, Facade, HandrailUtopia House / Célula - HousesUtopia House / Célula - HousesUtopia House / Célula - More Images+ 33

Lisbon, Portugal
  • Architects: Célula
  • Area Area of this architecture project Area:  386
  • Year Completion year of this architecture project Year:  2024

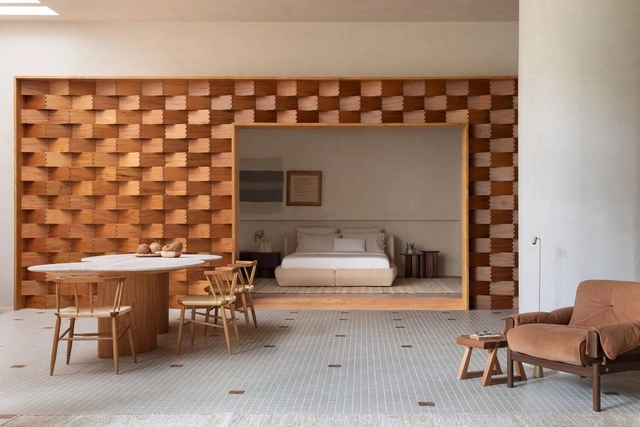
Canto House / Bloco B arquitetura

Canto House / Bloco B arquitetura - Houses
© Lucas Reitz

Canto House / Bloco B arquitetura - HousesCanto House / Bloco B arquitetura - Interior Photography, Houses, ChairCanto House / Bloco B arquitetura - HousesCanto House / Bloco B arquitetura - Exterior Photography, Houses, FacadeCanto House / Bloco B arquitetura - More Images+ 32

  • Area Area of this architecture project Area:  332
  • Year Completion year of this architecture project Year:  2023
  • Manufacturers Brands with products used in this architecture project
    Manufacturers:  Portobello

Sousa Lima Gallery / Felipe SS Rodrigues

Sousa Lima Gallery / Felipe SS Rodrigues - Exterior Photography, Gallery, Facade
© João Paulo Prado

Sousa Lima Gallery / Felipe SS Rodrigues - GallerySousa Lima Gallery / Felipe SS Rodrigues - GallerySousa Lima Gallery / Felipe SS Rodrigues - GallerySousa Lima Gallery / Felipe SS Rodrigues - Exterior Photography, Gallery, FacadeSousa Lima Gallery / Felipe SS Rodrigues - More Images+ 29

  • Area Area of this architecture project Area:  49
  • Year Completion year of this architecture project Year:  2024

Villa Fortaleza / Vieira de Moura Architects

Villa Fortaleza / Vieira de Moura Architects - Exterior Photography, Houses, FacadeVilla Fortaleza / Vieira de Moura Architects - Exterior Photography, Houses, Garden, Facade, StairsVilla Fortaleza / Vieira de Moura Architects - Interior Photography, Houses, FacadeVilla Fortaleza / Vieira de Moura Architects - Exterior Photography, Houses, FacadeVilla Fortaleza / Vieira de Moura Architects - More Images+ 32

Budens, Portugal
  • Area Area of this architecture project Area:  333
  • Year Completion year of this architecture project Year:  2024
  • Manufacturers Brands with products used in this architecture project
    Manufacturers:  Margres

Cuca Institute / STUDIO DLUX

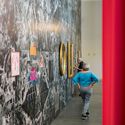
Cuca Institute / STUDIO DLUX - Community CenterCuca Institute / STUDIO DLUX - Interior Photography, Community Center, FacadeCuca Institute / STUDIO DLUX - Interior Photography, Community Center, FacadeCuca Institute / STUDIO DLUX - Community CenterCuca Institute / STUDIO DLUX - More Images+ 16

São Paulo, Brazil
  • Architects: STUDIO DLUX
  • Area Area of this architecture project Area:  71
  • Year Completion year of this architecture project Year:  2023

Essence House / PKB Arquitetura

Essence House / PKB Arquitetura - Interior Photography, Houses, Bedroom, Door, Facade, ChairEssence House / PKB Arquitetura - Interior Photography, Houses, Table, ChairEssence House / PKB Arquitetura - Interior Photography, Houses, Beam, Table, Lighting, ChairEssence House / PKB Arquitetura - Interior Photography, Houses, Bedroom, Table, ChairEssence House / PKB Arquitetura - More Images+ 17

Rio de Janeiro, Brazil
  • Architects: PKB Arquitetura
  • Area Area of this architecture project Area:  170
  • Year Completion year of this architecture project Year:  2024
  • Manufacturers Brands with products used in this architecture project
    Manufacturers:  Arquivo Contemporâneo, Coral, Ekko Revestimentos, Elettromec, Falconi, +13

Ikal / Cabrera Arqs

Ikal / Cabrera Arqs - Exterior Photography, Cultural ArchitectureIkal / Cabrera Arqs - Exterior Photography, Cultural Architecture, Garden, FacadeIkal / Cabrera Arqs - Cultural ArchitectureIkal / Cabrera Arqs - Cultural ArchitectureIkal / Cabrera Arqs - More Images+ 54

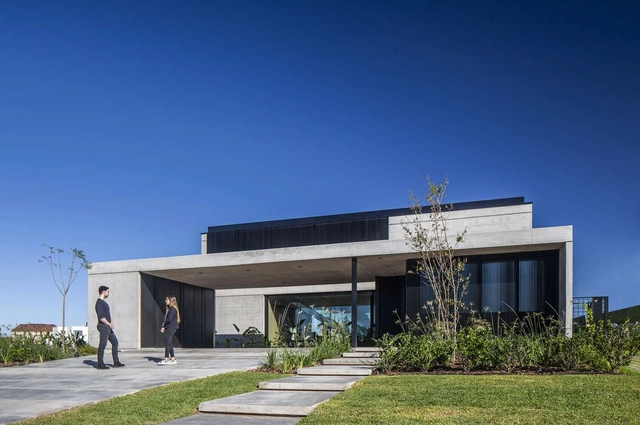
Casa Felix / Estudio GMARQ

Casa Felix / Estudio GMARQ - HousesCasa Felix / Estudio GMARQ - Exterior Photography, Houses, FacadeCasa Felix / Estudio GMARQ - HousesCasa Felix / Estudio GMARQ - Interior Photography, Houses, TableCasa Felix / Estudio GMARQ - More Images+ 28

Pilar, Argentina
  • Architects: Estudio GMARQ
  • Area Area of this architecture project Area:  400
  • Year Completion year of this architecture project Year:  2022
  • Manufacturers Brands with products used in this architecture project
    Manufacturers:  Cosentino

Perpétua House / ARKITITO Arquitetura

Perpétua House / ARKITITO Arquitetura - Exterior Photography, Houses, FacadePerpétua House / ARKITITO Arquitetura - Interior Photography, Houses, TablePerpétua House / ARKITITO Arquitetura - Interior Photography, Houses, Table, ChairPerpétua House / ARKITITO Arquitetura - Interior Photography, Houses, ChairPerpétua House / ARKITITO Arquitetura - More Images+ 18

São Paulo, Brazil
  • Area Area of this architecture project Area:  340
  • Year Completion year of this architecture project Year:  2021
  • Manufacturers Brands with products used in this architecture project
    Manufacturers:  Sherwin-Williams, REKA

Studio Oscar / AM55 Studio

Studio Oscar / AM55 Studio - Interior Photography, Apartment Interiors, Kitchen, Countertop, SinkStudio Oscar / AM55 Studio - Interior Photography, Apartment InteriorsStudio Oscar / AM55 Studio - Interior Photography, Apartment InteriorsStudio Oscar / AM55 Studio - Interior Photography, Apartment Interiors, Bedroom, Bed, ChairStudio Oscar / AM55 Studio - More Images+ 21

  • Architects: AM55 Studio
  • Area Area of this architecture project Area:  280 ft²
  • Year Completion year of this architecture project Year:  2024
  • Manufacturers Brands with products used in this architecture project
    Manufacturers:  Atlas Concorde, O/M Light - Osvaldo Matos

MJ House / majo

MJ House / majo - Exterior Photography, Houses, Facade, DoorMJ House / majo - Interior Photography, Houses, Door, Table, ChairMJ House / majo - Interior Photography, Houses, Lighting, TableMJ House / majo - Exterior Photography, Houses, FacadeMJ House / majo - More Images+ 22

Paulínia, Brazil
  • Architects: majo
  • Area Area of this architecture project Area:  250
  • Year Completion year of this architecture project Year:  2021
  • Manufacturers Brands with products used in this architecture project
    Manufacturers:  Portobello

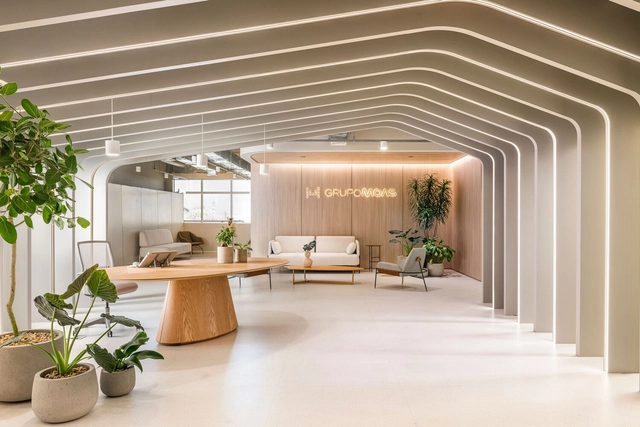
Moas Group / Perkins&Will São Paulo

Moas Group / Perkins&Will São Paulo - Interior Photography, Offices Interiors, Kitchen, ChairMoas Group / Perkins&Will São Paulo - Interior Photography, Offices Interiors, Stairs, Table, ChairMoas Group / Perkins&Will São Paulo - Interior Photography, Offices Interiors, Beam, Chair, TableMoas Group / Perkins&Will São Paulo - Interior Photography, Offices Interiors, Table, Lighting, ChairMoas Group / Perkins&Will São Paulo - More Images+ 25

Varzea da Barra Funda, Brazil
  • Architects: Perkins&Will
  • Area Area of this architecture project Area:  3316
  • Year Completion year of this architecture project Year:  2024
  • Manufacturers Brands with products used in this architecture project
    Manufacturers:  Tarkett

ARX Colima Building / ARCHETONIC

ARX Colima Building / ARCHETONIC - Exterior Photography, Residential, Facade, ForestARX Colima Building / ARCHETONIC - Interior Photography, Residential, Facade, Arch, BeamARX Colima Building / ARCHETONIC - Interior Photography, Residential, Facade, BeamARX Colima Building / ARCHETONIC - Interior Photography, Residential, Bedroom, DoorARX Colima Building / ARCHETONIC - More Images+ 25

  • Architects: ARCHETONIC
  • Area Area of this architecture project Area:  3750
  • Year Completion year of this architecture project Year:  2021
  • Manufacturers Brands with products used in this architecture project
    Manufacturers:  BoConcept, Comex, Interceramic, Legrand / Bticino, Porcelanosa Grupo, +25

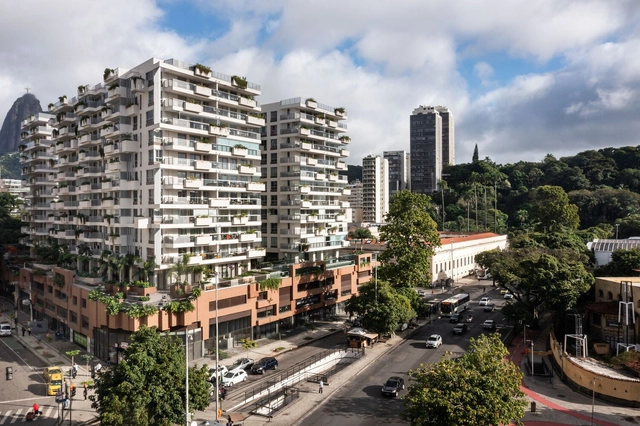
Highlight and Spotlight Buildings - Cité Arquitetura / Cité Arquitetura

Highlight and Spotlight Buildings - Cité Arquitetura / Cité Arquitetura - Exterior Photography, Apartments, Facade, BalconyHighlight and Spotlight Buildings - Cité Arquitetura / Cité Arquitetura - Interior Photography, Apartments, Garden, Facade, BalconyHighlight and Spotlight Buildings - Cité Arquitetura / Cité Arquitetura - Interior Photography, Apartments, Garden, FacadeHighlight and Spotlight Buildings - Cité Arquitetura / Cité Arquitetura - Interior Photography, Apartments, Courtyard, FacadeHighlight and Spotlight Buildings - Cité Arquitetura / Cité Arquitetura - More Images+ 32

Rio de Janeiro, Brazil
  • Architects: Cité Arquitetura
  • Area Area of this architecture project Area:  62398
  • Year Completion year of this architecture project Year:  2018
  • Manufacturers Brands with products used in this architecture project
    Manufacturers:  Tramontina, thyssenkrupp

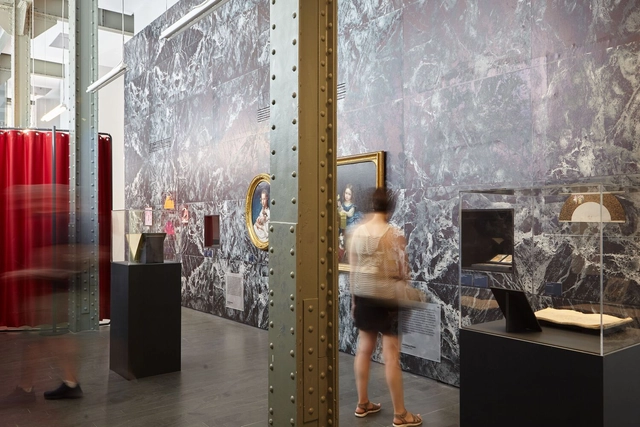
In Praise of Cursi Exhibition Design / Pedro Pitarch - Architectures & Urbanisms

In Praise of Cursi Exhibition Design / Pedro Pitarch - Architectures & Urbanisms - Interior Photography, Installation, FacadeIn Praise of Cursi Exhibition Design / Pedro Pitarch - Architectures & Urbanisms - Interior Photography, Installation, Facade, Column, Arcade, Arch, LightingIn Praise of Cursi Exhibition Design / Pedro Pitarch - Architectures & Urbanisms - Interior Photography, Installation, Beam, Arch, Column, HandrailIn Praise of Cursi Exhibition Design / Pedro Pitarch - Architectures & Urbanisms - Interior Photography, Installation, FacadeIn Praise of Cursi Exhibition Design / Pedro Pitarch - Architectures & Urbanisms - More Images+ 13

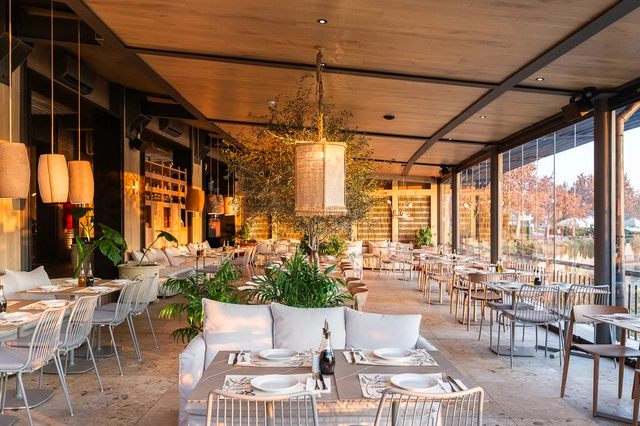
Margo Piedra Roja Restaurant / Lira y Tuckermann Arquitectos

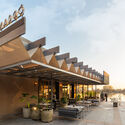
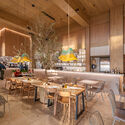
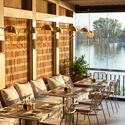
Margo Piedra Roja Restaurant / Lira y Tuckermann Arquitectos - Exterior Photography, Restaurant & Bar Interiors, Courtyard, FacadeMargo Piedra Roja Restaurant / Lira y Tuckermann Arquitectos - Interior Photography, Restaurant & Bar Interiors, Door, Facade, Beam, Chair, BenchMargo Piedra Roja Restaurant / Lira y Tuckermann Arquitectos - Interior Photography, Restaurant & Bar Interiors, Kitchen, Table, ChairMargo Piedra Roja Restaurant / Lira y Tuckermann Arquitectos - Interior Photography, Restaurant & Bar Interiors, Kitchen, Door, Beam, Table, ChairMargo Piedra Roja Restaurant / Lira y Tuckermann Arquitectos - More Images+ 14

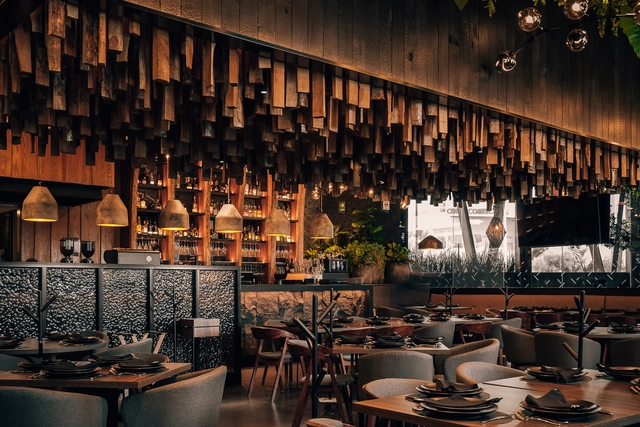
Brasa Negra Restaurant / Dionne Arquitectos + Carlos Rivera Disegno

Brasa Negra Restaurant / Dionne Arquitectos + Carlos Rivera Disegno - Exterior Photography, Restaurant, Lighting, Chair, TableBrasa Negra Restaurant / Dionne Arquitectos + Carlos Rivera Disegno - Interior Photography, Restaurant, Column, Beam, FacadeBrasa Negra Restaurant / Dionne Arquitectos + Carlos Rivera Disegno - Exterior Photography, RestaurantBrasa Negra Restaurant / Dionne Arquitectos + Carlos Rivera Disegno - Interior Photography, Restaurant, Bathroom, Arch, Table, Bench, ChairBrasa Negra Restaurant / Dionne Arquitectos + Carlos Rivera Disegno - More Images+ 9

Tlaxcalancingo, Mexico

Chamber of Shopkeepers / Óbvio Arquitetura

Chamber of Shopkeepers / Óbvio Arquitetura - Interior Photography, Offices Interiors, Table, ChairChamber of Shopkeepers / Óbvio Arquitetura - Interior Photography, Offices Interiors, Kitchen, Table, Chair, CountertopChamber of Shopkeepers / Óbvio Arquitetura - Interior Photography, Offices Interiors, Table, Lighting, ChairChamber of Shopkeepers / Óbvio Arquitetura - Interior Photography, Offices Interiors, Table, ChairChamber of Shopkeepers / Óbvio Arquitetura - More Images+ 22

HL House / Andrade Morettin Arquitetos Associados

HL House / Andrade Morettin Arquitetos Associados - Exterior Photography, Houses, Patio, Facade, Beam, Table, ChairHL House / Andrade Morettin Arquitetos Associados - Interior Photography, Houses, Facade, Chair, TableHL House / Andrade Morettin Arquitetos Associados - Exterior Photography, Houses, Deck, Facade, Table, ChairHL House / Andrade Morettin Arquitetos Associados - Exterior Photography, Houses, Garden, Facade, HandrailHL House / Andrade Morettin Arquitetos Associados - More Images+ 28

São Paulo, Brazil

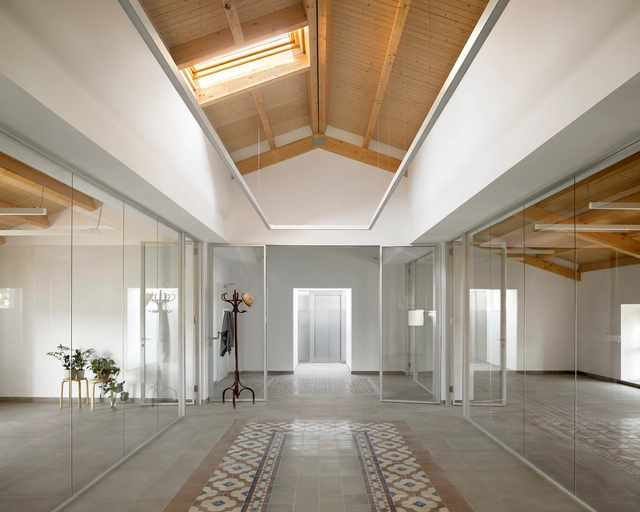
Rehabilitation and Extension of Masía de Sant Josep de Montserrat / Carpe Studio + CRUX arquitectos + Anna Solaz

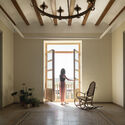
Rehabilitation and Extension of Masía de Sant Josep de Montserrat / Carpe Studio + CRUX arquitectos + Anna Solaz - Exterior Photography, Adaptive Reuse, FacadeRehabilitation and Extension of Masía de Sant Josep de Montserrat / Carpe Studio + CRUX arquitectos + Anna Solaz - Interior Photography, Adaptive Reuse, Beam, Facade, Door, Arch, Column, LightingRehabilitation and Extension of Masía de Sant Josep de Montserrat / Carpe Studio + CRUX arquitectos + Anna Solaz - Interior Photography, Adaptive Reuse, Door, FacadeRehabilitation and Extension of Masía de Sant Josep de Montserrat / Carpe Studio + CRUX arquitectos + Anna Solaz - Interior Photography, Adaptive ReuseRehabilitation and Extension of Masía de Sant Josep de Montserrat / Carpe Studio + CRUX arquitectos + Anna Solaz - More Images+ 22

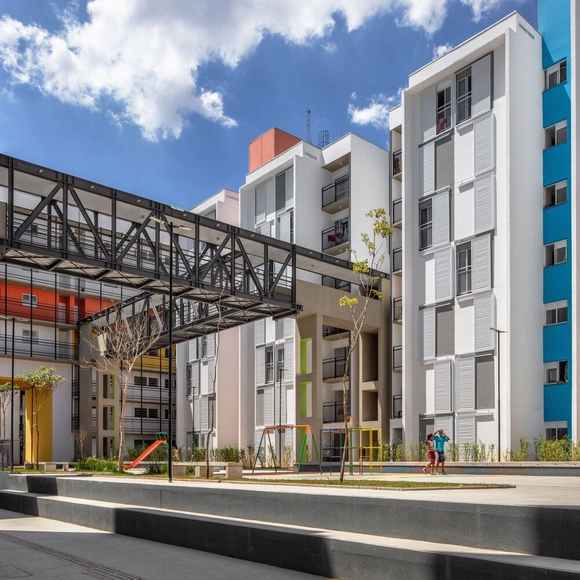
Heliópolis Housing Complex Gleba G – Phase 2 / Biselli Katchborian Arquitetos Associados

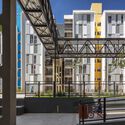
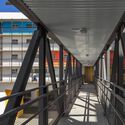
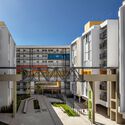
Heliópolis Housing Complex Gleba G – Phase 2 / Biselli Katchborian Arquitetos Associados - Exterior Photography, Apartments, Facade, BenchHeliópolis Housing Complex Gleba G – Phase 2 / Biselli Katchborian Arquitetos Associados - Interior Photography, Apartments, Stairs, Handrail, Facade, BeamHeliópolis Housing Complex Gleba G – Phase 2 / Biselli Katchborian Arquitetos Associados - Exterior Photography, Apartments, FacadeHeliópolis Housing Complex Gleba G – Phase 2 / Biselli Katchborian Arquitetos Associados - Exterior Photography, Apartments, Facade, BeamHeliópolis Housing Complex Gleba G – Phase 2 / Biselli Katchborian Arquitetos Associados - More Images+ 33

São Paulo, Brazil
  • Area Area of this architecture project Area:  5099
  • Year Completion year of this architecture project Year:  2023
  • Manufacturers Brands with products used in this architecture project
    Manufacturers:  Arpa Fenix

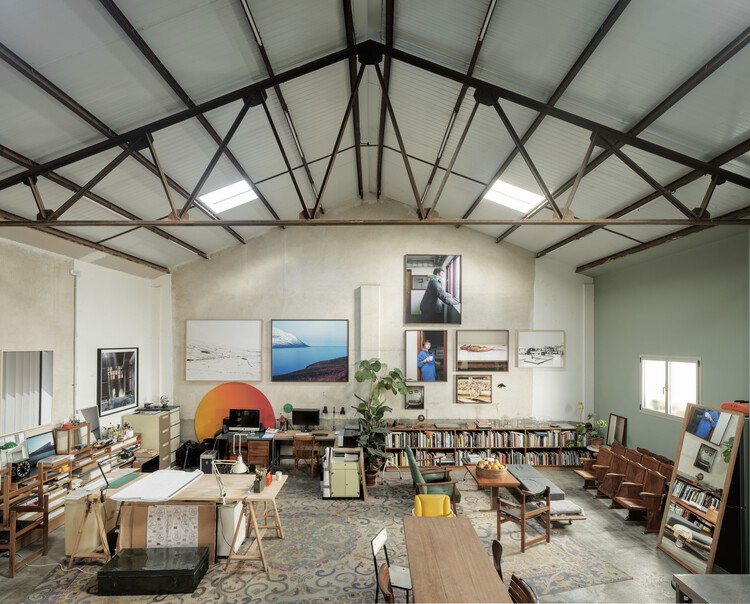
Eulalia. Elements for Industrial Recovery / BURR Studio

Eulalia. Elements for Industrial Recovery / BURR Studio - Interior Photography, Cowork Interiors, Beam, Facade, TableEulalia. Elements for Industrial Recovery / BURR Studio - Interior Photography, Cowork Interiors, Handrail, ChairEulalia. Elements for Industrial Recovery / BURR Studio - Interior Photography, Cowork Interiors, Facade, Door, Beam, Lighting, ChairEulalia. Elements for Industrial Recovery / BURR Studio - Interior Photography, Cowork Interiors, Beam, Table, ChairEulalia. Elements for Industrial Recovery / BURR Studio - More Images+ 16

  • Architects: BURR Studio
  • Area Area of this architecture project Area:  210
  • Year Completion year of this architecture project Year:  2021

The Service Course + AÚNA Café / Taller MRD

The Service Course + AÚNA Café / Taller MRD - Interior Photography, StoreThe Service Course + AÚNA Café / Taller MRD - Interior Photography, Store, Kitchen, Beam, Door, Table, Chair, CountertopThe Service Course + AÚNA Café / Taller MRD - Interior Photography, Store, Beam, Table, ChairThe Service Course + AÚNA Café / Taller MRD - Interior Photography, Store, TableThe Service Course + AÚNA Café / Taller MRD - More Images+ 3

Ciudad de México, Mexico
  • Architects: Taller MRD
  • Year Completion year of this architecture project Year:  2023

You've started following your first account!

Did you know?

You'll now receive updates based on what you follow! Personalize your stream and start following your favorite authors, offices and users.