1. ArchDaily
  2. Projects
Projects

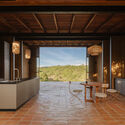
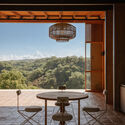
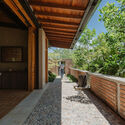
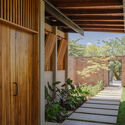
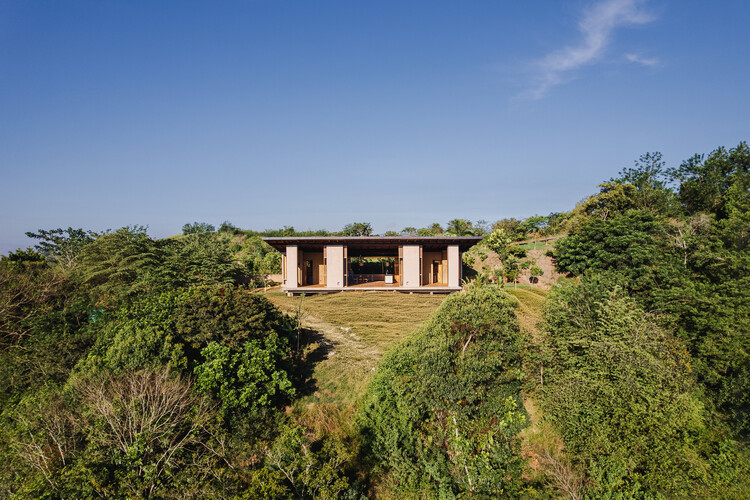
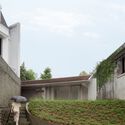

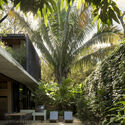
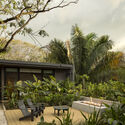
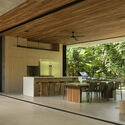
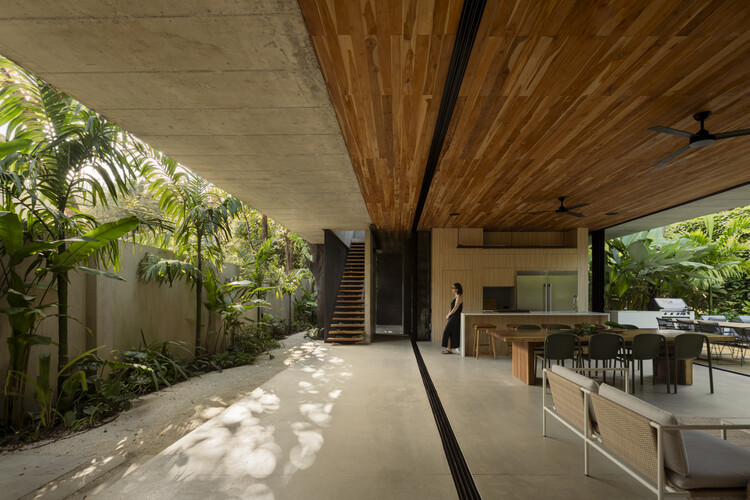
Casa Barro / Norenaarquitectos

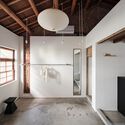
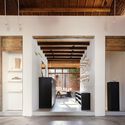
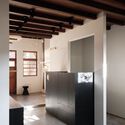
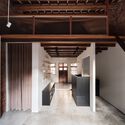
Casa Barro / Norenaarquitectos - Interior Photography, Houses, Kitchen, CountertopCasa Barro / Norenaarquitectos - Interior Photography, Houses, ChairCasa Barro / Norenaarquitectos - Interior Photography, Houses, BeamCasa Barro / Norenaarquitectos - Interior Photography, Houses, Courtyard, BeamCasa Barro / Norenaarquitectos - More Images+ 31

  • Architects: Norenaarquitectos
  • Area Area of this architecture project Area:  230 m²
  • Year Completion year of this architecture project Year:  2026

Mabelle Park / LGA Architectural Partners

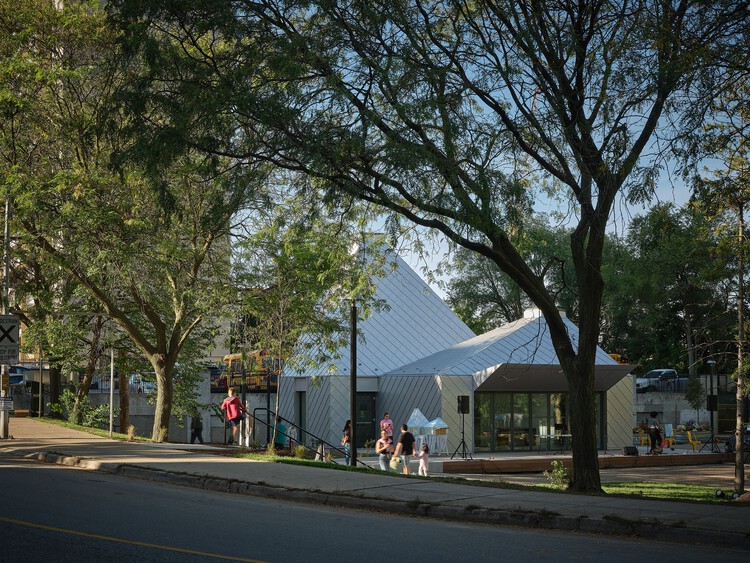
Mabelle Park / LGA Architectural Partners - Exterior Photography, Public ArchitectureMabelle Park / LGA Architectural Partners - Exterior Photography, Public ArchitectureMabelle Park / LGA Architectural Partners - Exterior Photography, Public ArchitectureMabelle Park / LGA Architectural Partners - Exterior Photography, Public Architecture, FacadeMabelle Park / LGA Architectural Partners - More Images+ 25

Capitão House / Miguel Marcelino

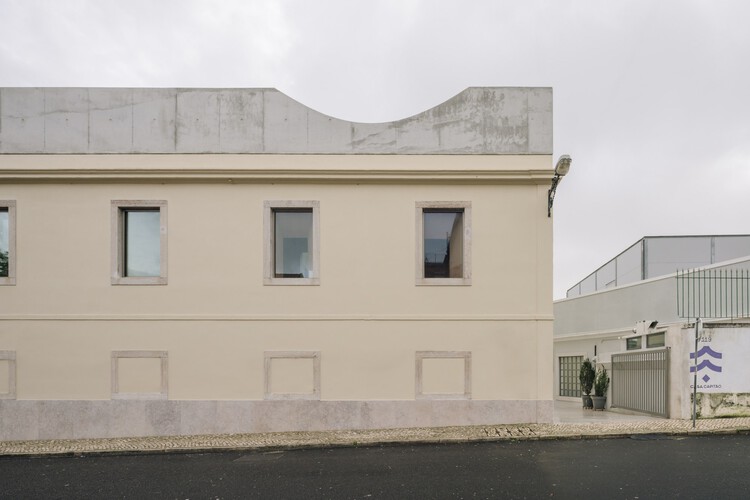
Capitão House / Miguel Marcelino - Interior Photography, Concert House, Chair, TableCapitão House / Miguel Marcelino - Exterior Photography, Concert House, StairsCapitão House / Miguel Marcelino - Interior Photography, Concert HouseCapitão House / Miguel Marcelino - Interior Photography, Concert House, Bathroom, LightingCapitão House / Miguel Marcelino - More Images+ 16

  • Architects: Miguel Marcelino
  • Area Area of this architecture project Area:  1156 m²
  • Year Completion year of this architecture project Year:  2025

Ute-Strittmatter-Strasse — Collective Living in Freiham / 03 Arch. + ENEFF Architekten + Illiz Architektur + Westner Schührer Zöhrer

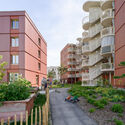
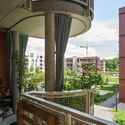
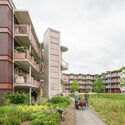
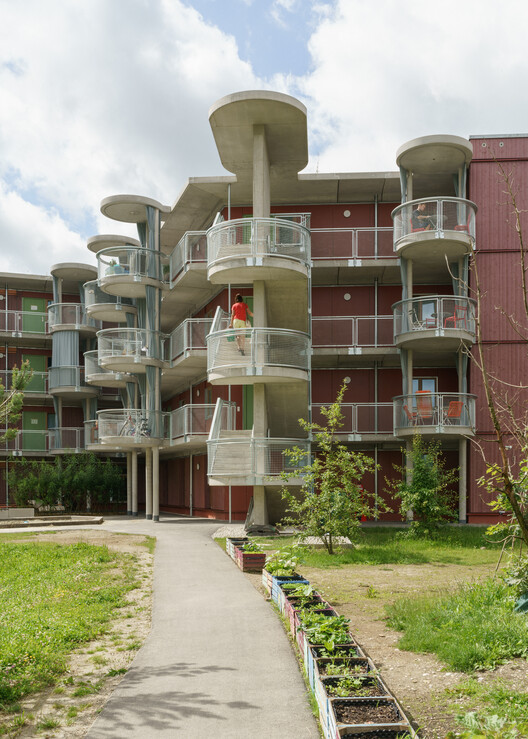
Ute-Strittmatter-Strasse — Collective Living in Freiham / 03 Arch. + ENEFF Architekten + Illiz Architektur + Westner Schührer Zöhrer - Exterior Photography, Residential ArchitectureUte-Strittmatter-Strasse — Collective Living in Freiham / 03 Arch. + ENEFF Architekten + Illiz Architektur + Westner Schührer Zöhrer - Exterior Photography, Residential Architecture, BalconyUte-Strittmatter-Strasse — Collective Living in Freiham / 03 Arch. + ENEFF Architekten + Illiz Architektur + Westner Schührer Zöhrer - Residential ArchitectureUte-Strittmatter-Strasse — Collective Living in Freiham / 03 Arch. + ENEFF Architekten + Illiz Architektur + Westner Schührer Zöhrer - Exterior Photography, Residential Architecture, Courtyard, BalconyUte-Strittmatter-Strasse — Collective Living in Freiham / 03 Arch. + ENEFF Architekten + Illiz Architektur + Westner Schührer Zöhrer - More Images+ 14

St Raphael's Health and Wellbeing Center / Adam Richards Architects

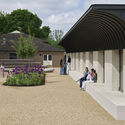
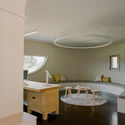
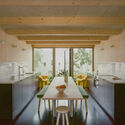
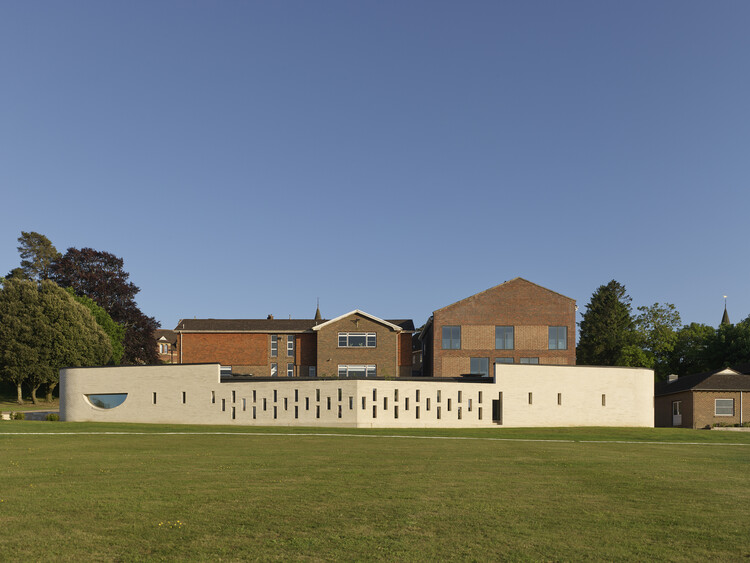
St Raphael's Health and Wellbeing Center / Adam Richards Architects - Exterior Photography, SustainabilitySt Raphael's Health and Wellbeing Center / Adam Richards Architects - Exterior Photography, Sustainability, GardenSt Raphael's Health and Wellbeing Center / Adam Richards Architects - Interior Photography, Sustainability, LightingSt Raphael's Health and Wellbeing Center / Adam Richards Architects - Interior Photography, Sustainability, Kitchen, Chair, CountertopSt Raphael's Health and Wellbeing Center / Adam Richards Architects - More Images+ 30

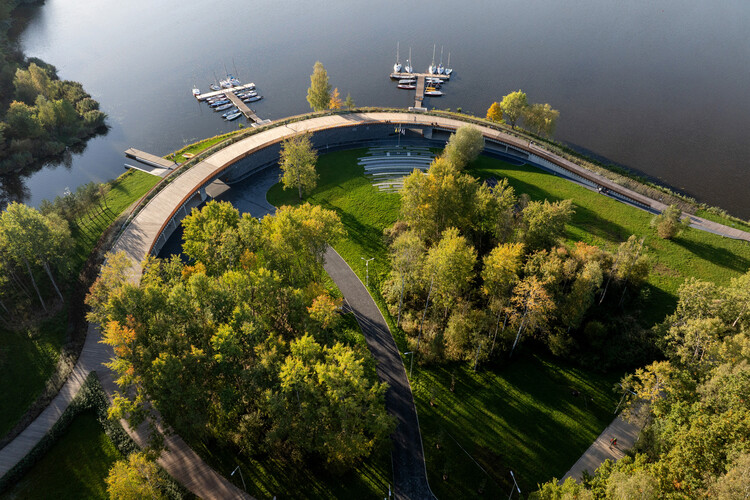
Marina in Tychy / RS + Robert Skitek

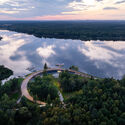
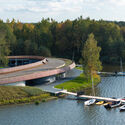
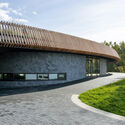
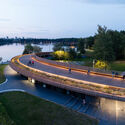
Marina in Tychy / RS + Robert Skitek - Sports ArchitectureMarina in Tychy / RS + Robert Skitek - Exterior Photography, Sports ArchitectureMarina in Tychy / RS + Robert Skitek - Sports ArchitectureMarina in Tychy / RS + Robert Skitek - Exterior Photography, Sports ArchitectureMarina in Tychy / RS + Robert Skitek - More Images+ 27

  • Architects: RS+ Robert Skitek
  • Area Area of this architecture project Area:  957 m²
  • Year Completion year of this architecture project Year:  2025

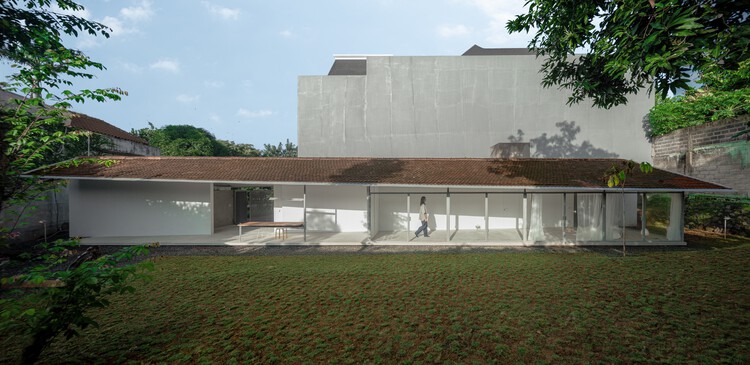
24 m’ House / dua studio

24 m’ House / dua studio - Houses24 m’ House / dua studio - Interior Photography, Houses24 m’ House / dua studio - Houses24 m’ House / dua studio - Interior Photography, Houses, Kitchen24 m’ House / dua studio - More Images+ 23

•
Pesanggrahan, Indonesia
  • Architects: dua studio
  • Area Area of this architecture project Area:  136 m²
  • Year Completion year of this architecture project Year:  2026
  • Manufacturers Brands with products used in this architecture project
    Manufacturers:  Toto

MIZU NO IE - Izu Diving Retreat / NASCA

MIZU NO IE - Izu Diving Retreat / NASCA - Exterior Photography, Sports ArchitectureMIZU NO IE - Izu Diving Retreat / NASCA - Sports ArchitectureMIZU NO IE - Izu Diving Retreat / NASCA - Sports ArchitectureMIZU NO IE - Izu Diving Retreat / NASCA - Interior Photography, Sports Architecture, LightingMIZU NO IE - Izu Diving Retreat / NASCA - More Images+ 18

  • Architects: NASCA
  • Area Area of this architecture project Area:  293 m²
  • Year Completion year of this architecture project Year:  2024

Office H / Minusplus Design

Office H / Minusplus Design - Interior Photography, Offices Interiors, Chair, TableOffice H / Minusplus Design - Interior Photography, Offices Interiors, LightingOffice H / Minusplus Design - Interior Photography, Offices Interiors, Table, ChairOffice H / Minusplus Design - Interior Photography, Offices Interiors, ChairOffice H / Minusplus Design - More Images+ 9

  • Architects: Minusplus Design
  • Area Area of this architecture project Area:  6406 m²
  • Year Completion year of this architecture project Year:  2024

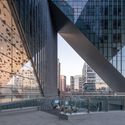
3D Building / FHHH friends

3D Building / FHHH friends - Interior Photography, Educational Architecture3D Building / FHHH friends - Interior Photography, Educational Architecture, Stairs3D Building / FHHH friends - Educational Architecture3D Building / FHHH friends - Exterior Photography, Educational Architecture, Cityscape3D Building / FHHH friends - More Images+ 34

  • Architects: FHHH friends
  • Area Area of this architecture project Area:  1270 m²
  • Year Completion year of this architecture project Year:  2026

Calma House / Carazo Arquitectura

Calma House / Carazo Arquitectura - HousesCalma House / Carazo Arquitectura - HousesCalma House / Carazo Arquitectura - HousesCalma House / Carazo Arquitectura - Interior Photography, Houses, Kitchen, Beam, ChairCalma House / Carazo Arquitectura - More Images+ 19

•
Nosara, Costa Rica
  • Area Area of this architecture project Area:  605 m²
  • Year Completion year of this architecture project Year:  2021

Eleventhfloor Restaurant / Noue Studio

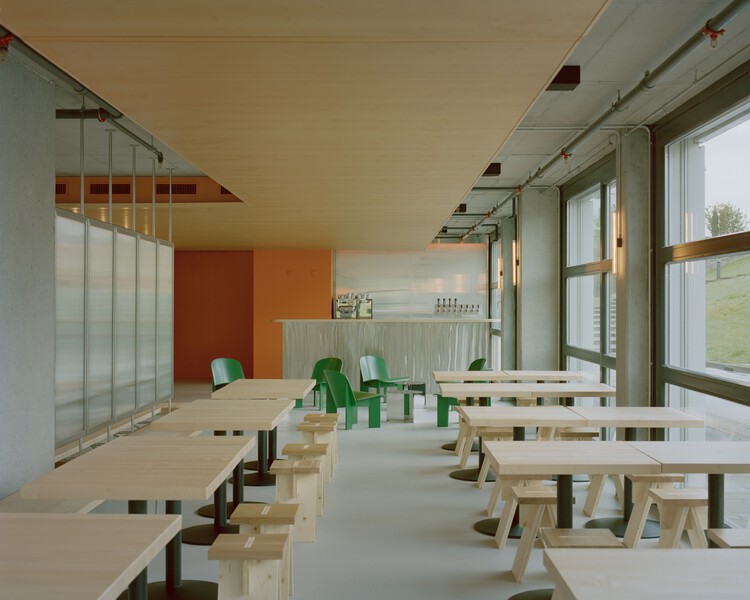
Eleventhfloor Restaurant / Noue Studio - Restaurant & Bar InteriorsEleventhfloor Restaurant / Noue Studio - Restaurant & Bar InteriorsEleventhfloor Restaurant / Noue Studio - Interior Photography, Restaurant & Bar InteriorsEleventhfloor Restaurant / Noue Studio - Restaurant & Bar InteriorsEleventhfloor Restaurant / Noue Studio - More Images+ 15

  • Architects: Noue Studio
  • Area Area of this architecture project Area:  216 m²
  • Year Completion year of this architecture project Year:  2025

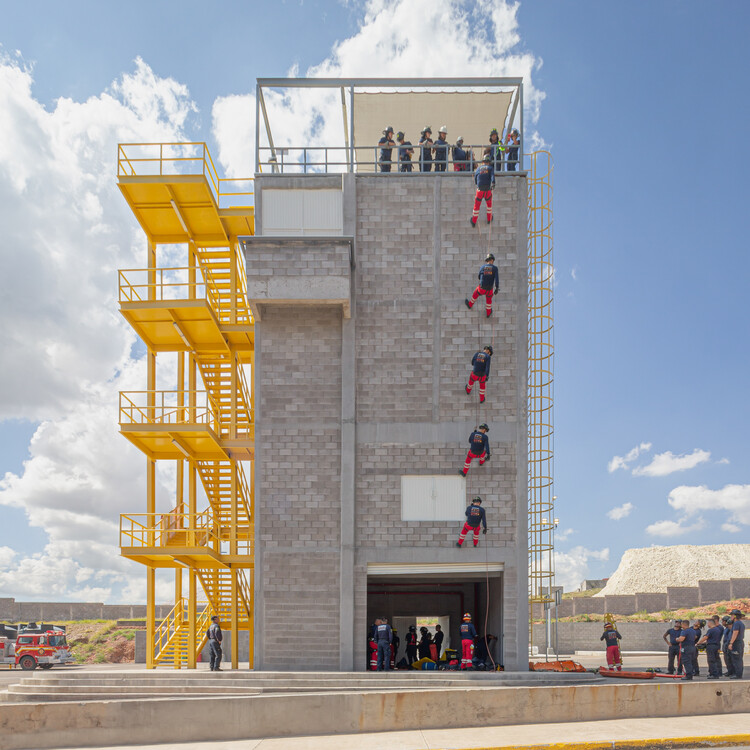
ISSCUU Chihuahua Higher Security Institute / ULSA Urban Laboratory + Urbánika

ISSCUU Chihuahua Higher Security Institute / ULSA Urban Laboratory + Urbánika - Exterior Photography, Other FacilitiesISSCUU Chihuahua Higher Security Institute / ULSA Urban Laboratory + Urbánika - Exterior Photography, Other FacilitiesISSCUU Chihuahua Higher Security Institute / ULSA Urban Laboratory + Urbánika - Other FacilitiesISSCUU Chihuahua Higher Security Institute / ULSA Urban Laboratory + Urbánika - Exterior Photography, Other FacilitiesISSCUU Chihuahua Higher Security Institute / ULSA Urban Laboratory + Urbánika - More Images+ 11

  • Area Area of this architecture project Area:  2500 m²
  • Year Completion year of this architecture project Year:  2025
  • Manufacturers Brands with products used in this architecture project
    Manufacturers:  Interceramic, Grupo Cementos de Chihuahua, Interceramic y Porcelanite, Osel

Haus W / Studio EH

Haus W / Studio EH - Exterior Photography, Houses, BalconyHaus W / Studio EH - Exterior Photography, Houses, BalconyHaus W / Studio EH - HousesHaus W / Studio EH - Interior Photography, HousesHaus W / Studio EH - More Images+ 16

•
Gamprin-Bendern, Liechtenstein
  • Architects: Studio EH
  • Area Area of this architecture project Area:  500 m²
  • Year Completion year of this architecture project Year:  2025
  • Manufacturers Brands with products used in this architecture project
    Manufacturers:  Sky-Frame, Miele, AS Aufzüge AG, BORA, MEGA, +3

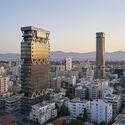
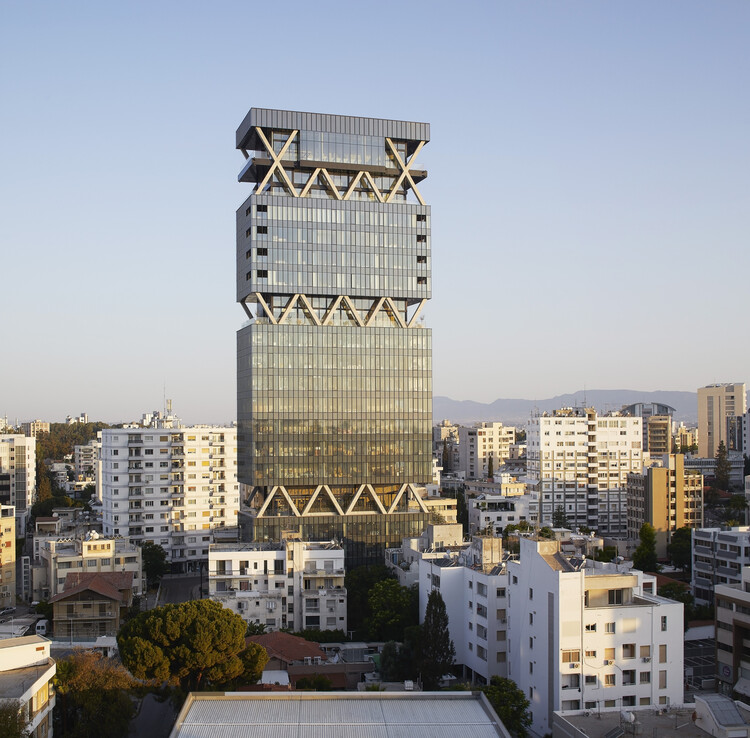
The Labs Tower / Eraclis Papachristou Architects

The Labs Tower / Eraclis Papachristou Architects - Exterior Photography, Office Buildings, CityscapeThe Labs Tower / Eraclis Papachristou Architects - Exterior Photography, Office BuildingsThe Labs Tower / Eraclis Papachristou Architects - Interior Photography, Office Buildings, Balcony, ChairThe Labs Tower / Eraclis Papachristou Architects - Interior Photography, Office Buildings, Lighting, Table, ChairThe Labs Tower / Eraclis Papachristou Architects - More Images+ 15

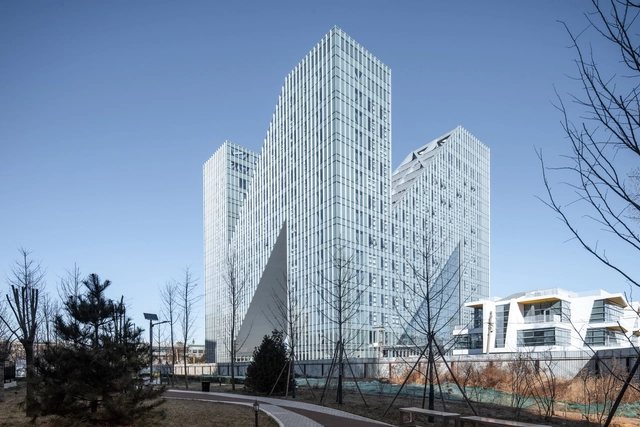
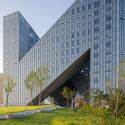
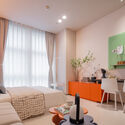
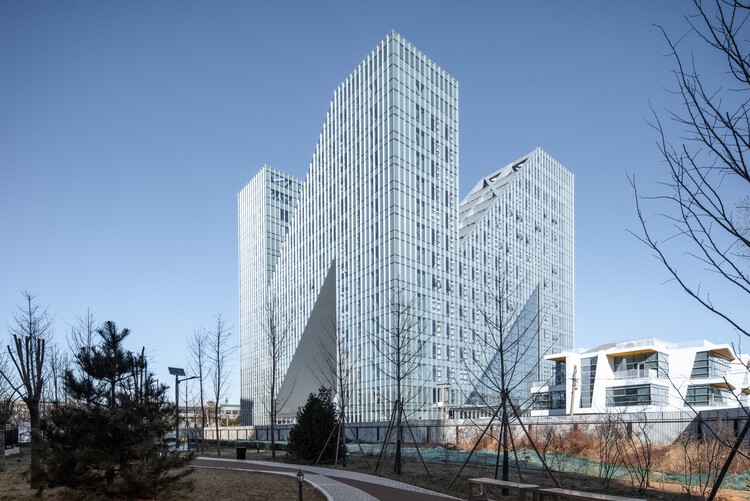
Qinghe INNNG International Talent Community / Zhu Xiaodi Architects + BIAD

Qinghe INNNG International Talent Community / Zhu Xiaodi Architects + BIAD - Exterior Photography, ApartmentsQinghe INNNG International Talent Community / Zhu Xiaodi Architects + BIAD - ApartmentsQinghe INNNG International Talent Community / Zhu Xiaodi Architects + BIAD - ApartmentsQinghe INNNG International Talent Community / Zhu Xiaodi Architects + BIAD - Interior Photography, Apartments, Bedroom, Bed, ChairQinghe INNNG International Talent Community / Zhu Xiaodi Architects + BIAD - More Images+ 33

•
Beijing, China

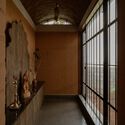
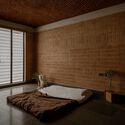
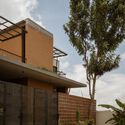
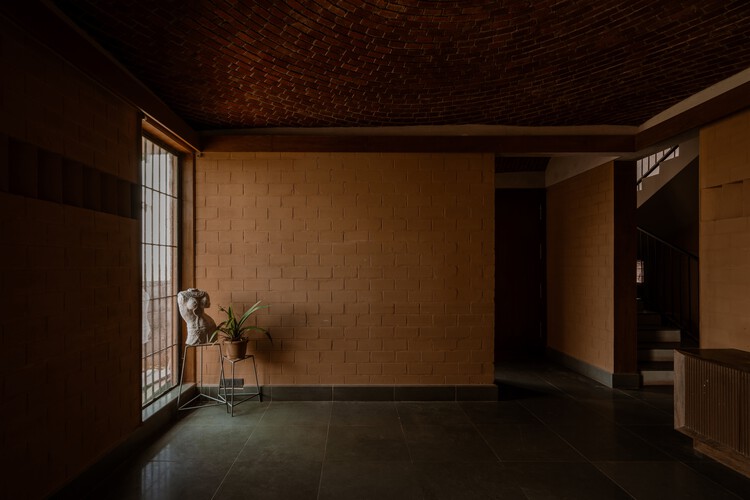
Sudhagar's Mud House / Aagaram Architects

Sudhagar's Mud House / Aagaram Architects - Interior Photography, Houses, LightingSudhagar's Mud House / Aagaram Architects - HousesSudhagar's Mud House / Aagaram Architects - Interior Photography, Houses, Bedroom, LightingSudhagar's Mud House / Aagaram Architects - Exterior Photography, Houses, BalconySudhagar's Mud House / Aagaram Architects - More Images+ 9

•
Hosur, India
  • Architects: Aagaram Architects
  • Area Area of this architecture project Area:  2400 ft²
  • Year Completion year of this architecture project Year:  2023

Human Haus TN / Minusplus Design

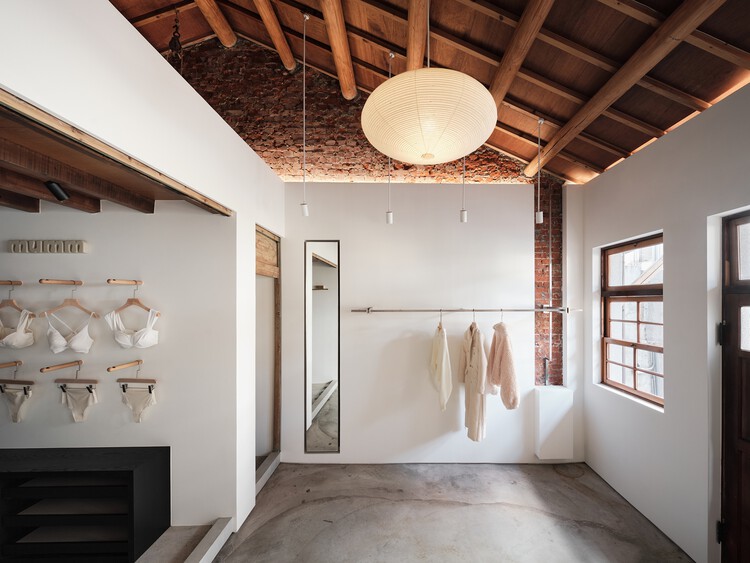
Human Haus TN / Minusplus Design - Interior Photography, Retail Interiors, Beam, LightingHuman Haus TN / Minusplus Design - Retail InteriorsHuman Haus TN / Minusplus Design - Interior Photography, Retail Interiors, Beam, LightingHuman Haus TN / Minusplus Design - Interior Photography, Retail Interiors, BeamHuman Haus TN / Minusplus Design - More Images+ 7

  • Architects: Minusplus Design
  • Area Area of this architecture project Area:  64 m²
  • Year Completion year of this architecture project Year:  2023

UVVA Winery / GAM Arquitetos

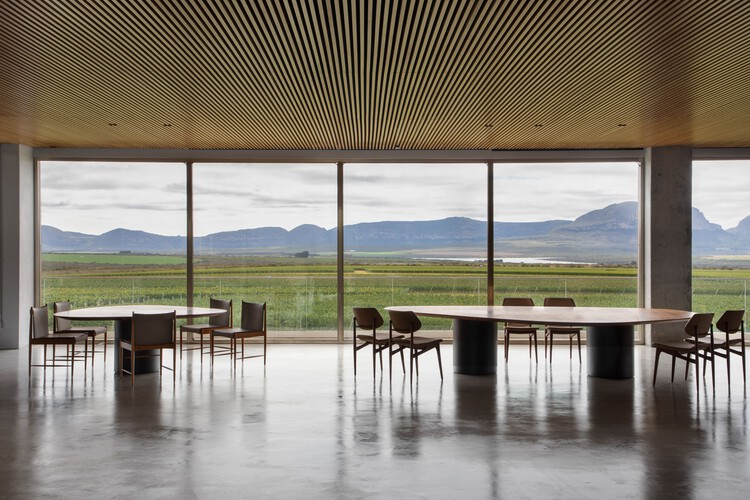
UVVA Winery / GAM Arquitetos - Interior Photography, Winery, ChairUVVA Winery / GAM Arquitetos - Interior Photography, Winery, Table, ChairUVVA Winery / GAM Arquitetos - Interior Photography, Winery, Table, ChairUVVA Winery / GAM Arquitetos - Interior Photography, WineryUVVA Winery / GAM Arquitetos - More Images+ 18

•
Mucugê, Brazil
  • Architects: GAM Arquitetos
  • Area Area of this architecture project Area:  487 m²
  • Year Completion year of this architecture project Year:  2021

The Rausing Science Center at The King's School / Walters & Cohen Architects

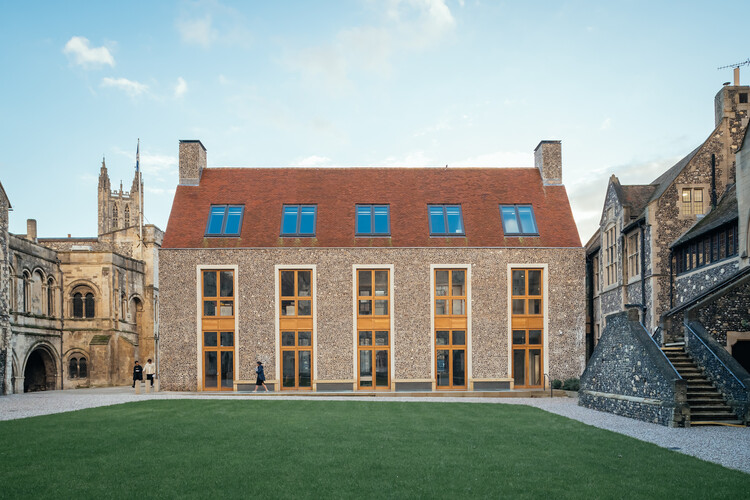
The Rausing Science Center at The King's School / Walters & Cohen Architects - Exterior Photography, Educational Architecture, FacadeThe Rausing Science Center at The King's School / Walters & Cohen Architects - Interior Photography, Educational Architecture, Stairs, ChairThe Rausing Science Center at The King's School / Walters & Cohen Architects - Interior Photography, Educational Architecture, Kitchen, Lighting, ChairThe Rausing Science Center at The King's School / Walters & Cohen Architects - Interior Photography, Educational Architecture, Arch, ArcadeThe Rausing Science Center at The King's School / Walters & Cohen Architects - More Images+ 14

  • Area Area of this architecture project Area:  940 m²
  • Year Completion year of this architecture project Year:  2023
  • Manufacturers Brands with products used in this architecture project
    Manufacturers:  St Skoleinventar, Tecomak

House with a Mountain View / Stempel & Tesar Architects

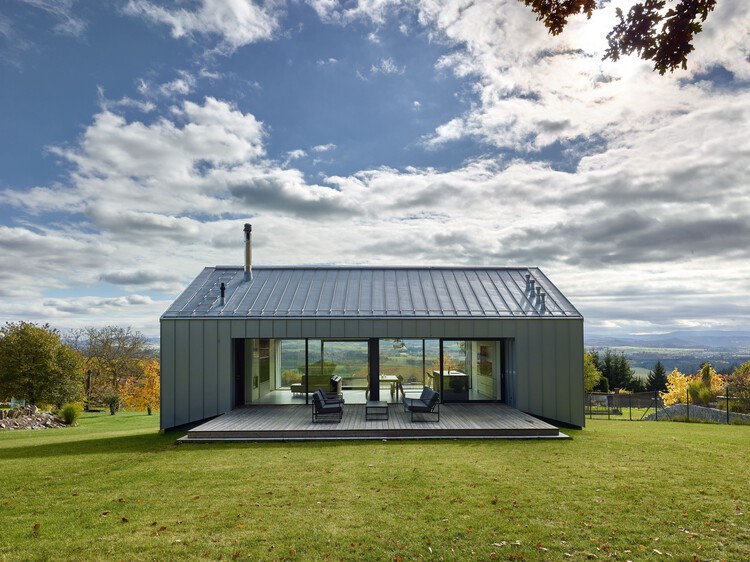
House with a Mountain View / Stempel & Tesar Architects - Exterior Photography, HousesHouse with a Mountain View / Stempel & Tesar Architects - HousesHouse with a Mountain View / Stempel & Tesar Architects - Interior Photography, Houses, Door, ChairHouse with a Mountain View / Stempel & Tesar Architects - Exterior Photography, Houses, GardenHouse with a Mountain View / Stempel & Tesar Architects - More Images+ 8

•
Klatovy, Czechia

SUP Boulevard / FACT Fábrica de Arquitectura Contemporánea

SUP Boulevard / FACT Fábrica de Arquitectura Contemporánea - Interior Photography, Apartments, BalconySUP Boulevard / FACT Fábrica de Arquitectura Contemporánea - ApartmentsSUP Boulevard / FACT Fábrica de Arquitectura Contemporánea - Exterior Photography, ApartmentsSUP Boulevard / FACT Fábrica de Arquitectura Contemporánea - ApartmentsSUP Boulevard / FACT Fábrica de Arquitectura Contemporánea - More Images+ 12

•
Carlos Casares, Argentina

AF House / Reinach Mendonça Arquitetos Associados

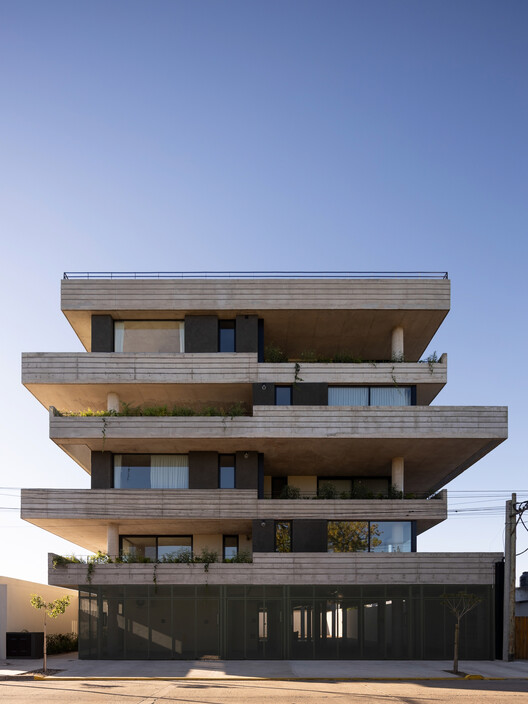
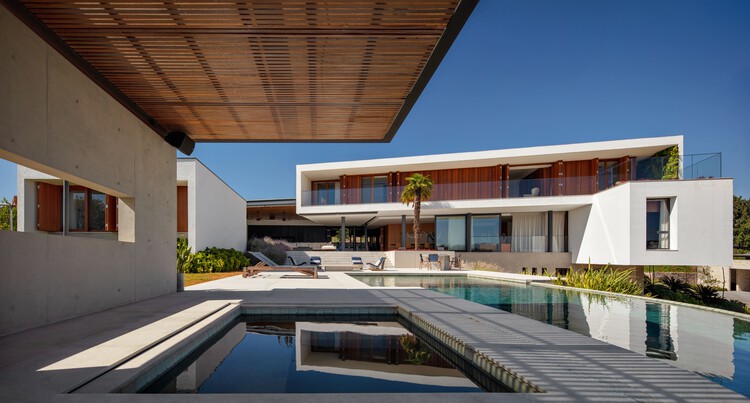
AF House / Reinach Mendonça Arquitetos Associados - HousesAF House / Reinach Mendonça Arquitetos Associados - HousesAF House / Reinach Mendonça Arquitetos Associados - HousesAF House / Reinach Mendonça Arquitetos Associados - Exterior Photography, Houses, Facade, Balcony, StairsAF House / Reinach Mendonça Arquitetos Associados - More Images+ 10

•
Bragança Paulista, Brazil

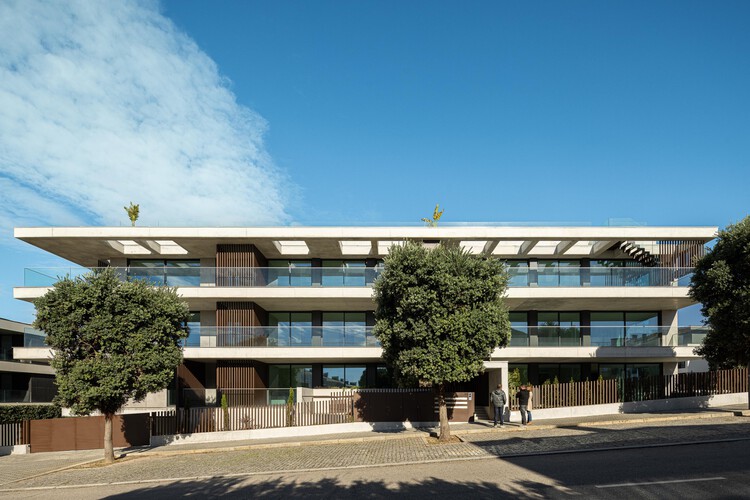
Scala-Mare Building / Atelier d’Arquitectura Lopes da Costa

Scala-Mare Building / Atelier d’Arquitectura Lopes da Costa - Exterior Photography, Apartments, BalconyScala-Mare Building / Atelier d’Arquitectura Lopes da Costa - ApartmentsScala-Mare Building / Atelier d’Arquitectura Lopes da Costa - ApartmentsScala-Mare Building / Atelier d’Arquitectura Lopes da Costa - ApartmentsScala-Mare Building / Atelier d’Arquitectura Lopes da Costa - More Images+ 38

•
Vila Nova de Gaia, Portugal

You've started following your first account!

Did you know?

You'll now receive updates based on what you follow! Personalize your stream and start following your favorite authors, offices and users.