1. ArchDaily
  2. Projects

Projects

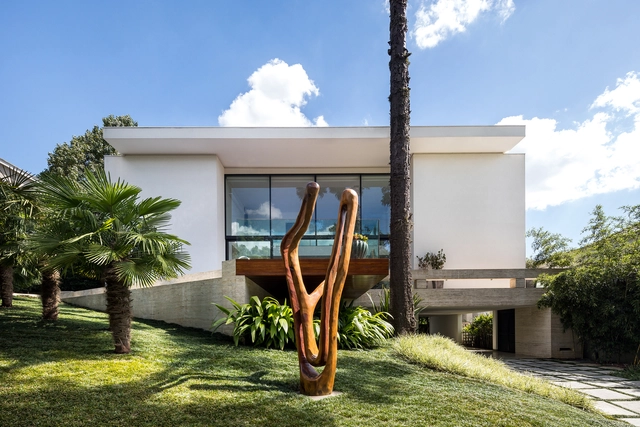
House of Courtyards / Alejandro Restrepo-Montoya Arquitectura + EstudioCentral

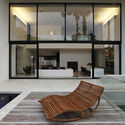
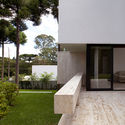
House of Courtyards / Alejandro Restrepo-Montoya Arquitectura + EstudioCentral - Exterior Photography, Houses, GardenHouse of Courtyards / Alejandro Restrepo-Montoya Arquitectura + EstudioCentral - Exterior Photography, Houses, GardenHouse of Courtyards / Alejandro Restrepo-Montoya Arquitectura + EstudioCentral - Exterior Photography, Houses, CourtyardHouse of Courtyards / Alejandro Restrepo-Montoya Arquitectura + EstudioCentral - HousesHouse of Courtyards / Alejandro Restrepo-Montoya Arquitectura + EstudioCentral - More Images+ 23

Envigado, Colombia

Paso Lomas de Zamora Housing / Centro Cero + Pablo Javier Pugliese

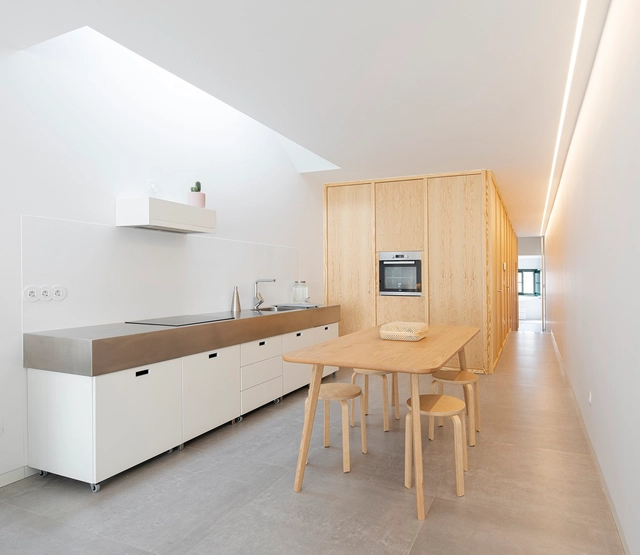
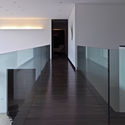
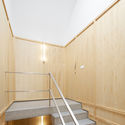
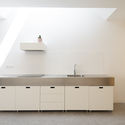
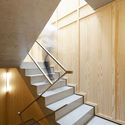
Paso Lomas de Zamora Housing / Centro Cero + Pablo Javier Pugliese - Interior Photography, Housing, Kitchen, Countertop, ChairPaso Lomas de Zamora Housing / Centro Cero + Pablo Javier Pugliese - Interior Photography, Housing, BeamPaso Lomas de Zamora Housing / Centro Cero + Pablo Javier Pugliese - HousingPaso Lomas de Zamora Housing / Centro Cero + Pablo Javier Pugliese - Interior Photography, Housing, Stairs, HandrailPaso Lomas de Zamora Housing / Centro Cero + Pablo Javier Pugliese - More Images+ 13

Lomas de Zamora, Argentina

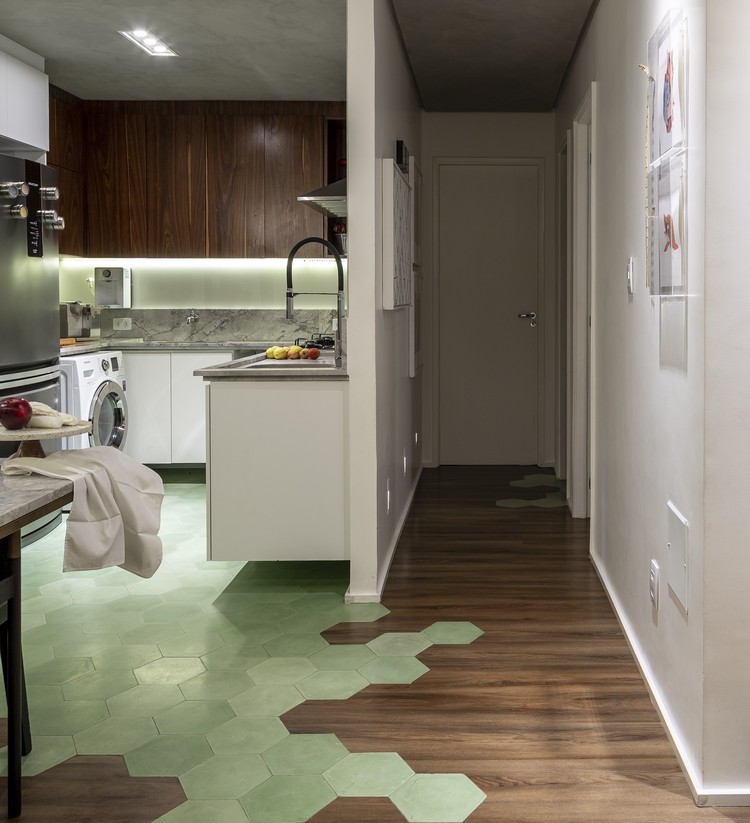
Paço de Coimbra Apartment / Pianca Arquitetura + Erika Rufino

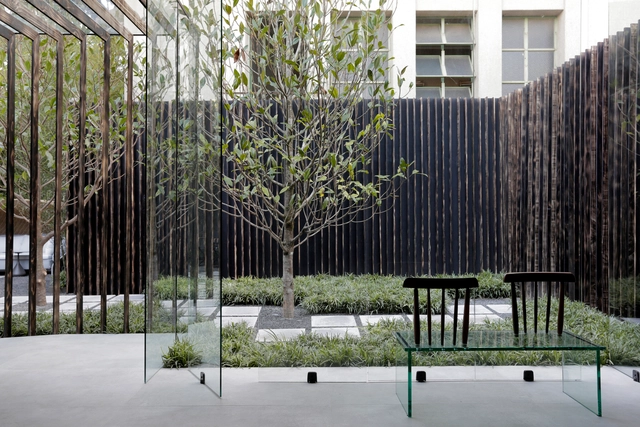
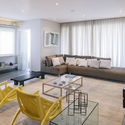
Paço de Coimbra Apartment / Pianca Arquitetura + Erika Rufino - Interior Photography, Apartment Interiors, Table, Lighting, ChairPaço de Coimbra Apartment / Pianca Arquitetura + Erika Rufino - Interior Photography, Apartment Interiors, Kitchen, Countertop, ChairPaço de Coimbra Apartment / Pianca Arquitetura + Erika Rufino - Interior Photography, Apartment Interiors, LightingPaço de Coimbra Apartment / Pianca Arquitetura + Erika Rufino - Apartment InteriorsPaço de Coimbra Apartment / Pianca Arquitetura + Erika Rufino - More Images+ 32

Belavista à Lapa 76 Building / ALA.rquitectos

Belavista à Lapa 76 Building / ALA.rquitectos - Interior Photography, Apartments, Lighting, ChairBelavista à Lapa 76 Building / ALA.rquitectos - Interior Photography, Apartments, Chair, TableBelavista à Lapa 76 Building / ALA.rquitectos - Interior Photography, Apartments, ChairBelavista à Lapa 76 Building / ALA.rquitectos - Interior Photography, Apartments, ChairBelavista à Lapa 76 Building / ALA.rquitectos - More Images+ 25

  • Architects: ALA.rquitectos
  • Area Area of this architecture project Area:  600
  • Year Completion year of this architecture project Year:  2025

Piracema Apartment / Nommo Arquitetos + BOSCARDIN CORSI

Piracema Apartment / Nommo Arquitetos + BOSCARDIN CORSI - Interior Photography, Renovation, Kitchen, Table, ChairPiracema Apartment / Nommo Arquitetos + BOSCARDIN CORSI - Interior Photography, Renovation, Bedroom, Bed, LightingPiracema Apartment / Nommo Arquitetos + BOSCARDIN CORSI - Interior Photography, Renovation, Table, ChairPiracema Apartment / Nommo Arquitetos + BOSCARDIN CORSI - RenovationPiracema Apartment / Nommo Arquitetos + BOSCARDIN CORSI - More Images+ 15

  • Area Area of this architecture project Area:  78
  • Year Completion year of this architecture project Year:  2025
  • Manufacturers Brands with products used in this architecture project
    Manufacturers:  Decorea

Salgueiros Building / André Simão & Nuno Bessa

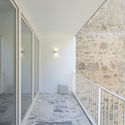
Salgueiros Building / André Simão & Nuno Bessa - Exterior Photography, Apartments, Courtyard, Balcony, HandrailSalgueiros Building / André Simão & Nuno Bessa - Exterior Photography, Apartments, Balcony, HandrailSalgueiros Building / André Simão & Nuno Bessa - ApartmentsSalgueiros Building / André Simão & Nuno Bessa - Exterior Photography, Apartments, Courtyard, Balcony, HandrailSalgueiros Building / André Simão & Nuno Bessa - More Images+ 26

  • Area Area of this architecture project Area:  4415
  • Year Completion year of this architecture project Year:  2025
  • Manufacturers Brands with products used in this architecture project
    Manufacturers:  Cortizo

Altiva House / Rai Matoso + Nuit Arquitetura

Altiva House / Rai Matoso + Nuit Arquitetura - Exterior Photography, Houses, Door, BalconyAltiva House / Rai Matoso + Nuit Arquitetura - Interior Photography, Houses, ChairAltiva House / Rai Matoso + Nuit Arquitetura - Interior Photography, Houses, Door, ChairAltiva House / Rai Matoso + Nuit Arquitetura - Exterior Photography, Houses, BalconyAltiva House / Rai Matoso + Nuit Arquitetura - More Images+ 26

  • Area Area of this architecture project Area:  340
  • Year Completion year of this architecture project Year:  2025
  • Manufacturers Brands with products used in this architecture project
    Manufacturers:  Casa Revest, Marmopedras

Jardim Paulistano Apartment / Gema Arquitetura

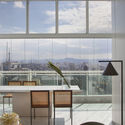
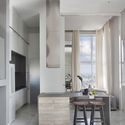
Jardim Paulistano Apartment / Gema Arquitetura - Interior Photography, Apartment Interiors, Table, Chair, LightingJardim Paulistano Apartment / Gema Arquitetura - Interior Photography, Apartment Interiors, Kitchen, Lighting, Countertop, ChairJardim Paulistano Apartment / Gema Arquitetura - Interior Photography, Apartment Interiors, Door, LightingJardim Paulistano Apartment / Gema Arquitetura - Interior Photography, Apartment Interiors, Lighting, Table, ChairJardim Paulistano Apartment / Gema Arquitetura - More Images+ 14

  • Architects: Gema Arquitetura
  • Area Area of this architecture project Area:  70
  • Year Completion year of this architecture project Year:  2022

Mari 402 Apartment / Térreo Arquitetos

Mari 402 Apartment / Térreo Arquitetos - Interior Photography, Apartment Interiors, ChairMari 402 Apartment / Térreo Arquitetos - Interior Photography, Apartment Interiors, LightingMari 402 Apartment / Térreo Arquitetos - Apartment InteriorsMari 402 Apartment / Térreo Arquitetos - Interior Photography, Apartment InteriorsMari 402 Apartment / Térreo Arquitetos - More Images+ 10

  • Architects: Térreo Arquitetos
  • Area Area of this architecture project Area:  60
  • Year Completion year of this architecture project Year:  2025

Jangada House / W.A.M.V Architecture

Jangada House / W.A.M.V Architecture - Interior Photography, Houses, Beam, Table, ChairJangada House / W.A.M.V Architecture - Interior Photography, Houses, Beam, ChairJangada House / W.A.M.V Architecture - Interior Photography, Houses, Courtyard, BalconyJangada House / W.A.M.V Architecture - Interior Photography, Houses, BalconyJangada House / W.A.M.V Architecture - More Images+ 23

Outeiro das Brisas, Brazil
  • Area Area of this architecture project Area:  182
  • Year Completion year of this architecture project Year:  2023

CERESO 2 Reflection and Reading Center / Antonio Garza Ferrigno

CERESO 2 Reflection and Reading Center / Antonio Garza Ferrigno - Other FacilitiesCERESO 2 Reflection and Reading Center / Antonio Garza Ferrigno - Interior Photography, Other FacilitiesCERESO 2 Reflection and Reading Center / Antonio Garza Ferrigno - Interior Photography, Other Facilities, LightingCERESO 2 Reflection and Reading Center / Antonio Garza Ferrigno - Other FacilitiesCERESO 2 Reflection and Reading Center / Antonio Garza Ferrigno - More Images+ 13

  • Area Area of this architecture project Area:  220
  • Year Completion year of this architecture project Year:  2025
  • Manufacturers Brands with products used in this architecture project
    Manufacturers:  Comex, Cemex

Ilhas House / RMK Arquitetura + Galeria 733

Ilhas House / RMK Arquitetura + Galeria 733 - Exterior Photography, Residential Interiors, Garden, BalconyIlhas House / RMK Arquitetura + Galeria 733 - Exterior Photography, Residential Interiors, CourtyardIlhas House / RMK Arquitetura + Galeria 733 - Exterior Photography, Residential Interiors, BalconyIlhas House / RMK Arquitetura + Galeria 733 - Exterior Photography, Residential Interiors, Courtyard, BalconyIlhas House / RMK Arquitetura + Galeria 733 - More Images+ 27

Parque Eldorado, Brazil
  • Area Area of this architecture project Area:  470
  • Year Completion year of this architecture project Year:  2025
  • Manufacturers Brands with products used in this architecture project
    Manufacturers:  Casiere, Magni & Rosa, Nicola Design, Singular Iluminação, Todeschini Atlântida

Blue House / Estúdio Orth + Julieta Fialho Paisagismo

Blue House / Estúdio Orth + Julieta Fialho Paisagismo - RenovationBlue House / Estúdio Orth + Julieta Fialho Paisagismo - Exterior Photography, Renovation, Balcony, StairsBlue House / Estúdio Orth + Julieta Fialho Paisagismo - Interior Photography, Renovation, Beam, ChairBlue House / Estúdio Orth + Julieta Fialho Paisagismo - Interior Photography, Renovation, BalconyBlue House / Estúdio Orth + Julieta Fialho Paisagismo - More Images+ 27

Two Houses in Guimarães / felixARQS - Daniel félix Architects

Two Houses in Guimarães / felixARQS - Daniel félix Architects - Exterior Photography, Houses, BalconyTwo Houses in Guimarães / felixARQS - Daniel félix Architects - Interior Photography, HousesTwo Houses in Guimarães / felixARQS - Daniel félix Architects - Interior Photography, HousesTwo Houses in Guimarães / felixARQS - Daniel félix Architects - Interior Photography, Houses, Bedroom, BedTwo Houses in Guimarães / felixARQS - Daniel félix Architects - More Images+ 38

Guimaraes, Portugal
  • Area Area of this architecture project Area:  1160
  • Year Completion year of this architecture project Year:  2026
  • Manufacturers Brands with products used in this architecture project
    Manufacturers:  Geberit, BRUMA, Bosch, Efapel, Tupai

Hintze Ribeiro Multifamily Housing Building / Helder da Rocha Arquitectos

Hintze Ribeiro Multifamily Housing Building / Helder da Rocha Arquitectos - ApartmentsHintze Ribeiro Multifamily Housing Building / Helder da Rocha Arquitectos - Interior Photography, Apartments, Stairs, HandrailHintze Ribeiro Multifamily Housing Building / Helder da Rocha Arquitectos - Interior Photography, Apartments, Handrail, StairsHintze Ribeiro Multifamily Housing Building / Helder da Rocha Arquitectos - ApartmentsHintze Ribeiro Multifamily Housing Building / Helder da Rocha Arquitectos - More Images+ 38

Leça da Palmeira, Portugal
  • Area Area of this architecture project Area:  2814
  • Year Completion year of this architecture project Year:  2026
  • Manufacturers Brands with products used in this architecture project
    Manufacturers:  Grohe, Technal

AK Apartment / Estúdio PRG Arquitetura + Mariana Ferretti Interiores

AK Apartment / Estúdio PRG Arquitetura + Mariana Ferretti Interiores - Apartment InteriorsAK Apartment / Estúdio PRG Arquitetura + Mariana Ferretti Interiores - Interior Photography, Apartment Interiors, Kitchen, Table, Chair, Lighting, CountertopAK Apartment / Estúdio PRG Arquitetura + Mariana Ferretti Interiores - Interior Photography, Apartment Interiors, ChairAK Apartment / Estúdio PRG Arquitetura + Mariana Ferretti Interiores - Interior Photography, Apartment Interiors, ChairAK Apartment / Estúdio PRG Arquitetura + Mariana Ferretti Interiores - More Images+ 9

ISSCUU Chihuahua Higher Security Institute / ULSA Urban Laboratory + Urbánika

ISSCUU Chihuahua Higher Security Institute / ULSA Urban Laboratory + Urbánika - Exterior Photography, Other FacilitiesISSCUU Chihuahua Higher Security Institute / ULSA Urban Laboratory + Urbánika - Exterior Photography, Other FacilitiesISSCUU Chihuahua Higher Security Institute / ULSA Urban Laboratory + Urbánika - Other FacilitiesISSCUU Chihuahua Higher Security Institute / ULSA Urban Laboratory + Urbánika - Exterior Photography, Other FacilitiesISSCUU Chihuahua Higher Security Institute / ULSA Urban Laboratory + Urbánika - More Images+ 11

  • Area Area of this architecture project Area:  2500
  • Year Completion year of this architecture project Year:  2025
  • Manufacturers Brands with products used in this architecture project
    Manufacturers:  Interceramic, Grupo Cementos de Chihuahua, Osel

ITA173 Building / KSAA + Alan Chu + Felipe SS Rodrigues + Mariana Tassinari + Flávia Tiraboschi

ITA173 Building / KSAA + Alan Chu + Felipe SS Rodrigues + Mariana Tassinari + Flávia Tiraboschi - Exterior Photography, Apartments, Balcony, CityscapeITA173 Building / KSAA + Alan Chu + Felipe SS Rodrigues + Mariana Tassinari + Flávia Tiraboschi - Interior Photography, ApartmentsITA173 Building / KSAA + Alan Chu + Felipe SS Rodrigues + Mariana Tassinari + Flávia Tiraboschi - Interior Photography, ApartmentsITA173 Building / KSAA + Alan Chu + Felipe SS Rodrigues + Mariana Tassinari + Flávia Tiraboschi - ApartmentsITA173 Building / KSAA + Alan Chu + Felipe SS Rodrigues + Mariana Tassinari + Flávia Tiraboschi - More Images+ 38

Renovation of the FUSP Headquarters - University of São Paulo Foundation / MMBB Arquitetos + Hugo Mesquita + Carolina Bueno

Renovation of the FUSP Headquarters - University of São Paulo Foundation / MMBB Arquitetos + Hugo Mesquita + Carolina Bueno - Exterior Photography, Renovation, Garden
© Pedro Kok

Renovation of the FUSP Headquarters - University of São Paulo Foundation / MMBB Arquitetos + Hugo Mesquita + Carolina Bueno - Exterior Photography, Renovation, GardenRenovation of the FUSP Headquarters - University of São Paulo Foundation / MMBB Arquitetos + Hugo Mesquita + Carolina Bueno - Interior Photography, Renovation, ChairRenovation of the FUSP Headquarters - University of São Paulo Foundation / MMBB Arquitetos + Hugo Mesquita + Carolina Bueno - RenovationRenovation of the FUSP Headquarters - University of São Paulo Foundation / MMBB Arquitetos + Hugo Mesquita + Carolina Bueno - RenovationRenovation of the FUSP Headquarters - University of São Paulo Foundation / MMBB Arquitetos + Hugo Mesquita + Carolina Bueno - More Images+ 20

Meridiano 48 House / Moro Taller de Arquitectura + Veinte Diezz Arquitectos + Taller Omar Almaguer

Meridiano 48 House / Moro Taller de Arquitectura + Veinte Diezz Arquitectos + Taller Omar Almaguer - Interior Photography, Houses, StairsMeridiano 48 House / Moro Taller de Arquitectura + Veinte Diezz Arquitectos + Taller Omar Almaguer - Interior Photography, HousesMeridiano 48 House / Moro Taller de Arquitectura + Veinte Diezz Arquitectos + Taller Omar Almaguer - HousesMeridiano 48 House / Moro Taller de Arquitectura + Veinte Diezz Arquitectos + Taller Omar Almaguer - HousesMeridiano 48 House / Moro Taller de Arquitectura + Veinte Diezz Arquitectos + Taller Omar Almaguer - More Images+ 26

Mérida, Mexico

Escala Humana Wines Winery / Monte Arquitectura de Autor + Rare Studio Experimental + Unamuno Arquitectura

Escala Humana Wines Winery / Monte Arquitectura de Autor + Rare Studio Experimental + Unamuno Arquitectura - Exterior Photography, WineryEscala Humana Wines Winery / Monte Arquitectura de Autor + Rare Studio Experimental + Unamuno Arquitectura - Interior Photography, Winery, StairsEscala Humana Wines Winery / Monte Arquitectura de Autor + Rare Studio Experimental + Unamuno Arquitectura - WineryEscala Humana Wines Winery / Monte Arquitectura de Autor + Rare Studio Experimental + Unamuno Arquitectura - Exterior Photography, WineryEscala Humana Wines Winery / Monte Arquitectura de Autor + Rare Studio Experimental + Unamuno Arquitectura - More Images+ 29

Tupungato, Argentina

Las Brisas House / Carlos Jurado + Rosendo Gagliano

Las Brisas House / Carlos Jurado + Rosendo Gagliano - Interior Photography, Houses, Patio, Balcony, ChairLas Brisas House / Carlos Jurado + Rosendo Gagliano - Exterior Photography, HousesLas Brisas House / Carlos Jurado + Rosendo Gagliano - Interior Photography, HousesLas Brisas House / Carlos Jurado + Rosendo Gagliano - Exterior Photography, Houses, GardenLas Brisas House / Carlos Jurado + Rosendo Gagliano - More Images+ 20

Zelaya, Argentina

Treng-Treng Lookout Footbridge / ARQ/Sostenible

Treng-Treng Lookout Footbridge / ARQ/Sostenible - SustainabilityTreng-Treng Lookout Footbridge / ARQ/Sostenible - Interior Photography, SustainabilityTreng-Treng Lookout Footbridge / ARQ/Sostenible - Exterior Photography, SustainabilityTreng-Treng Lookout Footbridge / ARQ/Sostenible - SustainabilityTreng-Treng Lookout Footbridge / ARQ/Sostenible - More Images+ 15

  • Architects: ARQ/Sostenible
  • Area Area of this architecture project Area:  78
  • Year Completion year of this architecture project Year:  2025

House in Pinar del Golf / BRA - Bernardo Rosello Arquitectura

House in Pinar del Golf / BRA - Bernardo Rosello Arquitectura - HousesHouse in Pinar del Golf / BRA - Bernardo Rosello Arquitectura - HousesHouse in Pinar del Golf / BRA - Bernardo Rosello Arquitectura - HousesHouse in Pinar del Golf / BRA - Bernardo Rosello Arquitectura - HousesHouse in Pinar del Golf / BRA - Bernardo Rosello Arquitectura - More Images+ 17

Bahía Blanca, Argentina

You've started following your first account!

Did you know?

You'll now receive updates based on what you follow! Personalize your stream and start following your favorite authors, offices and users.