1. ArchDaily
  2. Projects

Projects

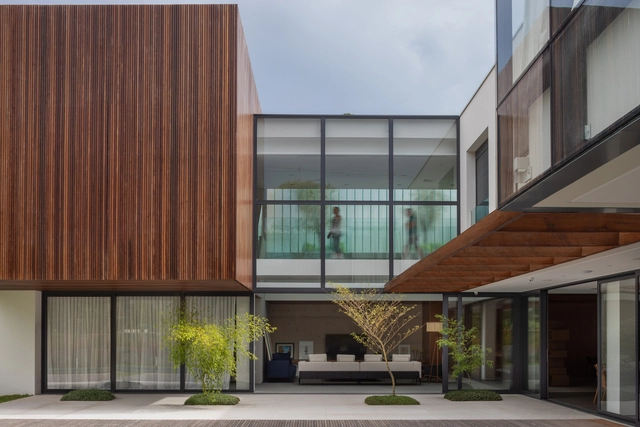
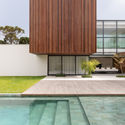
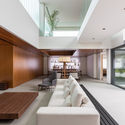
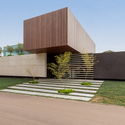
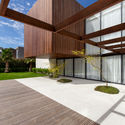
Hintze Ribeiro Multifamily Housing Building / Helder da Rocha Arquitectos

Hintze Ribeiro Multifamily Housing Building / Helder da Rocha Arquitectos - ApartmentsHintze Ribeiro Multifamily Housing Building / Helder da Rocha Arquitectos - Interior Photography, Apartments, Stairs, HandrailHintze Ribeiro Multifamily Housing Building / Helder da Rocha Arquitectos - Interior Photography, Apartments, Handrail, StairsHintze Ribeiro Multifamily Housing Building / Helder da Rocha Arquitectos - ApartmentsHintze Ribeiro Multifamily Housing Building / Helder da Rocha Arquitectos - More Images+ 38

Leça da Palmeira, Portugal
  • Area Area of this architecture project Area:  2814
  • Year Completion year of this architecture project Year:  2026
  • Manufacturers Brands with products used in this architecture project
    Manufacturers:  Grohe, Technal

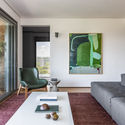
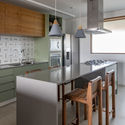
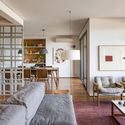
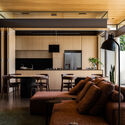
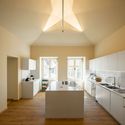
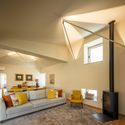
Paço de Coimbra Apartment / Pianca Arquitetura + Erika Rufino

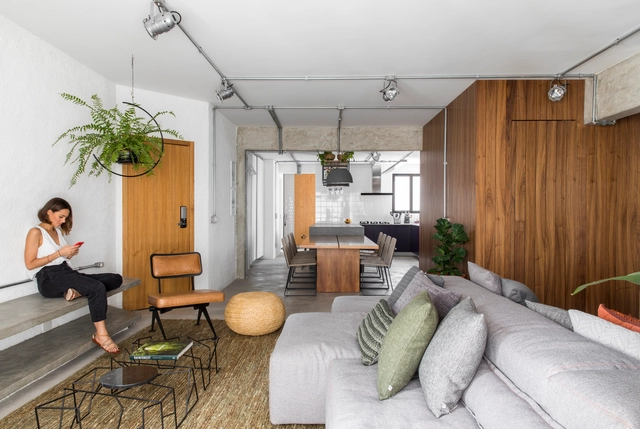
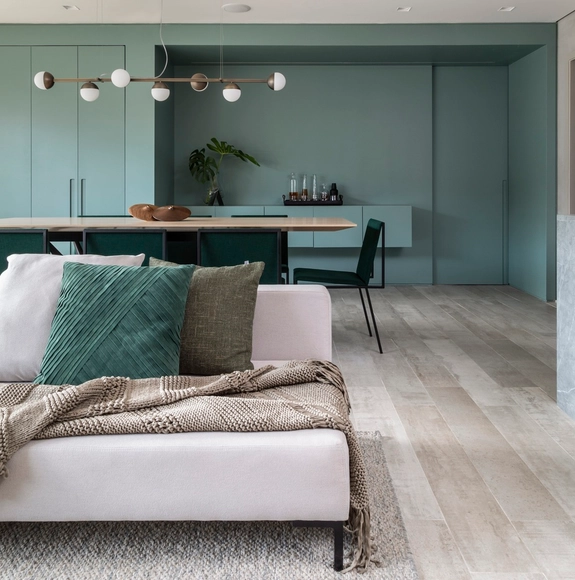
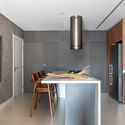
Paço de Coimbra Apartment / Pianca Arquitetura + Erika Rufino - Interior Photography, Apartment Interiors, Table, Lighting, ChairPaço de Coimbra Apartment / Pianca Arquitetura + Erika Rufino - Interior Photography, Apartment Interiors, Kitchen, Countertop, ChairPaço de Coimbra Apartment / Pianca Arquitetura + Erika Rufino - Interior Photography, Apartment Interiors, LightingPaço de Coimbra Apartment / Pianca Arquitetura + Erika Rufino - Apartment InteriorsPaço de Coimbra Apartment / Pianca Arquitetura + Erika Rufino - More Images+ 32

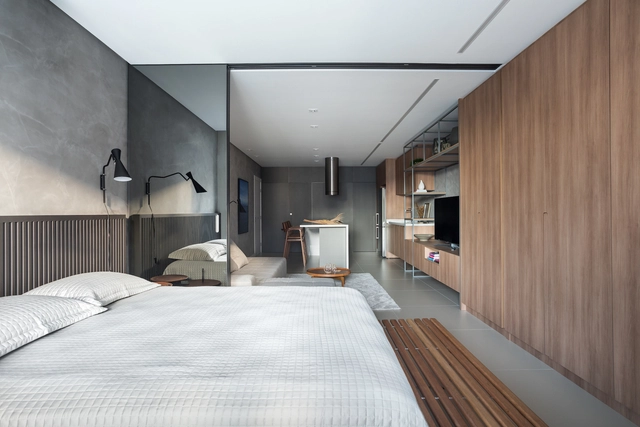
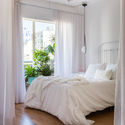
Piracema Apartment / Nommo Arquitetos + BOSCARDIN CORSI

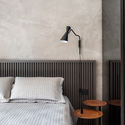
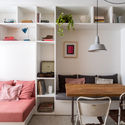
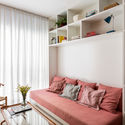
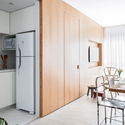
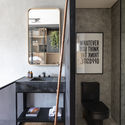
Piracema Apartment / Nommo Arquitetos + BOSCARDIN CORSI - Interior Photography, Renovation, Kitchen, Table, ChairPiracema Apartment / Nommo Arquitetos + BOSCARDIN CORSI - Interior Photography, Renovation, Bedroom, Bed, LightingPiracema Apartment / Nommo Arquitetos + BOSCARDIN CORSI - Interior Photography, Renovation, Table, ChairPiracema Apartment / Nommo Arquitetos + BOSCARDIN CORSI - RenovationPiracema Apartment / Nommo Arquitetos + BOSCARDIN CORSI - More Images+ 15

  • Area Area of this architecture project Area:  78
  • Year Completion year of this architecture project Year:  2025
  • Manufacturers Brands with products used in this architecture project
    Manufacturers:  Decorea

AK Apartment / Estúdio PRG Arquitetura + Mariana Ferretti Interiores

AK Apartment / Estúdio PRG Arquitetura + Mariana Ferretti Interiores - Apartment InteriorsAK Apartment / Estúdio PRG Arquitetura + Mariana Ferretti Interiores - Interior Photography, Apartment Interiors, Kitchen, Table, Chair, Lighting, CountertopAK Apartment / Estúdio PRG Arquitetura + Mariana Ferretti Interiores - Interior Photography, Apartment Interiors, ChairAK Apartment / Estúdio PRG Arquitetura + Mariana Ferretti Interiores - Interior Photography, Apartment Interiors, ChairAK Apartment / Estúdio PRG Arquitetura + Mariana Ferretti Interiores - More Images+ 9

Bueno Brandão 257 Building / Königsberger Vannucchi Arquitetos Associados

Bueno Brandão 257 Building / Königsberger Vannucchi Arquitetos Associados - ApartmentsBueno Brandão 257 Building / Königsberger Vannucchi Arquitetos Associados - Exterior Photography, Apartments, BalconyBueno Brandão 257 Building / Königsberger Vannucchi Arquitetos Associados - Interior Photography, Apartments, BalconyBueno Brandão 257 Building / Königsberger Vannucchi Arquitetos Associados - Interior Photography, Apartments, Courtyard, ChairBueno Brandão 257 Building / Königsberger Vannucchi Arquitetos Associados - More Images+ 22

São Paulo, Brazil

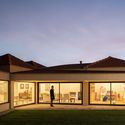
Casa dos Sobreiros II / Urbanpolis – Construções e Empreendimentos, Lda

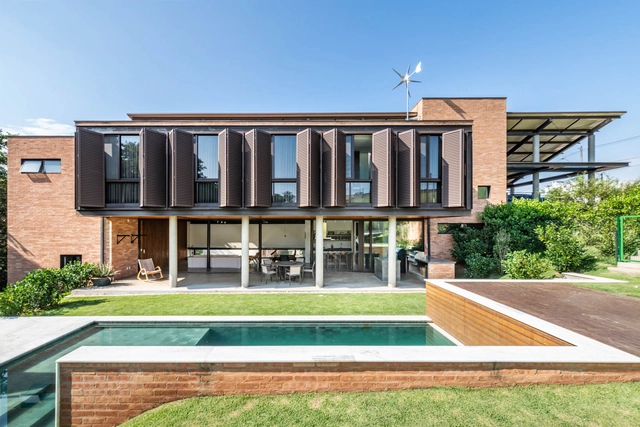
Casa dos Sobreiros II / Urbanpolis – Construções e Empreendimentos, Lda - Exterior Photography, HousesCasa dos Sobreiros II / Urbanpolis – Construções e Empreendimentos, Lda - Interior Photography, Houses, StairsCasa dos Sobreiros II / Urbanpolis – Construções e Empreendimentos, Lda - Interior Photography, Houses, Stairs, HandrailCasa dos Sobreiros II / Urbanpolis – Construções e Empreendimentos, Lda - Interior Photography, HousesCasa dos Sobreiros II / Urbanpolis – Construções e Empreendimentos, Lda - More Images+ 23

Póvoa de Varzim, Portugal

Dynamic Pinheiros - Corporate Building / Königsberger Vannucchi Arquitetos Associados

Dynamic Pinheiros - Corporate Building / Königsberger Vannucchi Arquitetos Associados - Office BuildingsDynamic Pinheiros - Corporate Building / Königsberger Vannucchi Arquitetos Associados - Exterior Photography, Office Buildings, BalconyDynamic Pinheiros - Corporate Building / Königsberger Vannucchi Arquitetos Associados - Exterior Photography, Office Buildings, BalconyDynamic Pinheiros - Corporate Building / Königsberger Vannucchi Arquitetos Associados - Exterior Photography, Office BuildingsDynamic Pinheiros - Corporate Building / Königsberger Vannucchi Arquitetos Associados - More Images+ 34

Pueblo la Dehesa / Lira y Tuckermann Arquitectos + Court Estudio

Pueblo la Dehesa / Lira y Tuckermann Arquitectos + Court Estudio - Interior Photography, Lodging, Table, Chair, LightingPueblo la Dehesa / Lira y Tuckermann Arquitectos + Court Estudio - LodgingPueblo la Dehesa / Lira y Tuckermann Arquitectos + Court Estudio - LodgingPueblo la Dehesa / Lira y Tuckermann Arquitectos + Court Estudio - LodgingPueblo la Dehesa / Lira y Tuckermann Arquitectos + Court Estudio - More Images+ 31

Lo Barnechea, Chile

Morgado de Mateus Apartment / Guido Otero Arquitetura + Gabriel César Arquitetura

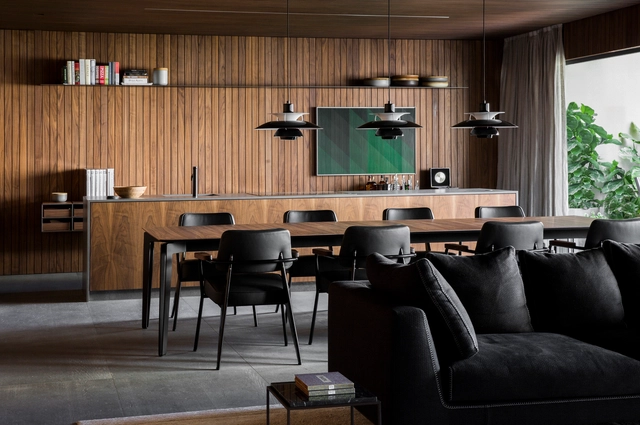
Morgado de Mateus Apartment / Guido Otero Arquitetura + Gabriel César Arquitetura - Interior Photography, Apartment Interiors, Kitchen, Countertop, Lighting, ChairMorgado de Mateus Apartment / Guido Otero Arquitetura + Gabriel César Arquitetura - Interior Photography, Apartment Interiors, ChairMorgado de Mateus Apartment / Guido Otero Arquitetura + Gabriel César Arquitetura - Interior Photography, Apartment Interiors, Kitchen, Table, Lighting, Chair, CountertopMorgado de Mateus Apartment / Guido Otero Arquitetura + Gabriel César Arquitetura - Interior Photography, Apartment Interiors, Lighting, Chair, TableMorgado de Mateus Apartment / Guido Otero Arquitetura + Gabriel César Arquitetura - More Images+ 19

Enveloping the Salt Marsh: Landscape Itinerary Around the Odiel Northern Estuary / Estudio Acta

Enveloping the Salt Marsh: Landscape Itinerary Around the Odiel Northern Estuary / Estudio Acta - Landscape ArchitectureEnveloping the Salt Marsh: Landscape Itinerary Around the Odiel Northern Estuary / Estudio Acta - Landscape ArchitectureEnveloping the Salt Marsh: Landscape Itinerary Around the Odiel Northern Estuary / Estudio Acta - Landscape ArchitectureEnveloping the Salt Marsh: Landscape Itinerary Around the Odiel Northern Estuary / Estudio Acta - Exterior Photography, Landscape ArchitectureEnveloping the Salt Marsh: Landscape Itinerary Around the Odiel Northern Estuary / Estudio Acta - More Images+ 25

  • Architects: Estudio Acta
  • Area Area of this architecture project Area:  89570
  • Year Completion year of this architecture project Year:  2024

CBF (Brazilian Football Confederation) Headquarters / ARCHITECTS OFFICE

CBF (Brazilian Football Confederation) Headquarters / ARCHITECTS OFFICE - Interior Photography, Offices InteriorsCBF (Brazilian Football Confederation) Headquarters / ARCHITECTS OFFICE - Interior Photography, Offices Interiors, Lighting, ChairCBF (Brazilian Football Confederation) Headquarters / ARCHITECTS OFFICE - Interior Photography, Offices Interiors, Chair, LightingCBF (Brazilian Football Confederation) Headquarters / ARCHITECTS OFFICE - Interior Photography, Offices Interiors, Lighting, ChairCBF (Brazilian Football Confederation) Headquarters / ARCHITECTS OFFICE - More Images+ 19

  • Architects: ARCHITECTS OFFICE
  • Area Area of this architecture project Area:  5325
  • Year Completion year of this architecture project Year:  2025

LM House / Guido Aybar Maino + Eduardo Dipre Mazza

LM House / Guido Aybar Maino + Eduardo Dipre Mazza - HousesLM House / Guido Aybar Maino + Eduardo Dipre Mazza - HousesLM House / Guido Aybar Maino + Eduardo Dipre Mazza - HousesLM House / Guido Aybar Maino + Eduardo Dipre Mazza - Interior Photography, HousesLM House / Guido Aybar Maino + Eduardo Dipre Mazza - More Images+ 20

Empalme Villa Constitución, Argentina

Las Brisas House / Carlos Jurado + Rosendo Gagliano

Las Brisas House / Carlos Jurado + Rosendo Gagliano - Interior Photography, Houses, Patio, Balcony, ChairLas Brisas House / Carlos Jurado + Rosendo Gagliano - Exterior Photography, HousesLas Brisas House / Carlos Jurado + Rosendo Gagliano - Interior Photography, HousesLas Brisas House / Carlos Jurado + Rosendo Gagliano - Exterior Photography, Houses, GardenLas Brisas House / Carlos Jurado + Rosendo Gagliano - More Images+ 20

Zelaya, Argentina

Treng-Treng Lookout Footbridge / ARQ/Sostenible

Treng-Treng Lookout Footbridge / ARQ/Sostenible - SustainabilityTreng-Treng Lookout Footbridge / ARQ/Sostenible - Interior Photography, SustainabilityTreng-Treng Lookout Footbridge / ARQ/Sostenible - Exterior Photography, SustainabilityTreng-Treng Lookout Footbridge / ARQ/Sostenible - SustainabilityTreng-Treng Lookout Footbridge / ARQ/Sostenible - More Images+ 15

  • Architects: ARQ/Sostenible
  • Area Area of this architecture project Area:  78
  • Year Completion year of this architecture project Year:  2025

House in Pinar del Golf / BRA - Bernardo Rosello Arquitectura

House in Pinar del Golf / BRA - Bernardo Rosello Arquitectura - HousesHouse in Pinar del Golf / BRA - Bernardo Rosello Arquitectura - HousesHouse in Pinar del Golf / BRA - Bernardo Rosello Arquitectura - HousesHouse in Pinar del Golf / BRA - Bernardo Rosello Arquitectura - HousesHouse in Pinar del Golf / BRA - Bernardo Rosello Arquitectura - More Images+ 17

Bahía Blanca, Argentina

Q House / Biselli Katchborian Arquitetos Associados

Q House / Biselli Katchborian Arquitetos Associados - HousesQ House / Biselli Katchborian Arquitetos Associados - Interior Photography, Houses, Chair, Table, LightingQ House / Biselli Katchborian Arquitetos Associados - Interior Photography, Houses, Kitchen, ChairQ House / Biselli Katchborian Arquitetos Associados - Exterior Photography, Houses, GardenQ House / Biselli Katchborian Arquitetos Associados - More Images+ 16

AF House / Reinach Mendonça Arquitetos Associados

AF House / Reinach Mendonça Arquitetos Associados - HousesAF House / Reinach Mendonça Arquitetos Associados - HousesAF House / Reinach Mendonça Arquitetos Associados - HousesAF House / Reinach Mendonça Arquitetos Associados - Exterior Photography, Houses, Facade, Balcony, StairsAF House / Reinach Mendonça Arquitetos Associados - More Images+ 10

Bragança Paulista, Brazil

Meridiano 48 House / Moro Taller de Arquitectura + Veinte Diezz Arquitectos + Taller Omar Almaguer

Meridiano 48 House / Moro Taller de Arquitectura + Veinte Diezz Arquitectos + Taller Omar Almaguer - Interior Photography, Houses, StairsMeridiano 48 House / Moro Taller de Arquitectura + Veinte Diezz Arquitectos + Taller Omar Almaguer - Interior Photography, HousesMeridiano 48 House / Moro Taller de Arquitectura + Veinte Diezz Arquitectos + Taller Omar Almaguer - HousesMeridiano 48 House / Moro Taller de Arquitectura + Veinte Diezz Arquitectos + Taller Omar Almaguer - HousesMeridiano 48 House / Moro Taller de Arquitectura + Veinte Diezz Arquitectos + Taller Omar Almaguer - More Images+ 26

Mérida, Mexico

ITA173 Building / KSAA + Alan Chu + Felipe SS Rodrigues + Mariana Tassinari + Flávia Tiraboschi

ITA173 Building / KSAA + Alan Chu + Felipe SS Rodrigues + Mariana Tassinari + Flávia Tiraboschi - Exterior Photography, Apartments, Balcony, CityscapeITA173 Building / KSAA + Alan Chu + Felipe SS Rodrigues + Mariana Tassinari + Flávia Tiraboschi - Interior Photography, ApartmentsITA173 Building / KSAA + Alan Chu + Felipe SS Rodrigues + Mariana Tassinari + Flávia Tiraboschi - Interior Photography, ApartmentsITA173 Building / KSAA + Alan Chu + Felipe SS Rodrigues + Mariana Tassinari + Flávia Tiraboschi - ApartmentsITA173 Building / KSAA + Alan Chu + Felipe SS Rodrigues + Mariana Tassinari + Flávia Tiraboschi - More Images+ 38

Escala Humana Wines Winery / Monte Arquitectura de Autor + Rare Studio Experimental + Unamuno Arquitectura

Escala Humana Wines Winery / Monte Arquitectura de Autor + Rare Studio Experimental + Unamuno Arquitectura - Exterior Photography, WineryEscala Humana Wines Winery / Monte Arquitectura de Autor + Rare Studio Experimental + Unamuno Arquitectura - Interior Photography, Winery, StairsEscala Humana Wines Winery / Monte Arquitectura de Autor + Rare Studio Experimental + Unamuno Arquitectura - WineryEscala Humana Wines Winery / Monte Arquitectura de Autor + Rare Studio Experimental + Unamuno Arquitectura - Exterior Photography, WineryEscala Humana Wines Winery / Monte Arquitectura de Autor + Rare Studio Experimental + Unamuno Arquitectura - More Images+ 29

Tupungato, Argentina

Magno Building in Teruel. Spain / Javier Prieto Arquitectos

Magno Building in Teruel. Spain / Javier Prieto Arquitectos - Exterior Photography, ApartmentsMagno Building in Teruel. Spain / Javier Prieto Arquitectos - ApartmentsMagno Building in Teruel. Spain / Javier Prieto Arquitectos - ApartmentsMagno Building in Teruel. Spain / Javier Prieto Arquitectos - Exterior Photography, Apartments, FacadeMagno Building in Teruel. Spain / Javier Prieto Arquitectos - More Images+ 26

Teruel, Spain

130AUS New House Between Party Walls in Sabadell / Vallribera Noray Arquitectes

130AUS New House Between Party Walls in Sabadell / Vallribera Noray Arquitectes - Interior Photography, Houses, Stairs130AUS New House Between Party Walls in Sabadell / Vallribera Noray Arquitectes - Interior Photography, Houses, Chair130AUS New House Between Party Walls in Sabadell / Vallribera Noray Arquitectes - Interior Photography, Houses, Kitchen, Countertop130AUS New House Between Party Walls in Sabadell / Vallribera Noray Arquitectes - Interior Photography, Houses, Stairs, Beam130AUS New House Between Party Walls in Sabadell / Vallribera Noray Arquitectes - More Images+ 15

Sabadell, Spain

Manuela Porto 10 Apartment / ALA.rquitectos

Manuela Porto 10 Apartment / ALA.rquitectos - Apartment InteriorsManuela Porto 10 Apartment / ALA.rquitectos - Apartment InteriorsManuela Porto 10 Apartment / ALA.rquitectos - Interior Photography, Apartment InteriorsManuela Porto 10 Apartment / ALA.rquitectos - Apartment InteriorsManuela Porto 10 Apartment / ALA.rquitectos - More Images+ 23

  • Architects: ALA.rquitectos
  • Area Area of this architecture project Area:  140
  • Year Completion year of this architecture project Year:  2025
  • Manufacturers Brands with products used in this architecture project
    Manufacturers:  Cardeta & Mota

El 22 Taller House – Socorro / Yemail Arquitectura

El 22 Taller House – Socorro / Yemail Arquitectura - Interior Photography, Mixed Use Architecture, ChairEl 22 Taller House – Socorro / Yemail Arquitectura - Interior Photography, Mixed Use Architecture, ChairEl 22 Taller House – Socorro / Yemail Arquitectura - Interior Photography, Mixed Use Architecture, Bedroom, Bed, ChairEl 22 Taller House – Socorro / Yemail Arquitectura - Mixed Use ArchitectureEl 22 Taller House – Socorro / Yemail Arquitectura - More Images+ 20

  • Area Area of this architecture project Area:  250
  • Year Completion year of this architecture project Year:  2024

You've started following your first account!

Did you know?

You'll now receive updates based on what you follow! Personalize your stream and start following your favorite authors, offices and users.