1. ArchDaily
  2. Projects
Projects

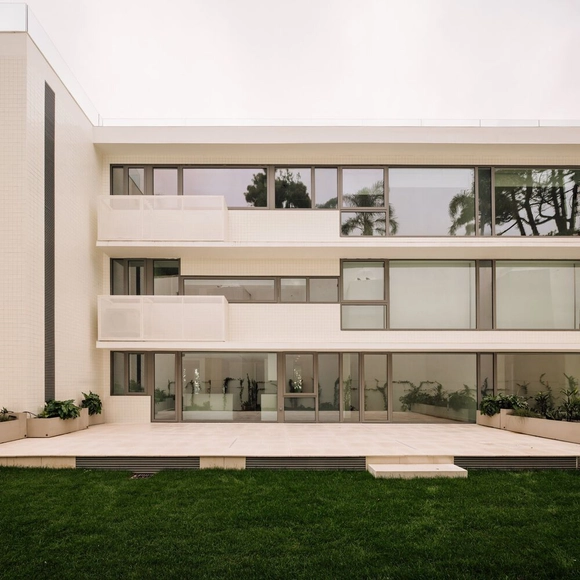
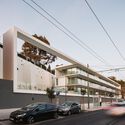
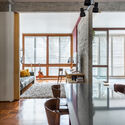
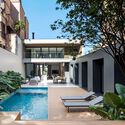
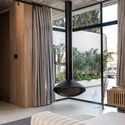
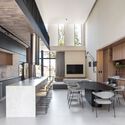
Conesa Street Housing / MONOBLOCK

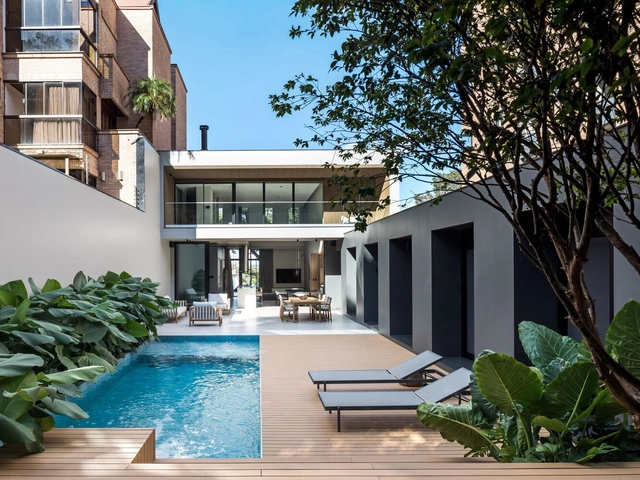
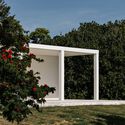
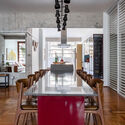
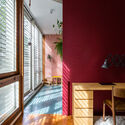
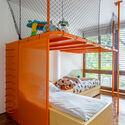
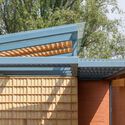
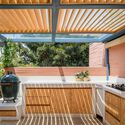
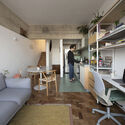
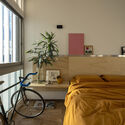
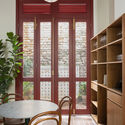
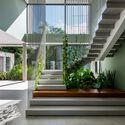
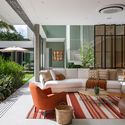
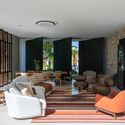
Conesa Street Housing / MONOBLOCK - Exterior Photography, Apartments, BalconyConesa Street Housing / MONOBLOCK - ApartmentsConesa Street Housing / MONOBLOCK - Interior Photography, ApartmentsConesa Street Housing / MONOBLOCK - Exterior Photography, Apartments, BalconyConesa Street Housing / MONOBLOCK - More Images+ 20

  • Architects: MONOBLOCK
  • Area Area of this architecture project Area:  3500
  • Year Completion year of this architecture project Year:  2023

Unpuente House / Paolini Arquitectos

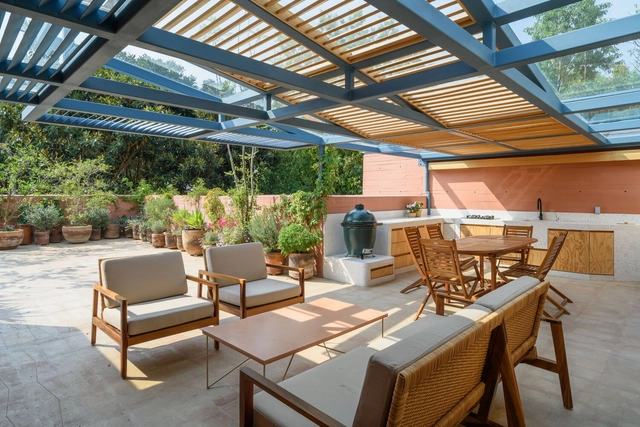
Unpuente House / Paolini Arquitectos - HousesUnpuente House / Paolini Arquitectos - HousesUnpuente House / Paolini Arquitectos - Exterior Photography, HousesUnpuente House / Paolini Arquitectos - HousesUnpuente House / Paolini Arquitectos - More Images+ 16

  • Area Area of this architecture project Area:  564
  • Year Completion year of this architecture project Year:  2024

Esquina Building / UNA Barbara e Valentim

Esquina Building / UNA Barbara e Valentim - Exterior Photography, Residential, BalconyEsquina Building / UNA Barbara e Valentim - Interior Photography, Residential, ChairEsquina Building / UNA Barbara e Valentim - Exterior Photography, Residential, BalconyEsquina Building / UNA Barbara e Valentim - Exterior Photography, Residential, BalconyEsquina Building / UNA Barbara e Valentim - More Images+ 19

Dominga / nicolas&nicolas

Dominga / nicolas&nicolas - HousesDominga / nicolas&nicolas - Interior Photography, Houses, Kitchen, Countertop, LightingDominga / nicolas&nicolas - HousesDominga / nicolas&nicolas - HousesDominga / nicolas&nicolas - More Images+ 26

  • Architects: nicolas&nicolas
  • Area Area of this architecture project Area:  450
  • Year Completion year of this architecture project Year:  2025

Casa Tikira / Shinagawa arquitetura

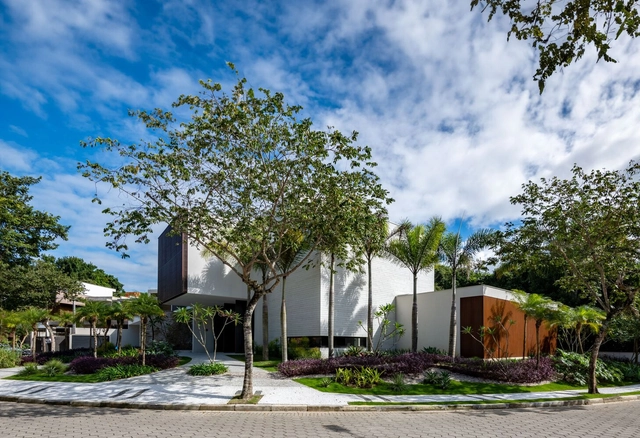
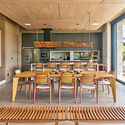
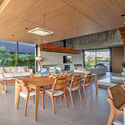
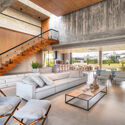
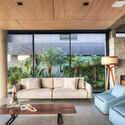
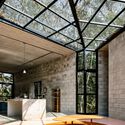
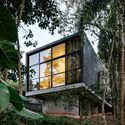
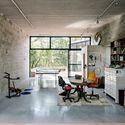
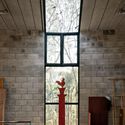
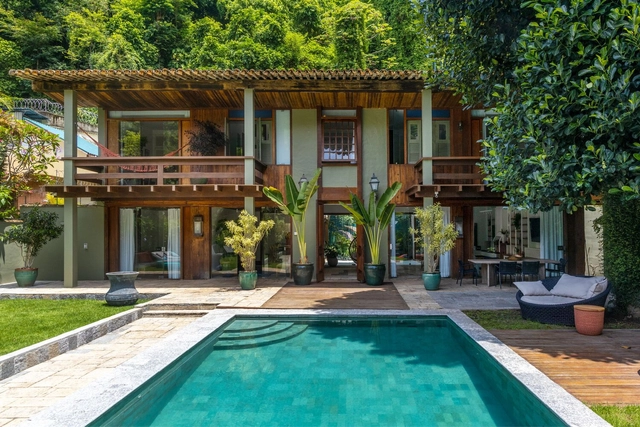
Casa Tikira / Shinagawa arquitetura - Exterior Photography, Houses, GardenCasa Tikira / Shinagawa arquitetura - Interior Photography, Houses, Kitchen, Table, Lighting, Countertop, ChairCasa Tikira / Shinagawa arquitetura - Interior Photography, Houses, ChairCasa Tikira / Shinagawa arquitetura - Exterior Photography, Houses, Deck, ChairCasa Tikira / Shinagawa arquitetura - More Images+ 24

Campos do Jordao, Brazil
  • Area Area of this architecture project Area:  300
  • Year Completion year of this architecture project Year:  2025
  • Manufacturers Brands with products used in this architecture project
    Manufacturers:  Indusparquet, Hansgrohe, Portobello

HEISS HOTEL / Plan:b arquitectos

HEISS HOTEL / Plan:b arquitectos - HotelsHEISS HOTEL / Plan:b arquitectos - Exterior Photography, Hotels, BalconyHEISS HOTEL / Plan:b arquitectos - Exterior Photography, Hotels, BalconyHEISS HOTEL / Plan:b arquitectos - Exterior Photography, Hotels, BalconyHEISS HOTEL / Plan:b arquitectos - More Images+ 28

  • Architects: Plan:b arquitectos
  • Area Area of this architecture project Area:  7645
  • Year Completion year of this architecture project Year:  2024

Sliding Puzzle Apartment / Bruno Kim Architecture

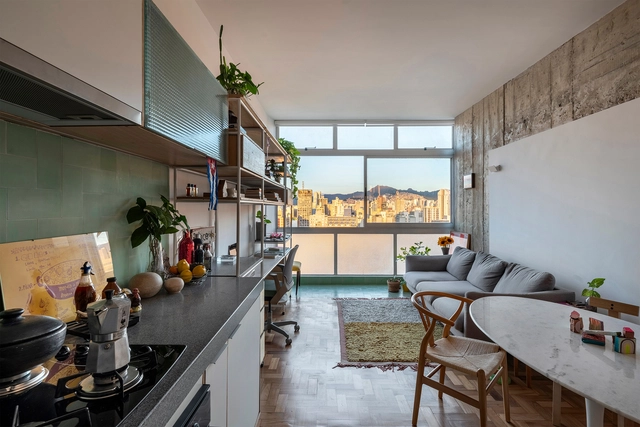
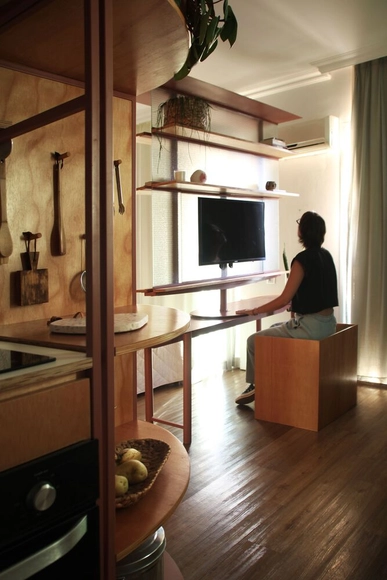
Sliding Puzzle Apartment / Bruno Kim Architecture - Interior Photography, Apartment Interiors, Kitchen, Lighting, Countertop, ChairSliding Puzzle Apartment / Bruno Kim Architecture - Interior Photography, Apartment Interiors, Kitchen, Table, Countertop, ChairSliding Puzzle Apartment / Bruno Kim Architecture - Interior Photography, Apartment Interiors, Lighting, Table, ChairSliding Puzzle Apartment / Bruno Kim Architecture - Apartment InteriorsSliding Puzzle Apartment / Bruno Kim Architecture - More Images+ 19

  • Area Area of this architecture project Area:  81
  • Year Completion year of this architecture project Year:  2024

Chico House / NEBR arquitetura

Chico House / NEBR arquitetura - Exterior Photography, HousesChico House / NEBR arquitetura - HousesChico House / NEBR arquitetura - Interior Photography, HousesChico House / NEBR arquitetura - Exterior Photography, HousesChico House / NEBR arquitetura - More Images+ 12

  • Architects: NEBR arquitetura
  • Area Area of this architecture project Area:  500
  • Year Completion year of this architecture project Year:  2025

Renovation and Extension of a Building for 7 Apartments / Sau Taller d'Arquitectura

Renovation and Extension of a Building for 7 Apartments / Sau Taller d'Arquitectura - Exterior Photography, RenovationRenovation and Extension of a Building for 7 Apartments / Sau Taller d'Arquitectura - RenovationRenovation and Extension of a Building for 7 Apartments / Sau Taller d'Arquitectura - Interior Photography, Renovation, KitchenRenovation and Extension of a Building for 7 Apartments / Sau Taller d'Arquitectura - Interior Photography, RenovationRenovation and Extension of a Building for 7 Apartments / Sau Taller d'Arquitectura - More Images+ 14

Residential Building on Circunvalação / Caiano Morgado Arquitectos Associados

Residential Building on Circunvalação / Caiano Morgado Arquitectos Associados - Interior Photography, Apartments, Kitchen, BalconyResidential Building on Circunvalação / Caiano Morgado Arquitectos Associados - Interior Photography, ApartmentsResidential Building on Circunvalação / Caiano Morgado Arquitectos Associados - Interior Photography, ApartmentsResidential Building on Circunvalação / Caiano Morgado Arquitectos Associados - ApartmentsResidential Building on Circunvalação / Caiano Morgado Arquitectos Associados - More Images+ 16

Square Building – Esgueira, Aveiro / RVdM Arquitectos

Square Building – Esgueira, Aveiro / RVdM Arquitectos - Mixed Use ArchitectureSquare Building – Esgueira, Aveiro / RVdM Arquitectos - Interior Photography, Mixed Use ArchitectureSquare Building – Esgueira, Aveiro / RVdM Arquitectos - Exterior Photography, Mixed Use Architecture, BalconySquare Building – Esgueira, Aveiro / RVdM Arquitectos - Mixed Use ArchitectureSquare Building – Esgueira, Aveiro / RVdM Arquitectos - More Images+ 23

  • Architects: RVdM Arquitectos
  • Area Area of this architecture project Area:  2154
  • Year Completion year of this architecture project Year:  2025

100 Years of Art Exhibition: Gilberto Chateaubriand – MAM Rio / Estúdio Chão

100 Years of Art Exhibition: Gilberto Chateaubriand – MAM Rio / Estúdio Chão - Museums & Exhibit 100 Years of Art Exhibition: Gilberto Chateaubriand – MAM Rio / Estúdio Chão - Museums & Exhibit 100 Years of Art Exhibition: Gilberto Chateaubriand – MAM Rio / Estúdio Chão - Interior Photography, Museums & Exhibit 100 Years of Art Exhibition: Gilberto Chateaubriand – MAM Rio / Estúdio Chão - Museums & Exhibit 100 Years of Art Exhibition: Gilberto Chateaubriand – MAM Rio / Estúdio Chão - More Images+ 10

  • Architects: Estúdio Chão
  • Area Area of this architecture project Area:  1800
  • Year Completion year of this architecture project Year:  2025

Blue House / Estúdio Orth + Julieta Fialho Paisagismo

Blue House / Estúdio Orth + Julieta Fialho Paisagismo - RenovationBlue House / Estúdio Orth + Julieta Fialho Paisagismo - Exterior Photography, Renovation, Balcony, StairsBlue House / Estúdio Orth + Julieta Fialho Paisagismo - Interior Photography, Renovation, Beam, ChairBlue House / Estúdio Orth + Julieta Fialho Paisagismo - Interior Photography, Renovation, BalconyBlue House / Estúdio Orth + Julieta Fialho Paisagismo - More Images+ 27

Gondim Albuquerque Negreiros Law Office / StudioVA Arquitetos

Gondim Albuquerque Negreiros Law Office / StudioVA Arquitetos - Interior Photography, Offices Interiors, Lighting, ChairGondim Albuquerque Negreiros Law Office / StudioVA Arquitetos - Interior Photography, Offices Interiors, Stairs, HandrailGondim Albuquerque Negreiros Law Office / StudioVA Arquitetos - Interior Photography, Offices Interiors, Stairs, Lighting, ChairGondim Albuquerque Negreiros Law Office / StudioVA Arquitetos - Interior Photography, Offices Interiors, Table, ChairGondim Albuquerque Negreiros Law Office / StudioVA Arquitetos - More Images+ 25

Two Houses in Guimarães / felixARQS - Daniel félix Architects

Two Houses in Guimarães / felixARQS - Daniel félix Architects - Exterior Photography, Houses, BalconyTwo Houses in Guimarães / felixARQS - Daniel félix Architects - Interior Photography, HousesTwo Houses in Guimarães / felixARQS - Daniel félix Architects - Interior Photography, HousesTwo Houses in Guimarães / felixARQS - Daniel félix Architects - Interior Photography, Houses, Bedroom, BedTwo Houses in Guimarães / felixARQS - Daniel félix Architects - More Images+ 38

Guimaraes, Portugal
  • Area Area of this architecture project Area:  1160
  • Year Completion year of this architecture project Year:  2026
  • Manufacturers Brands with products used in this architecture project
    Manufacturers:  Geberit, BRUMA, Bosch, Efapel, Tupai

SOL Exhibition / ARKITITO Arquitetura + Luiza Gottschalk

SOL Exhibition / ARKITITO Arquitetura + Luiza Gottschalk - Interior Photography, Museum & Exhibition Interiors, LightingSOL Exhibition / ARKITITO Arquitetura + Luiza Gottschalk - Museum & Exhibition InteriorsSOL Exhibition / ARKITITO Arquitetura + Luiza Gottschalk - Interior Photography, Museum & Exhibition InteriorsSOL Exhibition / ARKITITO Arquitetura + Luiza Gottschalk - Interior Photography, Museum & Exhibition Interiors, LightingSOL Exhibition / ARKITITO Arquitetura + Luiza Gottschalk - More Images+ 23

ISSCUU Chihuahua Higher Security Institute / ULSA Urban Laboratory + Urbánika

ISSCUU Chihuahua Higher Security Institute / ULSA Urban Laboratory + Urbánika - Exterior Photography, Other FacilitiesISSCUU Chihuahua Higher Security Institute / ULSA Urban Laboratory + Urbánika - Exterior Photography, Other FacilitiesISSCUU Chihuahua Higher Security Institute / ULSA Urban Laboratory + Urbánika - Other FacilitiesISSCUU Chihuahua Higher Security Institute / ULSA Urban Laboratory + Urbánika - Exterior Photography, Other FacilitiesISSCUU Chihuahua Higher Security Institute / ULSA Urban Laboratory + Urbánika - More Images+ 11

  • Area Area of this architecture project Area:  2500
  • Year Completion year of this architecture project Year:  2025
  • Manufacturers Brands with products used in this architecture project
    Manufacturers:  Interceramic, Grupo Cementos de Chihuahua, Osel

Sá Ferreira Project / Bric Arquitetura | Portillo e Pantoja

Sá Ferreira Project / Bric Arquitetura | Portillo e Pantoja - Interior Photography, Apartment Interiors, Kitchen, Countertop, ChairSá Ferreira Project / Bric Arquitetura | Portillo e Pantoja - Interior Photography, Apartment Interiors, Table, ChairSá Ferreira Project / Bric Arquitetura | Portillo e Pantoja - Apartment InteriorsSá Ferreira Project / Bric Arquitetura | Portillo e Pantoja - Interior Photography, Apartment InteriorsSá Ferreira Project / Bric Arquitetura | Portillo e Pantoja - More Images+ 24

  • Area Area of this architecture project Area:  97
  • Year Completion year of this architecture project Year:  2025
  • Manufacturers Brands with products used in this architecture project
    Manufacturers:  Casa Ocre, Galeria Hathi, Legado Rio, Noemi Carpu

Belavista à Lapa 76 Building / ALA.rquitectos

Belavista à Lapa 76 Building / ALA.rquitectos - Interior Photography, Apartments, Lighting, ChairBelavista à Lapa 76 Building / ALA.rquitectos - Interior Photography, Apartments, Chair, TableBelavista à Lapa 76 Building / ALA.rquitectos - Interior Photography, Apartments, ChairBelavista à Lapa 76 Building / ALA.rquitectos - Interior Photography, Apartments, ChairBelavista à Lapa 76 Building / ALA.rquitectos - More Images+ 25

  • Architects: ALA.rquitectos
  • Area Area of this architecture project Area:  600
  • Year Completion year of this architecture project Year:  2025

Capote 210 Building / Andrade Morettin Arquitetos Associados

Capote 210 Building / Andrade Morettin Arquitetos Associados - Exterior Photography, Apartments
© Alberto Ricci

Capote 210 Building / Andrade Morettin Arquitetos Associados - ApartmentsCapote 210 Building / Andrade Morettin Arquitetos Associados - Interior Photography, ApartmentsCapote 210 Building / Andrade Morettin Arquitetos Associados - ApartmentsCapote 210 Building / Andrade Morettin Arquitetos Associados - ApartmentsCapote 210 Building / Andrade Morettin Arquitetos Associados - More Images+ 26

São Paulo, Brazil

House of Courtyards / Alejandro Restrepo-Montoya Arquitectura + EstudioCentral

House of Courtyards / Alejandro Restrepo-Montoya Arquitectura + EstudioCentral - Exterior Photography, Houses, GardenHouse of Courtyards / Alejandro Restrepo-Montoya Arquitectura + EstudioCentral - Exterior Photography, Houses, GardenHouse of Courtyards / Alejandro Restrepo-Montoya Arquitectura + EstudioCentral - Exterior Photography, Houses, CourtyardHouse of Courtyards / Alejandro Restrepo-Montoya Arquitectura + EstudioCentral - HousesHouse of Courtyards / Alejandro Restrepo-Montoya Arquitectura + EstudioCentral - More Images+ 23

Envigado, Colombia

Paso Lomas de Zamora Housing / Centro Cero + Pablo Javier Pugliese

Paso Lomas de Zamora Housing / Centro Cero + Pablo Javier Pugliese - Interior Photography, Housing, Kitchen, Countertop, ChairPaso Lomas de Zamora Housing / Centro Cero + Pablo Javier Pugliese - Interior Photography, Housing, BeamPaso Lomas de Zamora Housing / Centro Cero + Pablo Javier Pugliese - HousingPaso Lomas de Zamora Housing / Centro Cero + Pablo Javier Pugliese - Interior Photography, Housing, Stairs, HandrailPaso Lomas de Zamora Housing / Centro Cero + Pablo Javier Pugliese - More Images+ 13

Lomas de Zamora, Argentina

CERESO 2 Reflection and Reading Center / Antonio Garza Ferrigno

CERESO 2 Reflection and Reading Center / Antonio Garza Ferrigno - Other FacilitiesCERESO 2 Reflection and Reading Center / Antonio Garza Ferrigno - Interior Photography, Other FacilitiesCERESO 2 Reflection and Reading Center / Antonio Garza Ferrigno - Interior Photography, Other Facilities, LightingCERESO 2 Reflection and Reading Center / Antonio Garza Ferrigno - Other FacilitiesCERESO 2 Reflection and Reading Center / Antonio Garza Ferrigno - More Images+ 13

  • Area Area of this architecture project Area:  220
  • Year Completion year of this architecture project Year:  2025
  • Manufacturers Brands with products used in this architecture project
    Manufacturers:  Comex, Cemex

Jardim Paulistano Apartment / Gema Arquitetura

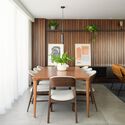
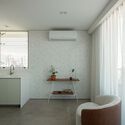
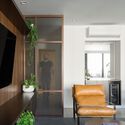
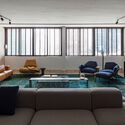
Jardim Paulistano Apartment / Gema Arquitetura - Interior Photography, Apartment Interiors, Table, Chair, LightingJardim Paulistano Apartment / Gema Arquitetura - Interior Photography, Apartment Interiors, Kitchen, Lighting, Countertop, ChairJardim Paulistano Apartment / Gema Arquitetura - Interior Photography, Apartment Interiors, Door, LightingJardim Paulistano Apartment / Gema Arquitetura - Interior Photography, Apartment Interiors, Lighting, Table, ChairJardim Paulistano Apartment / Gema Arquitetura - More Images+ 14

  • Architects: Gema Arquitetura
  • Area Area of this architecture project Area:  70
  • Year Completion year of this architecture project Year:  2022

You've started following your first account!

Did you know?

You'll now receive updates based on what you follow! Personalize your stream and start following your favorite authors, offices and users.