
1. ArchDaily
  2. Projects

Projects

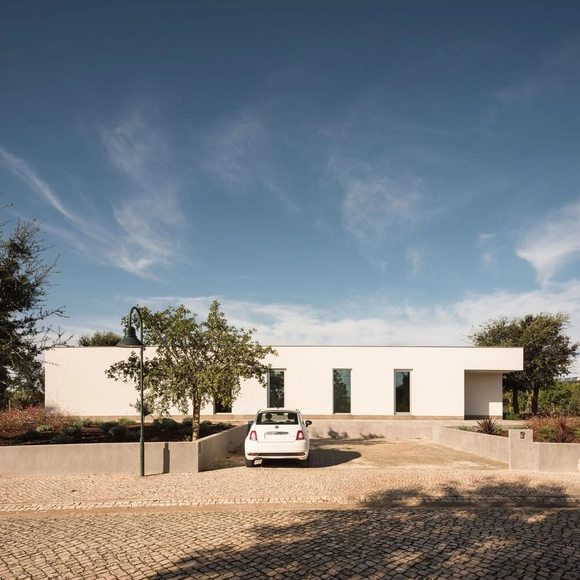
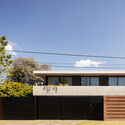
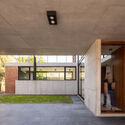
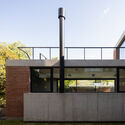
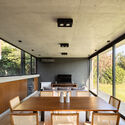
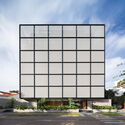
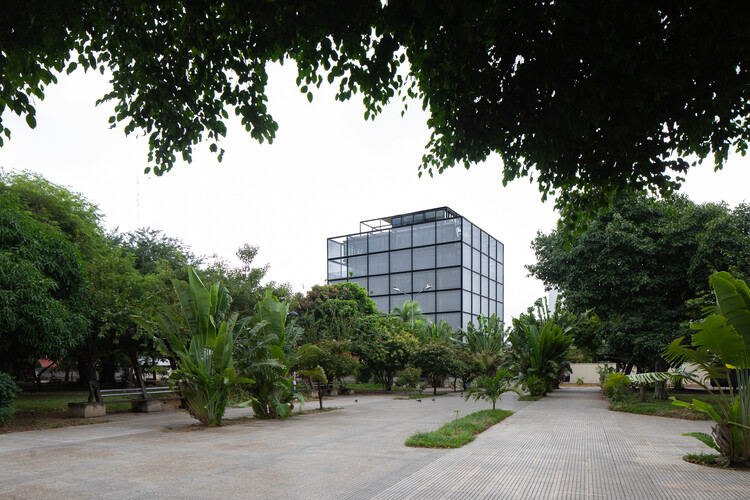
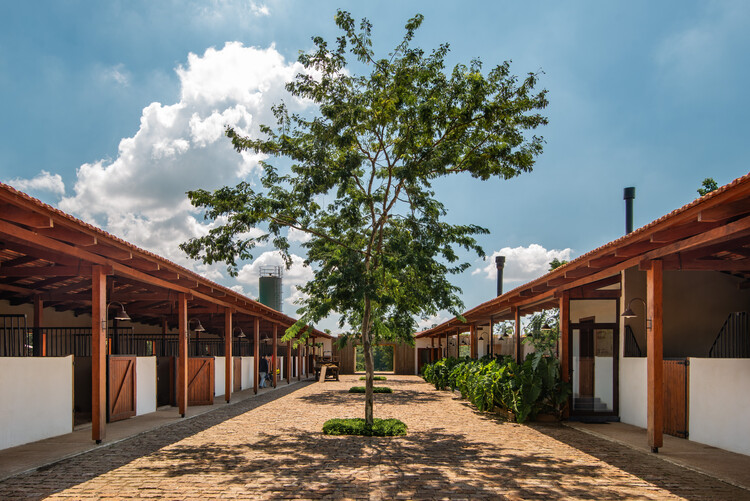
Panike Headquarters / NØARQ

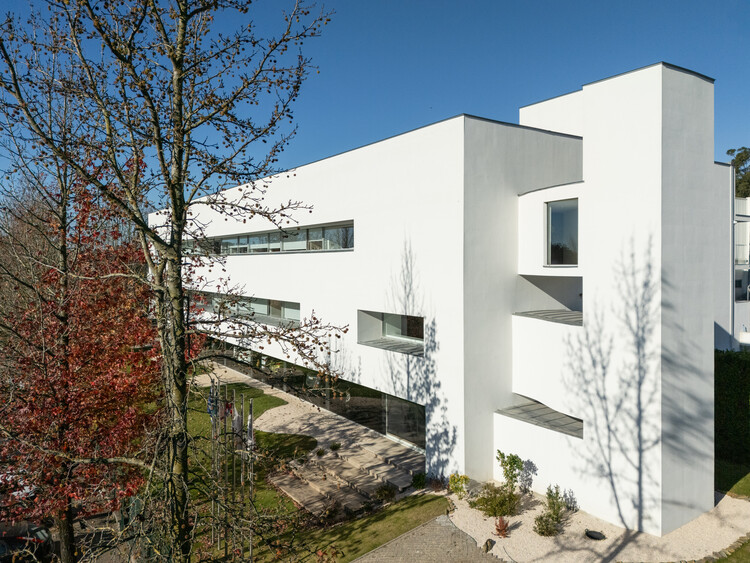
Panike Headquarters / NØARQ - Exterior Photography, Office Buildings
© João Morgado

Panike Headquarters / NØARQ - Exterior Photography, Office BuildingsPanike Headquarters / NØARQ - Interior Photography, Office BuildingsPanike Headquarters / NØARQ - Interior Photography, Office Buildings, Table, ChairPanike Headquarters / NØARQ - Office BuildingsPanike Headquarters / NØARQ - More Images+ 48

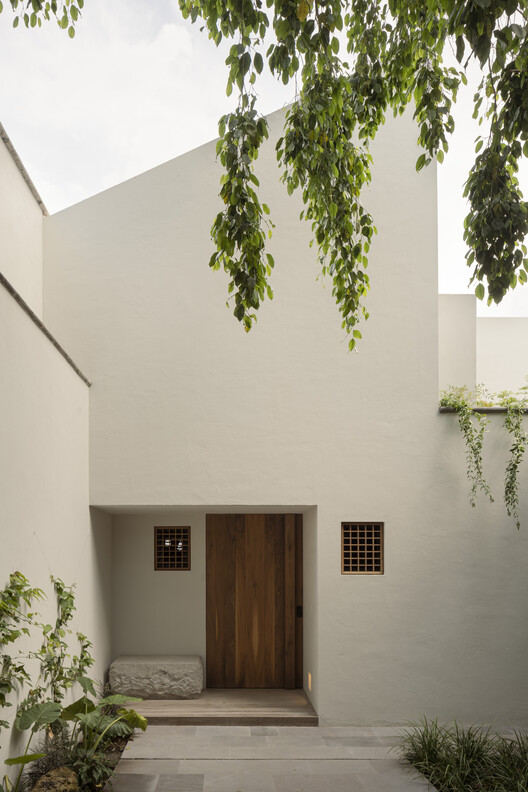
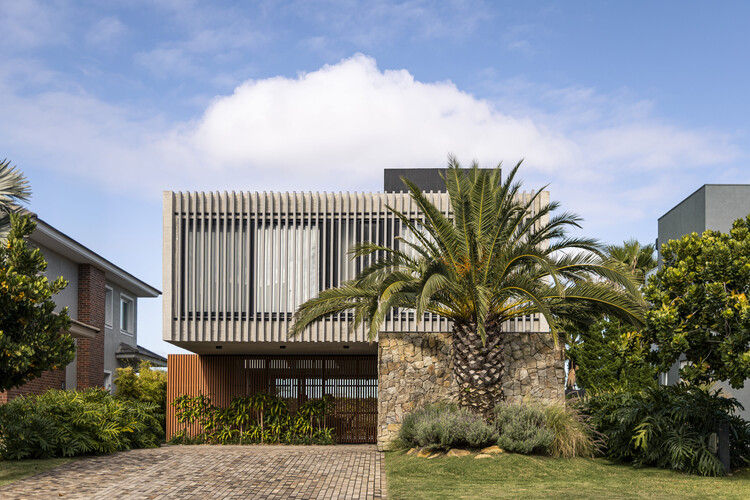
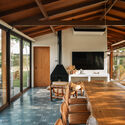
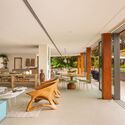
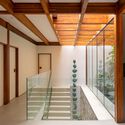
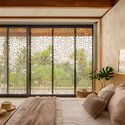
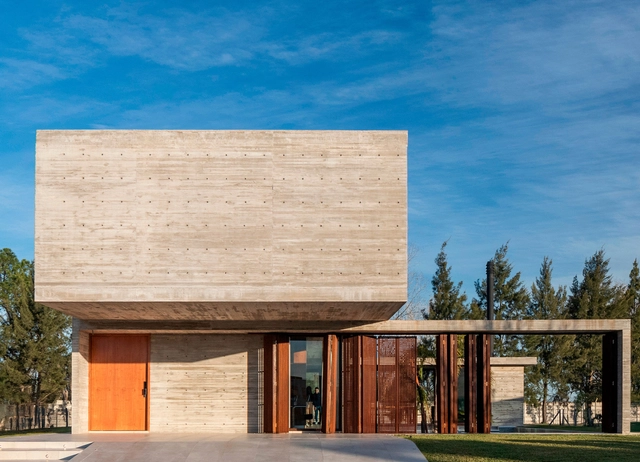
Guayubira House / TIM

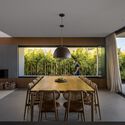
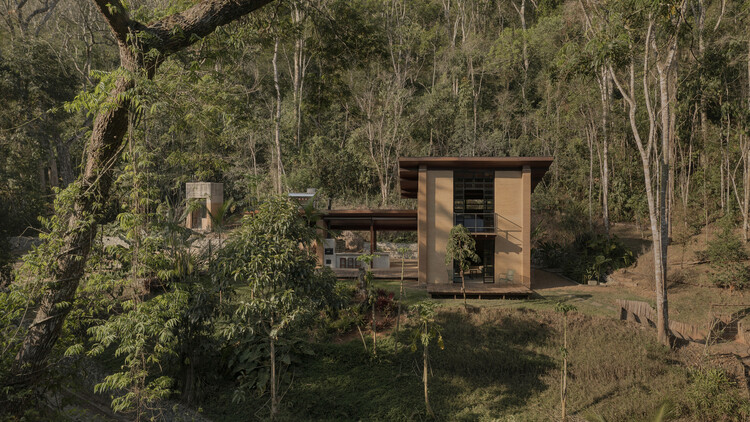
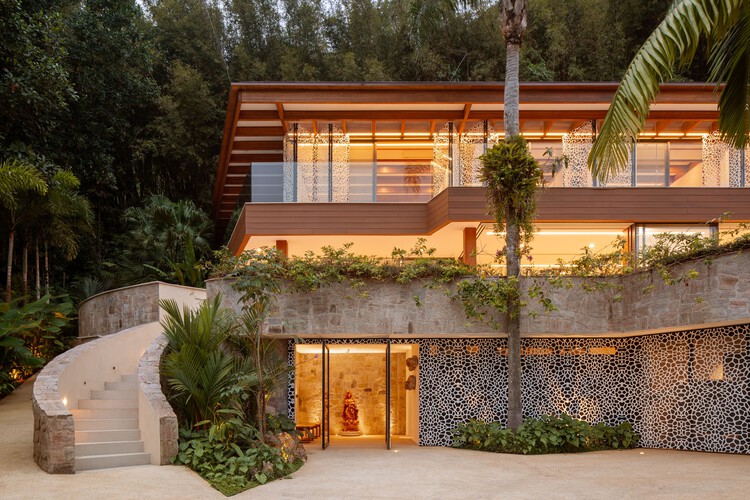
Guayubira House / TIM - Exterior Photography, HousesGuayubira House / TIM - Interior Photography, Houses, BeamGuayubira House / TIM - HousesGuayubira House / TIM - Interior Photography, HousesGuayubira House / TIM - More Images+ 24

  • Architects: TIM
  • Area Area of this architecture project Area:  400
  • Year Completion year of this architecture project Year:  2025

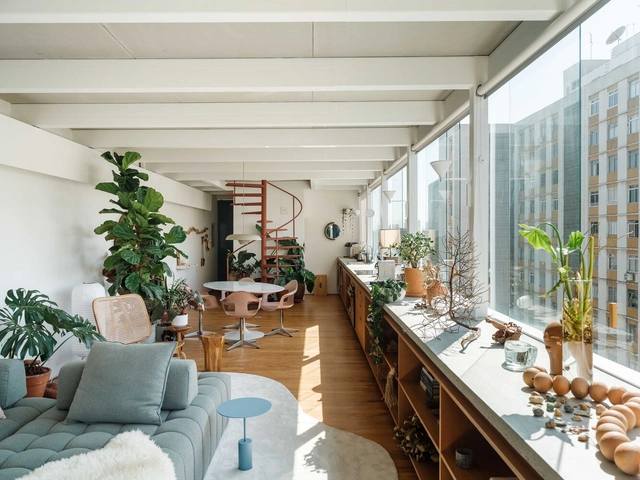
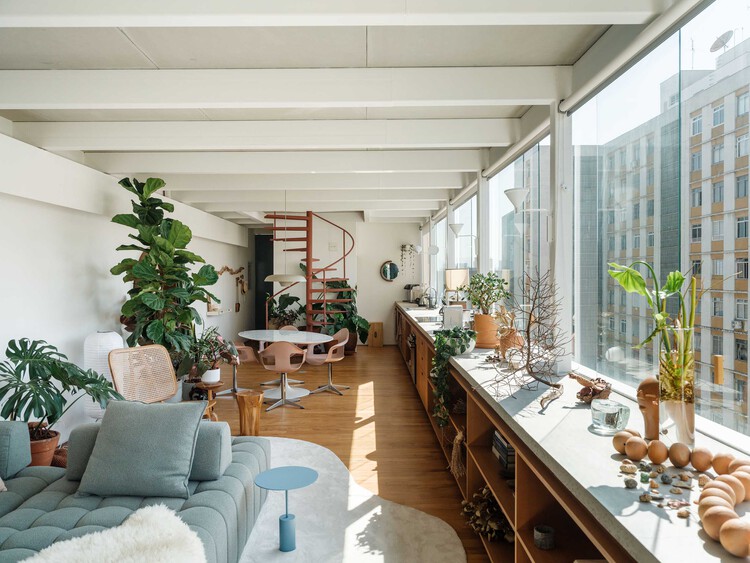
Apartamento WT / FJ55 Arquitetos
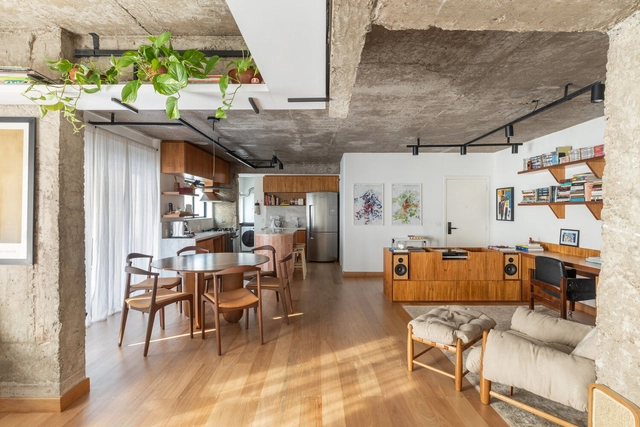
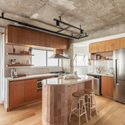
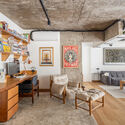
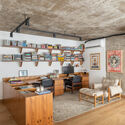
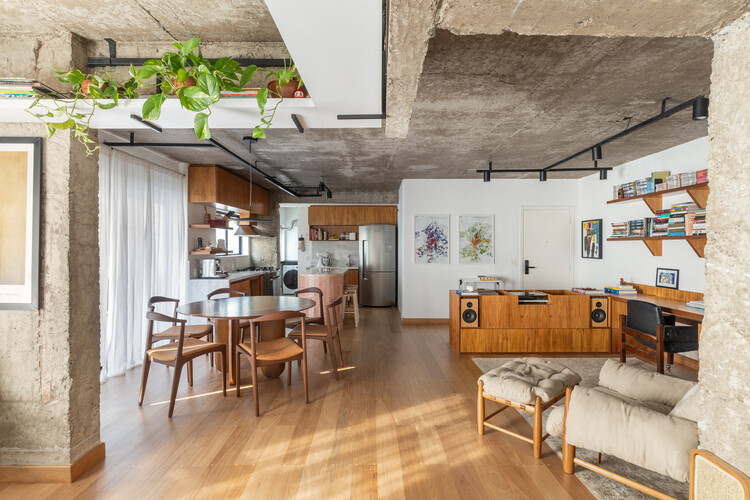
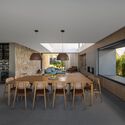
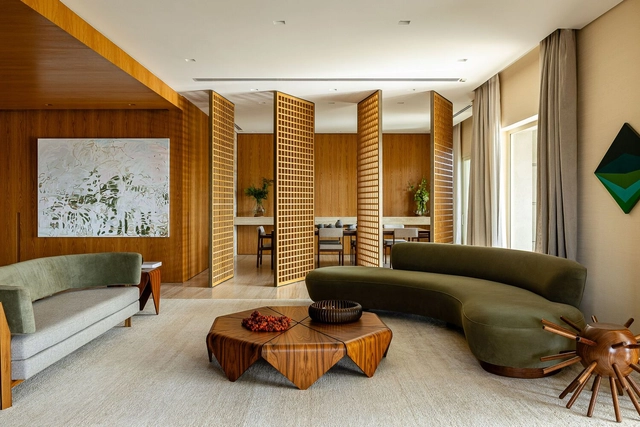
Apartamento WT / FJ55 Arquitetos - Interior Photography, Apartment Interiors, Table, Lighting, ChairApartamento WT / FJ55 Arquitetos - Interior Photography, Apartment Interiors, Kitchen, Countertop, ChairApartamento WT / FJ55 Arquitetos - Interior Photography, Apartment Interiors, Table, ChairApartamento WT / FJ55 Arquitetos - Interior Photography, Apartment Interiors, Table, ChairApartamento WT / FJ55 Arquitetos - More Images+ 12
  • Architects: FJ55 Arquitetos
  • Area Area of this architecture project Area:  98
  • Year Completion year of this architecture project Year:  2024

Cenourão Apartment / Orlando Denardi

Cenourão Apartment / Orlando Denardi - Interior Photography, Apartment Interiors, Chair, TableCenourão Apartment / Orlando Denardi - Interior Photography, Apartment Interiors, Kitchen, Lighting, Chair, CountertopCenourão Apartment / Orlando Denardi - Interior Photography, Apartment Interiors, Bedroom, Bed, Lighting, ChairCenourão Apartment / Orlando Denardi - Interior Photography, Apartment Interiors, Chair, Table, LightingCenourão Apartment / Orlando Denardi - More Images+ 26
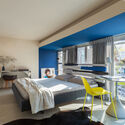
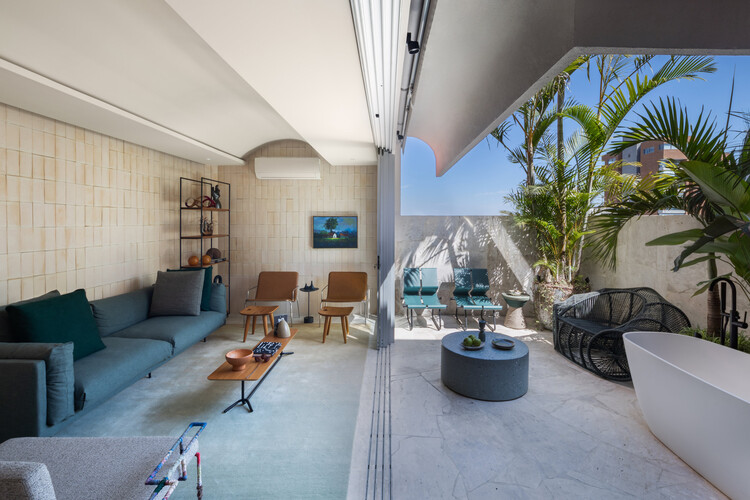
  • Architects: Orlando Denardi
  • Area Area of this architecture project Area:  125
  • Year Completion year of this architecture project Year:  2024
  • Manufacturers Brands with products used in this architecture project
    Manufacturers:  Stobag

HD House / Desvão Atelier

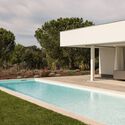
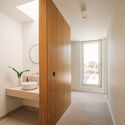
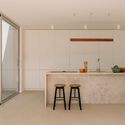
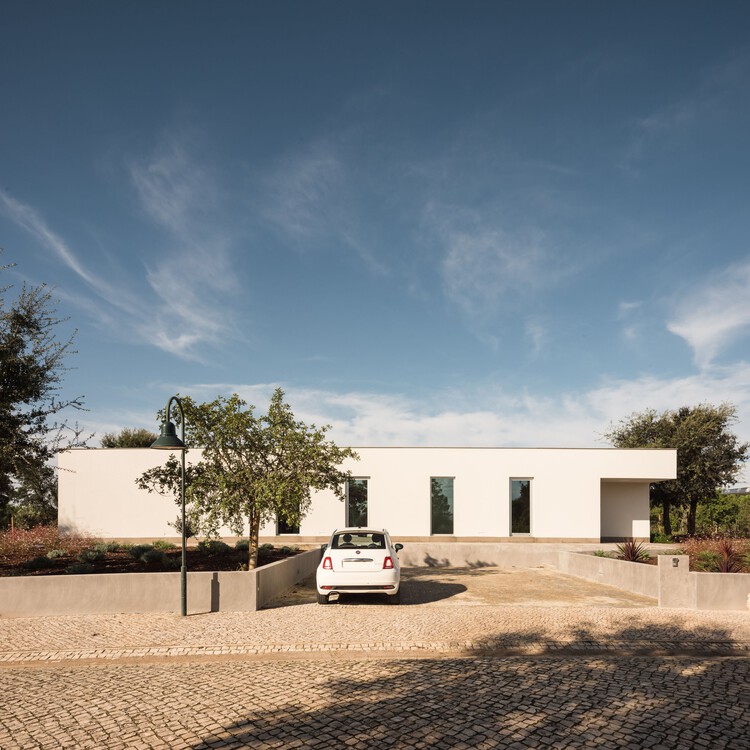
HD House / Desvão Atelier - Interior Photography, HousesHD House / Desvão Atelier - Exterior Photography, Houses, GardenHD House / Desvão Atelier - Interior Photography, Houses, Bathroom, DoorHD House / Desvão Atelier - Interior Photography, Houses, Kitchen, CountertopHD House / Desvão Atelier - More Images+ 18

Sesimbra, Portugal
  • Architects: Desvão Atelier
  • Area Area of this architecture project Area:  2852 ft
  • Year Completion year of this architecture project Year:  2024
  • Manufacturers Brands with products used in this architecture project
    Manufacturers:  BRUMA, CIN, Efapel, SIMES, Zangra

R4 House / Manzo de Alba Taller

R4 House / Manzo de Alba Taller - Interior Photography, Renovation, Kitchen, Countertop, Lighting, ChairR4 House / Manzo de Alba Taller - Interior Photography, Renovation, Lighting, Chair, CountertopR4 House / Manzo de Alba Taller - Interior Photography, Renovation, ChairR4 House / Manzo de Alba Taller - Interior Photography, Renovation, LightingR4 House / Manzo de Alba Taller - More Images+ 19

  • Area Area of this architecture project Area:  675
  • Year Completion year of this architecture project Year:  2024

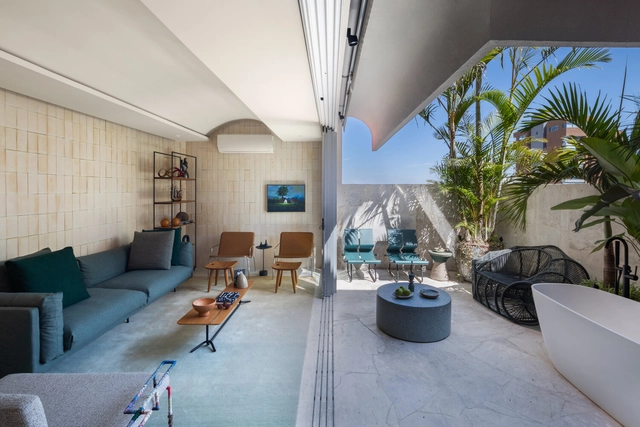
Amaralina Penthouse / Undiú

Amaralina Penthouse / Undiú - Apartment InteriorsAmaralina Penthouse / Undiú - Apartment InteriorsAmaralina Penthouse / Undiú - Interior Photography, Apartment InteriorsAmaralina Penthouse / Undiú - Interior Photography, Apartment Interiors, ChairAmaralina Penthouse / Undiú - More Images+ 24

  • Architects: Undiú
  • Area Area of this architecture project Area:  100
  • Year Completion year of this architecture project Year:  2025

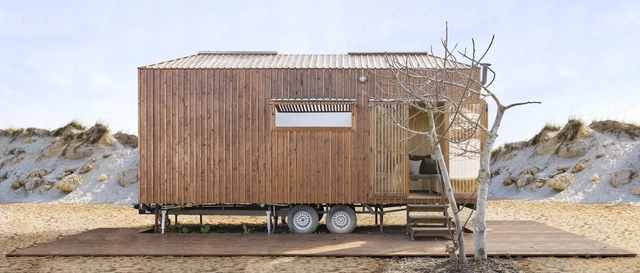
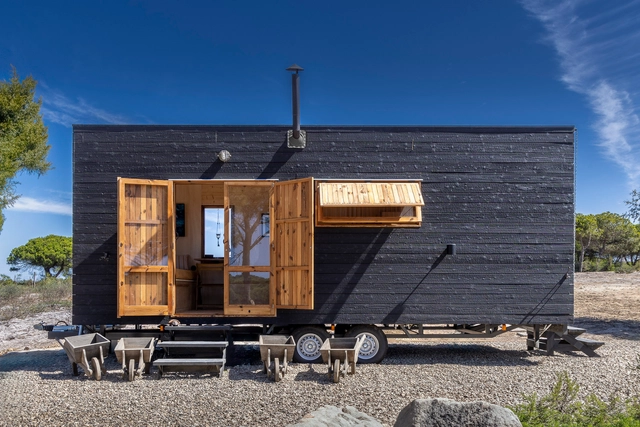
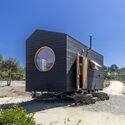
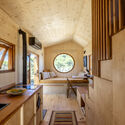
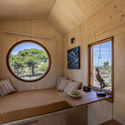
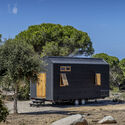
Raposa TOW / Madeiguincho

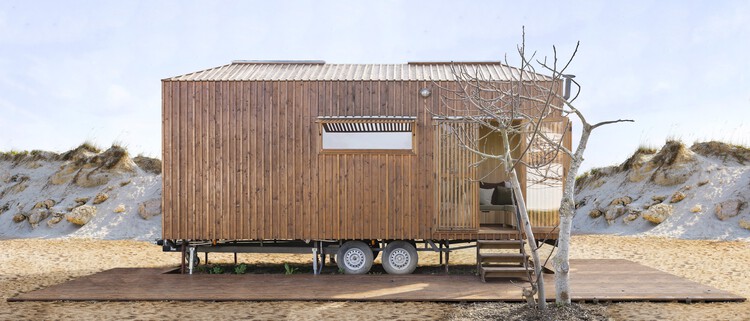
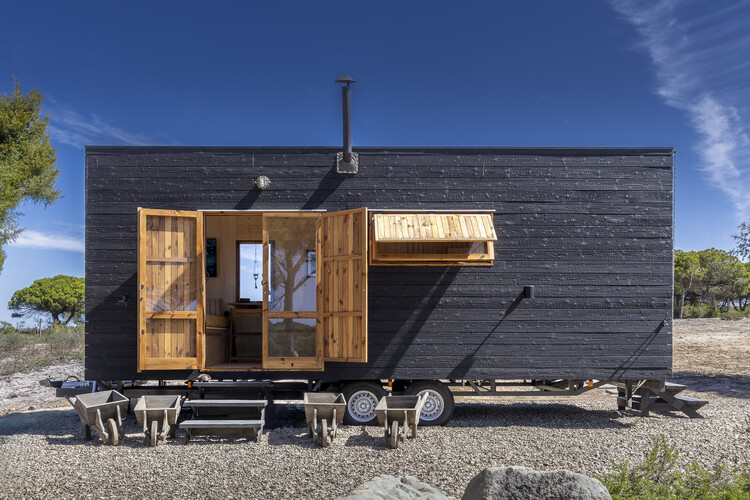
Raposa TOW / Madeiguincho - HousesRaposa TOW / Madeiguincho - Interior Photography, HousesRaposa TOW / Madeiguincho - Interior Photography, Houses, CountertopRaposa TOW / Madeiguincho - Interior Photography, Houses, Bedroom, ChairRaposa TOW / Madeiguincho - More Images+ 7

  • Architects: Madeiguincho
  • Area Area of this architecture project Area:  22

Gamboa Building / MZNO

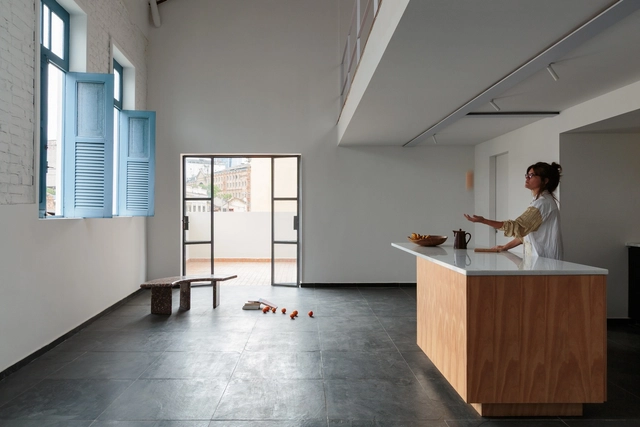
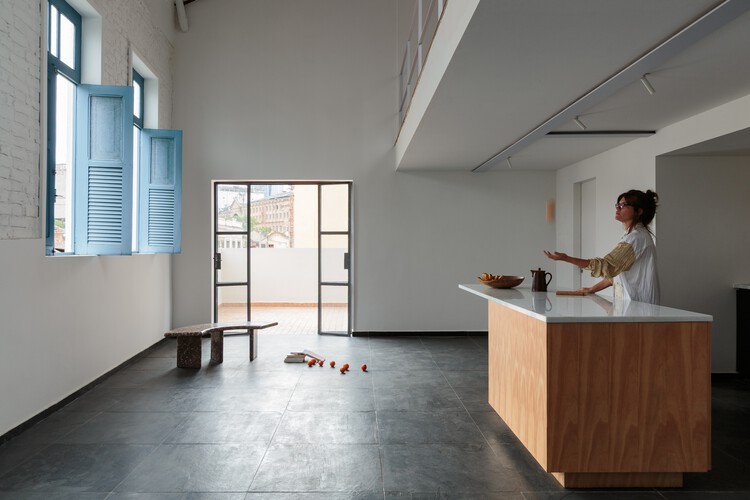
Gamboa Building / MZNO - Interior Photography, Renovation, LightingGamboa Building / MZNO - Interior Photography, Renovation, Beam, LightingGamboa Building / MZNO - Interior Photography, Renovation, Stairs, Handrail, Door, LightingGamboa Building / MZNO - RenovationGamboa Building / MZNO - More Images+ 8

  • Architects: MZNO
  • Area Area of this architecture project Area:  200
  • Year Completion year of this architecture project Year:  2023

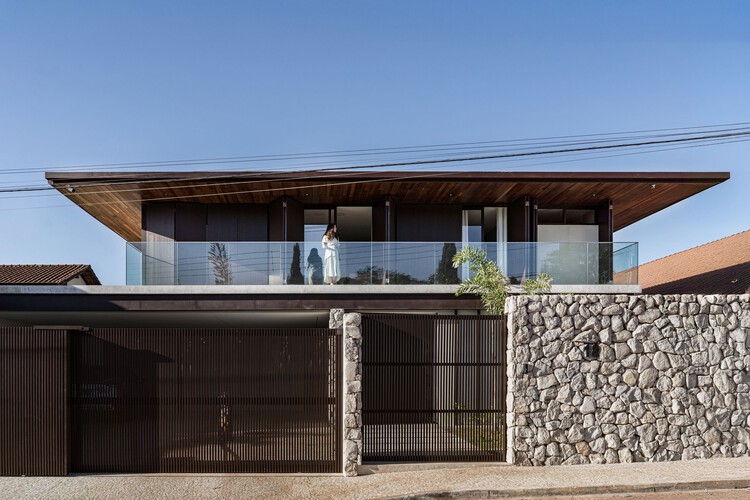
Villaggio House / Vox Arquitetura
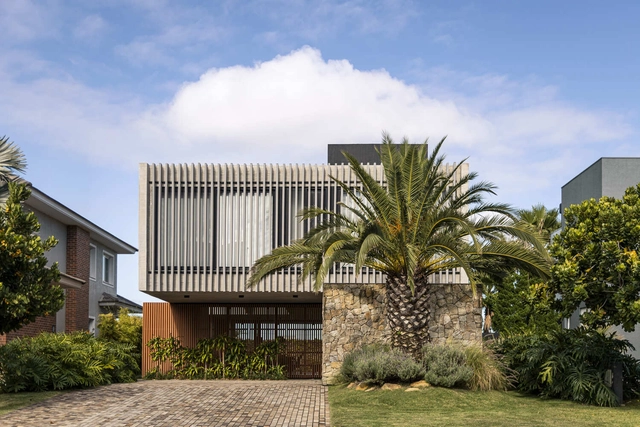
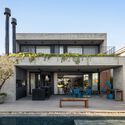
Villaggio House / Vox Arquitetura - Exterior Photography, Houses, BalconyVillaggio House / Vox Arquitetura - Interior Photography, Houses, ChairVillaggio House / Vox Arquitetura - Interior Photography, Houses, ChairVillaggio House / Vox Arquitetura - Exterior Photography, Houses, Courtyard, BalconyVillaggio House / Vox Arquitetura - More Images+ 14
  • Architects: Vox Arquitetura
  • Area Area of this architecture project Area:  460
  • Year Completion year of this architecture project Year:  2023

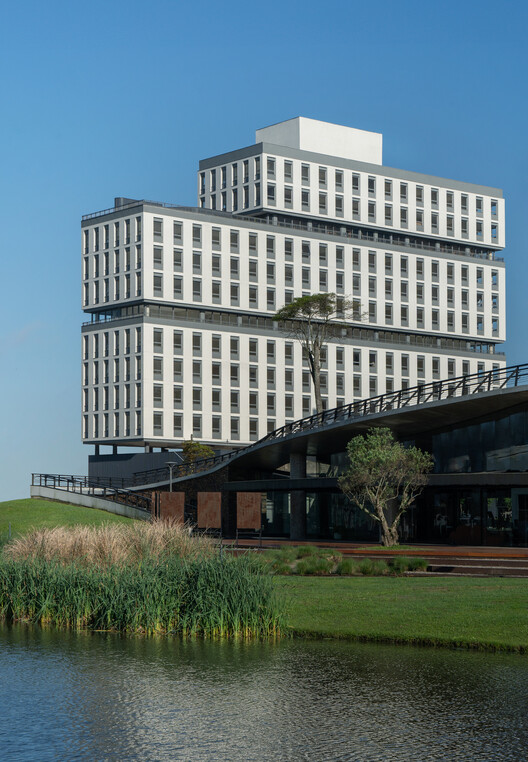
Vanguarda Building / IDEIA1

Vanguarda Building / IDEIA1 - Exterior Photography, Buildings
© Roberta Gewehr

Vanguarda Building / IDEIA1 - Exterior Photography, BuildingsVanguarda Building / IDEIA1 - Exterior Photography, BuildingsVanguarda Building / IDEIA1 - Exterior Photography, BuildingsVanguarda Building / IDEIA1 - Exterior Photography, Buildings, CityscapeVanguarda Building / IDEIA1 - More Images+ 19

  • Architects: IDEIA1
  • Area Area of this architecture project Area:  12522
  • Year Completion year of this architecture project Year:  2024
  • Manufacturers Brands with products used in this architecture project
    Manufacturers:  GRAPHISOFT, Sherwin-Williams

Morena TOW / Madeiguincho

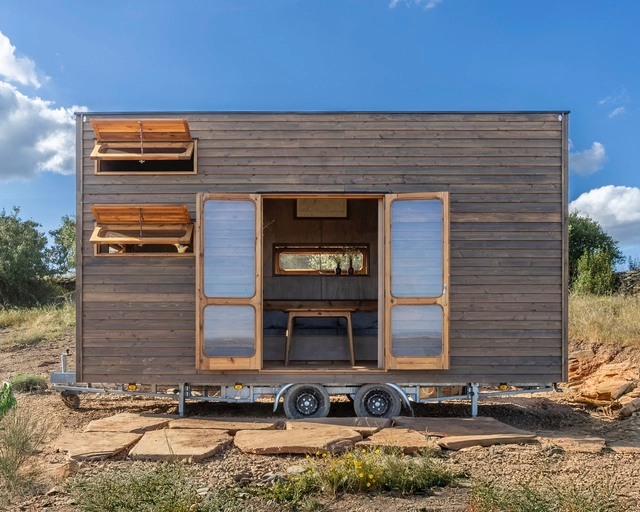
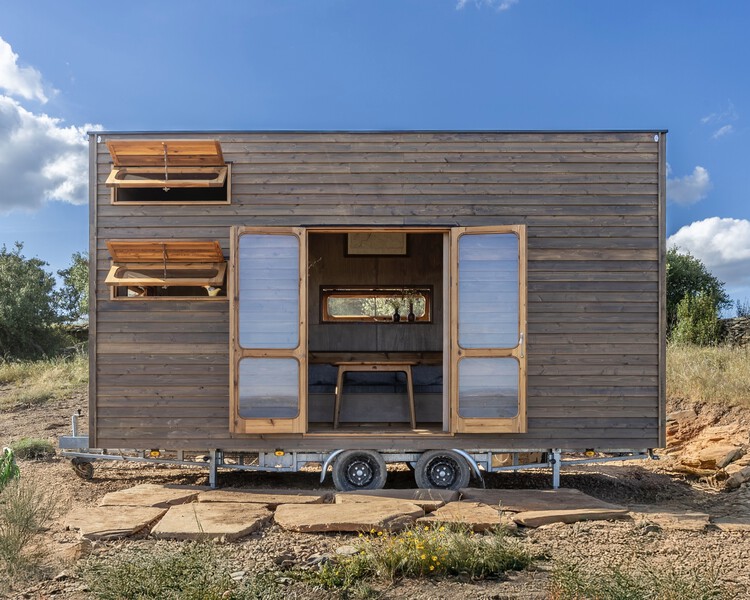
Morena TOW / Madeiguincho - Small ScaleMorena TOW / Madeiguincho - Interior Photography, Small ScaleMorena TOW / Madeiguincho - Interior Photography, Small ScaleMorena TOW / Madeiguincho - Small ScaleMorena TOW / Madeiguincho - More Images+ 17

  • Architects: Madeiguincho
  • Area Area of this architecture project Area:  17
  • Year Completion year of this architecture project Year:  2024

TOW Barge / Madeiguincho

TOW Barge / Madeiguincho - Interior Photography, Small Scale, KitchenTOW Barge / Madeiguincho - Interior Photography, Small Scale, Kitchen, CountertopTOW Barge / Madeiguincho - Interior Photography, Small Scale, StairsTOW Barge / Madeiguincho - Small ScaleTOW Barge / Madeiguincho - More Images+ 13

  • Architects: Madeiguincho
  • Area Area of this architecture project Area:  15
  • Year Completion year of this architecture project Year:  2025

Masia Can Farrés Hotel / SCOB
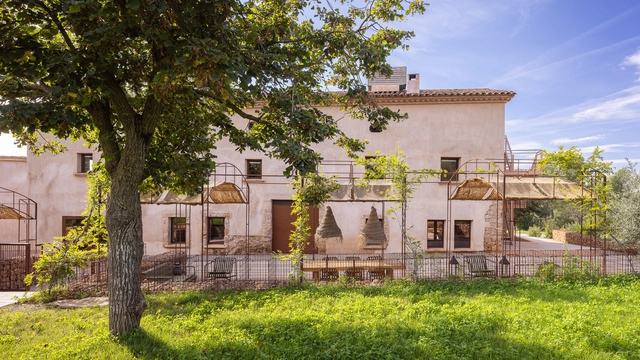
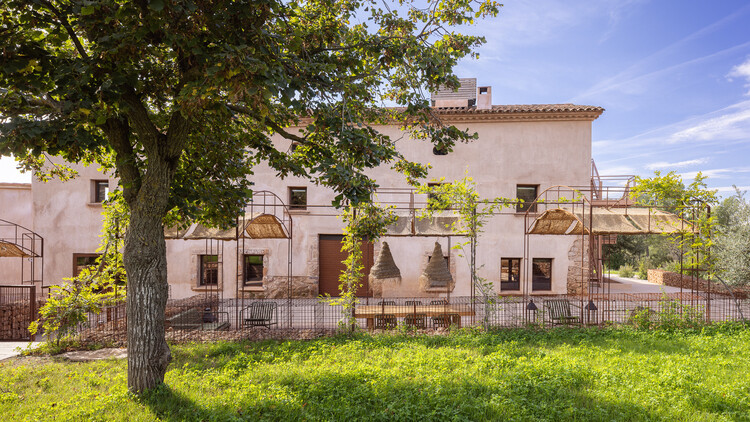
Masia Can Farrés Hotel / SCOB - Exterior Photography, Hotels, GardenMasia Can Farrés Hotel / SCOB - HotelsMasia Can Farrés Hotel / SCOB - Exterior Photography, Hotels, CourtyardMasia Can Farrés Hotel / SCOB - HotelsMasia Can Farrés Hotel / SCOB - More Images+ 4
  • Architects: SCOB
  • Area Area of this architecture project Area:  5
  • Year Completion year of this architecture project Year:  2024

CM House / Lateral arquitectos

CM House / Lateral arquitectos - Exterior Photography, HousesCM House / Lateral arquitectos - Interior Photography, Houses, Courtyard, DoorCM House / Lateral arquitectos - Exterior Photography, Houses, BeamCM House / Lateral arquitectos - Interior Photography, Houses, Table, ChairCM House / Lateral arquitectos - More Images+ 21

  • Area Area of this architecture project Area:  300
  • Year Completion year of this architecture project Year:  2023

Residencias Tsool / VOID Studio

Residencias Tsool  / VOID Studio - ApartmentsResidencias Tsool  / VOID Studio - Interior Photography, Apartments, LightingResidencias Tsool  / VOID Studio - ApartmentsResidencias Tsool  / VOID Studio - ApartmentsResidencias Tsool  / VOID Studio - More Images+ 21

  • Architects: VOID Studio
  • Area Area of this architecture project Area:  277
  • Year Completion year of this architecture project Year:  2024

Quartier Italia / Sommet

Quartier Italia / Sommet - Exterior Photography, ApartmentsQuartier Italia / Sommet - Exterior Photography, ApartmentsQuartier Italia / Sommet - Exterior Photography, Apartments, CityscapeQuartier Italia / Sommet - Interior Photography, ApartmentsQuartier Italia / Sommet - More Images+ 29

  • Architects: Sommet
  • Area Area of this architecture project Area:  3515
  • Year Completion year of this architecture project Year:  2025

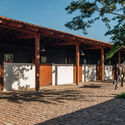
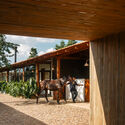
Haras Entrevero / Estúdio Mangava
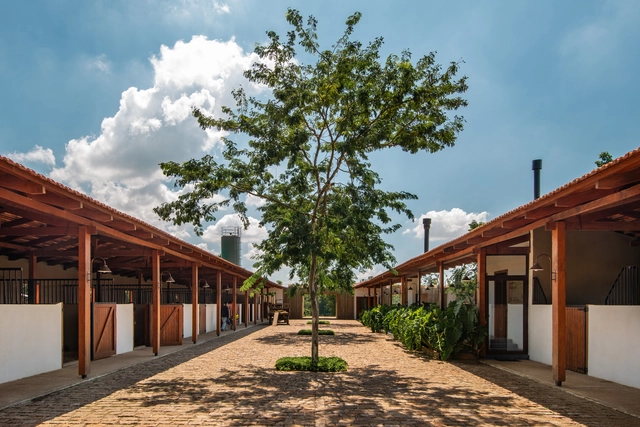
Haras Entrevero / Estúdio Mangava - Exterior Photography, Animal ShelterHaras Entrevero / Estúdio Mangava - Interior Photography, Animal Shelter, Beam, Table, Lighting, ChairHaras Entrevero / Estúdio Mangava - Exterior Photography, Animal Shelter, FenceHaras Entrevero / Estúdio Mangava - Interior Photography, Animal Shelter, BeamHaras Entrevero / Estúdio Mangava - More Images+ 24
  • Architects: Estúdio Mangava
  • Area Area of this architecture project Area:  1000
  • Year Completion year of this architecture project Year:  2024
  • Manufacturers Brands with products used in this architecture project
    Manufacturers:  Ana Neute, Cremme, Ladrilar

Lake Cabin / Matéria Base

Lake Cabin / Matéria Base - Exterior Photography, Houses, ForestLake Cabin / Matéria Base - Interior Photography, Houses, BeamLake Cabin / Matéria Base - Interior Photography, Houses, BeamLake Cabin / Matéria Base - HousesLake Cabin / Matéria Base - More Images+ 33

  • Architects: Matéria Base
  • Area Area of this architecture project Area:  120
  • Year Completion year of this architecture project Year:  2023

AEG Apartment/ Studio MEMM

AEG Apartment/ Studio MEMM - Apartment InteriorsAEG Apartment/ Studio MEMM - Interior Photography, Apartment Interiors, ChairAEG Apartment/ Studio MEMM - Interior Photography, Apartment Interiors, Table, ChairAEG Apartment/ Studio MEMM - Interior Photography, Apartment Interiors, Bedroom, Bed, ChairAEG Apartment/ Studio MEMM - More Images+ 33

Vila Nova Conceicao, Brazil
  • Architects: Studio MEMM
  • Area Area of this architecture project Area:  515
  • Year Completion year of this architecture project Year:  2025
  • Manufacturers Brands with products used in this architecture project
    Manufacturers:  Closet e acabamentos, Cozinha, Pedras, Vidros e Caixilhos

PR House / ME Arquitetura

PR House / ME Arquitetura - Interior Photography, House Interiors, Kitchen, Lighting, Countertop, ChairPR House / ME Arquitetura - House InteriorsPR House / ME Arquitetura - Interior Photography, House Interiors, Kitchen, StairsPR House / ME Arquitetura - Interior Photography, House Interiors, Table, ChairPR House / ME Arquitetura - More Images+ 30

  • Architects: ME Arquitetura
  • Area Area of this architecture project Area:  7212 ft²
  • Year Completion year of this architecture project Year:  2024

Casa Renda / André Luque

Casa Renda / André Luque - Interior Photography, Houses, Table, ChairCasa Renda / André Luque - HousesCasa Renda / André Luque - HousesCasa Renda / André Luque - Interior Photography, Houses, Bedroom, BedCasa Renda / André Luque - More Images+ 31

  • Architects: André Luque
  • Area Area of this architecture project Area:  670
  • Year Completion year of this architecture project Year:  2023
  • Manufacturers Brands with products used in this architecture project
    Manufacturers:  Pedrali

Agência Oito TM / André Ávila Arquitetura

Agência Oito TM / André Ávila Arquitetura - Interior Photography, Offices, Courtyard, ChairAgência Oito TM / André Ávila Arquitetura - Interior Photography, Offices, Table, ChairAgência Oito TM / André Ávila Arquitetura - Interior Photography, Offices, Table, ChairAgência Oito TM / André Ávila Arquitetura - OfficesAgência Oito TM / André Ávila Arquitetura - More Images+ 28
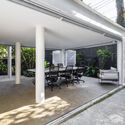
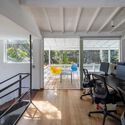
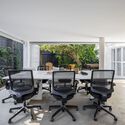
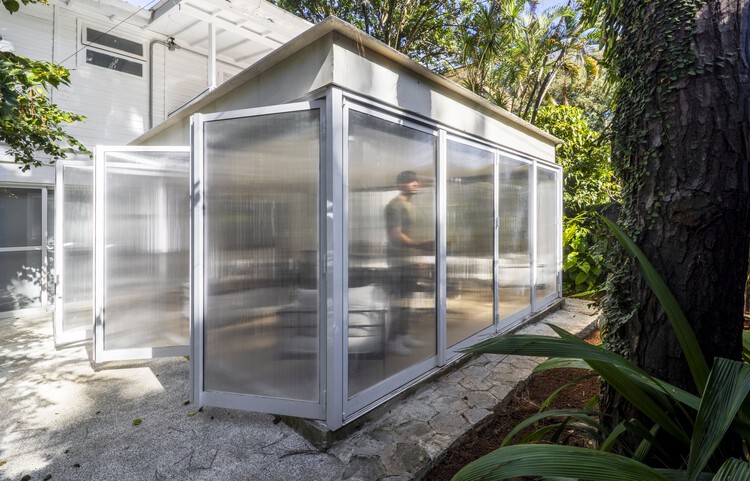
Vila Madalena, Brazil
  • Area Area of this architecture project Area:  392
  • Year Completion year of this architecture project Year:  2025
  • Manufacturers Brands with products used in this architecture project
    Manufacturers:  Calhas Novais , Concrelar , Deca, Elegancy Forros, Engenheiro Yunes Fares, +13

Singapura Building / OSPA architecture
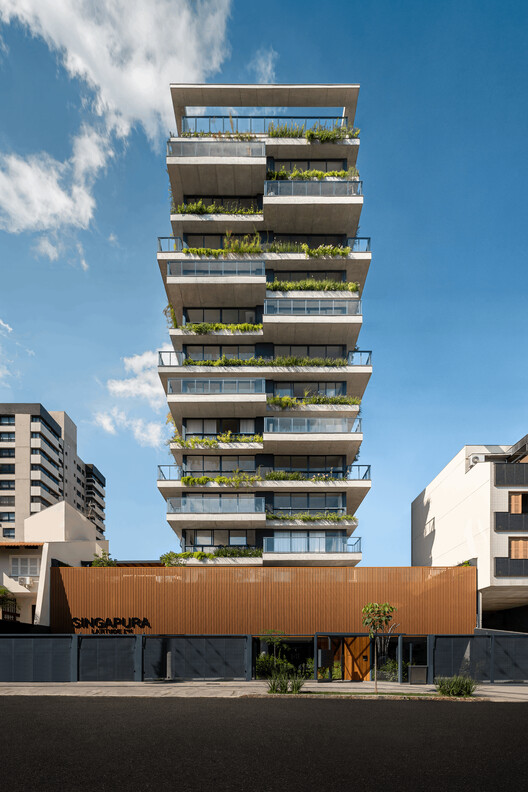
Singapura Building / OSPA architecture - Exterior Photography, Apartments, Balcony
© Gabriel Konrath

Singapura Building / OSPA architecture - Exterior Photography, Apartments, Facade, BalconySingapura Building / OSPA architecture - ApartmentsSingapura Building / OSPA architecture - ApartmentsSingapura Building / OSPA architecture - Exterior Photography, Apartments, Facade, Balcony, CityscapeSingapura Building / OSPA architecture - More Images+ 38

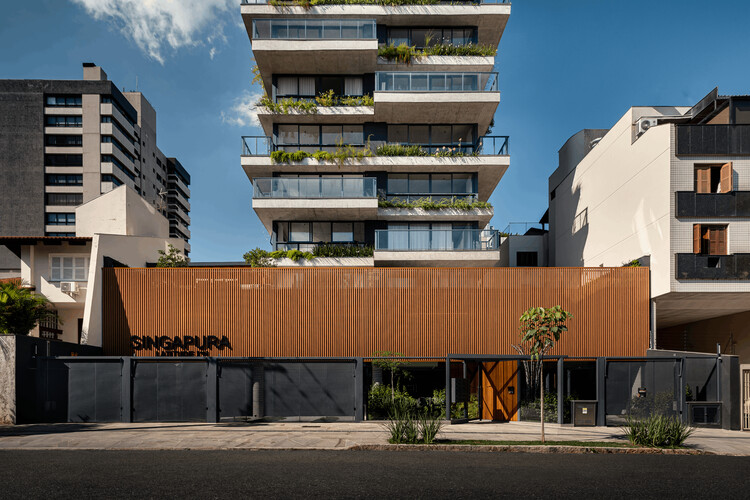
  • Architects: OSPA architecture
  • Area Area of this architecture project Area:  4071
  • Year Completion year of this architecture project Year:  2024
  • Manufacturers Brands with products used in this architecture project
    Manufacturers:  Ecotelhado

You've started following your first account!

Did you know?

You'll now receive updates based on what you follow! Personalize your stream and start following your favorite authors, offices and users.