

-
Architects: b720 Fermín Vázquez Arquitectos
- Area: 11533 m²
- Year: 2017
-
Manufacturers: Hunter Douglas

There is nothing more rational than taking advantage of natural lighting as a guarantee to improve the spatial quality of buildings, as well as saving energy. The awareness of the finitude of natural resources and the demands for reducing energy consumption has increasingly diminished the prominence of artificial lighting systems, forcing architects to seek more efficient design solutions. With this goal in mind, different operations have been adopted to capture natural light.
These systems can also guarantee excellent spatial properties if projected correctly. Below we have gathered five essential systems for zenithal lighting.
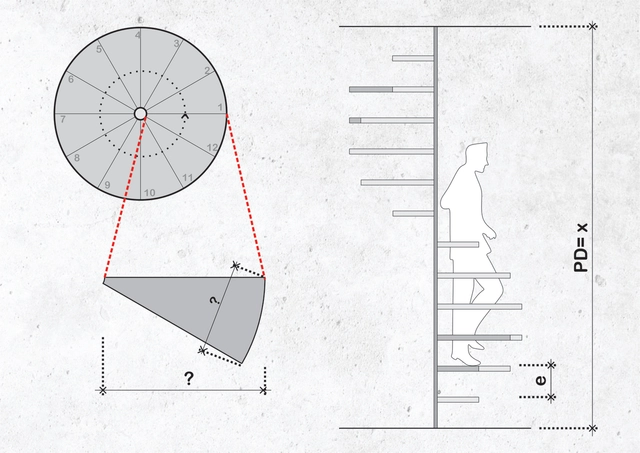
Spiral staircases save valuable square meters because they occupy a much smaller area than a conventional staircase. With daring shapes and diverse configurations, they can also be iconic objects in projects. However, the design of these staircases requires careful attention so that you can prevent an uncomfortable or dangerous outcome. Although BIM software simplifies this process, it's always important to understand the restrictions and the underlying concepts.
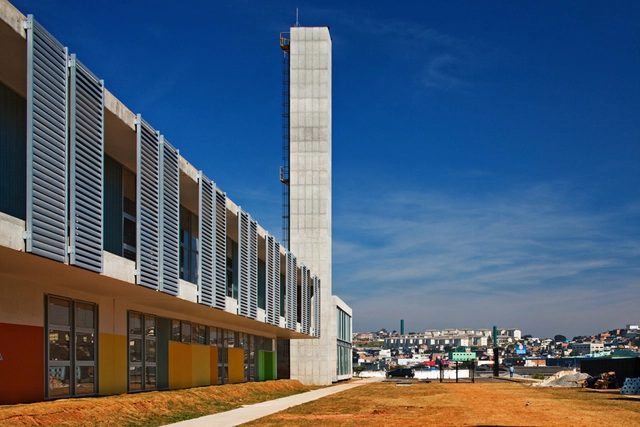
In their classic setup, with a classroom consisting of a blackboard, a standing teacher, and seated students, the interior spaces of a school can easily be mistaken for prisons. Now consider the outdoor, public areas of most educational institutions in Brazil: how often can a place be recognized as a school simply by looking at it from afar?
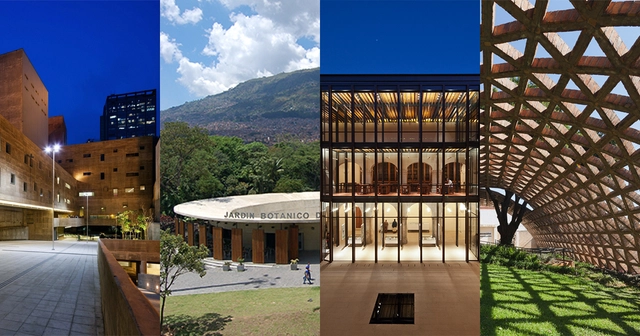
Following several months of research to identify works in Latin America and the Caribbean, an international curatorial committee of architects has selected 20 built works to be featured in the third edition of the Rogelio Salmona Latin American Architecture Prize.
The curatorial committee was composed of architects Silvia Arango (Andean Region), Felipe Leal (Mexico, Central America, and Caribbean Region), Alexandre Ribeiro Gonçalves (Brazil Region), and Fernando Pérez Oyarzún (Southern Cone Region), who reviewed 53 Latin American projects to make their final selection. This coming September, the prize will be awarded to the winning work during a ceremony in Bogotá, Colombia.
These are the 20 works selected to participate in the third edition of the prize:


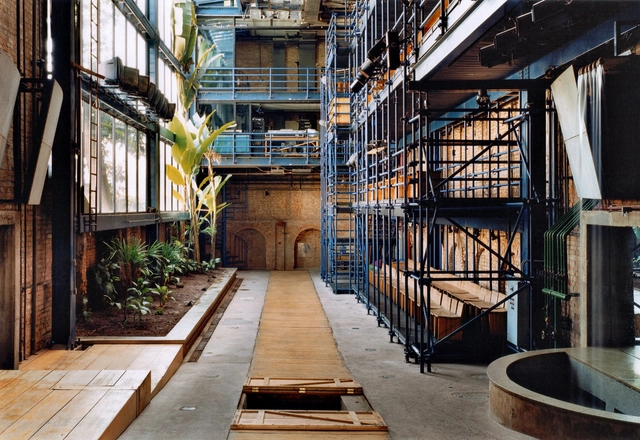
Olivia de Oliveira completed her doctoral thesis on architect Lina Bo Bardi at the Barcelona School of Architecture (ETSAB) and is the author of the book "Lina Bo Bardi. Built Works," which grew out of a 2002 visit to Lina's constructed buildings alongside photographer Nelson Kon. In this work, she presents the full architectural complexity and the cultural, political, and social visions of the architect. The book has just been re-released in Brazil in Portuguese by Editora Gustavo Gili.
In the following interview, we delve deeper into the story behind the book and into Lina Bo Bardi's legacy through the author's perspective. Oliveira touches on crucial topics such as the construction site, the surrealism present in the architect's work, and the ongoing preservation of her buildings.

For some practitioners of architecture, the insatiable desire to draw everything, from the largest to the smallest to take full control of the project, echoes the famous phrase uttered by Mies Van Der Rohe: "God is in the details." Similarly, designing furniture provides another creative outlet for in-depth exploration of human-scale works of architecture.
Throughout the history of the Brazilian Architecture, and especially since the modernist movement, architects not only became known for their building designs, but also for their detailed chairs and tables. Several of these pieces of furniture were initially designed for a specific project and then went into mass production due to their popularity.
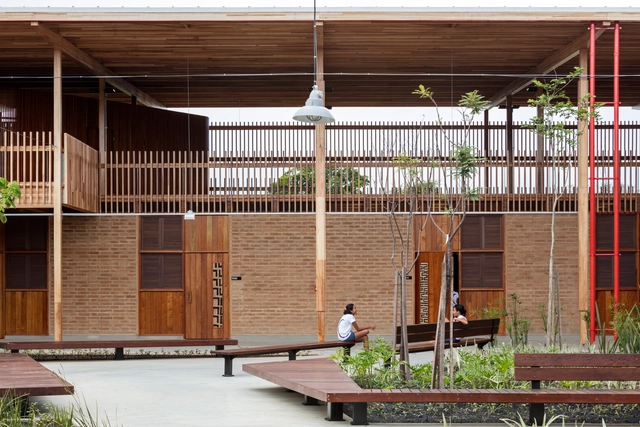
The results of the Saint-Gobain Architecture Award – Sustainable Habitat have just been announced. The award is one of the most prestigious in the Brazilian construction industry, having recognized over 150 projects for excellence in comfort, innovation, and sustainability. A total of 25 awards were presented across the "Professional" and "Student" categories, in addition to highlights in "Comfort," "Innovation," and "Sustainability." The Best Project award of this edition was presented by Saint-Gobain's global CEO, Pierre-André de Chalendar, and awarded to the Children's Villages project by Rosenbaum® and Aleph Zero. Dal Pian Arquitetos, Vigliecca e Associados, and Estúdio 41 Arquitetura were highlighted in Comfort, Innovation, and Sustainability, respectively.
"The Award is already a benchmark in the Brazilian architecture market, having highlighted hundreds of projects by students and professionals who, in line with Saint-Gobain's values, promote sustainability and respect for the environment," said Thierry Fournier, CEO of Saint-Gobain for Brazil, Chile, and Argentina. "Through this award, we encourage the market to increasingly prioritize the concepts of comfort and people's well-being in buildings," the executive concluded.
Discover the winning projects of the 5th Saint-Gobain Architecture Award – Sustainable Habitat below:

Since 2016, Sesc São Paulo and the UK’s Central Saint Martins, University of the Arts London—a global leader in art and design—have collaborated on various initiatives. A highlight for 2018 is the panel discussion "The Ironies of Architecture: The Architect as Citizen," which will take place on March 16 at 10:30 AM in the theater of Sesc 24 de Maio.
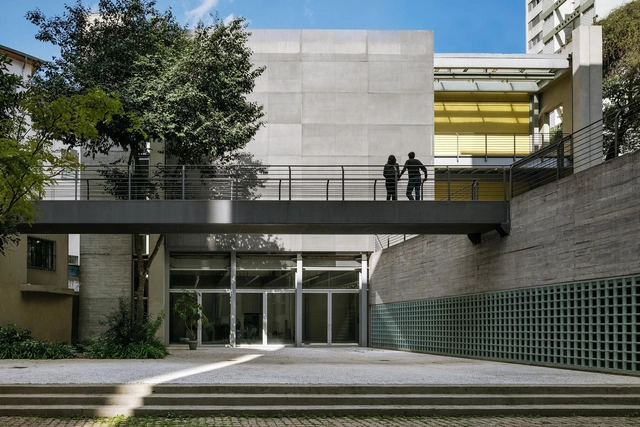

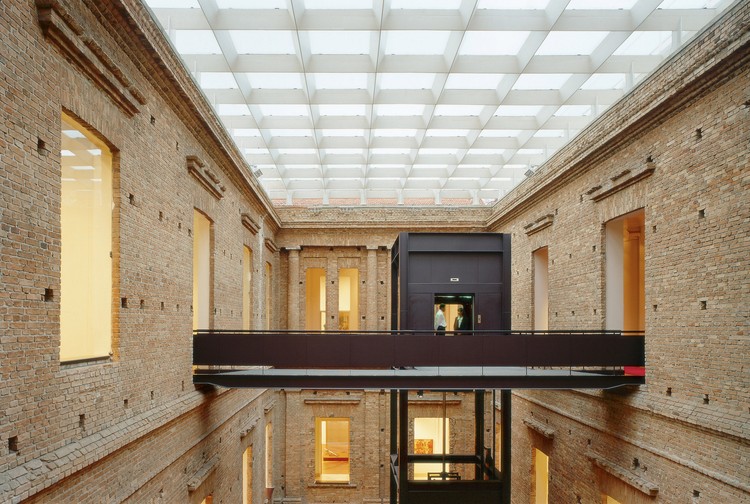
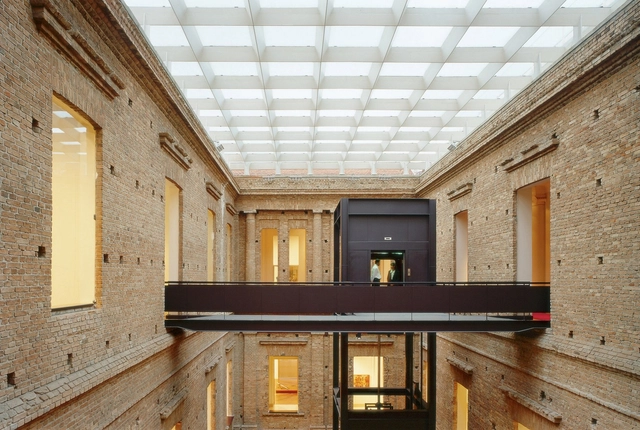
Intervening in historic buildings is always a highly delicate matter. In architecture, whether through restoration or spatial adaptive reuse, intervention projects are often necessary to breathe “new life” into abandoned or altered structures, modifying or upgrading their use.
Alongside the challenge of preserving existing structures without abruptly altering their original design, there is also the task of introducing annex buildings or elements capable of meeting the intrinsic needs of each program without “harming” or compromising the character of the original buildings.

At the center of a dispute since the early 2000s, the land adjacent to Teatro Oficina, in São Paulo's Bixiga neighborhood, drew media attention again late last year when CONEPHAAT approved the construction of high-rise residential towers on the plot owned by Grupo Silvio Santos, located on the floodplain of the Bexiga Creek.
In response, and coinciding with the 464th anniversary of the city of São Paulo, the offices Brasil Arquitetura and Urbeflux Engenharia Consultiva released an open letter to the city of São Paulo. The letter outlines guidelines for a "necessary change of direction in the management of urban waters," aiming to resolve the impasse over the land's future "for the greater benefit of its citizens and Brazilian culture."