Nelson Kon

BROWSE ALL FROM THIS PHOTOGRAPHER HERE

Furniture Designed by Brazilian Architects

Subscriber Access | 

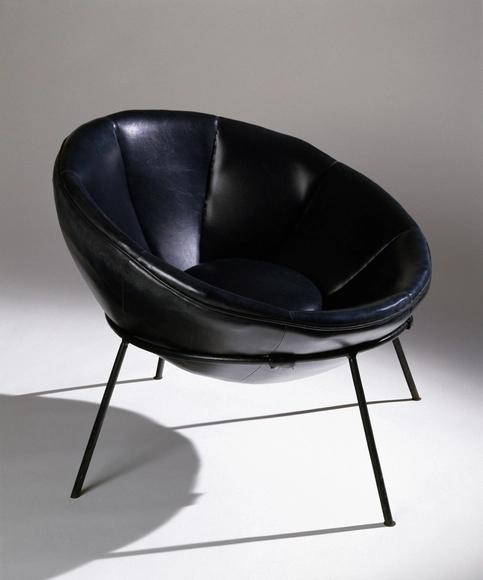
For some practitioners of architecture, the insatiable desire to draw everything, from the largest to the smallest to take full control of the project, echoes the famous phrase uttered by Mies Van Der Rohe: "God is in the details." Similarly, designing furniture provides another creative outlet for in-depth exploration of human-scale works of architecture.

Throughout the history of the Brazilian Architecture, and especially since the modernist movement, architects not only became known for their building designs, but also for their detailed chairs and tables. Several of these pieces of furniture were initially designed for a specific project and then went into mass production due to their popularity. 

Furniture Designed by Brazilian Architects - More Images+ 50

Results of the 5th Saint-Gobain Architecture Award – Habitat

The results of the Saint-Gobain Architecture Award – Sustainable Habitat have just been announced. The award is one of the most prestigious in the Brazilian construction industry, having recognized over 150 projects for excellence in comfort, innovation, and sustainability. A total of 25 awards were presented across the "Professional" and "Student" categories, in addition to highlights in "Comfort," "Innovation," and "Sustainability." The Best Project award of this edition was presented by Saint-Gobain's global CEO, Pierre-André de Chalendar, and awarded to the Children's Villages project by Rosenbaum® and Aleph Zero. Dal Pian Arquitetos, Vigliecca e Associados, and Estúdio 41 Arquitetura were highlighted in Comfort, Innovation, and Sustainability, respectively.

"The Award is already a benchmark in the Brazilian architecture market, having highlighted hundreds of projects by students and professionals who, in line with Saint-Gobain's values, promote sustainability and respect for the environment," said Thierry Fournier, CEO of Saint-Gobain for Brazil, Chile, and Argentina. "Through this award, we encourage the market to increasingly prioritize the concepts of comfort and people's well-being in buildings," the executive concluded.

Discover the winning projects of the 5th Saint-Gobain Architecture Award – Sustainable Habitat below:

Sesc SP and Central Saint Martins host activities on architecture, art, and design at Sesc 24 de Maio

Since 2016, Sesc São Paulo and the UK’s Central Saint Martins, University of the Arts London—a global leader in art and design—have collaborated on various initiatives. A highlight for 2018 is the panel discussion "The Ironies of Architecture: The Architect as Citizen," which will take place on March 16 at 10:30 AM in the theater of Sesc 24 de Maio.

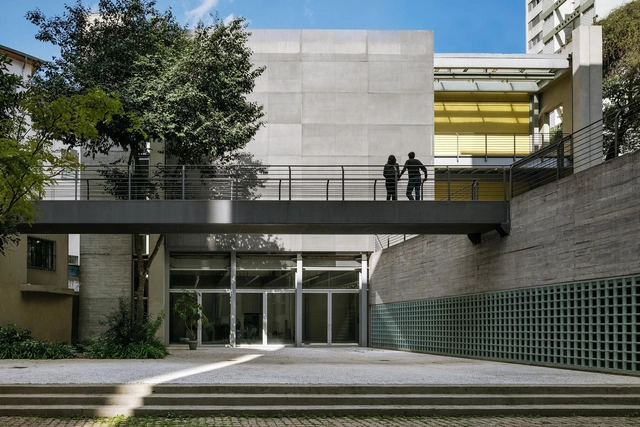
Maria Antônia University Centre / UNA Arquitetos

Maria Antônia University Centre / UNA Arquitetos - More Images+ 28

  • Architects: UNA Arquitetos
  • Area Area of this architecture project Area:  6199
  • Year Completion year of this architecture project Year:  2017
  • Manufacturers Brands with products used in this architecture project
    Manufacturers:  Reka Iluminação, Screens, Stamp

8 Cultural Intervention Projects in Important and Historic Buildings

Subscriber Access | 

Intervening in historic buildings is always a highly delicate matter. In architecture, whether through restoration or spatial adaptive reuse, intervention projects are often necessary to breathe “new life” into abandoned or altered structures, modifying or upgrading their use.

Alongside the challenge of preserving existing structures without abruptly altering their original design, there is also the task of introducing annex buildings or elements capable of meeting the intrinsic needs of each program without “harming” or compromising the character of the original buildings.

Teatro Oficina and watersheds: Brasil Arquitetura and Urbeflux release an open letter to São Paulo

At the center of a dispute since the early 2000s, the land adjacent to Teatro Oficina, in São Paulo's Bixiga neighborhood, drew media attention again late last year when CONEPHAAT approved the construction of high-rise residential towers on the plot owned by Grupo Silvio Santos, located on the floodplain of the Bexiga Creek.

In response, and coinciding with the 464th anniversary of the city of São Paulo, the offices Brasil Arquitetura and Urbeflux Engenharia Consultiva released an open letter to the city of São Paulo. The letter outlines guidelines for a "necessary change of direction in the management of urban waters," aiming to resolve the impasse over the land's future "for the greater benefit of its citizens and Brazilian culture."

Rocio's Hospital / Manoel Coelho Arquitetura e Design + Antonio Abrão Arquitetura

Rocio's Hospital / Manoel Coelho Arquitetura e Design + Antonio Abrão Arquitetura - More Images+ 53

Campo Largo, Brazil
  • Architects: Antônio Abrão Arquitetura, Manoel Coelho Arquitetura e Design
  • Area Area of this architecture project Area:  55300
  • Year Completion year of this architecture project Year:  2014
  • Manufacturers Brands with products used in this architecture project
    Manufacturers:  Armstrong Ceilings, Beaulieu, Belmetal, Europa, Gdedu, +7

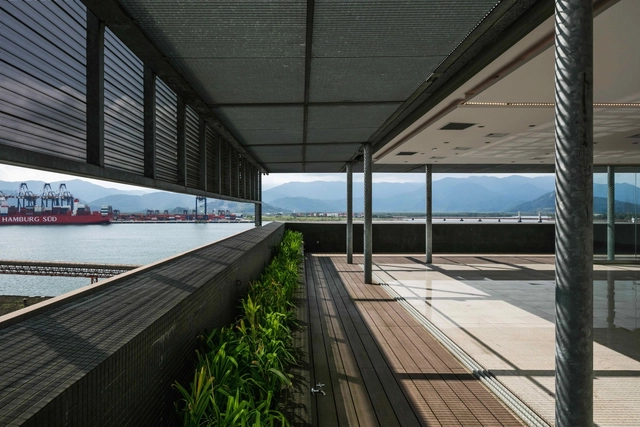
Almares Building / Reinach Mendonça Arquitetos Associados

Almares Building / Reinach Mendonça Arquitetos Associados - More Images+ 27

Santos, Brazil
  • Architects: Reinach Mendonça Arquitetos Associados
  • Area Area of this architecture project Area:  4481
  • Year Completion year of this architecture project Year:  2016
  • Manufacturers Brands with products used in this architecture project
    Manufacturers:  Abatex, Cerâmica Portinari, Falco Trading, Jatobá, Lumi Center, +1

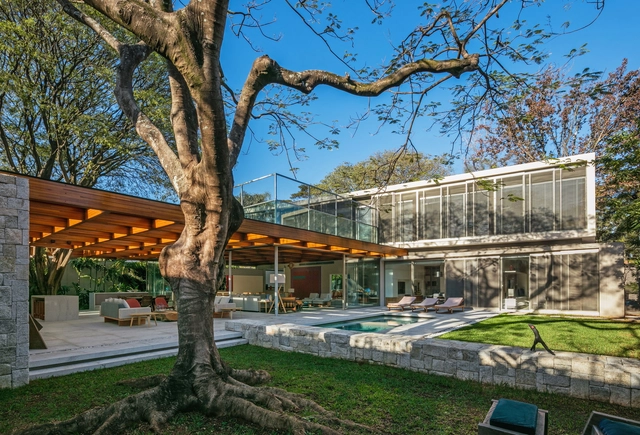
Flamboyant Residence / Perkins&Will

Flamboyant Residence / Perkins&Will - More Images+ 36

São Paulo, Brazil

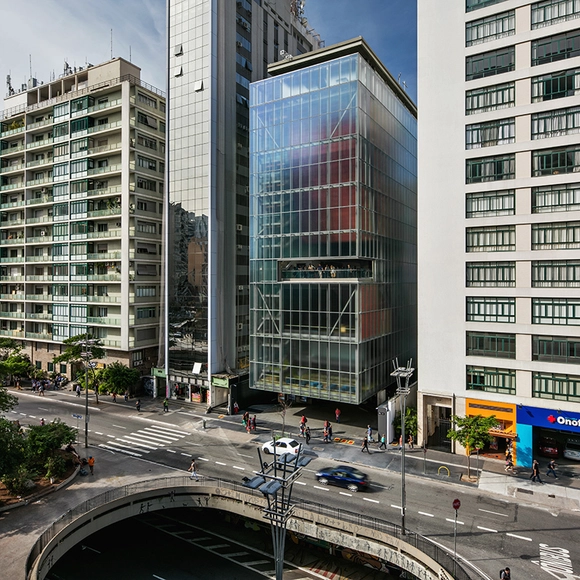
Moreira Salles Institute / Andrade Morettin Arquitetos Associados

Moreira Salles Institute / Andrade Morettin Arquitetos Associados - More Images+ 55

São Paulo, Brazil

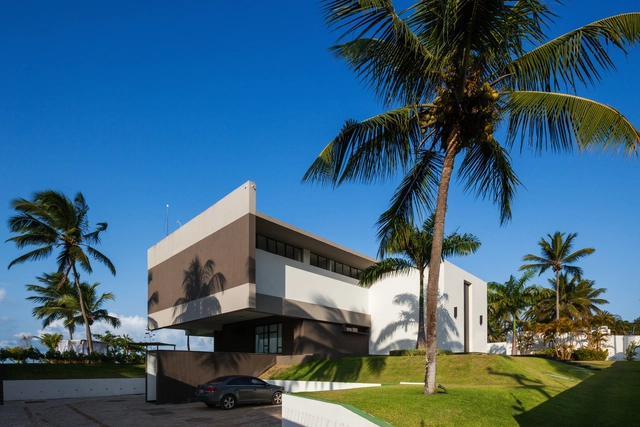
Giz Hollywood House / Yuri Vital

Giz Hollywood House / Yuri Vital - More Images+ 16

Tibau do Sul, Brazil
  • Architects: Yuri Vital
  • Area Area of this architecture project Area:  1359
  • Year Completion year of this architecture project Year:  2015
  • Manufacturers Brands with products used in this architecture project
    Manufacturers:  Apart Áudio, Artkasa, Ello Esquadrias, Haus, Natal Led, +2
  • Professionals: Podium Concept Building

Campo Belo Residence / Jamelo Arquitetura

Campo Belo Residence / Jamelo Arquitetura - More Images+ 47

Campo Belo, Brazil
  • Architects: Jamelo Arquitetura
  • Area Area of this architecture project Area:  780
  • Year Completion year of this architecture project Year:  2016
  • Manufacturers Brands with products used in this architecture project
    Manufacturers:  Angeloarte, Etel, FAS, Portobello Shop, Reclima, +4

NASP Headquarters / Dal Pian Arquitetos

NASP Headquarters / Dal Pian Arquitetos - More Images+ 51

  • Area Area of this architecture project Area:  29700
  • Year Completion year of this architecture project Year:  2017
  • Manufacturers Brands with products used in this architecture project
    Manufacturers:  ACE Revestimentos, Armstrong Ceilings, Arqglass, Deca, Eliane, +18

Piracaia Residence / Nitsche Arquitetos

Piracaia Residence / Nitsche Arquitetos - More Images+ 49

  • Architects: Nitsche Arquitetos
  • Area Area of this architecture project Area:  1025
  • Year Completion year of this architecture project Year:  2014
  • Manufacturers Brands with products used in this architecture project
    Manufacturers:  Alba Barbosa, Arteal, B’Block Adegas Inteligentes, Carlos, Concresteel, +21

Metro Stations Line 2 - CCR Metrô Bahia / JBMC Arquitetura e Urbanismo

Metro Stations Line 2 - CCR Metrô Bahia / JBMC Arquitetura e Urbanismo - More Images+ 10

São Marcos, Brazil
  • Architects: JBMC Arquitetura e Urbanismo
  • Area Area of this architecture project Area:  9007
  • Year Completion year of this architecture project Year:  2017
  • Manufacturers Brands with products used in this architecture project
    Manufacturers:  Açoport, Hunter Douglas, IBPC

Architecture Classics: Teatro Oficina / Lina Bo Bardi & Edson Elito

Architecture Classics: Teatro Oficina / Lina Bo Bardi & Edson Elito - More Images+ 35

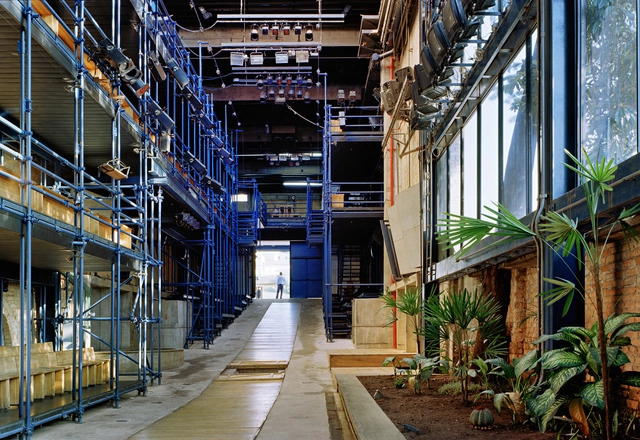
The Teatro Oficina Uzyna Uzona, popularly known as Teatro Oficina, located on Jaceguai Street, in the Bela Vista neighborhood, in São Paulo, was founded in 1958 by José Celso Martinez Correa. The Teatro Oficina acts as a manifesto/theater, marked by great spectacles between theatrical expressions, musical presentations, dance, and performances.

Over time, the theater sought to revolutionize the performances that they put on. To this end, the architecture was designed to "collaborate" with the events, allowing the drama of the spectacle to engage more profoundly with audiences. Edson Elito, who would later instigate this reform, said [trans.]:

239 House / UNA Arquitetos

239 House  / UNA Arquitetos - More Images+ 23

São Paulo, Brazil
  • Architects: UNA Arquitetos
  • Year Completion year of this architecture project Year:  2016
  • Manufacturers Brands with products used in this architecture project
    Manufacturers:  Casa Franceza, Marcenaria Da Fazenda, Pau Pau

Granja Julieta House / Jamelo Arquitetura

Granja Julieta House / Jamelo Arquitetura - More Images+ 27

São Paulo, Brazil
  • Architects: Jamelo Arquitetura
  • Area Area of this architecture project Area:  290
  • Year Completion year of this architecture project Year:  2016
  • Manufacturers Brands with products used in this architecture project
    Manufacturers:  Grohe, Elgin Mobili e Design, Eurosystems, Lajes Anhanguera, Plasmont Estruturas Metálicas, +1
  • Professionals: Gepro Engineering, Proassp