Masao Nishikawa

BROWSE ALL FROM THIS PHOTOGRAPHER HERE
↓

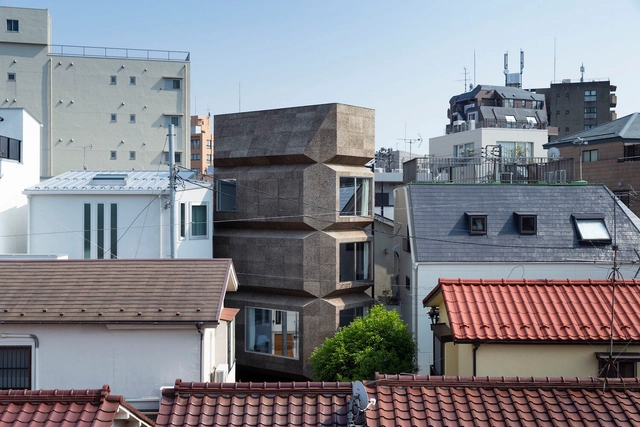
Meet Tree Store / Naruse Inokuma Architects

Meet Tree Store / Naruse Inokuma Architects - More Images+ 12

  • Area Area of this architecture project Area:  87 m²
  • Year Completion year of this architecture project Year:  2023
  • Manufacturers Brands with products used in this architecture project
    Manufacturers:  Toli
  • Professionals: Nomura Co.,Ltd., Ohno-JAPAN

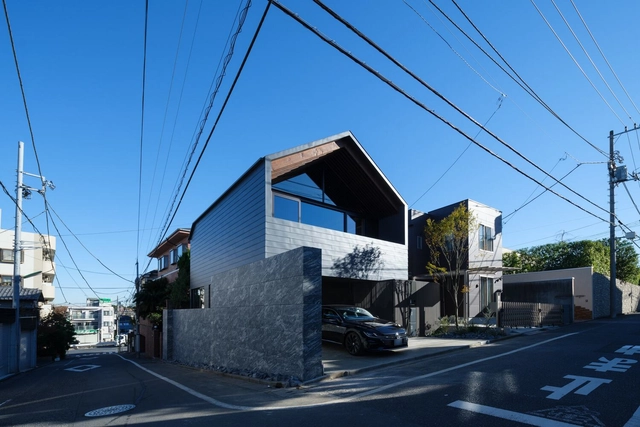
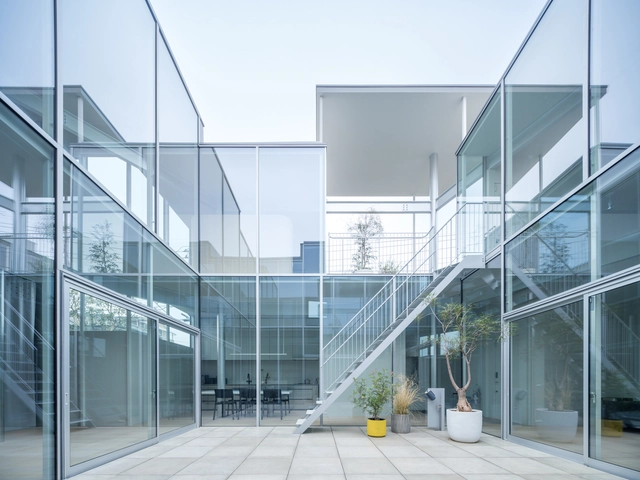
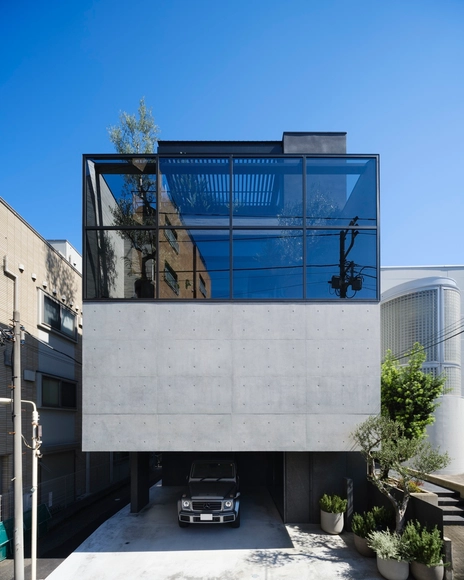
Tenjincho Place Apartment Complex / Hiroyuki Ito Architects

Tenjincho Place Apartment Complex / Hiroyuki Ito Architects - Exterior Photography, Residential, Facade
© Masao Nishikawa

Tenjincho Place Apartment Complex / Hiroyuki Ito Architects - More Images+ 15

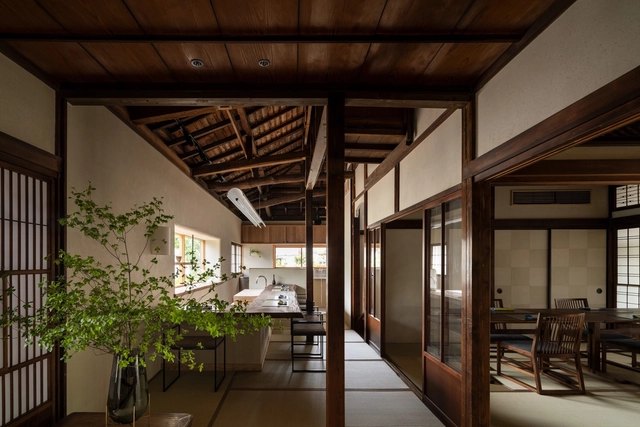
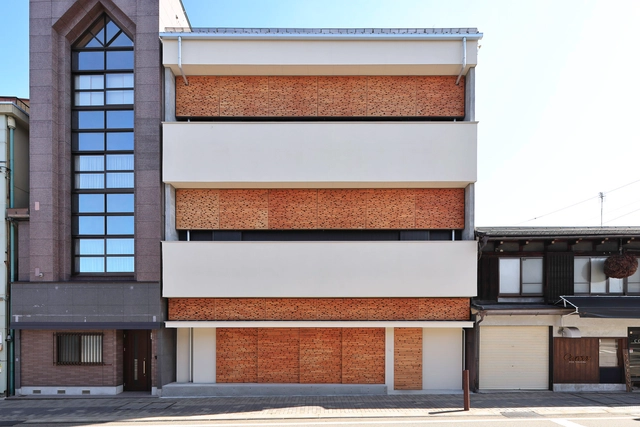
Washoku Itagaki Restaurant / Buttondesign

Washoku Itagaki Restaurant  / Buttondesign - More Images+ 19

  • Architects: Buttondesign
  • Year Completion year of this architecture project Year:  2020
  • Manufacturers Brands with products used in this architecture project
    Manufacturers:  BEAL, Sugiyama Seisakusho Co., Ltd., Time&Style

Le49Ⅱ Residence / APOLLO Architects & Associates

Le49Ⅱ Residence / APOLLO Architects & Associates - More Images+ 17

•
Setagaya City, Japan
Subscriber Access

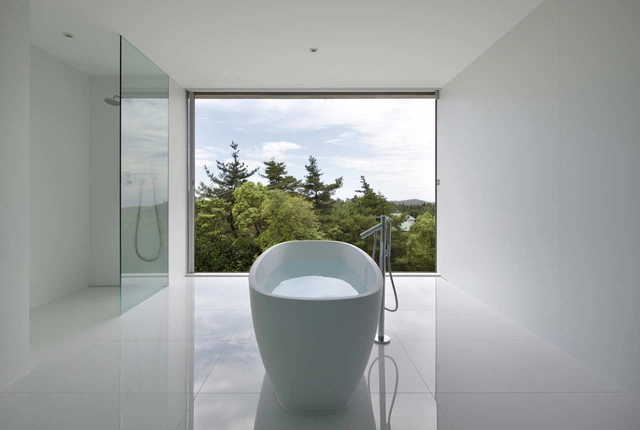
30 Open Bathrooms: Incorporating Breeze and Nature in Private Space

The private space is usually associated with hiding what goes on inside, allowing people to have certain moments of intimacy. Habitually, bathrooms have been designed for this purpose, reducing openings to a minimum or — sometimes — eliminating them completely.

However, being such an important space within a building, bathrooms have become an object of new exploration for architects. By blurring the limits of privacy — without losing it completely — these spaces are open to the outdoors, allowing the breeze to enter. How does this new experience feel? Check out 30 open bathrooms that play with the feeling of exhibitionism, without fully revealing what is happening inside.
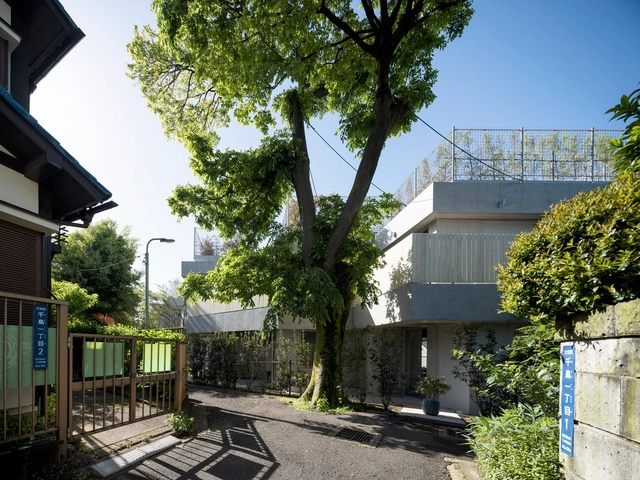
30 Open Bathrooms: Incorporating Breeze and Nature in Private Space - More Images+ 32

CHIDORI TERRACE Co-operative Housing Complex / Teppei Fujiwara Architects Labo + FUJIWALABO / Teppei Fujiwara Architects Labo

CHIDORI TERRACE Co-operative Housing Complex / Teppei Fujiwara Architects Labo + FUJIWALABO / Teppei Fujiwara Architects Labo - More Images+ 29

Kezouin Fuchu-shi Cemetery / Love Architecture

Kezouin Fuchu-shi Cemetery / Love Architecture - More Images+ 13

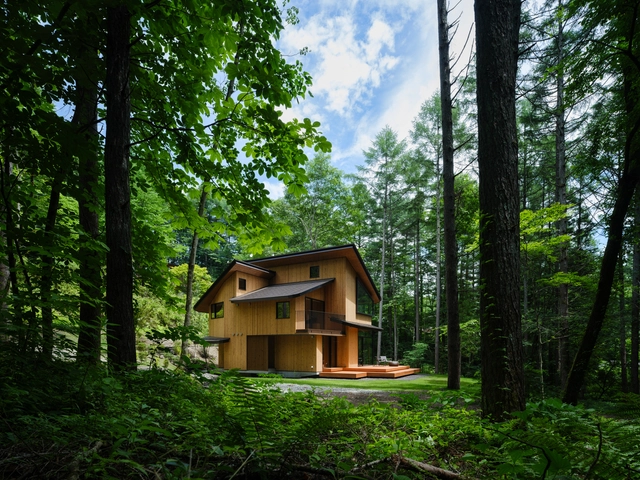
Kyukaruizawa Club Villa / Naruse Inokuma Architects

Kyukaruizawa Club Villa / Naruse Inokuma Architects - More Images+ 9

•
Karuizawa, Japan

Abe House / masafumiharigaiarchitecture

Abe House / masafumiharigaiarchitecture - More Images+ 24

•
Saitama, Japan

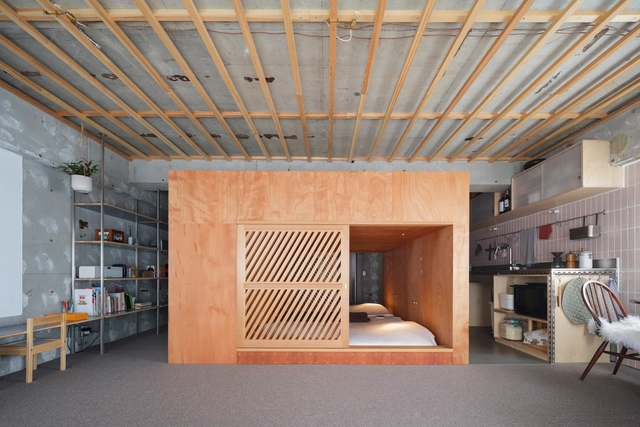
Apartment Renovation in Honancho / Takehiko Suzuki

Apartment Renovation in Honancho / Takehiko Suzuki - More Images+ 17

  • Architects: Takehiko Suzuki
  • Area Area of this architecture project Area:  68 m²
  • Year Completion year of this architecture project Year:  2023
  • Manufacturers Brands with products used in this architecture project
    Manufacturers:  Hatria, Hotta Carpet, Paffoni
  • Professionals: Makiya Corporation

Housing Cooperatives: Celebrating Co-Owning, Co-Living, and Co-Creating

The International Day of Cooperatives is a celebration of the cooperative movement, which takes place annually on the first Saturday of July. In 1992, the United Nations General Assembly established it a national day, celebrating the cooperative movement worldwide with yearly themes. The cooperative movement is an association focused on achieving common goals and addressing collective communal needs. Cooperatives believe in community development at their core, prioritizing people and supporting local communities to improve their well-being. Moreover, the co-living models that have been adapted from it have become an enormous success over the past few decades, providing a form of cost-effective social housing. The cooperative structure redefines how people live, work, play, and collaborate. This year's theme is “Cooperatives: Partners for accelerated sustainable development.”

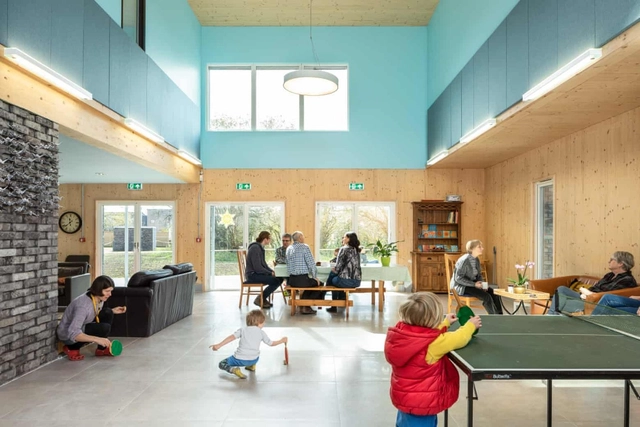
As cooperative principles continue to be injected into built environments today, the concept has created different models of co-op housing, leading to co-living. Over the past years, established European awards have celebrated co-living and architecture studios and developers worldwide have designed different models exploring co-living. The articles and projects selected in this article address what it means to live together, work together, and form healthy communities in this day and age.
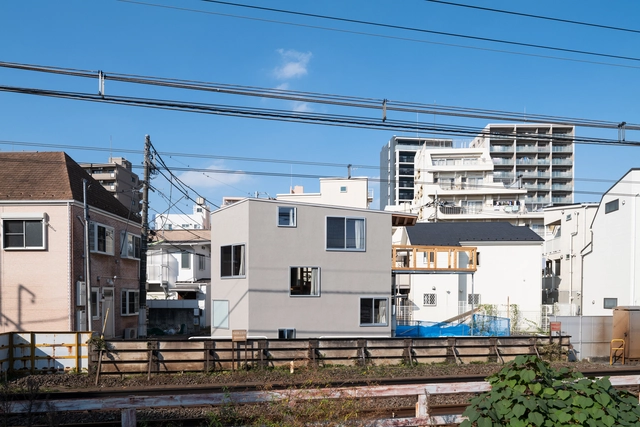
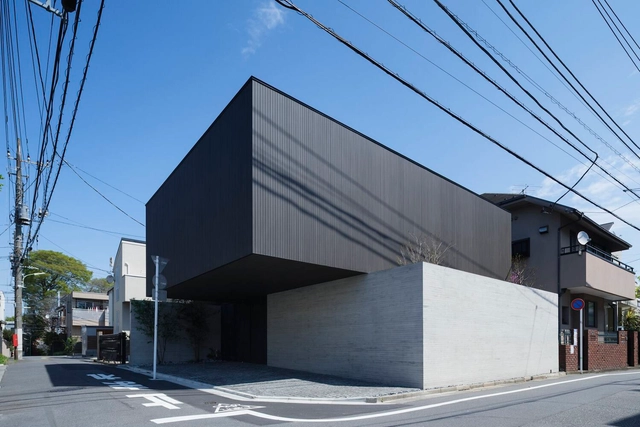
Housing Cooperatives: Celebrating Co-Owning, Co-Living, and Co-Creating - Image 1 of 4Housing Cooperatives: Celebrating Co-Owning, Co-Living, and Co-Creating - Image 2 of 4Housing Cooperatives: Celebrating Co-Owning, Co-Living, and Co-Creating - Image 3 of 4Housing Cooperatives: Celebrating Co-Owning, Co-Living, and Co-Creating - Image 4 of 4Housing Cooperatives: Celebrating Co-Owning, Co-Living, and Co-Creating - More Images+ 9

House M / Takehiko Suzuki

House M / Takehiko Suzuki - More Images+ 14

  • Architects: Takehiko Suzuki
  • Area Area of this architecture project Area:  33 m²
  • Year Completion year of this architecture project Year:  2022
  • Manufacturers Brands with products used in this architecture project
    Manufacturers:  Toto, Aica Kogyo Company, Limited

LAXUS House / APOLLO Architects & Associates

LAXUS House / APOLLO Architects & Associates - More Images+ 6

•
Ota City, Japan

House Kani / Kraft Architects

House Kani / Kraft Architects  - More Images+ 18

•
Gifu, Japan

Bay Window Tower House / Takaaki Fuji + Yuko Fuji Architecture

Bay Window Tower House / Takaaki Fuji + Yuko Fuji Architecture - More Images+ 24

  • Area Area of this architecture project Area:  84 m²
  • Year Completion year of this architecture project Year:  2020
  • Manufacturers Brands with products used in this architecture project
    Manufacturers:  Lauan Plywood & Plasterer Finish, Lauan Plywood & Steel Beam, Lighting, Teak Flooring

Esprit House / APOLLO Architects & Associates

Esprit House / APOLLO Architects & Associates - More Images+ 21

•
Shibuya City, Japan

ESPACE House / APOLLO Architects & Associates

ESPACE House / APOLLO Architects & Associates - More Images+ 20

•
Shinagawa City, Japan

Cup of Tea Ensemble Hotel / Kraft Architects

Cup of Tea Ensemble Hotel / Kraft Architects - More Images+ 22

  • Architects: Kraft Architects
  • Area Area of this architecture project Area:  325 m²
  • Year Completion year of this architecture project Year:  2021
  • Manufacturers Brands with products used in this architecture project
    Manufacturers:  Daifunka, Hida Sangyo, Ijira-Kakishibu, Marukougei, Sancyu Washi