BROWSE ALL FROM THIS PHOTOGRAPHER HERE
↓
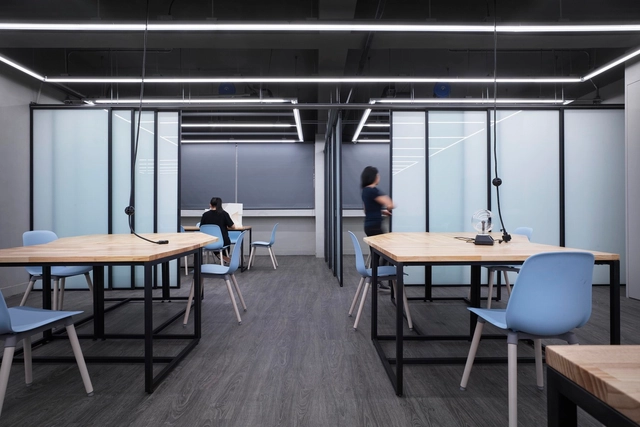
Taiwan Chiao Tung University ICT Workshop / Hsu Wei-Yang

•
Hsinchu, Taiwan

Comic Agora / WAarchi

Comic Agora / WAarchi - Interior Photography, Arts & Architecture, Facade

Comic Agora / WAarchi - More Images+ 12

  • Architects: WAarchi
  • Area Area of this architecture project Area:  825 m²
  • Year Completion year of this architecture project Year:  2018
  • Professionals: Sweetie Group

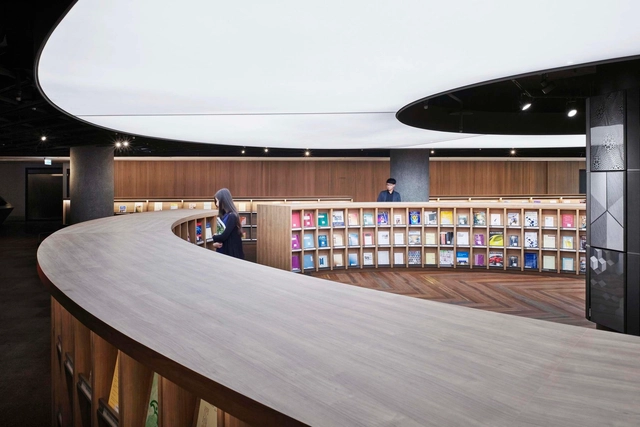
Knowledge Agora / WAarchi

Knowledge Agora / WAarchi - More Images+ 31

  • Architects: WAarchi
  • Area Area of this architecture project Area:  1000 m²
  • Year Completion year of this architecture project Year:  2018
  • Manufacturers Brands with products used in this architecture project
    Manufacturers:  Formica, E Ink Holdings Inc., KD

Inbetween A Thai Street / JC Architecture

Inbetween A Thai Street / JC Architecture - Interior Photography, Restaurants & Bars, Chair, Table, Bench

Inbetween A Thai Street / JC Architecture - More Images+ 25

  • Architects: JC Architecture
  • Area Area of this architecture project Area:  207 m²
  • Year Completion year of this architecture project Year:  2017
  • Manufacturers Brands with products used in this architecture project
    Manufacturers:  Aica Kogyo Company, Limited, KOCHANG, Tuc

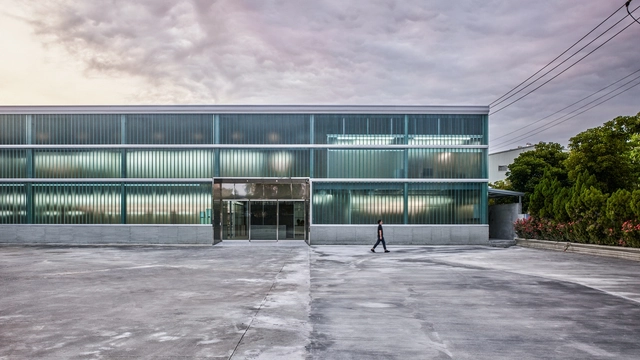
Filter Life / Waterfrom Design

Filter Life / Waterfrom Design - More Images+ 28

  • Interior Designers: Waterfrom Design
  • Area Area of this architecture project Area:  900 m²
  • Year Completion year of this architecture project Year:  2018
  • Manufacturers Brands with products used in this architecture project
    Manufacturers:  Agglotech, Palram, TGP

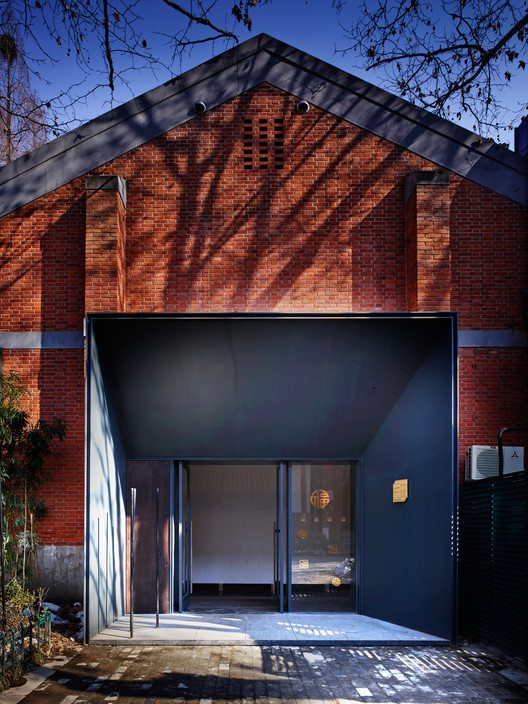
#24 Cathay Restaurant / MINGGU DESIGN

#24 Cathay Restaurant  / MINGGU DESIGN - Restaurant
West Entrance Elevation. Image

#24 Cathay Restaurant  / MINGGU DESIGN - More Images+ 30

•
Nanjing, China
  • Interior Designers: MINGGU DESIGN
  • Area Area of this architecture project Area:  1700 m²
  • Year Completion year of this architecture project Year:  2018
  • Manufacturers Brands with products used in this architecture project
    Manufacturers:  LiteMatrix, MOLZA

H Academy / CJ Studio

H Academy / CJ Studio - More Images+ 18

  • Interior Designers: CJ Studio
  • Area Area of this architecture project Area:  460 m²
  • Year Completion year of this architecture project Year:  2018

Living Smell / Waterfrom Design

Living Smell / Waterfrom Design - More Images+ 18

  • Interior Designers: Waterfrom Design
  • Area Area of this architecture project Area:  119 m²
  • Year Completion year of this architecture project Year:  2016

Molecure Pharmacy / Waterfrom Design

Molecure Pharmacy / Waterfrom Design - More Images+ 21

•
Taichung, China
  • Interior Designers: Waterfrom Design
  • Area Area of this architecture project Area:  120 m²
  • Year Completion year of this architecture project Year:  2017

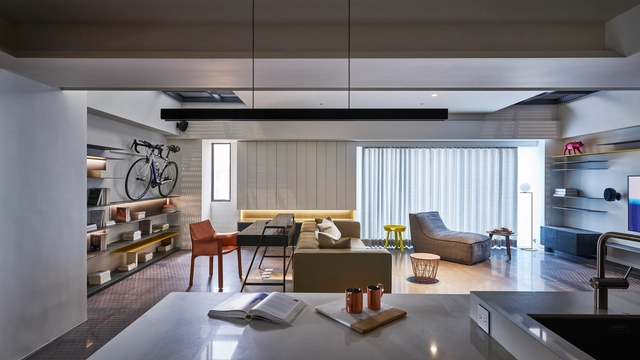
Fluid House / CJ Studio

Fluid House / CJ Studio - More Images+ 12

•
Taipei City, China
  • Interior Designers: CJ Studio
  • Area Area of this architecture project Area:  122 m²
  • Year Completion year of this architecture project Year:  2016

Vivid Color / Waterfrom design

Vivid Color / Waterfrom design - More Images+ 22

  • Interior Designers: Waterfrom Design
  • Area Area of this architecture project Area:  100 m²
  • Year Completion year of this architecture project Year:  2016

Sky Villa / CJ Studio

Sky Villa / CJ Studio - More Images+ 14

  • Interior Designers: CJ Studio
  • Area Area of this architecture project Area:  364 m²
  • Year Completion year of this architecture project Year:  2015

Lightbox / Hsuyuan Kuo Architects & Associates

Lightbox / Hsuyuan Kuo Architects & Associates - More Images+ 22

•
Taipei City, Taiwan

The Vertical Forest / Waterfrom Design

The Vertical Forest / Waterfrom Design - More Images+ 30

  • Interior Designers: Waterfrom Design
  • Area Area of this architecture project Area:  926 m²
  • Year Completion year of this architecture project Year:  2013

Six Art Housing Sales Center / Lab Modus

Six Art Housing Sales Center / Lab Modus - More Images+ 17

  • Architects: Lab Modus
  • Area Area of this architecture project Area:  950 m²
  • Year Completion year of this architecture project Year:  2011