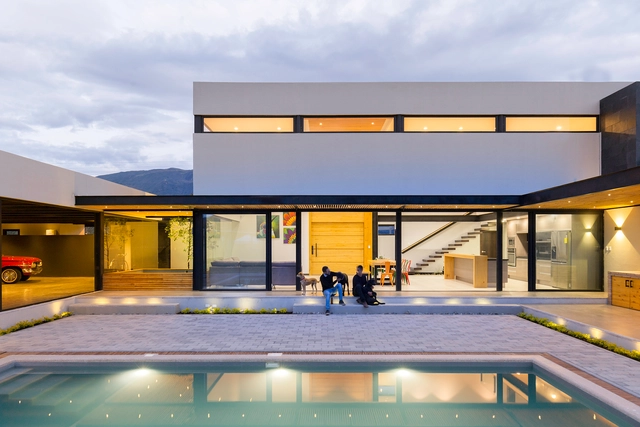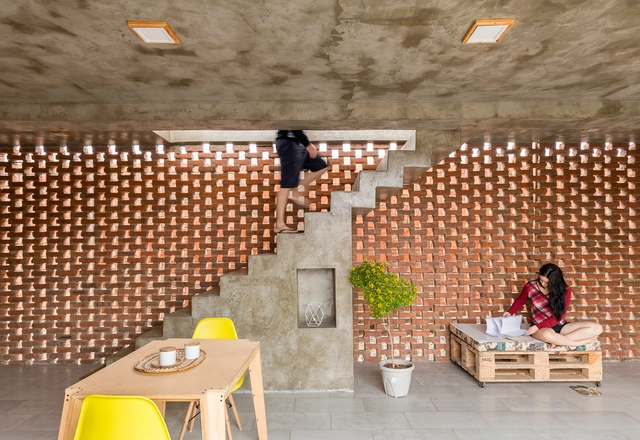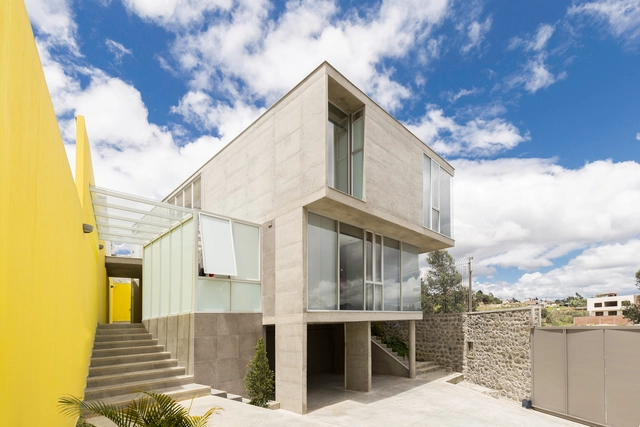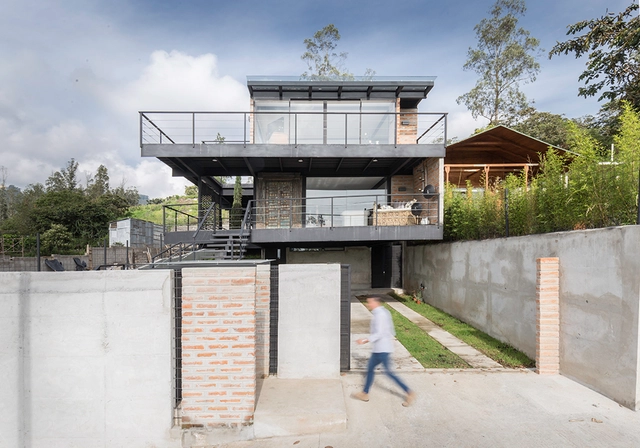
JAG Studio

BROWSE ALL FROM THIS PHOTOGRAPHER HERE
↓

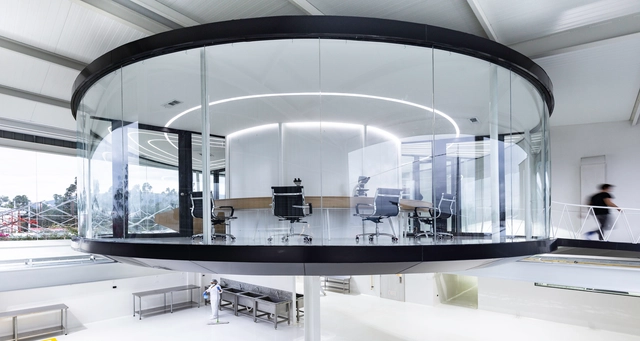
Cepario Bioseeding / Estudio Felipe Escudero

Cepario Bioseeding / Estudio Felipe Escudero - More Images+ 9

  • Area Area of this architecture project Area:  753 ft²
  • Year Completion year of this architecture project Year:  2018
  • Manufacturers Brands with products used in this architecture project
    Manufacturers:  AutoDesk

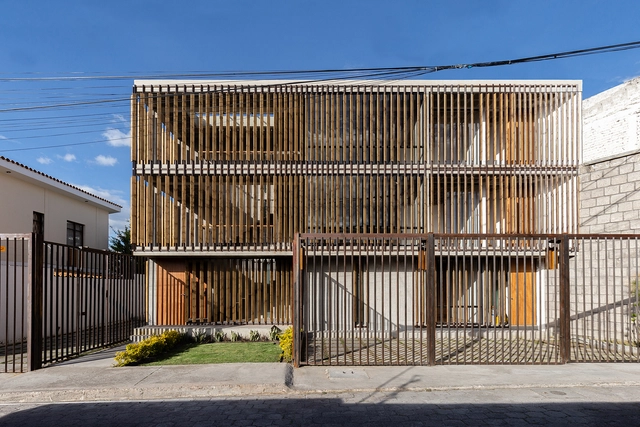
Criba Building / Rama Estudio

Criba Building / Rama Estudio - More Images+ 19

  • Architects: Rama Estudio
  • Area Area of this architecture project Area:  4305 ft²
  • Year Completion year of this architecture project Year:  2018
  • Manufacturers Brands with products used in this architecture project
    Manufacturers:  Andrés Vasco, Cadd y Construcciones

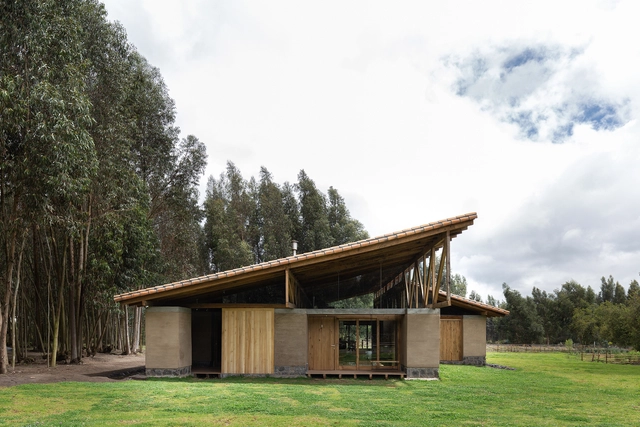
Casa Lasso / RAMA estudio

Casa Lasso / RAMA estudio - More Images+ 37

  • Architects: RAMA estudio
  • Area Area of this architecture project Area:  350 m²
  • Year Completion year of this architecture project Year:  2019
  • Manufacturers Brands with products used in this architecture project
    Manufacturers:  Andrés Vasco, José Guamán, José Pillajo, Maderas Guerrero, Willians Romero - Hierro Hogar

Don Juan House / Emilio López Arquitecto

Don Juan House / Emilio López Arquitecto - More Images+ 9

•
Quito, Ecuador
  • Area Area of this architecture project Area:  1184 ft²
  • Year Completion year of this architecture project Year:  2018
  • Manufacturers Brands with products used in this architecture project
    Manufacturers:  Enlumax, Eternit, Medias vigas de Laurel, Paneles de Bambu, Vigas de Asta y Amarillo

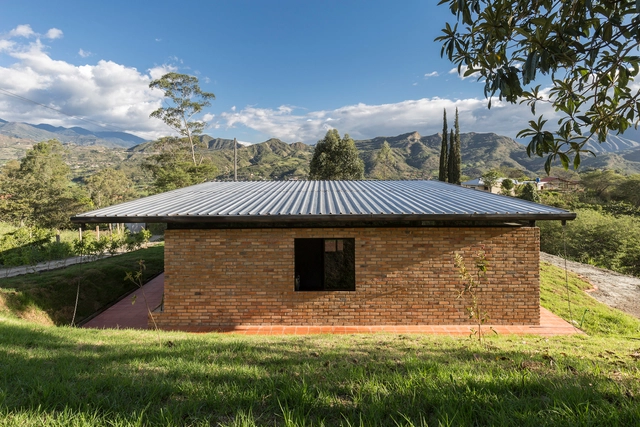
Lozano House / David Regalado Arquitectura

Lozano House / David Regalado Arquitectura - More Images+ 9

•
Malacatos, Ecuador
  • Area Area of this architecture project Area:  65 m²
  • Year Completion year of this architecture project Year:  2017
  • Manufacturers Brands with products used in this architecture project
    Manufacturers:  Disensa

Alternate Scenario 01 / Taller General

Alternate Scenario 01 / Taller General - Apartment Interiors
© JAG studio

Alternate Scenario 01 / Taller General - More Images+ 9

  • Architects: Taller General
  • Area Area of this architecture project Area:  65 m²
  • Year Completion year of this architecture project Year:  2018

These are the winners of the Pan-American Architecture Biennial of Quito 2018 (BAQ2018)

On Wednesday, November 21, the winners of the XXI Pan-American Architecture Biennial of Quito (BAQ2018) were announced in Ecuador.

Divided into six participation categories, the juries selected a series of projects and publications that stand out as meaningful contributions to their respective fields, offering relevant lessons for our discipline. The following are the winners in Category A (Architectural Design), Category B (Urban Design and Landscape Architecture), Category C (Social Habitat and Development), and Category D (Architectural Rehabilitation).
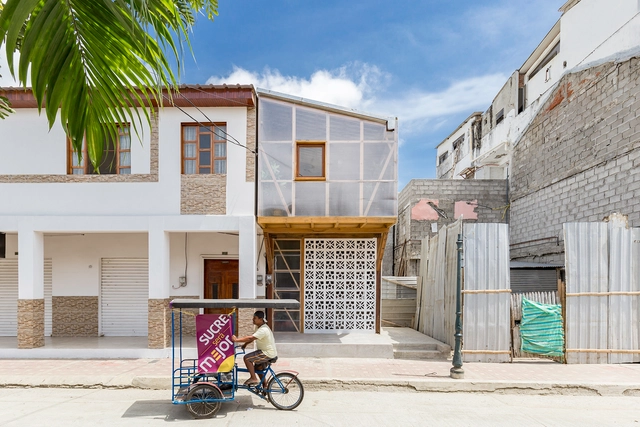
Caja de Luz / Juan Alberto Andrade

Caja de Luz / Juan Alberto Andrade - More Images+ 16

•
Bahia de Caraquez, Ecuador
  • Area Area of this architecture project Area:  98 m²
  • Year Completion year of this architecture project Year:  2018
  • Manufacturers Brands with products used in this architecture project
    Manufacturers:  Disensa, Graiman, Hyper Market, Maderas El Chino

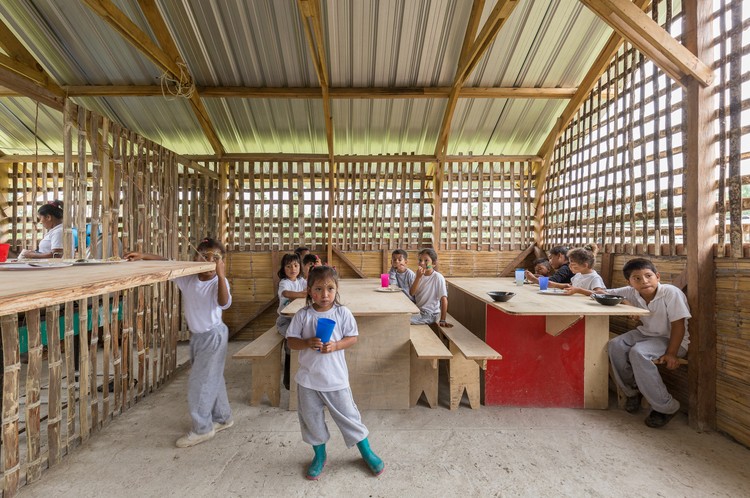
Guadurnal Dining Hall / Al Borde + Taller General

Guadurnal Dining Hall / Al Borde + Taller General - More Images+ 31

•
Esmeraldas, Ecuador

The Collector's House / CU+AR ESTUDIO

The Collector's House / CU+AR ESTUDIO - More Images+ 12

•
Paute, Ecuador
  • Architects: CU+AR ESTUDIO
  • Area Area of this architecture project Area:  550 m²
  • Year Completion year of this architecture project Year:  2018
  • Manufacturers Brands with products used in this architecture project
    Manufacturers:  Adelca, Guapan, Hidroservicios, Homedeko, Hormipisos

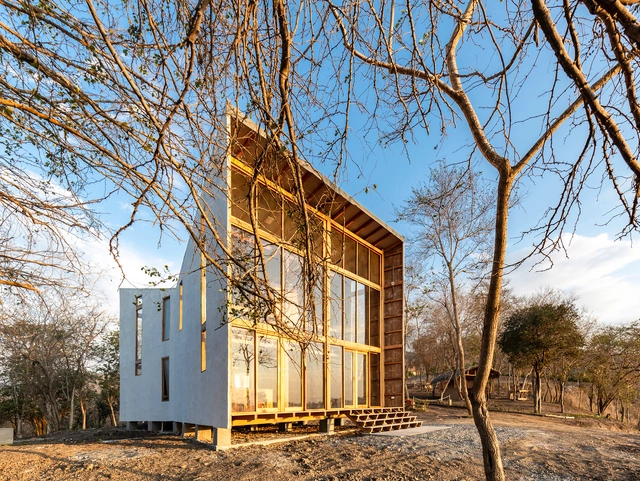
Stilts House / Natura Futura

Stilts House  / Natura Futura - More Images+ 19

•
Playas, Ecuador
  • Architects: Natura Futura
  • Area Area of this architecture project Area:  160 m²
  • Year Completion year of this architecture project Year:  2018
  • Manufacturers Brands with products used in this architecture project
    Manufacturers:  Dolmen, Maderas Pedro, Marriott

Andina GC House / Espinoza Carvajal Arquitectos

Andina GC House / Espinoza Carvajal Arquitectos - More Images+ 16

•
Loja, Ecuador
  • Area Area of this architecture project Area:  261 m²
  • Year Completion year of this architecture project Year:  2016
  • Manufacturers Brands with products used in this architecture project
    Manufacturers:  Holcim, Home Vega, Mobiliar

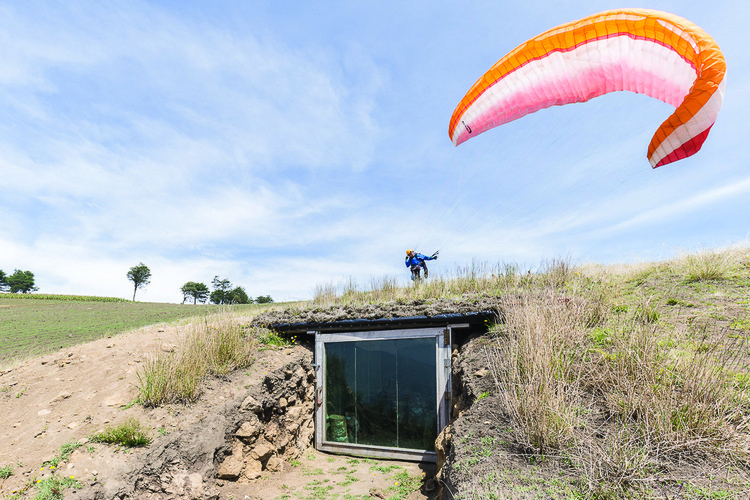
Nido del Quilico, a shelter by the Al Borde UTI workshop in the Ecuadorian Andes

Subscriber Access | 

"This semester you can do whatever you want; the only condition is that the final project must be built at full scale." This is how the seventh-level studio taught by the award-winning firm Al Borde begins at the Universidad Tecnológica Indoamérica (UTI) in Ambato, Ecuador.

More than 60 built projects have emerged from this studio, including Nido del Quilico, a project developed in 2016 by Darío Cárdenas, Jonathan Proaño, and Daniel Sandoval. The following text is adapted from a post-studio interview conducted by the Al Borde team with Darío Cárdenas.

Nido del Quilico, a shelter by the Al Borde UTI workshop in the Ecuadorian Andes - Imagem 11 de 4Nido del Quilico, a shelter by the Al Borde UTI workshop in the Ecuadorian Andes - Imagem 12 de 4Nido del Quilico, a shelter by the Al Borde UTI workshop in the Ecuadorian Andes - Imagem 15 de 4Nido del Quilico, a shelter by the Al Borde UTI workshop in the Ecuadorian Andes - Imagem 17 de 4Nido del Quilico, a shelter by the Al Borde UTI workshop in the Ecuadorian Andes - More Images+ 19

The High Plain House / Andrés Argudo

The High Plain House / Andrés Argudo - More Images+ 16

  • Architects: Andrés Argudo
  • Area Area of this architecture project Area:  245 m²
  • Year Completion year of this architecture project Year:  2017
  • Manufacturers Brands with products used in this architecture project
    Manufacturers:  KERAMIKOS, UNPLUSS

Stunning Images of Stone Architecture: The Best Photos of the Week

Subscriber Access | 

Stone construction is a simple technique that has been used since the earliest human civilizations. These days, stone is regaining popularity in contemporary architecture thanks to the diversity of results that can be achieved by the union of stone pieces. Whether it's the size, the type of cut, or the color of the material, the truth is that the use of stone can add incredible textures to architectural designs. Read on for a selection of 13 photos that allow us to marvel at stone's beauty and expressiveness, created by renowned photographers such as Erieta Attali, Kyungsub Shin and Dimitris Kleanthis.
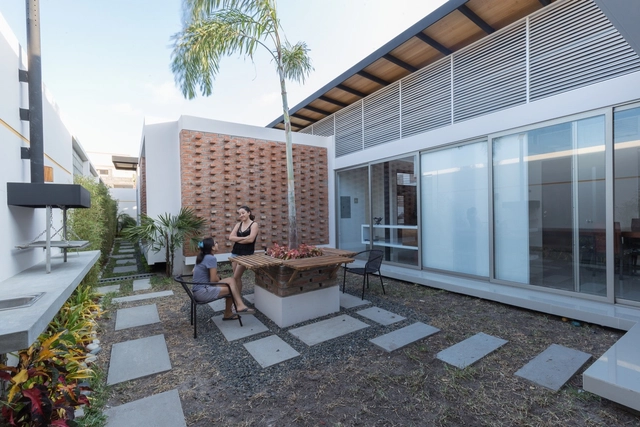
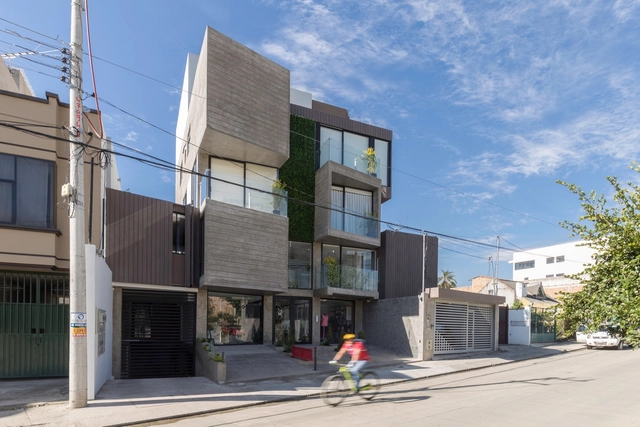
Stunning Images of Stone Architecture: The Best Photos of the Week - More Images+ 9

House in the Setback / Vera + Ormaza Arquitectos

House in the Setback / Vera + Ormaza Arquitectos - More Images+ 21

•
Manta, Ecuador
  • Area Area of this architecture project Area:  217 m²
  • Year Completion year of this architecture project Year:  2016
  • Manufacturers Brands with products used in this architecture project
    Manufacturers:  Blum, Cedal /, Graiman

Isabela Building / Ruptura Morlaca Arquitectura

Isabela Building / Ruptura Morlaca Arquitectura - More Images+ 19

  • Architects: Paul Chango, Carolina Bravo, Freddy Bueno
  • Area Area of this architecture project Area:  1774 m²
  • Year Completion year of this architecture project Year:  2017
  • Manufacturers Brands with products used in this architecture project
    Manufacturers:  Hormicreto, Impormacasa

Horizontal House / Juan Tohme

Horizontal House  / Juan Tohme - More Images+ 23

•
Quito, Ecuador
  • Architects: Juan Tohme
  • Area Area of this architecture project Area:  255 m²
  • Manufacturers Brands with products used in this architecture project
    Manufacturers:  Graiman, Kare Design, Kubiec, Vertical