BROWSE ALL FROM THIS PHOTOGRAPHER HERE

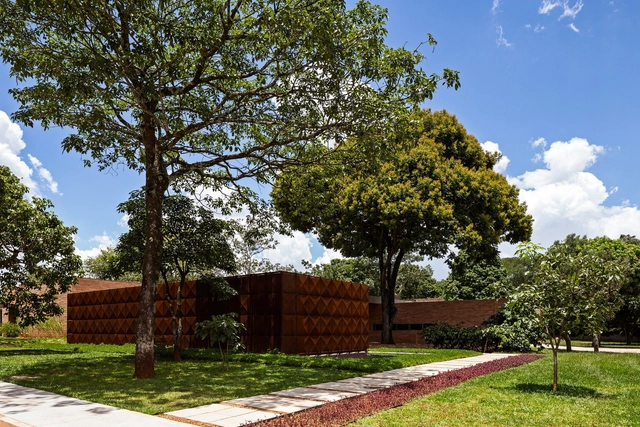
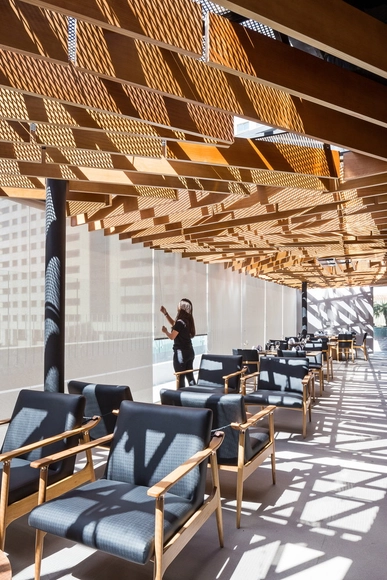
Norton Restaurante / BLOCO Arquitetos

Norton Restaurante / BLOCO Arquitetos - More Images+ 18

Asa Sul, Brazil
  • Architects: BLOCO Arquitetos
  • Area Area of this architecture project Area:  550
  • Year Completion year of this architecture project Year:  2017
  • Manufacturers Brands with products used in this architecture project
    Manufacturers:  Dessine, Hunter Douglas, Sebba

This Brazilian House Uses Different Materials as an Extension of the Surrounding Arid Landscape

This article is part of our new series "Material in Focus", where we ask architects to share with us their creative process through the choice of materials that define important parts of the construction of their buildings.

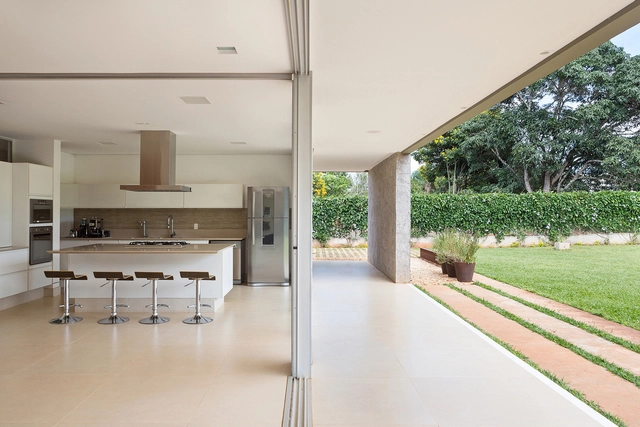
The architecture of Casa 28 shows itself as an extension of the arid and exuberant landscape of the Cerrado. A variety of perspectives unfolds as you walk through the house. A family looking for tranquility and connection with nature commissioned this urban refuge located 10 minutes from the National Congress in Brasilia. The elements have different heights that confirm a spatial hierarchy. Extensive walls, coated with polymeric mortar, define fluid spaces and openings placed in all directions integrate cohabitating areas. We talked with architect Samuel Lamas from Equipe Lamas to learn more about the choices of materials used in the project and the influence these choices had on the design concept. Read the interview below:
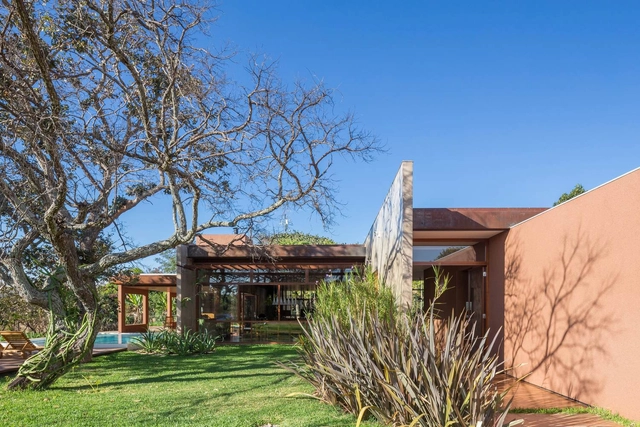
This Brazilian House Uses Different Materials as an Extension of the Surrounding Arid Landscape  - More Images+ 17

House 28 / Equipe Lamas

House 28 / Equipe Lamas - More Images+ 29

Brasília, Brazil
  • Architects: Equipe Lamas
  • Area Area of this architecture project Area:  850
  • Year Completion year of this architecture project Year:  2016
  • Manufacturers Brands with products used in this architecture project
    Manufacturers:  Arquivo Contemporâneo, Arte ofício, Galeria Renome, Ibramar, Imax, +7

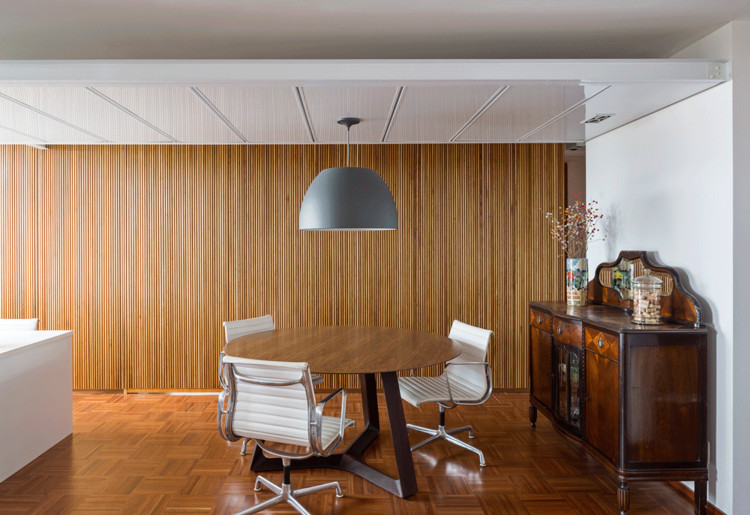
MA Apartment / Estúdio MRGB

MA Apartment / Estúdio MRGB - More Images+ 9

Brasília, Brazil
  • Architects: Estúdio MRGB
  • Area Area of this architecture project Area:  140
  • Year Completion year of this architecture project Year:  2015
  • Manufacturers Brands with products used in this architecture project
    Manufacturers:  Estúdio MRGB, GR interiores, Sonotto - Legneto

Material Focus: House in Lago Sul Qi 25 by Sérgio Parada Arquitetos Associados

This article is part of our new "Material Focus" series, which asks architects to elaborate on the thought process behind their material choices and sheds light on the steps required to get a building constructed.

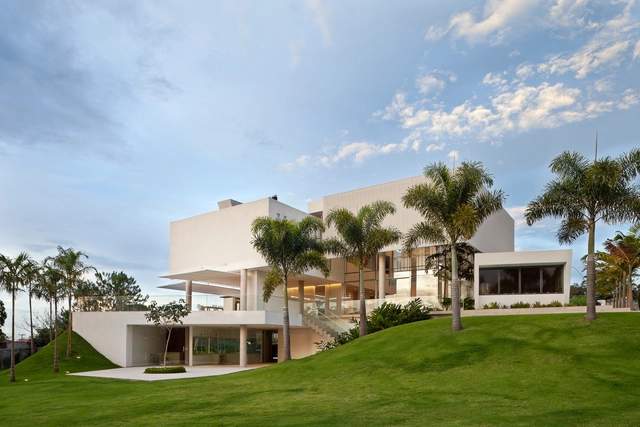
The House in Lago Sur Qi 25 was designed by  Sérgio Parada Arquitetos Associados firm. The project is 800 square meters and the layout is organized into 3 floors. Their volumes were defined by their use: intimate, service, formal and leisure. The project’s structure is completely made up of reinforced concrete with large openings that allow for complete integration of the exterior with the interior. We talked with the architect Rodrigo Biavati to learn more about the material choices and challenges of the project.
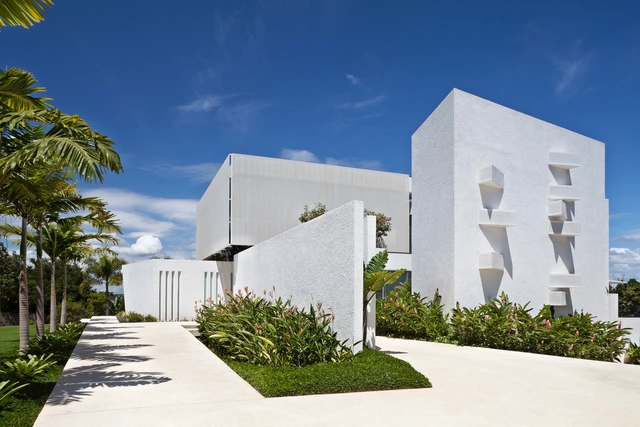
House in Lago Sul Qi 25 / Sérgio Parada Arquitetos Associados

House in Lago Sul Qi 25 / Sérgio Parada Arquitetos Associados - More Images+ 16

Brasília, Brazil

Paineira House / Bloco Arquitetos

Paineira House / Bloco Arquitetos - More Images+ 28

Brasília, Brazil
  • Architects: Bloco Arquitetos
  • Area Area of this architecture project Area:  390
  • Year Completion year of this architecture project Year:  2015

BLM House / ATRIA Arquitetos

BLM House / ATRIA Arquitetos - More Images+ 32

Brasília, Brazil
  • Architects: ATRIA
  • Area Area of this architecture project Area:  630
  • Year Completion year of this architecture project Year:  2014
  • Manufacturers Brands with products used in this architecture project
    Manufacturers:  Kaizen movelaria, Marmoraria Claramar, Permetal, Talentus Esquadrias
  • Professionals: Atria Arquitetos

Torreão House / BLOCO Arquitetos

Torreão House / BLOCO Arquitetos - More Images+ 38

Brasilia, Brazil
  • Architects: BLOCO Arquitetos
  • Area Area of this architecture project Area:  400
  • Year Completion year of this architecture project Year:  2014
  • Manufacturers Brands with products used in this architecture project
    Manufacturers:  Indusparquet, Hill House, Lepri, Light Design, Sky Garden, +1
  • Professionals: Moura Figueiredo

Casa LK / Estúdio MRGB

Casa LK / Estúdio MRGB - More Images+ 26

Brasilia, Brazil

Migliari Guimarães House / BLOCO Arquitetos

Migliari Guimarães House / BLOCO Arquitetos - Houses, Facade
© Haruo Mikami
Brasilia, Brazil
  • Architects: BLOCO Arquitetos
  • Area Area of this architecture project Area:  470
  • Year Completion year of this architecture project Year:  2013

Migliari Guimarães House / BLOCO Arquitetos - More Images+ 31

Alphaville Brasilia Club House / DOMO

Alphaville Brasilia Club House / DOMO - More Images+ 24

Brasilia, Brazil
  • Architects: DOMO
  • Year Completion year of this architecture project Year:  2011