

-
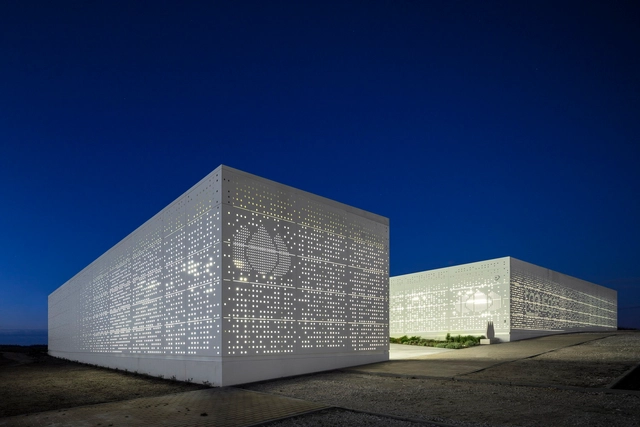
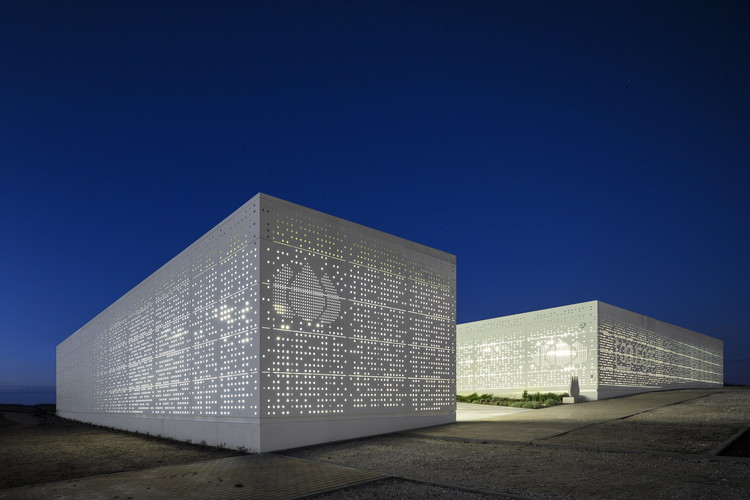
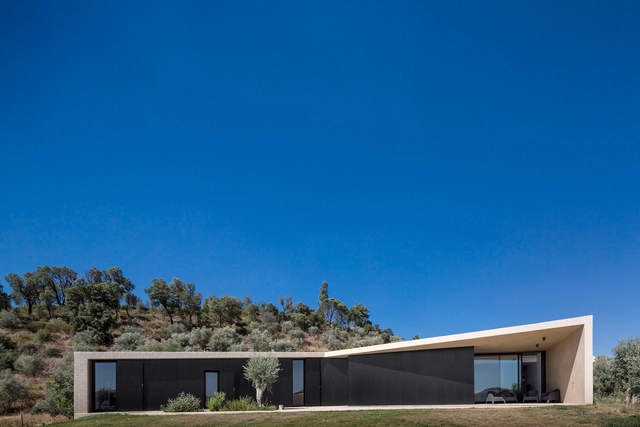
Architects: Saraiva + Associados
- Area: 1430 m²
- Year: 2014
-
Manufacturers: Swisspearl
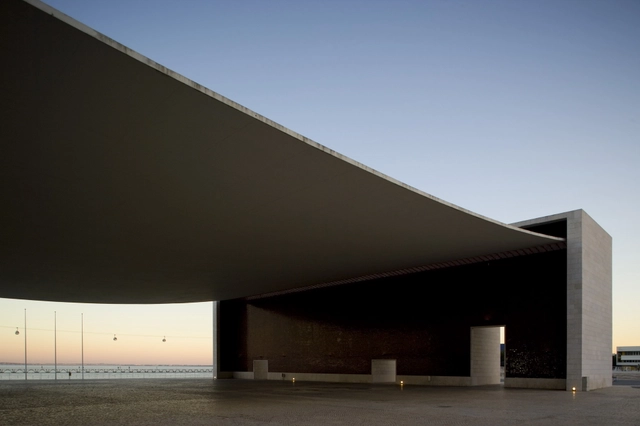
Fernando Guerra has been a pioneer in the way architecture is photographed and divulged. Fifteen years ago, he opened studio FG+SG together with his brother, and both are responsible in large part for the diffusion of Portuguese contemporary architecture in the last fifteen years.

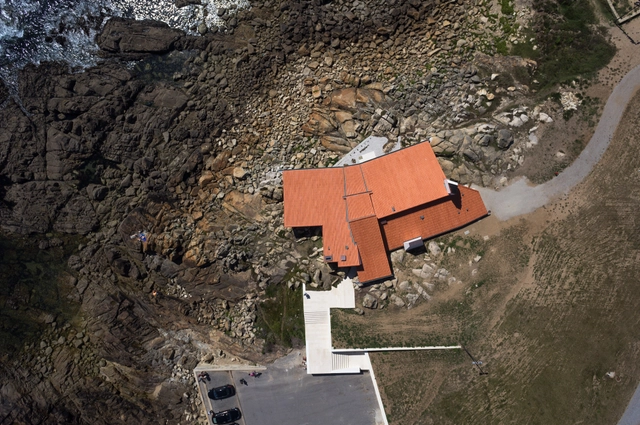
What is the draw of the aerial view? Whereas architects and designers often find solace in this particular spatial perspective there is a more inclusive, universal appeal to this way of seeing. The ease of access to online mapping services has increased our collective reliance on understanding our world from above.
Maps condense the planet into a little world inside our pocket, the commodification of which has universalised the ‘plan-view’ photograph. The question of whether or not their ubiquitous availability, having now been assimilated into our collective consciousness, is a positive step for the status of the plan is a discussion ongoing. Yet, in the face of this dilemma, architectural photographers are pushing the boundaries of drone technology in order to find new meaning.



.jpg?1417750469&format=webp&width=640&height=580)
This article by Pedro Gadanho was originally published in Homeland: News From Portugal, the project created for Portugal's national representation at the 2014 Venice Biennale.
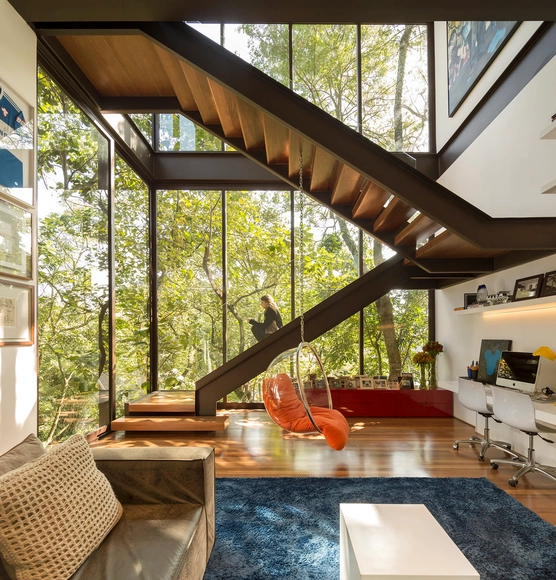
Nobody doubts that, in large measures, 20th century modernity has been brought to one’s living room by the media. Sure, toasters and mass-produced carpets have offered a sense of domestic modernity fostered by ever-more accessible technologies. But newspapers, the radio, and TV sets have delivered the sense that one was immersed in the long revolution happening outside. Drawing from popular media, Martha Rosler’s “House Beautiful: Bringing the War Home” series (1967-1972) gave this idea a poignant visual expression. If newspapers carried home modernity’s many conflicts and tensions, life-style magazines completed the picture with alluring visions of how to make yourself and your environment become “modern.”
.jpg?1415594285&format=webp&width=640&height=580)
.jpg?1415160912&format=webp&width=640&height=580)



Álvaro Siza's Iberê Camargo Foundation in Porto Alegre, Brazil and Herzog & de Meuron’s 1111 Lincoln Road in Miami, Florida have just been announced as the winners of the inaugural Mies Crown Hall Americas Prize (MCHAP).
MCHAP was established by the Illinois Institute of Technology (IIT) in Chicago to recognize the best built works in the Americas. As Kenneth Frampton noted when the finalists were announced in Santiago, Chile, the MCHAP Awards are the first time that an architectural prize has been approached, not in a trans-atlantic, horizontal manner, but rather vertically across the Americas.
Although initially the jury intended to select one work to be honored for the 2000-2013 period, they felt that both projects represented “an uncommon expressive display of structure,” and divided the 13-year period into two parts. Siza’s Iberê Camargo Foundation was selected as the 2000-2008 winner, while Herzog & de Meuron's mixed-use parking garage was selected for the 2009-2013 period. The two winning projects were selected from a total of seven finalists by jury members Jorge Francisco Liernur, Sarah Whiting, Wiel Arets, Dominique Perrault, and Kenneth Frampton.
Learn more about the winning projects after the break.




.jpg?1417749952&format=webp&width=230&height=230&crop=true)
.jpg?1417750420&format=webp&width=230&height=230&crop=true)
.jpg?1417749994&format=webp&width=230&height=230&crop=true)
.jpg?1417750456&format=webp&width=230&height=230&crop=true)
.jpg?1417750469)


.jpg?1415594221&format=webp&width=230&height=230&crop=true)
.jpg?1415594320&format=webp&width=230&height=230&crop=true)
.jpg?1415594183&format=webp&width=230&height=230&crop=true)
.jpg?1415593944&format=webp&width=230&height=230&crop=true)
.jpg?1415594285)


.jpg?1415161190&format=webp&width=230&height=230&crop=true)
.jpg?1415161076&format=webp&width=230&height=230&crop=true)
.jpg?1415160790&format=webp&width=230&height=230&crop=true)
.jpg?1415161117&format=webp&width=230&height=230&crop=true)
.jpg?1415160912)


Hufton___Crow.jpg?1413917075&format=webp&width=230&height=230&crop=true)
_Erica_Overmeer.jpg?1413917133&format=webp&width=230&height=230&crop=true)
Erica_Overmeer.jpg?1413916984&format=webp&width=230&height=230&crop=true)