
Scala San Filippo / caarpa


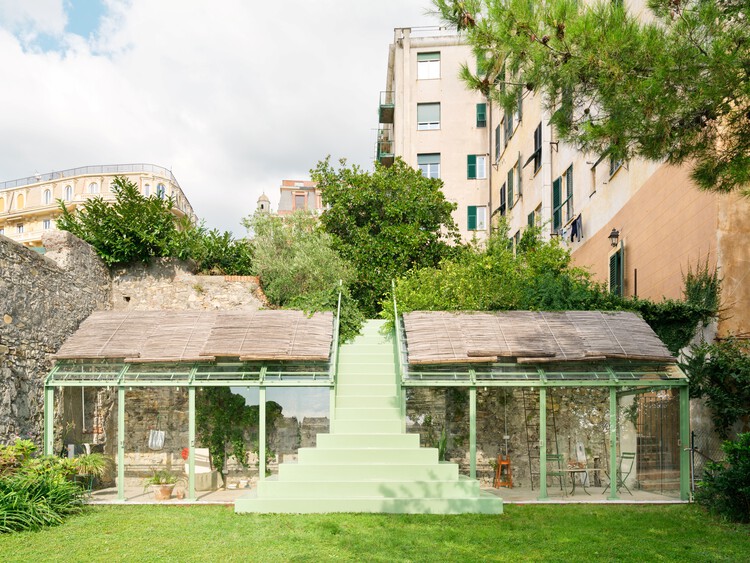
https://www.archdaily.com/1148725/scala-san-filippo-caarpaCristina Popescu
The Kitchen in the New Spatial Economy: 5 Contemporary Design Approaches
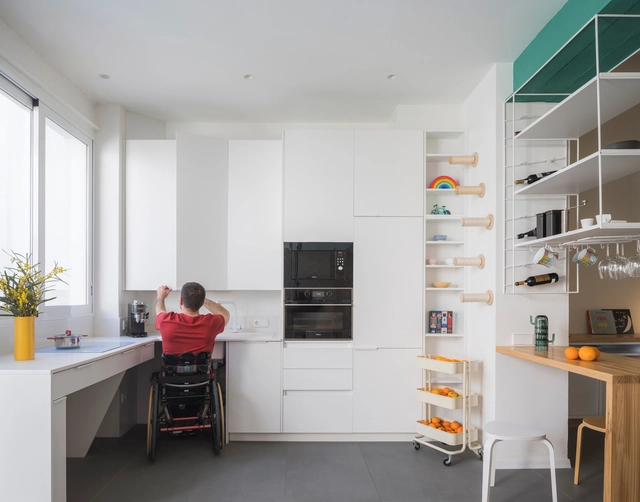
Space has become a luxury in many of the world's most densely populated cities—a growing reality that's hard to ignore. Megacities like Tokyo, Shanghai, Mumbai, Mexico City, and São Paulo already have populations exceeding 20 million, while other urban centers across Asia and Africa continue to expand rapidly. Among these, Delhi stands out: if current trends continue, it is projected to become the most populous city by 2028. As these cities expand, housing—especially new developments—follows a new logic: as square meters shrink, furniture adapts, and daily life learns to fit and thrive in high-density environments. This change isn't just about size; it reflects a new way of living. Where spaciousness once dominated, density now rules. Every corner gains spatial and commercial value, with the kitchen emerging as one of the biggest challenges in housing design today.


https://www.archdaily.com/1030485/the-kitchen-in-the-new-spatial-economy-5-contemporary-design-approachesEnrique Tovar
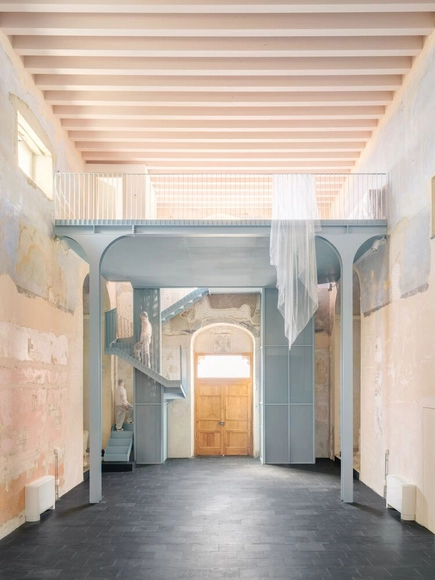
Nostra Signora della Costa Cultural and Experiential Training Center / caarpa


-
Architects: caarpa
- Area: 180 m²
- Year: 2024
-
Professionals: Piazza Luce, Co.gi.ta scrl, EXA engineering
https://www.archdaily.com/1027433/nostra-signora-della-costa-cultural-and-experiential-training-center-caarpaPilar Caballero
Design Depot: 30 Projects that Explore Diverse Storage Solutions
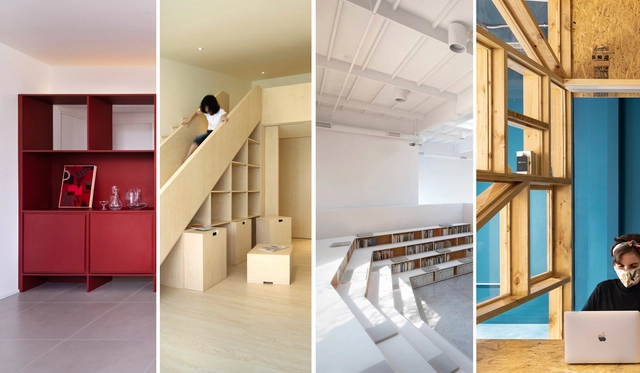
With the rise of small houses and dense cities, we were forced to sacrifice a good amount of storage space. Ironically, we did not compromise our purchasing habits, so with a few square meters to work with, architects and designers had to come up with efficient storage solutions and make the best of the limited space they have. However, if you were lucky enough to be occupying a large, unobscured space with a generous budget, your storage design possibilities are endless. In this article, we look at how architects and designers found creative ways to store their belongings in spaces with different functions, scales, and spatial constraints, ranging from completely invisible units to sculptural centerpieces.
.jpg?1627408898&format=webp&width=230&height=230&crop=true)


https://www.archdaily.com/965783/design-depot-30-projects-that-explore-diverse-storage-solutionsDima Stouhi
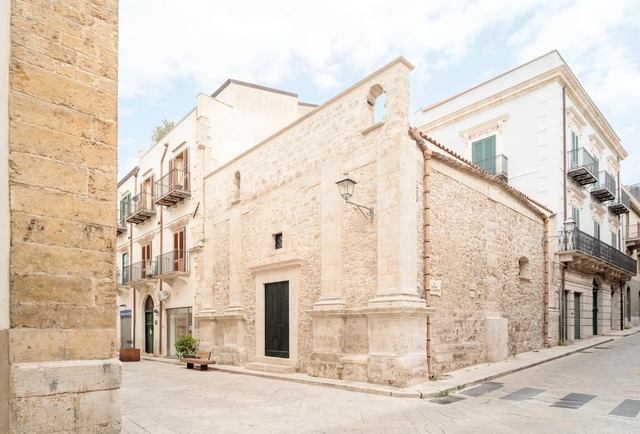
Prior Ecclesia - Office Renovation / Studio DiDeA


-
Architects: Studio DiDeA
- Area: 232 m²
- Year: 2023
-
Manufacturers: Deltalight, Kerakoll, Rimadesio, VitrA
-
Professionals: Pugliesi Costruzioni
https://www.archdaily.com/1003703/prior-ecclesia-office-renovation-studio-dideaHadir Al Koshta
House Plans Under 50 Square Meters: 30 More Helpful Examples of Small-Scale Living
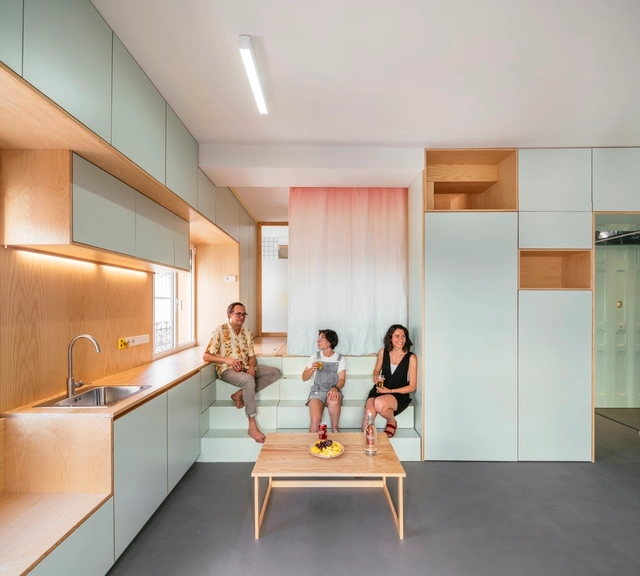
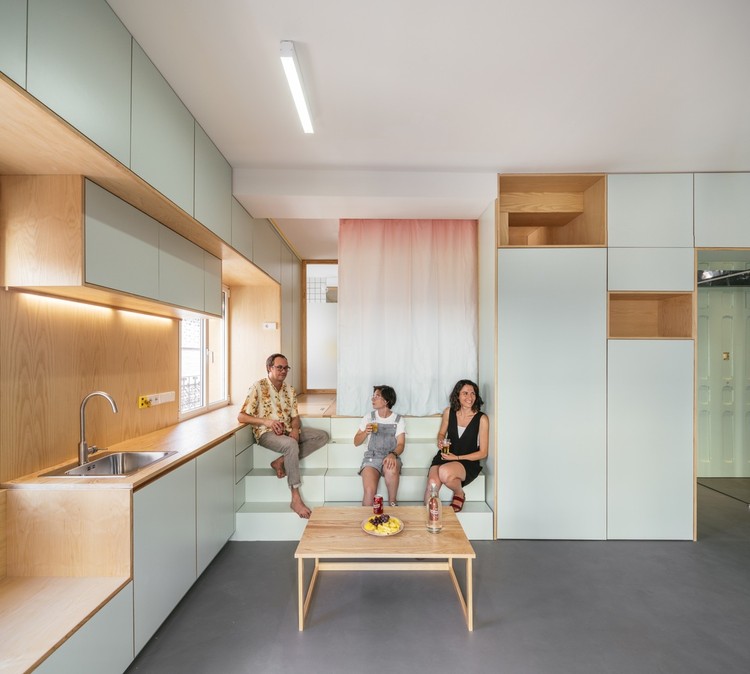
Designing the interior of an apartment when you have very little space to work with is certainly a challenge. We all know that a home should be as comfortable as possible for its inhabitants, but when we have only a few square meters to work with and the essential functions of the home to distribute, finding an efficient layout is not easy. Following our popular selection of houses under 100 square meters, we've gone one better: a selection of 30 floor plans between 20 and 50 square meters to inspire you in your own spatially-challenged designs.


https://www.archdaily.com/893384/house-plans-under-50-square-meters-26-more-helpful-examples-of-small-scale-livingMaría Francisca González
Examples and Ideas on How to Turn Garages Into Other Spaces
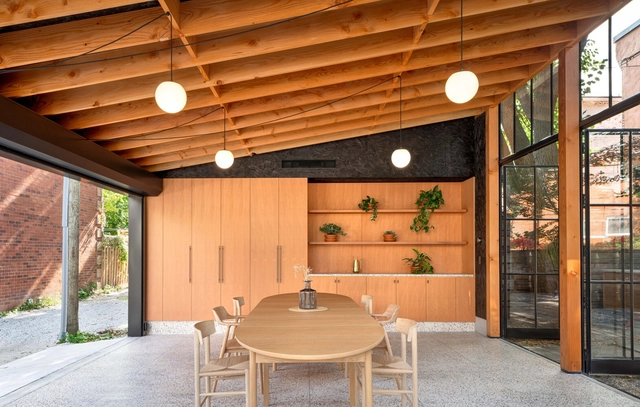
Since the beginning of the 20th century, automobiles have been shaping cities and architecture, demanding specific spaces to move and be stored.Cars and motorcycles dictated the organization of spaces and the consequent urban and rural landscape of entire countries. However, with the climate crisis and the recognition of the problems that this development model brings to cities and to the planet, every day more initiatives are perceived that seek to eliminate individual and motorized cars powered by fossil fuels, while at the same time we also perceive the need to give new meanings to spaces that were previously dedicated to cars. In addition to the streets and public spaces, this transformation is also felt in the houses and residential buildings that are beginning to see garages as a more dynamic space.


https://www.archdaily.com/979693/examples-and-ideas-on-how-to-turn-garages-into-other-spacesGiovana Martino
House 2 - Counter City / Alice


-
Architects: Alice
- Area: 240 m²
- Year: 2917
-
Manufacturers: Debrunner Acifer Romandie, Edalith Schweiz, Etex Colombia, Gétaz-Miauton, Jaquet, +6
-
Professionals: Atelier Whood x Mug
https://www.archdaily.com/873132/house-2-counter-city-aliceDaniel Tapia
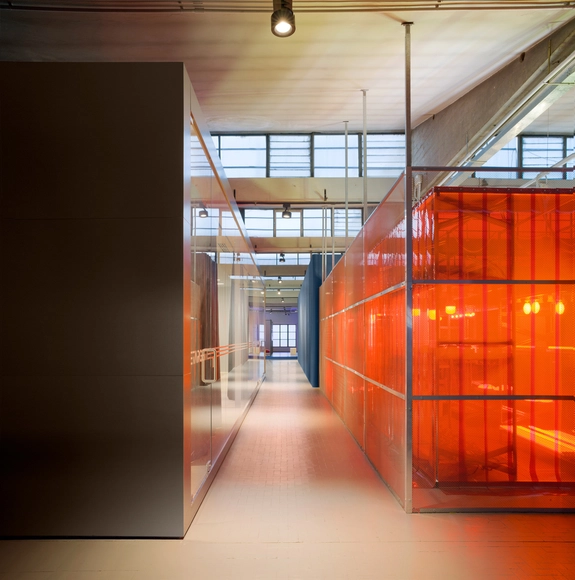
TH01 | Targetti Hub / DEFERRARI+MODESTI


-
Architects: DEFERRARI+MODESTI
- Year: 2019
https://www.archdaily.com/942483/th01-targetti-hub-deferrari-plus-modestiAndreas Luco
Storage Solution for Small Houses: Useful Examples
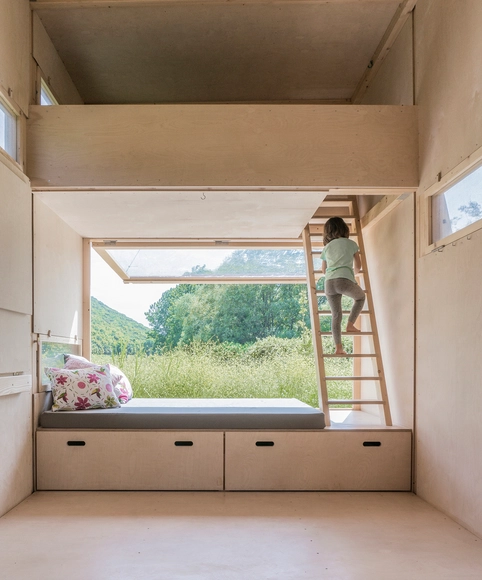
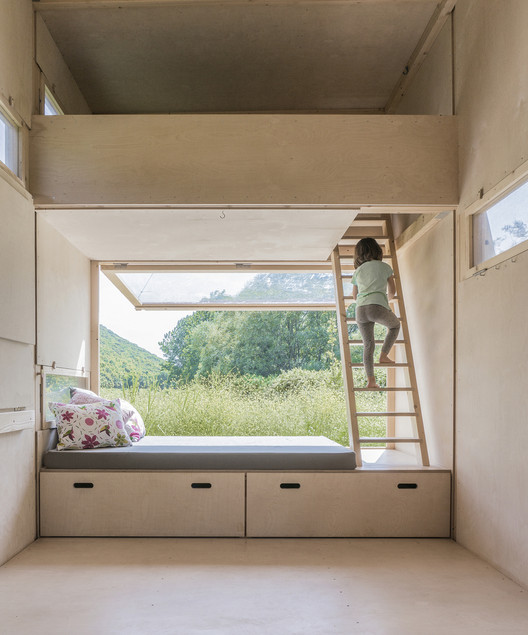
Dense cities mean small homes. With more and more frequency we are forced to adapt to spaces within which some elements simply do not fit. As architects, these restrictions actually provide us with opportunities and remind us that our goal is to give precise solutions to specific problems. Designing with infinite number square meters and/or an unlimited budget is practically unheard of.
What's the key to accommodating everything? Let's review some effective storage solutions for minimum, tight spaces.

.jpg?1552337492&format=webp&width=230&height=230&crop=true)


https://www.archdaily.com/913132/storage-solution-for-small-houses-useful-examplesJosé Tomás Franco
Bent, Not Broken: The Natural Process of Shaping Fantastic Wooden Forms
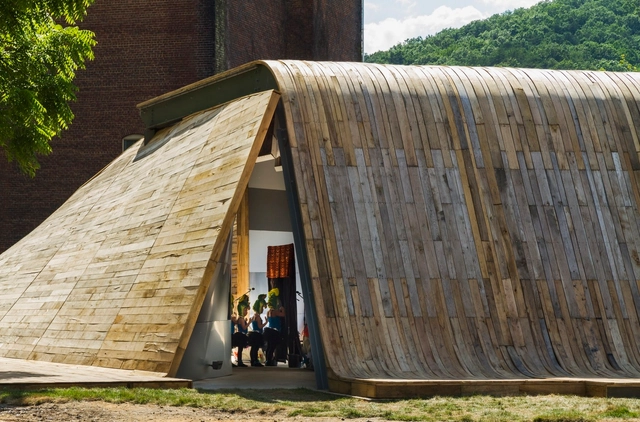
Even as technology advances—leaving many of the old ways of building obsolete—certain traditional crafts and building techniques continue to captivate our imaginations with their simple ingenuity and unimpeachable effectiveness. Although used for millennia, the process of temporarily turning rigid members of wood into pliable, twistable, bendable noodles of lumber remains a favorite woodworker’s trick, capable of producing whimsical transformations and otherworldly forms from the most natural of materials.


https://www.archdaily.com/895613/bent-not-broken-the-natural-process-of-shaping-fantastic-wooden-formsJack McManus
Riviera Cabin / llabb
.jpg?1517311942&format=webp&width=640&height=580)
.jpg?1517312084&format=webp&width=230&height=230&crop=true)
.jpg?1517312187&format=webp&width=230&height=230&crop=true)
.jpg?1517311821&format=webp&width=230&height=230&crop=true)
.jpg?1517311687&format=webp&width=230&height=230&crop=true)
.jpg?1517311942)
-
Architects: llabb
- Area: 35 m²
- Year: 2017
-
Manufacturers: Fratelli Villa, Woodstock
-
Professionals: Zena Costruzioni s.r.l.s.
https://www.archdaily.com/888025/riviera-cabin-llabbDaniel Tapia
Varigrafica Printing Factory / Massimo Adario
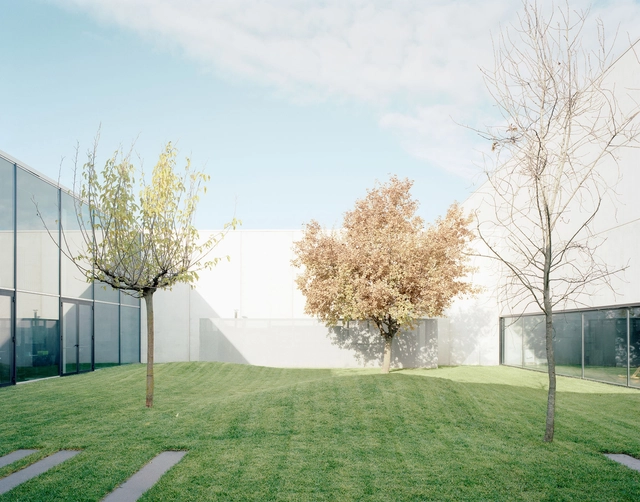


.jpg?1452645866&format=webp&width=230&height=230&crop=true)


-
Architects: Massimo Adario
- Area: 5600 m²
- Year: 2014
-
Manufacturers: Faram
https://www.archdaily.com/780289/varigrafica-printing-factory-massimo-adarioKaren Valenzuela
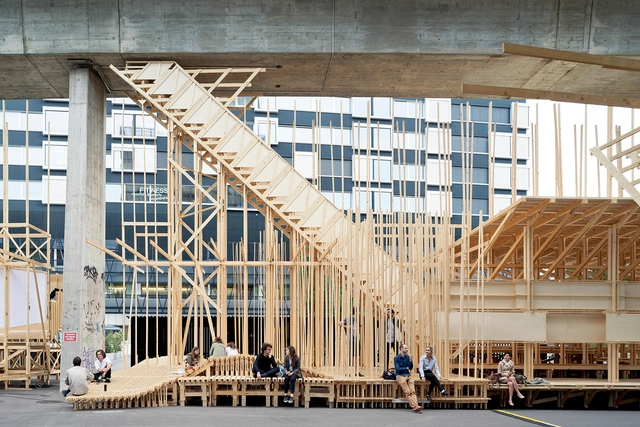
Experimental Structure of Bent Wood Takes Shape in Genoa
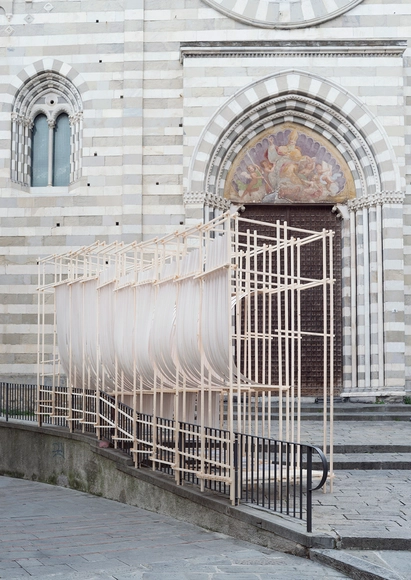
Over a four day period during the New Generations Festival, curators Edouard Cabay (Appareil, ES) and Margherita Del Grosso (MaDGStudio, IT) led an experimental workshop within a shipyard at the Historical Center of Genoa that resulted in a "Bent" installation inspired by navel construction.
"By bending wood into an (in)habitable structure reminiscent of naval craft, a dialogue was created between the medieval urban fabric of Genoa and its tradition as maritime city," says the curators. "Although is still at the heart of the city's economy, its industry has been relegated to the margins of Genoa, generating conflict and ambiguity between the shore and the urban fabric. The workshop provided an occasion to mend this detachment through an architectural installation that, rather than bringing the city towards the sea, brings the marine element back into the urban fabric."
https://www.archdaily.com/779827/experimental-structure-of-bent-wood-takes-shape-in-genoaKarissa Rosenfield
New School In Piazza Delle Erbe / PFP Architekten
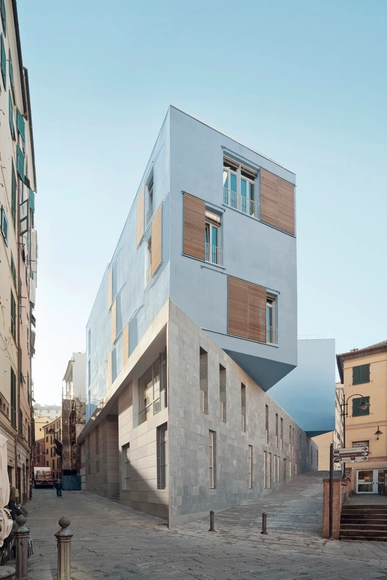


https://www.archdaily.com/522750/new-school-in-piazza-delle-erbe-pfp-architektenDaniel Sánchez
Office Building / Carlo Bagliani + Antonio Norero
.jpg?1387588612)
-
Architects: Antonio Norero, Architects Carlo Bagliani
- Area: 7000 m²
- Year: 2011

.jpg?1387588468&format=webp&width=230&height=230&crop=true)
.jpg?1387588557&format=webp&width=230&height=230&crop=true)
.jpg?1387588567&format=webp&width=230&height=230&crop=true)
.jpg?1387588612)
https://www.archdaily.com/461505/office-building-architects-carlo-bagliani-antonio-noreroKaren Valenzuela
Farmstead Refurbishment / Carlo Bagliani
.jpg?1387586622&format=webp&width=640&height=580)

.jpg?1387586812&format=webp&width=230&height=230&crop=true)
.jpg?1387586988&format=webp&width=230&height=230&crop=true)
.jpg?1387587120&format=webp&width=230&height=230&crop=true)
.jpg?1387586622)
https://www.archdaily.com/461494/farmstead-refurbishment-carlo-baglianiKaren Valenzuela
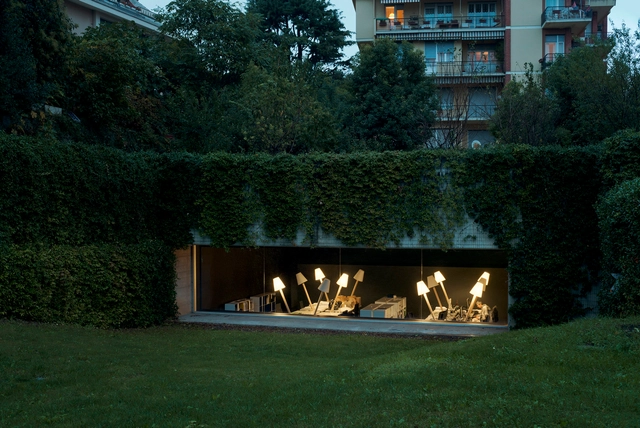
Underground Garage / Carlo Bagliani


https://www.archdaily.com/460641/underground-garage-carlo-baglianiCristian Aguilar