Alejandro Gómez Vives

BROWSE ALL FROM THIS PHOTOGRAPHER HERE
↓

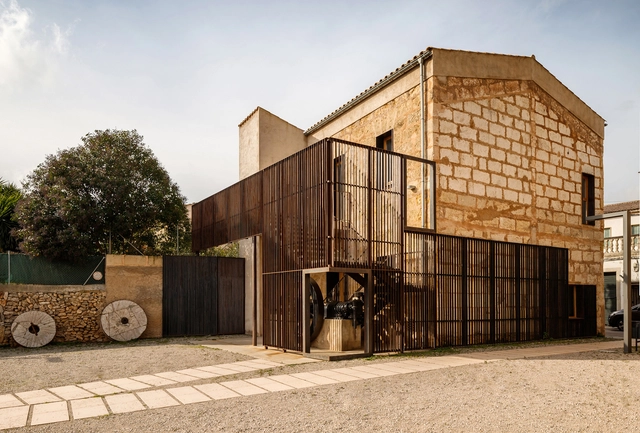
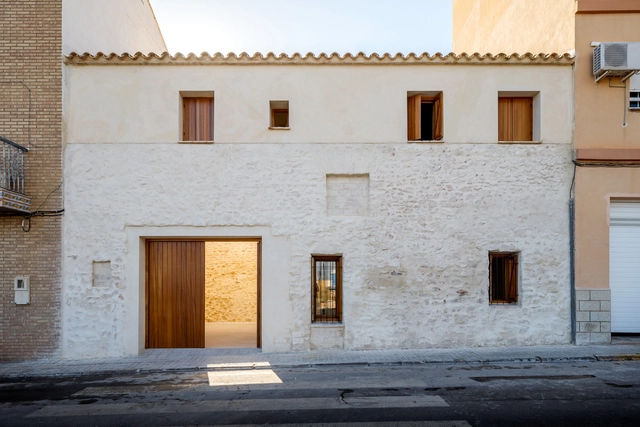
Paqui's House / Mentrestant Arquitectura Cooperativa

Paqui's House / Mentrestant Arquitectura Cooperativa - More Images+ 30

•
La Pobla de Vallbona, Spain
  • Area Area of this architecture project Area:  1453 ft²
  • Year Completion year of this architecture project Year:  2021
  • Manufacturers Brands with products used in this architecture project
    Manufacturers:  Affinity Designer, Cales Pascual, Coop Ladrillera Sc Valenciana, Fustería Ibañez Tamarit, Incofusta, +3
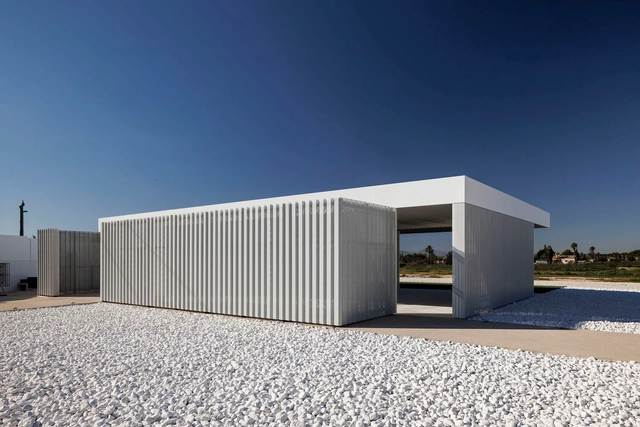
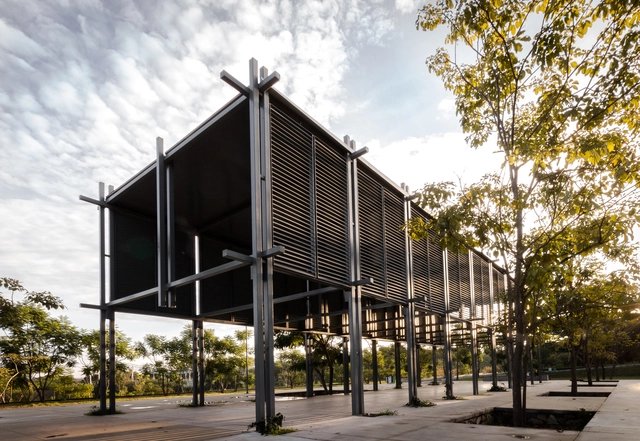
The Light Pavilion / Esculpir el Aire

The Light Pavilion / Esculpir el Aire - More Images+ 34

  • Architects: Esculpir el Aire
  • Area Area of this architecture project Area:  2422 ft²
  • Year Completion year of this architecture project Year:  2022
  • Manufacturers Brands with products used in this architecture project
    Manufacturers:  Hiansa, Jysk, Levantina, Pladur, Simon, +1

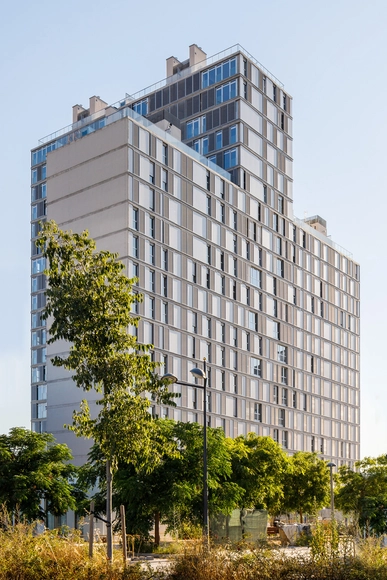
Habitat TorreMalilla Residential Building / NAC Arquitectos

Habitat TorreMalilla Residential Building / NAC Arquitectos - More Images+ 34

  • Architects: NAC Arquitectos
  • Area Area of this architecture project Area:  25079 m²
  • Year Completion year of this architecture project Year:  2020
  • Manufacturers Brands with products used in this architecture project
    Manufacturers:  AutoDesk, Grohe, Cortizo, Gradhermetic, Levantina, +2

Residence for the Elderly in Pòrtol / Santi Vives Sanfeliu, Tomás Montis Sastre, Adrià Clapés i Nicolau

Residence for the Elderly in Pòrtol / Santi Vives Sanfeliu, Tomás Montis Sastre, Adrià Clapés i Nicolau - Exterior Photography, Housing, Facade, Stairs
© Alejandro Gómez Vives

Residence for the Elderly in Pòrtol / Santi Vives Sanfeliu, Tomás Montis Sastre, Adrià Clapés i Nicolau - More Images+ 28

•
Pòrtol, Spain

Farinera de Can Suau Refurbishment / Montis Sastre Arquitectura

Farinera de Can Suau Refurbishment / Montis Sastre Arquitectura - More Images+ 16

PÇL Clinic / RAUM 4142 Architecture Office

PÇL Clinic / RAUM 4142 Architecture Office - Interior Photography, Healthcare Interiors, Stairs
© Alejandro Gómez Vives

PÇL Clinic / RAUM 4142 Architecture Office - More Images+ 14

  • Area Area of this architecture project Area:  163 m²
  • Year Completion year of this architecture project Year:  2019
  • Manufacturers Brands with products used in this architecture project
    Manufacturers:  Armstrong Ceilings, Autodesk Media and Entertainment, Complementto, Linestra, Onduline

CRL House / RAUM 4142 Architecture Office + Javier Cabanes

CRL House / RAUM 4142 Architecture Office + Javier Cabanes - More Images+ 15

  • Area Area of this architecture project Area:  50 m²
  • Year Completion year of this architecture project Year:  2019
  • Manufacturers Brands with products used in this architecture project
    Manufacturers:  Acor, Complementto, Cortizo, Linestra, Piso, +1

Results of the "Architectural Photography and Image" Workshop by the University Center of Art, Architecture, and Design of the University of Guadalajara

Results of the Architectural Photography and Image Workshop by the University Center of Art, Architecture, and Design of the University of Guadalajara - More Images+ 7

During October of this year, the Photography and Architectural Image Workshop took place, aiming to introduce students from the University Center of Art, Architecture, and Design (CUAAD) of the University of Guadalajara to photography. This approach ranged from the retrospective analysis of the image and shooting with digital or analog tools to an introduction to the basics of post-production. Through the perspectives of various guest speakers and practical exercises, students had the opportunity to develop the sensitivity to enter the world of photography. The workshop instructors were César Béjar, Misael Covarrubias, Rafael Palacios, Carlos Irigoyen, AVEH Estudio, Ernesto Gutiérrez, Joel Alavez, and Daniel Mendoza. Read on to see the results.
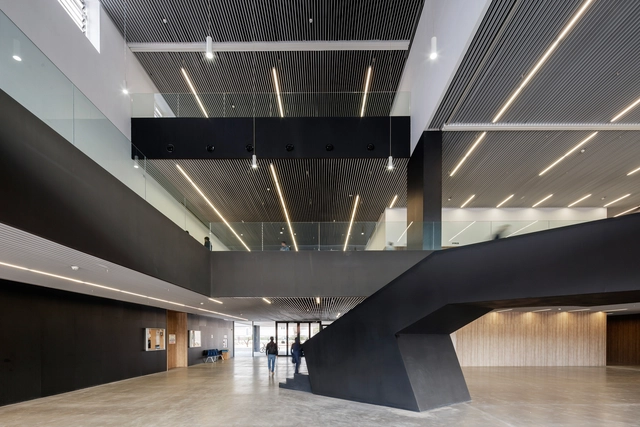
Teaching Block Arenals / Lola Romera + Marta Clavera + Francisco Mansilla

Teaching Block Arenals / Lola Romera + Marta Clavera + Francisco Mansilla - More Images+ 27

  • Architects: grupotec
  • Area Area of this architecture project Area:  8680 m²
  • Year Completion year of this architecture project Year:  2015
  • Manufacturers Brands with products used in this architecture project
    Manufacturers:  Saint-Gobain, Dragados-Caracola, THU Ceiling Solutions