
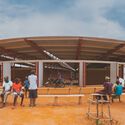
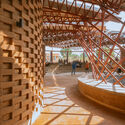
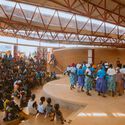
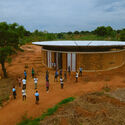
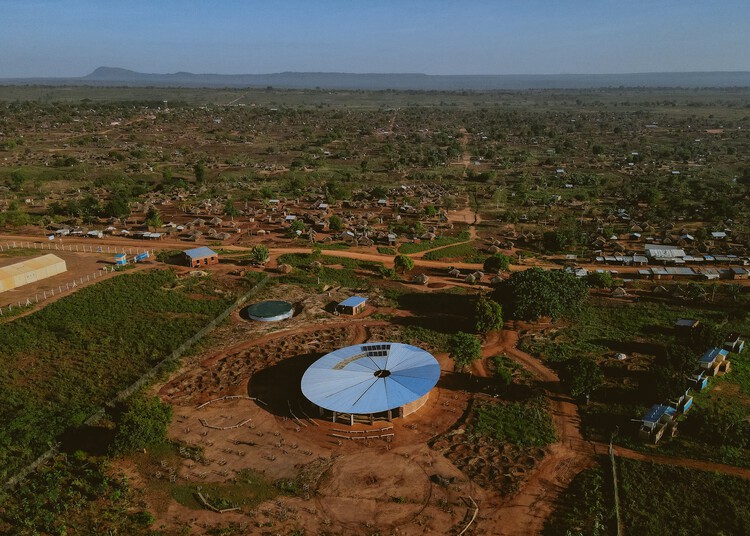
Bidi Bidi Performing Arts Centre / To.org + Hassell + Localworks + Arup
https://www.archdaily.com/1183881/bidi-bidi-performing-arts-centre-torg-plus-hassell-plus-localworks-plus-arupMiwa Negoro
What Is the Right Wood for Outdoor Use?
| Sponsored Content

Selecting wood for outdoor applications involves more than appearance alone. Durability, stability, versatility and sustainability all influence how a material performs over time. Understanding these factors can help architects, builders and homeowners choose the right wood for exterior projects.
Wood remains one of the most desirable materials for exterior applications. Its natural appearance, warmth and versatility make it a popular choice for decking, siding, windows, doors, outdoor structures and architectural detailing.
https://www.archdaily.com/1182508/what-is-the-right-wood-for-outdoor-useRene Submissions
Donald Judd’s Artillery Sheds in Texas to Undergo Major Restoration

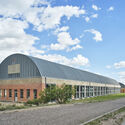
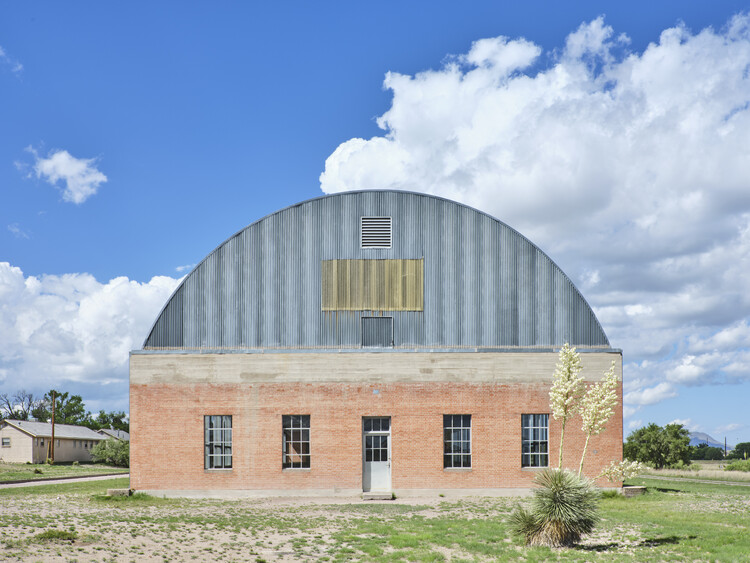
The Chinati Foundation has announced plans to restore the Artillery Sheds in Marfa, Texas, the former military buildings adapted by artist Donald Judd to house his 100 untitled works in mill aluminum, created between 1982 and 1986. Led by architect Troy Schaum of Schaum Architects, the multi-year preservation project is being developed with the Getty Conservation Institute and will address the historic buildings' envelope, accessibility, environmental performance, and landscape while preserving Judd's site-specific installation. The project follows the Artillery Sheds' inclusion in the National Register of Historic Places in 2025 as part of the expanded Donald Judd Historic District.

https://www.archdaily.com/1183915/donald-judds-artillery-sheds-in-texas-to-undergo-major-restorationReyyan Dogan
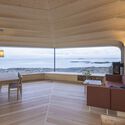
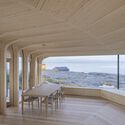
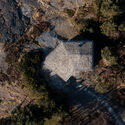
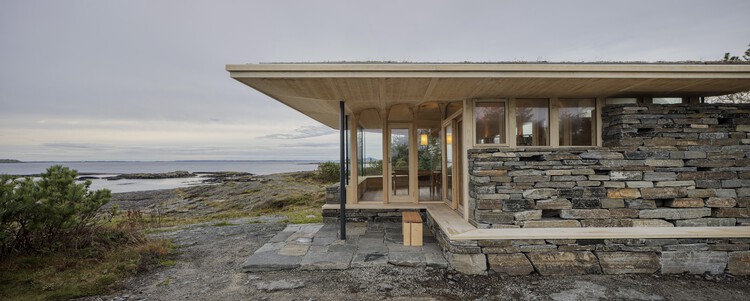
Cabin Sande / Helen & Hard architects

-
Architects: Helen & Hard architects
- Area: 112 m²
- Year: 2025
https://www.archdaily.com/1183733/cabin-sande-helen-and-hard-architectsCristina Popescu
OMA/AMO and OPEN Architecture Design Opening Exhibitions for Powerhouse Parramatta in Sydney, Australia
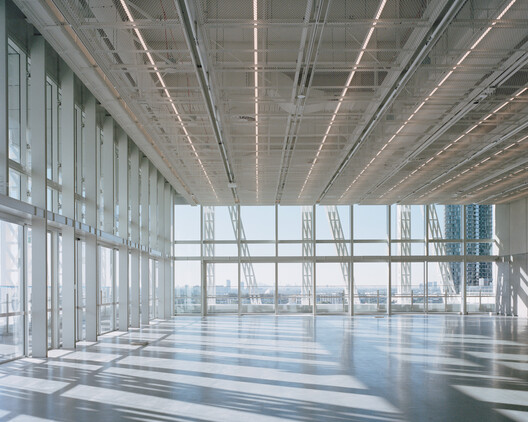
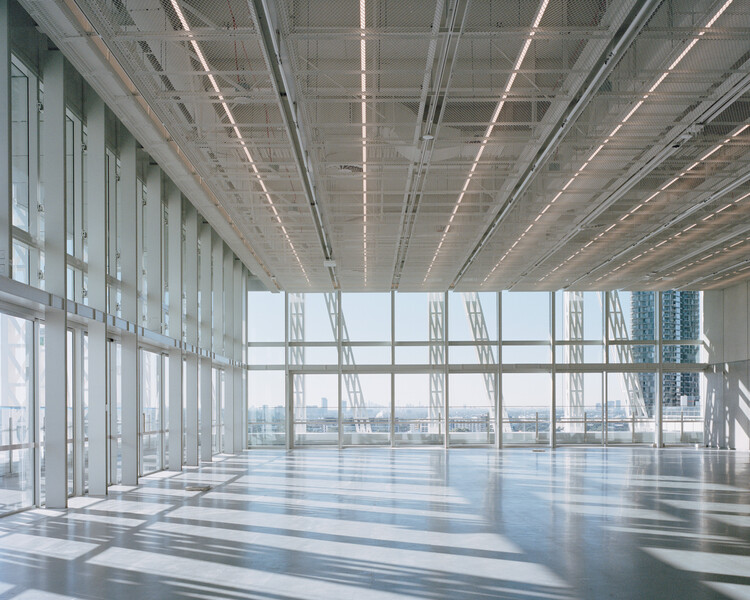
Powerhouse Parramatta, a new museum and cultural institution on the banks of the Parramatta River in Western Sydney, Australia, will open to the public on Saturday, November 7, 2026. The 30,000-square-meter building has been designed by Franco-Japanese firm Moreau Kusunoki as lead designer, with Australian firm Genton as local architect and Arup as engineer. Moreau Kusunoki won the design competition for the project in 2019, with completion initially planned for 2025. Powerhouse Parramatta is the first state cultural organization located in Western Sydney, a region whose population includes communities from more than 170 countries. At opening, the museum will present five exhibitions.


https://www.archdaily.com/1183902/oma-amo-and-open-architecture-design-opening-exhibitions-for-powerhouse-parramatta-in-sydney-australiaAntonia Piñeiro
From Selecting to Making: When Architects Become Material Producers
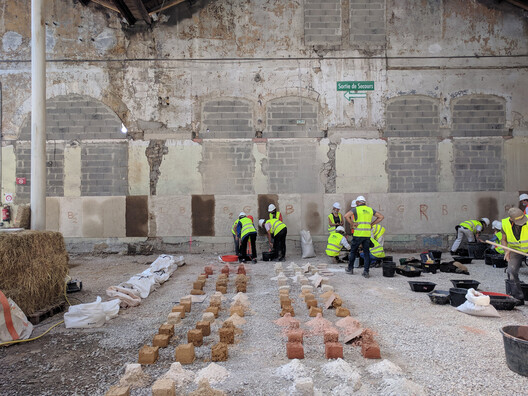
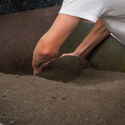
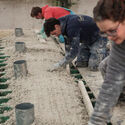
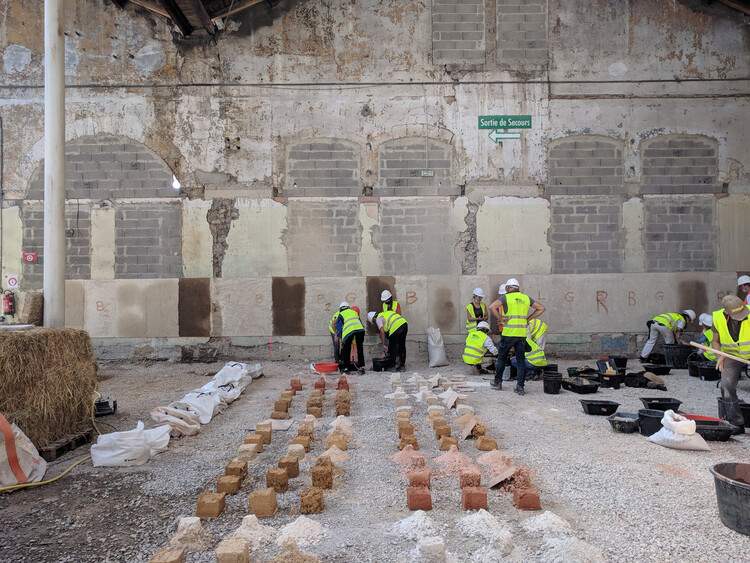
Architects are trained to choose materials, compare their properties, and decide how they should be used. Some practices are taking on a different task: developing the material itself.
For Material Cultures, BC architects, and Studio Ossidiana, this can begin with hemp grown for construction, earth excavated from building sites, or mixtures of concrete, pigment, stone, and shells. Their work connects material research with processing, fabrication, and construction.

https://www.archdaily.com/1183813/from-selecting-to-making-when-architects-become-material-producersDaniela Andino
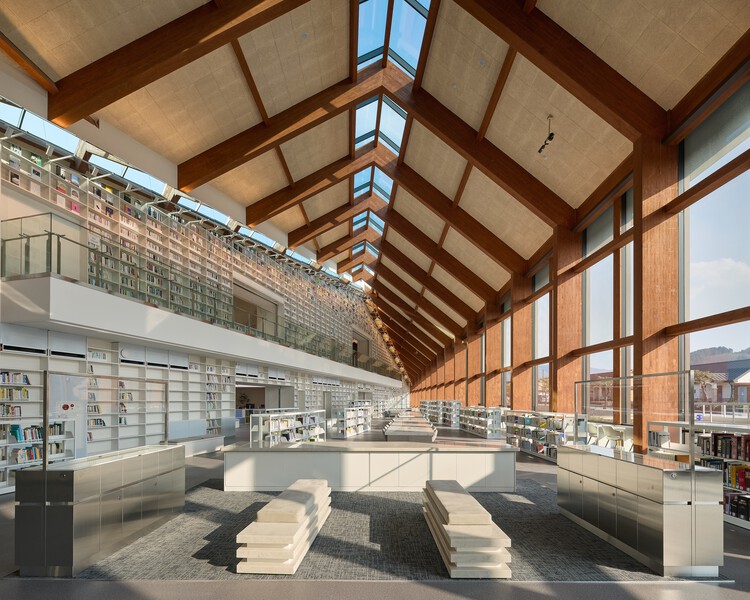
Gochang Hwang Yunseok Library / Hyunjoon Yoo + Partners



-
Architects: Hyunjoon Yoo + Partners
- Area: 3814 m²
- Year: 2025
https://www.archdaily.com/1183791/gochang-hwang-yunseok-library-hyunjoon-yoo-plus-partnersPratik Mour
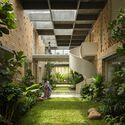
Twilight House / Spacefiction Studio

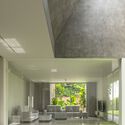
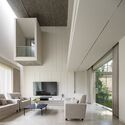
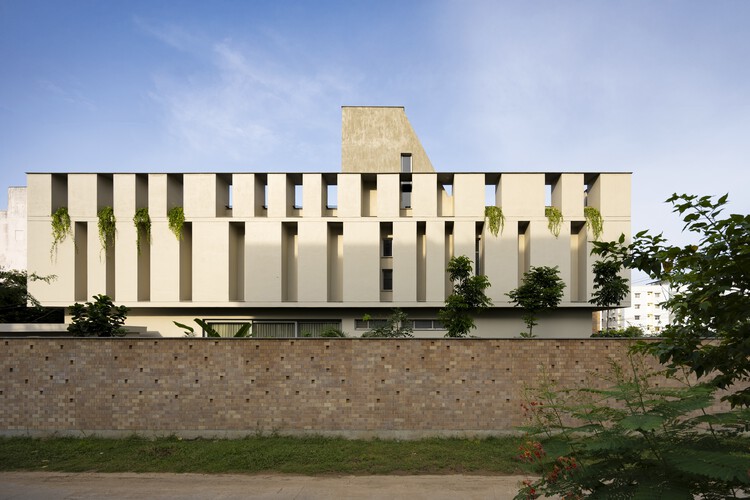
https://www.archdaily.com/1183668/twilight-house-spacefiction-studioPratik Mour
A Leaf Canopy by the Sea / Studio 10

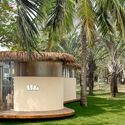
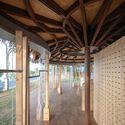
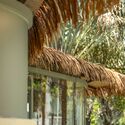
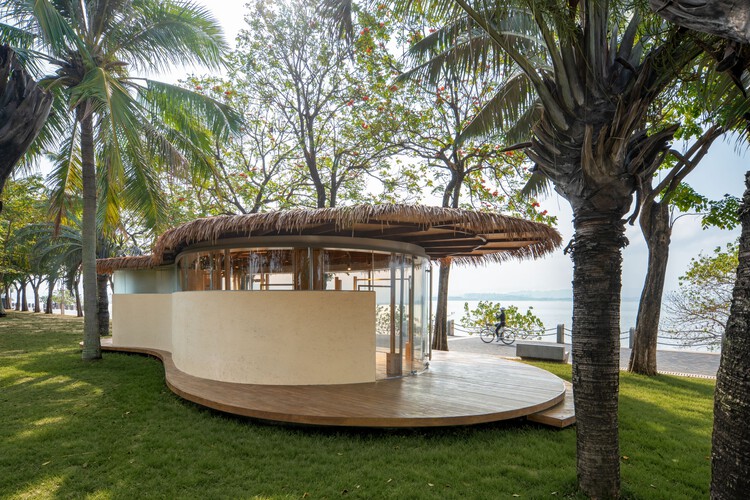
https://www.archdaily.com/1183655/a-leaf-canopy-by-the-sea-studio-10韩爽 - HAN Shuang
Abejas Sports and Recreation Center / border arquitectos

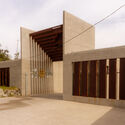
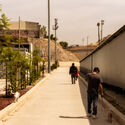

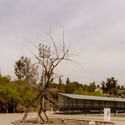
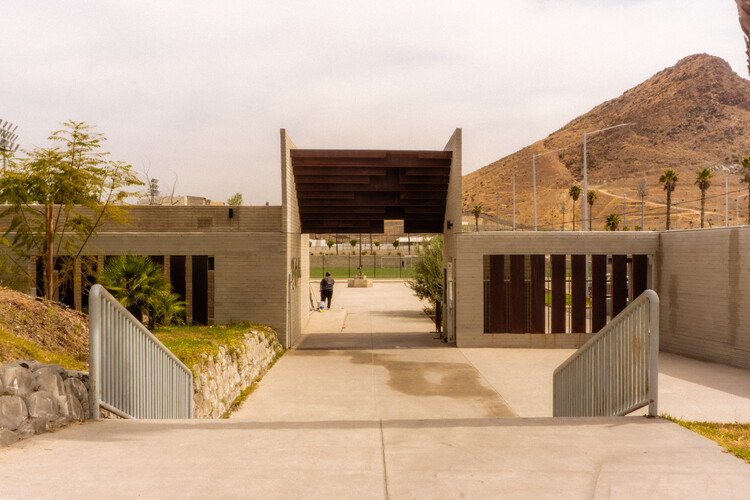
-
Architects: border arquitectos
- Area: 60000 m²
- Year: 2024
-
Manufacturers: cemex cementos
https://www.archdaily.com/1183606/abejas-sports-and-recreation-center-border-arquitectosCristina Popescu
House in Santana do Parnaíba / GRUPOSP

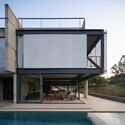
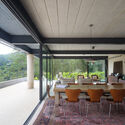
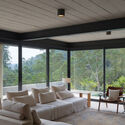
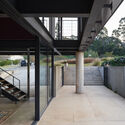
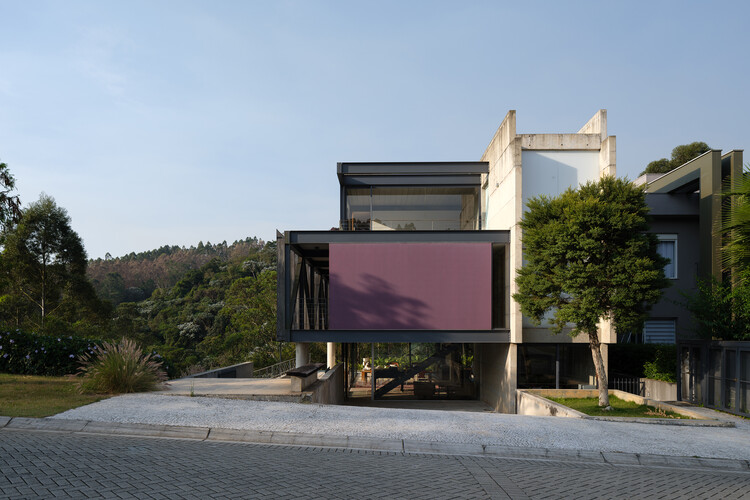
https://www.archdaily.com/1183716/house-in-santana-do-parnaiba-grupospNana Dokua
HUB UCC. Universidad Católica de Córdoba Innovation Space / BLT Arquitectos

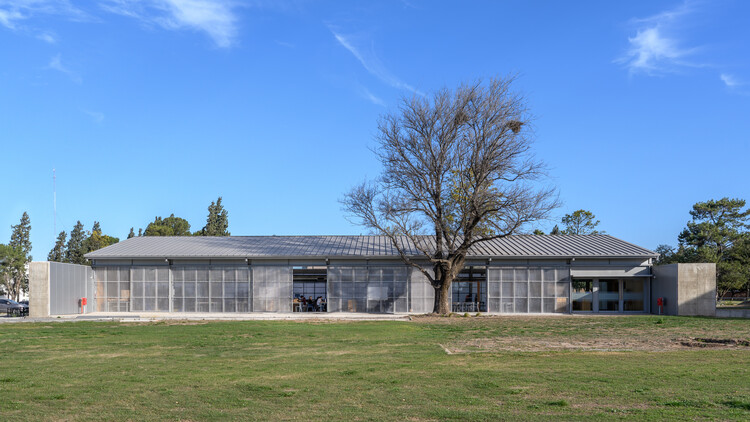
https://www.archdaily.com/1183877/hub-ucc-universidad-catolica-de-cordoba-innovation-space-blt-arquitectosValentina Díaz
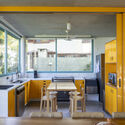
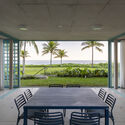
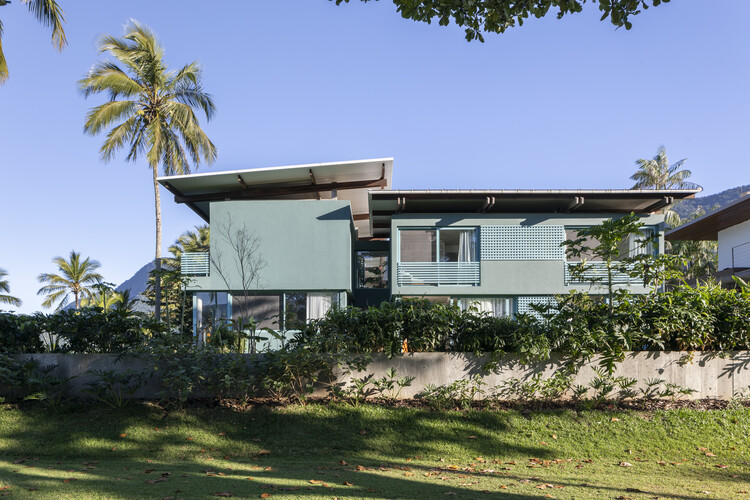
House on the Northern Coast of Sao Paulo / André Vainer Arquitetos

-
Architects: André Vainer Arquitetos
- Area: 505 m²
- Year: 2023
-
Manufacturers: Coral, Deca, FÓRMICA BRASIL, REKA
https://www.archdaily.com/1183512/house-on-the-northern-coast-of-sao-paulo-andre-vainer-arquitetosValeria Silva
90/100 Mixed Use Project / 5468796 Architecture

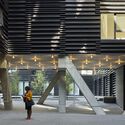
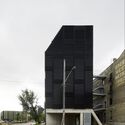
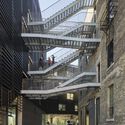
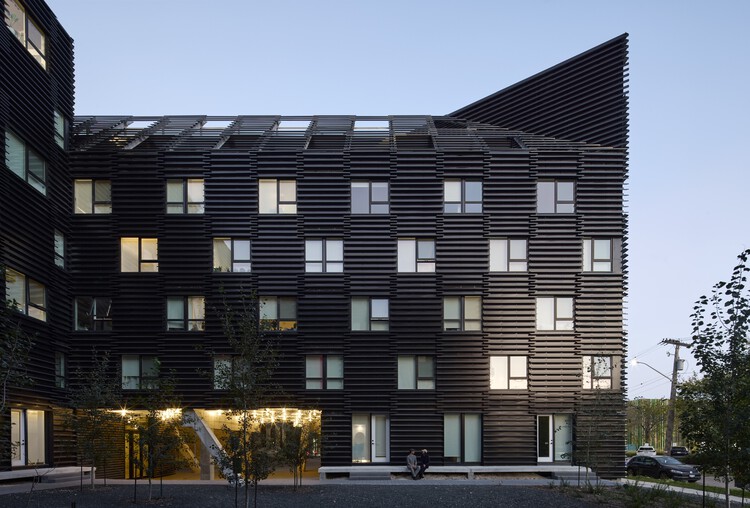
-
Architects: 5468796 Architecture
- Area: 179000 ft²
- Year: 2025
https://www.archdaily.com/1182206/90-100-mixed-use-project-5468796-architectureNana Dokua
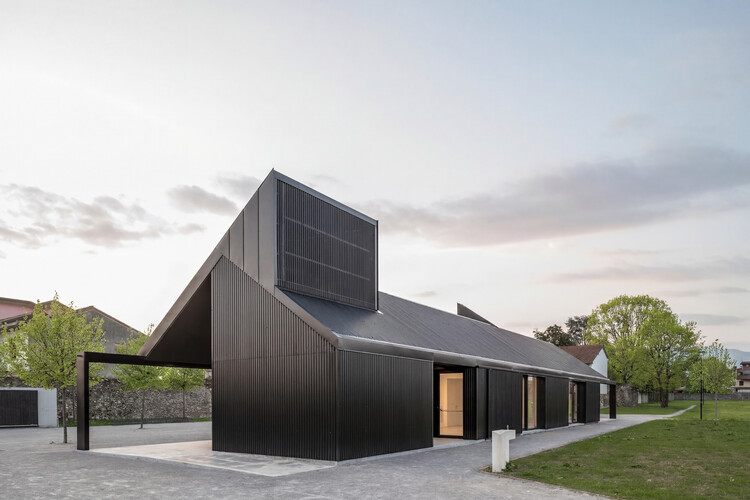
Pavilion in Brolo Park / CN10 architetti

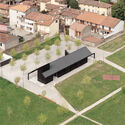
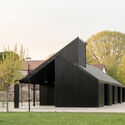
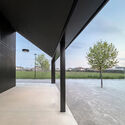
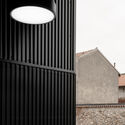
-
Architects: CN10 architetti srl
- Area: 250 m²
- Year: 2026
https://www.archdaily.com/1183571/pavilion-in-brolo-park-cn10-architettiCristina Popescu
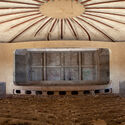
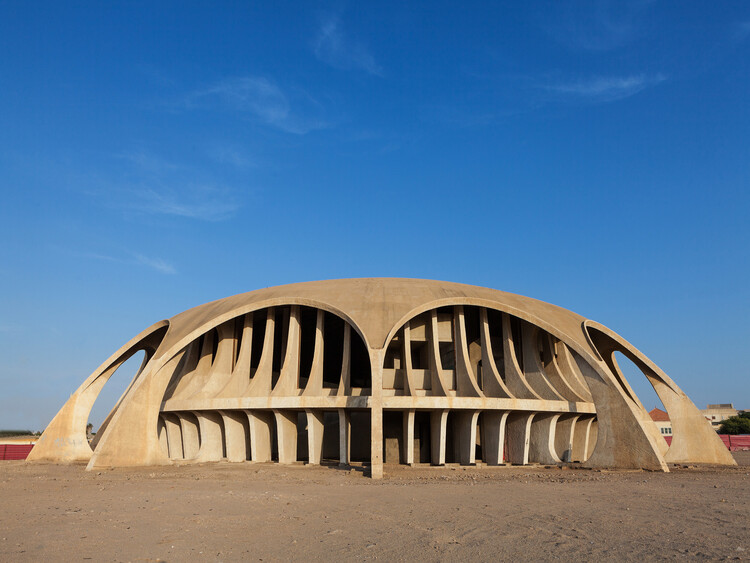
Cinema Studio Namibe: Reviving a Tropical Modernist Icon in Angola
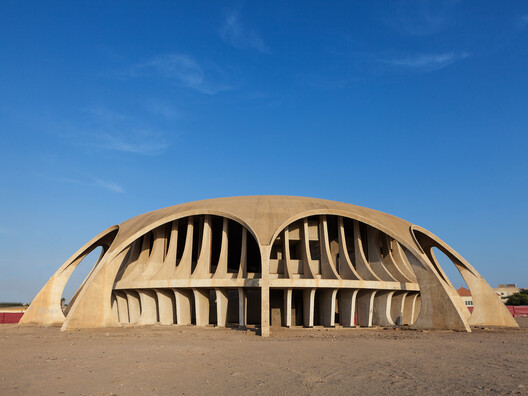
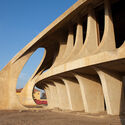
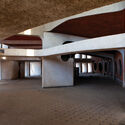
What sustains the purpose of architecture that has never been occupied? For decades, this was the question surrounding the Namibe Cinema-Studio, built on the coast of Angola in 1973. Conceived as a film screening venue, the building remained closed and abandoned, never fulfilling the role for which it was created. Yet it withstood the passage of time, becoming an icon of the Angolan landscape and architecture, until finally screening its first film nearly fifty years later.
But what kept this building alive in the collective imagination for so long? Was it precisely its bold, singular architecture that was able to give meaning to a project that never had a use?

https://www.archdaily.com/1183720/cinema-studio-namibe-reviving-a-tropical-modernist-icon-in-angolaCamilla Ghisleni
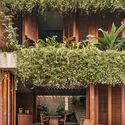
The House of Memories / Studio Lagom

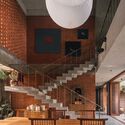
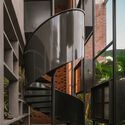
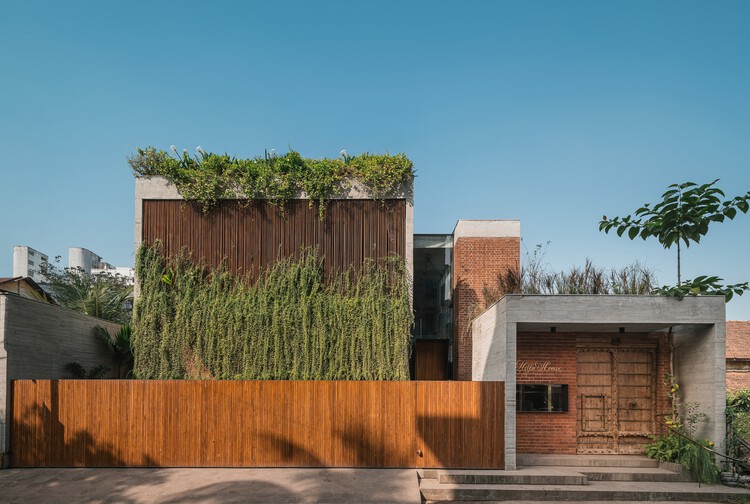
-
Architects: Studio Lagom
- Area: 12000 ft²
- Year: 2025
https://www.archdaily.com/1183766/the-house-of-memories-studio-lagomPratik Mour
Les Feixes Becomes the Setting for a Film Exploring Architecture and Geometry
| Sponsored Content
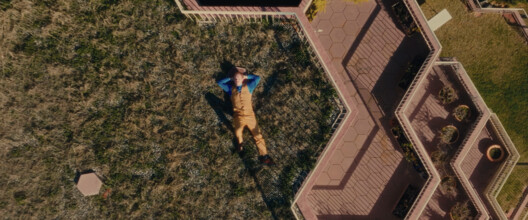
On Spain's Costa Brava, the little-known brutalist housing block Les Feixes, in L'Estartit, becomes the main stage of "Caçador de Geometries" (Geometry Hunter), a short film produced by Simon and directed by filmmaker Matilda Vidal de Llobatera. Its premiere marks the launch of the sixth edition of the Living Places – Simon Architecture Prize, the only award that uses video to explain architecture from the perspective of those who inhabit it. Curated by Fundació Mies van der Rohe since 2016, it is now open and, coinciding with its tenth anniversary, it joins the program of Barcelona 2026, World Capital of Architecture.
https://www.archdaily.com/1182507/les-feixes-becomes-the-setting-for-a-film-exploring-architecture-and-geometryRene Submissions