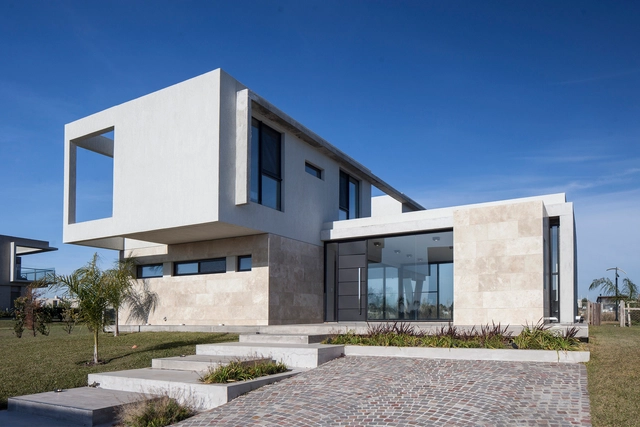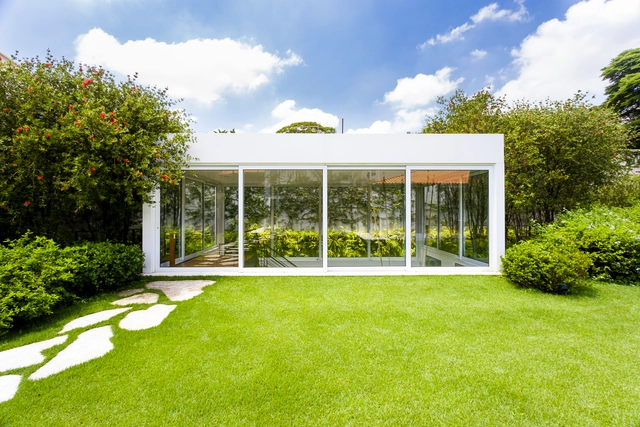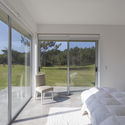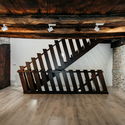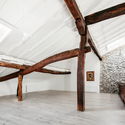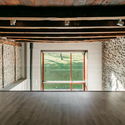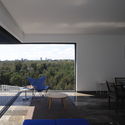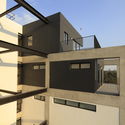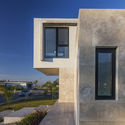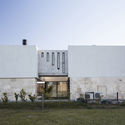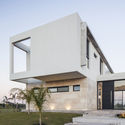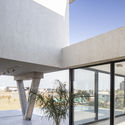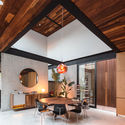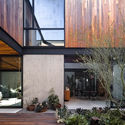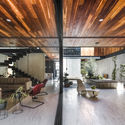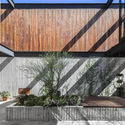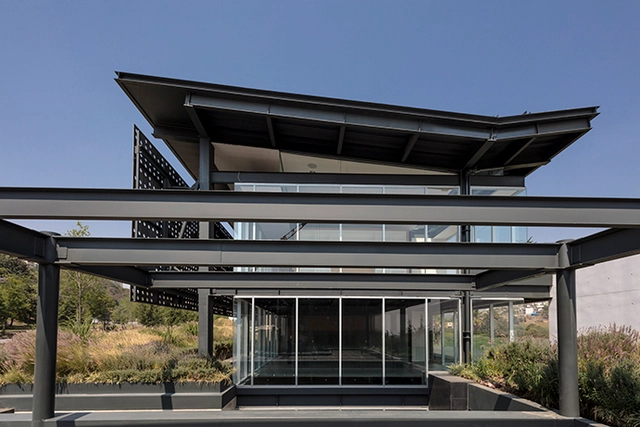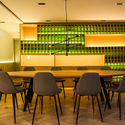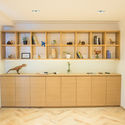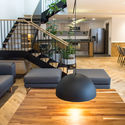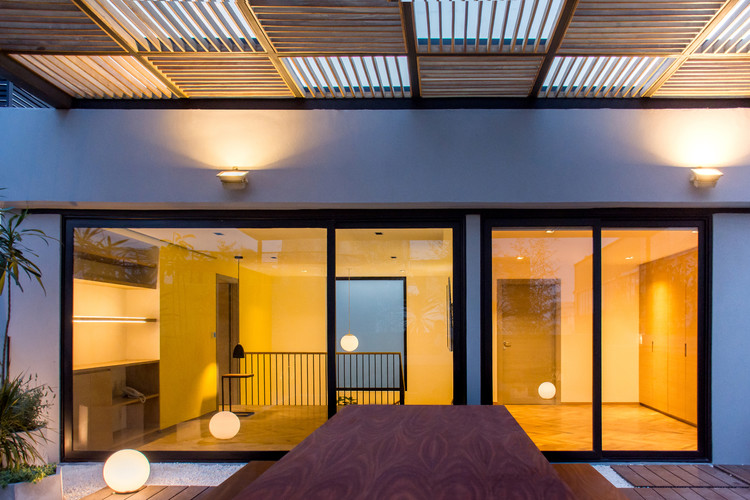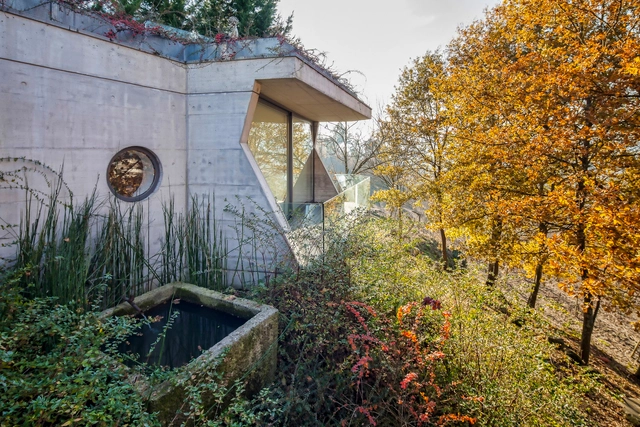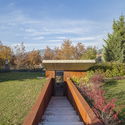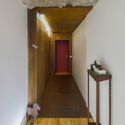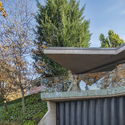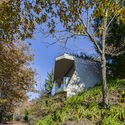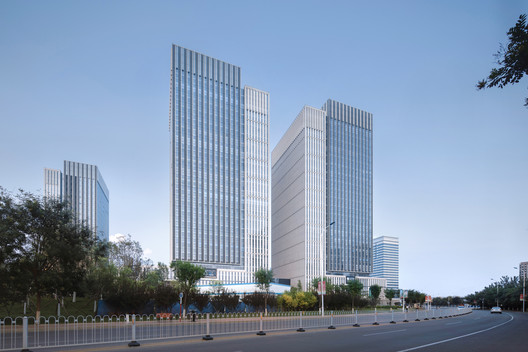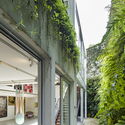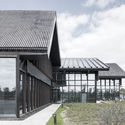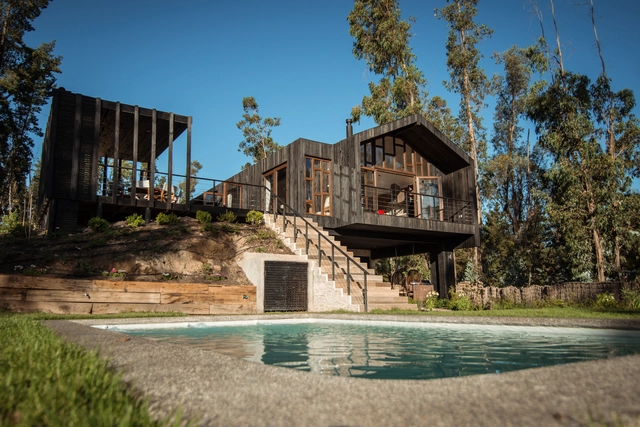
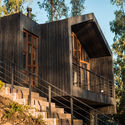
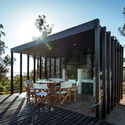
Rapel House / Bauer Arquitectos

Rapel House / Bauer Arquitectos - House InteriorsRapel House / Bauer Arquitectos - House InteriorsRapel House / Bauer Arquitectos - House InteriorsRapel House / Bauer Arquitectos - House InteriorsRapel House / Bauer Arquitectos - More Images+ 11

  • Architects: Bauer Arquitectos
  • Area Area of this architecture project Area:  173 m²
  • Year Completion year of this architecture project Year:  2017
  • Manufacturers Brands with products used in this architecture project
    Manufacturers:  AveChile, VEKA, MK, TESA

AG House / ZIM arquitextura

AG House / ZIM arquitextura - HousesAG House / ZIM arquitextura - HousesAG House / ZIM arquitextura - HousesAG House / ZIM arquitextura - HousesAG House / ZIM arquitextura - More Images+ 31

  • Architects: ZIM arquitextura
  • Area Area of this architecture project Area:  260 m²
  • Year Completion year of this architecture project Year:  2014

Omagoieaskoa House / BAT

Omagoieaskoa House / BAT - House InteriorsOmagoieaskoa House / BAT - House InteriorsOmagoieaskoa House / BAT - House InteriorsOmagoieaskoa House / BAT - House InteriorsOmagoieaskoa House / BAT - More Images+ 13

  • Architects: BAT
  • Area Area of this architecture project Area:  430 m²
  • Year Completion year of this architecture project Year:  2017
  • Manufacturers Brands with products used in this architecture project
    Manufacturers:  Porcelanosa Grupo, BI Bilbao Interiorismo, Cortizo, Dica, TAO Iluminación

Cántara / MS+Arquitectura

Cántara / MS+Arquitectura - Apartment Interiors
© Tarsicio Amaral Figueroa

Cántara / MS+Arquitectura - Apartment InteriorsCántara / MS+Arquitectura - Apartment InteriorsCántara / MS+Arquitectura - Apartment InteriorsCántara / MS+Arquitectura - Apartment InteriorsCántara / MS+Arquitectura - More Images+ 31

  • Architects: MS+Arquitectura
  • Area Area of this architecture project Area:  7000 m²
  • Year Completion year of this architecture project Year:  2017
  • Manufacturers Brands with products used in this architecture project
    Manufacturers:  Interceramic, Colombini Casa, Eurovent, Linea Proyecta de Helvex, Tecnolite

A-24 House / Estudio ABS

A-24 House / Estudio ABS - HousesA-24 House / Estudio ABS - HousesA-24 House / Estudio ABS - HousesA-24 House / Estudio ABS - HousesA-24 House / Estudio ABS - More Images+ 19

  • Architects: Estudio ABS
  • Area Area of this architecture project Area:  250 m²
  • Year Completion year of this architecture project Year:  2017
  • Manufacturers Brands with products used in this architecture project
    Manufacturers:  Carpintería, Climatización, Instalación Sanitaria, Piscina, Vidriería

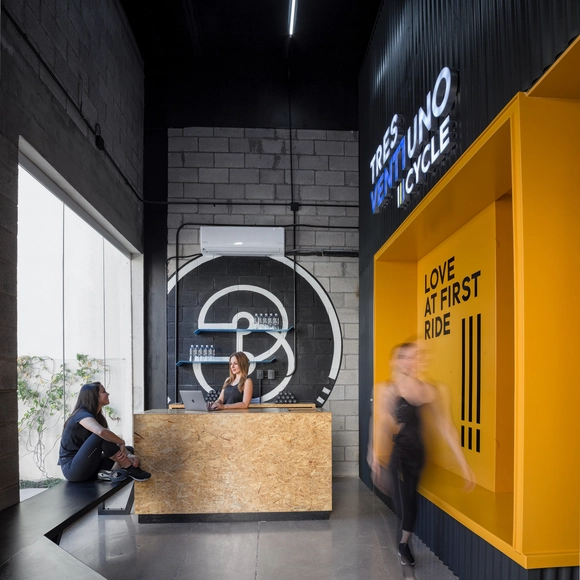
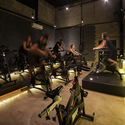
Tres21 Cycle / Santos Arquitectura

Tres21 Cycle / Santos Arquitectura - Interior DesignTres21 Cycle / Santos Arquitectura - Interior DesignTres21 Cycle / Santos Arquitectura - Interior DesignTres21 Cycle / Santos Arquitectura - Interior DesignTres21 Cycle / Santos Arquitectura - More Images+ 6

  • Area Area of this architecture project Area:  81 m²
  • Year Completion year of this architecture project Year:  2017

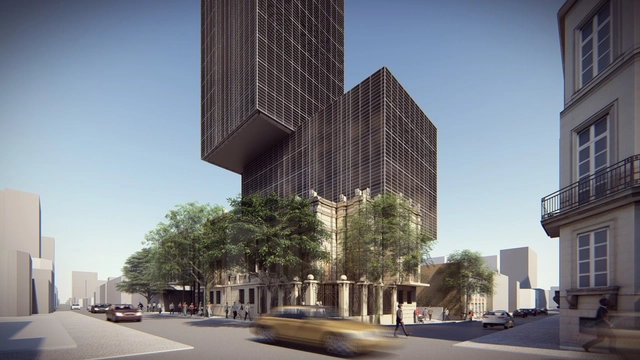
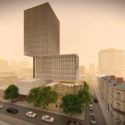
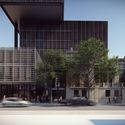
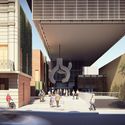
TDA + asociados will design the headquarters of the National Development Bank (BNF) in Paraguay

The Paraguayan firm TDA has won first place in the design competition for the administrative headquarters of the Banco Nacional de Fomento (BNF) in the historic center of Asunción, the capital of Paraguay. The 9,000-square-meter facility will consolidate into a single location the five offices where 300 employees currently work, including a customer service center.

As previously reported by the BNF, the existing building known as Villa Adelara, declared an architectural heritage site of the city, will be converted into a cultural center. According to the organizers, this aims to turn the new project into a "revitalizing element of the Historic Center of Asunción, in line with the principles established in the Master Plan for the Historic Center of Asunción (Plan CHA)."

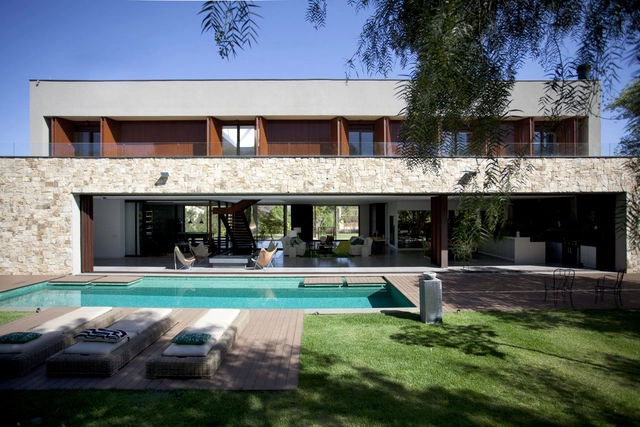
TDA + asociados will design the headquarters of the National Development Bank (BNF) in Paraguay - Image 1 of 4TDA + asociados will design the headquarters of the National Development Bank (BNF) in Paraguay - Image 2 of 4TDA + asociados will design the headquarters of the National Development Bank (BNF) in Paraguay - Image 6 of 4TDA + asociados will design the headquarters of the National Development Bank (BNF) in Paraguay - Image 7 of 4TDA + asociados will design the headquarters of the National Development Bank (BNF) in Paraguay - More Images+ 13

GA2 House / graciastudio

GA2 House / graciastudio - Houses
© Onnis Luque

GA2 House / graciastudio - HousesGA2 House / graciastudio - HousesGA2 House / graciastudio - HousesGA2 House / graciastudio - HousesGA2 House / graciastudio - More Images+ 6

  • Architects: graciastudio
  • Area Area of this architecture project Area:  378 m²
  • Year Completion year of this architecture project Year:  2015
  • Manufacturers Brands with products used in this architecture project
    Manufacturers:  Tom Dixon, Dovecreek Wood Products, Eames, Noguchi, NuVista

Sustainable House / Deborah Roig

Sustainable House / Deborah Roig - SustainabilitySustainable House / Deborah Roig - SustainabilitySustainable House / Deborah Roig - SustainabilitySustainable House / Deborah Roig - SustainabilitySustainable House / Deborah Roig - More Images+ 25

  • Architects: Deborah Roig
  • Area Area of this architecture project Area:  920 m²
  • Year Completion year of this architecture project Year:  2015
  • Manufacturers Brands with products used in this architecture project
    Manufacturers:  Atlas Concorde, Comgás, Idea System

Veredas House / AWP

Veredas House / AWP - HousesVeredas House / AWP - HousesVeredas House / AWP - HousesVeredas House / AWP - HousesVeredas House / AWP - More Images+ 19

  • Architects: AWP
  • Area Area of this architecture project Area:  990 m²
  • Year Completion year of this architecture project Year:  2017

Chihuahua Penthouse / David Ortega

Chihuahua Penthouse / David Ortega - Penthouse
© María Fernanda López

Chihuahua Penthouse / David Ortega - PenthouseChihuahua Penthouse / David Ortega - PenthouseChihuahua Penthouse / David Ortega - PenthouseChihuahua Penthouse / David Ortega - PenthouseChihuahua Penthouse / David Ortega - More Images+ 14

  • Architects: David Ortega
  • Area Area of this architecture project Area:  300 m²
  • Year Completion year of this architecture project Year:  2018

AT House / FCC Arquitectura

AT House / FCC Arquitectura - HousesAT House / FCC Arquitectura - HousesAT House / FCC Arquitectura - HousesAT House / FCC Arquitectura - HousesAT House / FCC Arquitectura - More Images+ 8

  • Architects: FCC Arquitectura
  • Area Area of this architecture project Area:  101 m²
  • Year Completion year of this architecture project Year:  2013

Eye of Wisdom / Atelier d'More

Eye of Wisdom / Atelier d'More - Offices
© Liu Lei

Eye of Wisdom / Atelier d'More - OfficesEye of Wisdom / Atelier d'More - OfficesEye of Wisdom / Atelier d'More - OfficesEye of Wisdom / Atelier d'More - OfficesEye of Wisdom / Atelier d'More - More Images+ 19

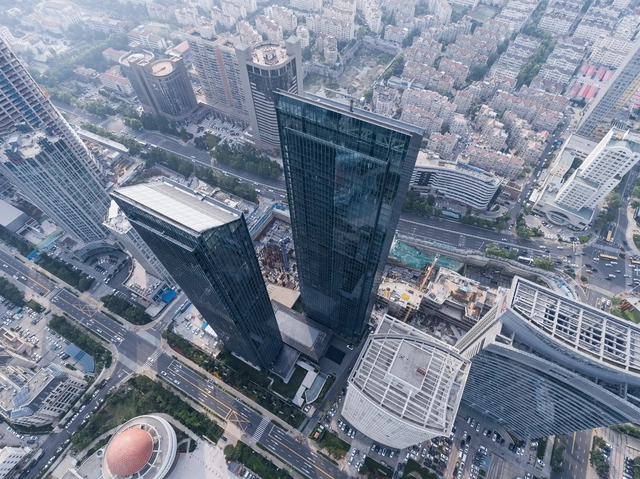
Qingdao Deep Blue Center / gad

  • Architects: gad
  • Area Area of this architecture project Area:  227004 m²
  • Year Completion year of this architecture project Year:  2017

Tianjin New City Center / Archiland

Tianjin New City Center / Archiland - Offices
© Arch-Exist
  • Architects: 筑土国际
  • Area Area of this architecture project Area:  138000 m²
  • Year Completion year of this architecture project Year:  2017

Art Gallery / BZP Arquitetura

Art Gallery / BZP Arquitetura - Residential ArchitectureArt Gallery / BZP Arquitetura - Residential ArchitectureArt Gallery / BZP Arquitetura - Residential ArchitectureArt Gallery / BZP Arquitetura - Residential ArchitectureArt Gallery / BZP Arquitetura - More Images+ 42

  • Architects: BZP Arquitetura
  • Area Area of this architecture project Area:  105 m²
  • Year Completion year of this architecture project Year:  2015
  • Manufacturers Brands with products used in this architecture project
    Manufacturers:  Assistec, Eit Eccellenze Italiane, Pagliotto, Snaldi, Systemac Sistemas Construtivos

Jiangong Lake / Atelier d'More

Jiangong Lake / Atelier d'More - Exhibition Center
© Lei Liu

Jiangong Lake / Atelier d'More - Exhibition CenterJiangong Lake / Atelier d'More - Exhibition CenterJiangong Lake / Atelier d'More - Exhibition CenterJiangong Lake / Atelier d'More - Exhibition CenterJiangong Lake / Atelier d'More - More Images+ 13

Preliminary Design Competition for the Educational Campus of the War Academy of Chile / elton_léniz + Forma Colectiva

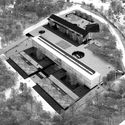
The partnership of elton_léniz and Forma Colectiva has won first place in the design competition for the future educational campus of the Chilean Army War Academy in Santiago. The project includes the construction of a classroom block, a dining hall, a 750 m2 library, a 3,000 m2 office podium, an auditorium, and underground parking, in addition to the renovation of the main headquarters building and a pagoda.

The winning team proposes a design based on three operations: void—"transforming the existing historical buildings and the new classroom block into the parade ground"—, plinth—valuing "the buildings steeped in history and symbolism by bringing them together on the same level as the classroom block"—, and volume arrangement.
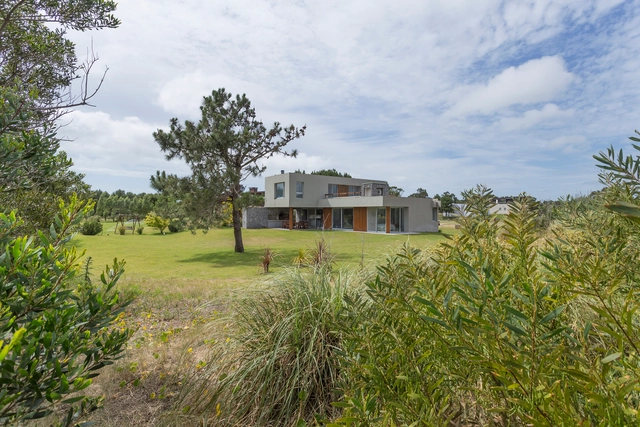
Preliminary Design Competition for the Educational Campus of the War Academy of Chile / elton_léniz + Forma Colectiva - 1 的图像 4Preliminary Design Competition for the Educational Campus of the War Academy of Chile / elton_léniz + Forma Colectiva - 2 的图像 4Preliminary Design Competition for the Educational Campus of the War Academy of Chile / elton_léniz + Forma Colectiva - 3 的图像 4Preliminary Design Competition for the Educational Campus of the War Academy of Chile / elton_léniz + Forma Colectiva - 4 的图像 4Preliminary Design Competition for the Educational Campus of the War Academy of Chile / elton_léniz + Forma Colectiva - More Images+ 11

You've started following your first account!

Did you know?

You'll now receive updates based on what you follow! Personalize your stream and start following your favorite authors, offices and users.