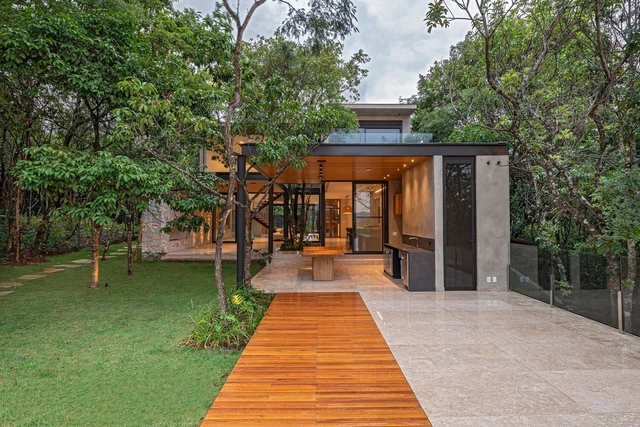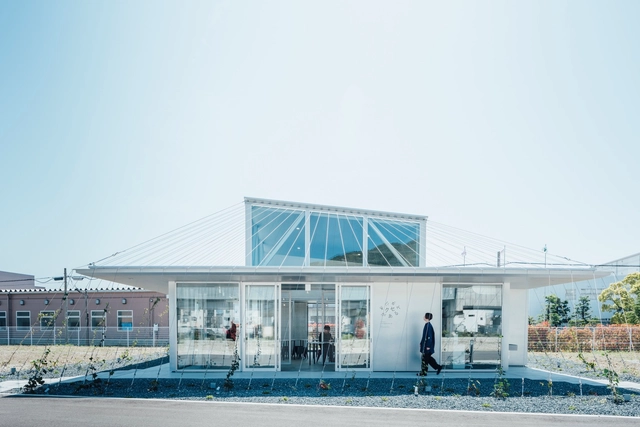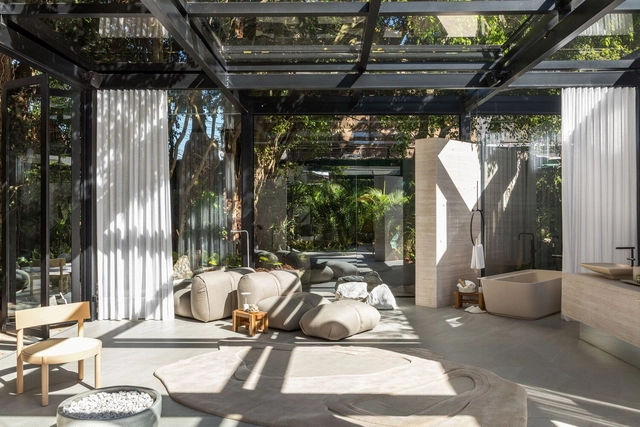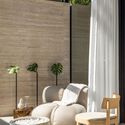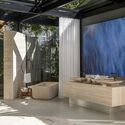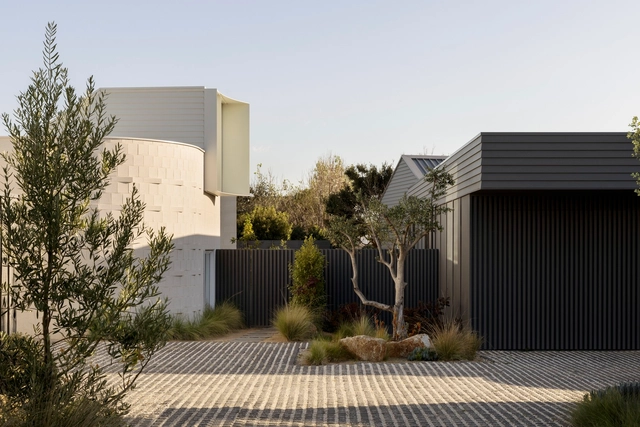
Robin House / Wolveridge Architects

Robin House / Wolveridge Architects - Interior Photography, Houses, TableRobin House / Wolveridge Architects - Interior Photography, HousesRobin House / Wolveridge Architects - Interior Photography, Houses, CountertopRobin House / Wolveridge Architects - Exterior Photography, Houses, FacadeRobin House / Wolveridge Architects - More Images+ 19

•
Mount Martha, Australia

The Nook / Isaac French

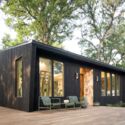
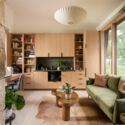
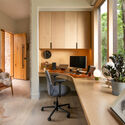
The Nook  / Isaac French - Exterior Photography, Small Scale, ForestThe Nook  / Isaac French - Exterior Photography, Small Scale, Door, FacadeThe Nook  / Isaac French - Interior Photography, Small Scale, TableThe Nook  / Isaac French - Interior Photography, Small Scale, Table, ChairThe Nook  / Isaac French - More Images+ 20

  • Architects: Isaac French
  • Area Area of this architecture project Area:  568 ft²
  • Year Completion year of this architecture project Year:  2023
  • Professionals: Hans Lorei

Balduino Building / OSPA Arquitetura e Urbanismo
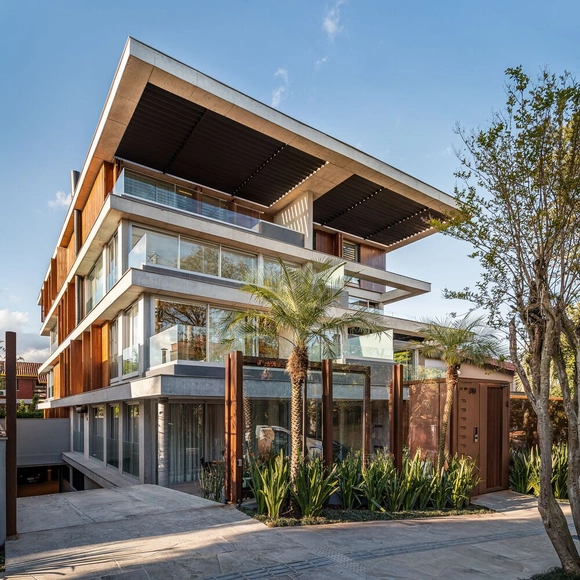
Balduino Building / OSPA Arquitetura e Urbanismo - ResidentialBalduino Building / OSPA Arquitetura e Urbanismo - Interior Photography, Residential, Table, Chair, LightingBalduino Building / OSPA Arquitetura e Urbanismo - Exterior Photography, Residential, Facade, TableBalduino Building / OSPA Arquitetura e Urbanismo - ResidentialBalduino Building / OSPA Arquitetura e Urbanismo - More Images+ 26

•
Três Figueiras, Brazil
  • Architects: OSPA architecture
  • Area Area of this architecture project Area:  23681 ft²
  • Year Completion year of this architecture project Year:  2022
  • Manufacturers Brands with products used in this architecture project
    Manufacturers:  Metalúrgica Zol, Scheid Esquadrias

Mini Tower One / MODU

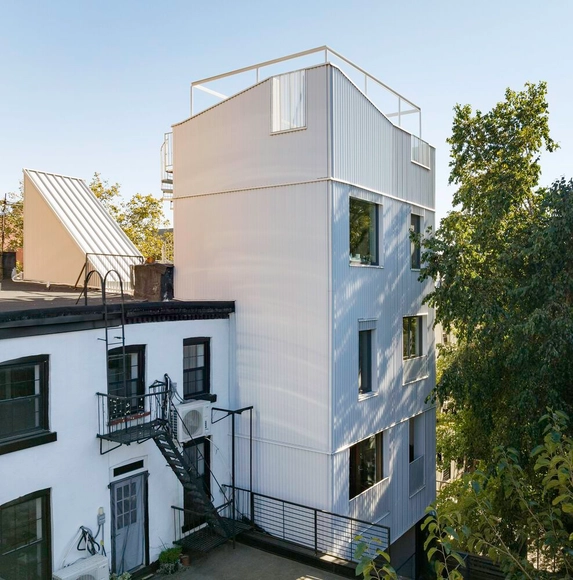
Mini Tower One / MODU - Exterior Photography, Houses, FacadeMini Tower One / MODU - Exterior Photography, Houses, FacadeMini Tower One / MODU - Interior Photography, Houses, Facade, TableMini Tower One / MODU - Interior Photography, Houses, Bedroom, LightingMini Tower One / MODU - More Images+ 24

Trees House / Catálise Arquitetura

Trees House / Catálise Arquitetura - HousesTrees House / Catálise Arquitetura - HousesTrees House / Catálise Arquitetura - HousesTrees House / Catálise Arquitetura - HousesTrees House / Catálise Arquitetura - More Images+ 18

•
Nova Lima, Brazil
  • Area Area of this architecture project Area:  472 m²
  • Year Completion year of this architecture project Year:  2022
  • Manufacturers Brands with products used in this architecture project
    Manufacturers:  Arkos, Deca, Portinari

DW02 Lighthouse / Benthem Crouwel Architects
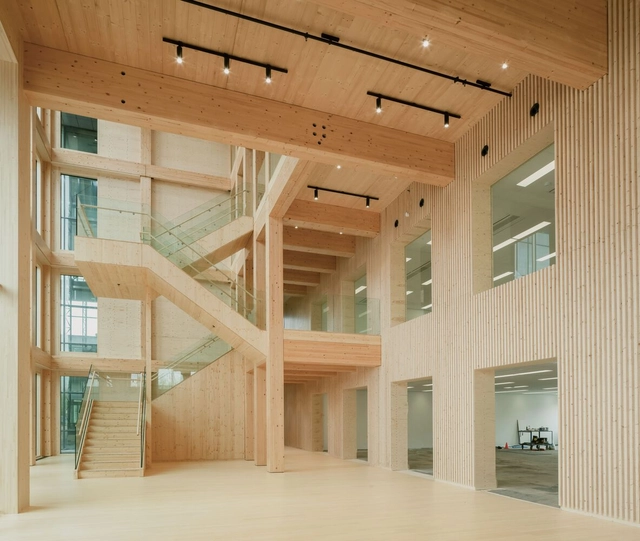
DW02 Lighthouse / Benthem Crouwel Architects - Exterior Photography, Extension, FacadeDW02 Lighthouse / Benthem Crouwel Architects - ExtensionDW02 Lighthouse / Benthem Crouwel Architects - Interior Photography, Extension, Facade, Column, BeamDW02 Lighthouse / Benthem Crouwel Architects - Interior Photography, Extension, Door, FacadeDW02 Lighthouse / Benthem Crouwel Architects - More Images+ 12

Exploring the Interconnectedness of Human and Environmental Health: In Conversation with Dr. Arta Yazdanseta

In the evolving landscape of architecture and urban design, bioclimatic and biogenic envelopes present a compelling vision for future cities. Dr. Arta Yazdanseta, a Doctor of Design focused on energy and environments, dives into the intersection of design, building performance, and plant biophysical ecology. With a focus on bioclimatic and biogenic envelopes, Dr. Yazdanseta examines how these typologies can enhance socio-natural systems by leveraging their self-organizing potential. Dr. Yazdanseta’s academic journey includes earning a Doctor of Design and a Master of Design in Energy and Environments from the Harvard Graduate School of Design.

Her contributions as a researcher at the Harvard Center for Green Buildings and Cities include developing environmental design strategies and performance analyses for the HouseZero carbon retrofit project. In this interview, Dr. Yazdanseta explores the concept of bioclimatic envelopes and their interaction with passive architectural design principles. With a potential to revolutionize urban environments, the interview reveals insights into her research, the benefits of plant-based materials, and the future of sustainable architecture, emphasizing the critical connection between human and environmental health.

Exploring the Interconnectedness of Human and Environmental Health: In Conversation with Dr. Arta Yazdanseta - Image 1 of 4Exploring the Interconnectedness of Human and Environmental Health: In Conversation with Dr. Arta Yazdanseta - Image 2 of 4Exploring the Interconnectedness of Human and Environmental Health: In Conversation with Dr. Arta Yazdanseta - Image 3 of 4Exploring the Interconnectedness of Human and Environmental Health: In Conversation with Dr. Arta Yazdanseta - Image 4 of 4Exploring the Interconnectedness of Human and Environmental Health: In Conversation with Dr. Arta Yazdanseta - More Images+ 9

Moos De Hill House / AUM Pierre Minassian
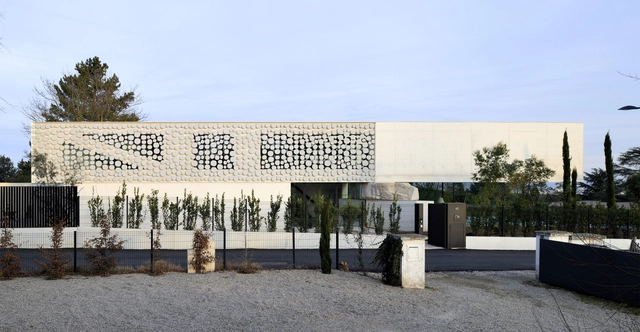
Moos De Hill House / AUM Pierre Minassian - HousesMoos De Hill House / AUM Pierre Minassian - HousesMoos De Hill House / AUM Pierre Minassian - HousesMoos De Hill House / AUM Pierre Minassian - HousesMoos De Hill House / AUM Pierre Minassian - More Images+ 14
•
Saint-Didier-au-Mont-d'Or, France
  • Area Area of this architecture project Area:  329 m²
  • Year Completion year of this architecture project Year:  2023
  • Manufacturers Brands with products used in this architecture project
    Manufacturers:  Taporo

Drawer Balcony House / Naf Architect & Design
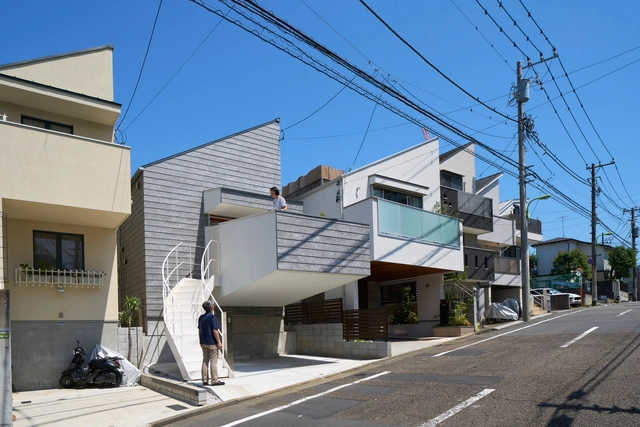
Drawer Balcony House / Naf Architect & Design - Interior Photography, HousesDrawer Balcony House / Naf Architect & Design - Interior Photography, Houses, Table, ChairDrawer Balcony House / Naf Architect & Design - Interior Photography, Houses, Kitchen, Facade, Lighting, CountertopDrawer Balcony House / Naf Architect & Design - HousesDrawer Balcony House / Naf Architect & Design - More Images+ 17
•
Setagaya City, Japan
  • Area Area of this architecture project Area:  106 m²
  • Year Completion year of this architecture project Year:  2022
  • Manufacturers Brands with products used in this architecture project
    Manufacturers:  IOC
  • Professionals: EQSD

Maxell Kuse Ga Aru Studio / kvalito

Maxell Kuse Ga Aru Studio / kvalito - OfficesMaxell Kuse Ga Aru Studio / kvalito - OfficesMaxell Kuse Ga Aru Studio / kvalito - OfficesMaxell Kuse Ga Aru Studio / kvalito - OfficesMaxell Kuse Ga Aru Studio / kvalito - More Images+ 23

Monreal House / SAA Arquitectura + Territorio
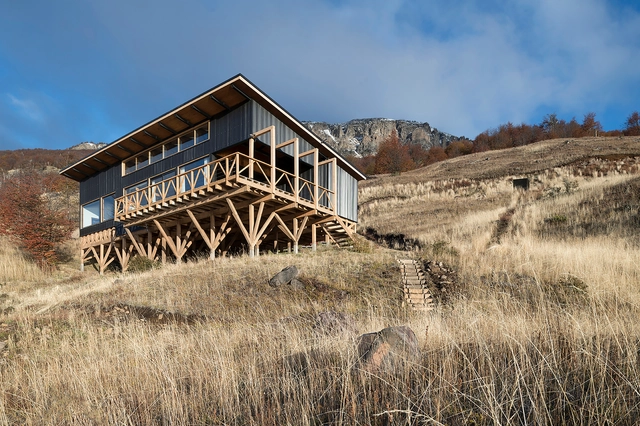
Monreal House / SAA Arquitectura + Territorio - Exterior Photography, HousingMonreal House / SAA Arquitectura + Territorio - Exterior Photography, HousingMonreal House / SAA Arquitectura + Territorio - Interior Photography, Housing, Beam, Table, Lighting, ChairMonreal House / SAA Arquitectura + Territorio - Interior Photography, Housing, Beam, FacadeMonreal House / SAA Arquitectura + Territorio - More Images+ 21
  • Area Area of this architecture project Area:  128 m²
  • Year Completion year of this architecture project Year:  2023
  • Manufacturers Brands with products used in this architecture project
    Manufacturers:  Al Fuego, WoodArch

Deca Refuge / Arquitetare

Deca Refuge / Arquitetare - Wellness InteriorsDeca Refuge / Arquitetare - Wellness InteriorsDeca Refuge / Arquitetare - Wellness InteriorsDeca Refuge / Arquitetare - Wellness InteriorsDeca Refuge / Arquitetare - More Images+ 14

  • Area Area of this architecture project Area:  100 m²
  • Year Completion year of this architecture project Year:  2024
  • Manufacturers Brands with products used in this architecture project
    Manufacturers:  AR Almeida Soluções, Botteh Tapetes, Central das Lareiras/Artfire, Deca, Engevita, +16

Paço d'Arcos Apartment / Site Specific Arquitectura

Paço d'Arcos Apartment / Site Specific Arquitectura - Interior Photography, Apartments, Door, FacadePaço d'Arcos Apartment / Site Specific Arquitectura - Interior Photography, Apartments, DoorPaço d'Arcos Apartment / Site Specific Arquitectura - ApartmentsPaço d'Arcos Apartment / Site Specific Arquitectura - Interior Photography, Apartments, KitchenPaço d'Arcos Apartment / Site Specific Arquitectura - More Images+ 20

Extension of Elementary School and Kindergarten in Studenec Village / Chrama

Extension of Elementary School and Kindergarten in Studenec Village / Chrama - Exterior Photography, Extension, FacadeExtension of Elementary School and Kindergarten in Studenec Village / Chrama - Exterior Photography, Extension, FacadeExtension of Elementary School and Kindergarten in Studenec Village / Chrama - Interior Photography, Extension, Column, FacadeExtension of Elementary School and Kindergarten in Studenec Village / Chrama - Interior Photography, Extension, Table, ChairExtension of Elementary School and Kindergarten in Studenec Village / Chrama - More Images+ 30

  • Architects: Chrama
  • Area Area of this architecture project Area:  1600 m²
  • Year Completion year of this architecture project Year:  2021
  • Manufacturers Brands with products used in this architecture project
    Manufacturers:  Archicad, Forbo, KŠ Prefa

Office Development Building in Jinan / Gerber Architekten
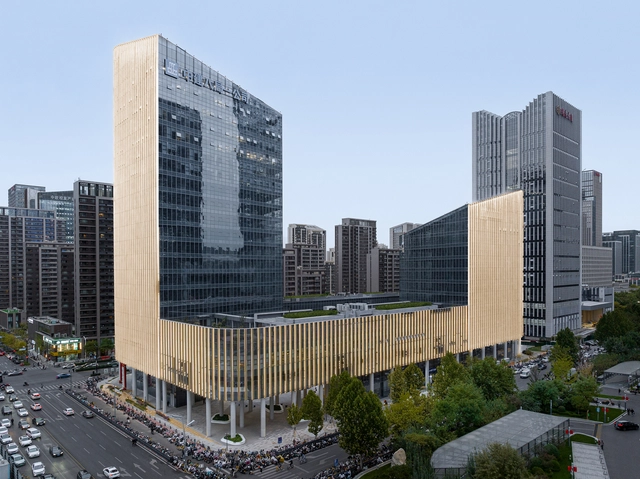
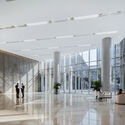
Office Development Building in Jinan / Gerber Architekten - Exterior Photography, Office Buildings, Facade, CityscapeOffice Development Building in Jinan / Gerber Architekten - Interior Photography, Office Buildings, FacadeOffice Development Building in Jinan / Gerber Architekten - Office BuildingsOffice Development Building in Jinan / Gerber Architekten - Exterior Photography, Office Buildings, Facade, CityscapeOffice Development Building in Jinan / Gerber Architekten - More Images+ 12

  • Architects: Gerber Architekten
  • Area Area of this architecture project Area:  103122 m²
  • Year Completion year of this architecture project Year:  2022

Eco Park Durres / Casanova + Hernandez Architects

Eco Park Durres / Casanova + Hernandez Architects - Recreation & TrainingEco Park Durres / Casanova + Hernandez Architects - Exterior Photography, Recreation & Training, FacadeEco Park Durres / Casanova + Hernandez Architects - Recreation & TrainingEco Park Durres / Casanova + Hernandez Architects - Exterior Photography, Recreation & TrainingEco Park Durres / Casanova + Hernandez Architects - More Images+ 13
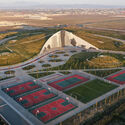
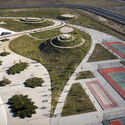
  • Area Area of this architecture project Area:  144000 m²
  • Year Completion year of this architecture project Year:  2023
  • Manufacturers Brands with products used in this architecture project
    Manufacturers:  Walltopia
  • Professionals: AVE Consulting

Chumbaria Village - Hemp Brick House / Arquitectura Viva
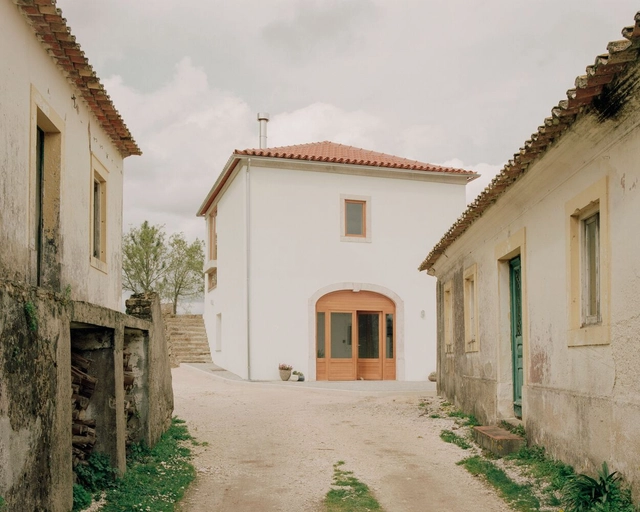
Chumbaria Village - Hemp Brick House / Arquitectura Viva - Interior Photography, Renovation, Stairs, FacadeChumbaria Village - Hemp Brick House / Arquitectura Viva - Interior Photography, Renovation, Kitchen, Facade, BeamChumbaria Village - Hemp Brick House / Arquitectura Viva - RenovationChumbaria Village - Hemp Brick House / Arquitectura Viva - Interior Photography, Renovation, BeamChumbaria Village - Hemp Brick House / Arquitectura Viva - More Images+ 29
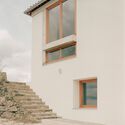
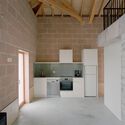
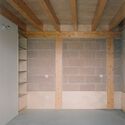
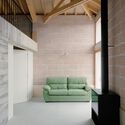
  • Architects: Arquitectura Viva
  • Area Area of this architecture project Area:  184 m²
  • Year Completion year of this architecture project Year:  2024
  • Manufacturers Brands with products used in this architecture project
    Manufacturers:  Canhamor, Damásio e Leal Lda, Interfogo, Lda

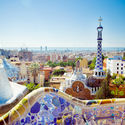
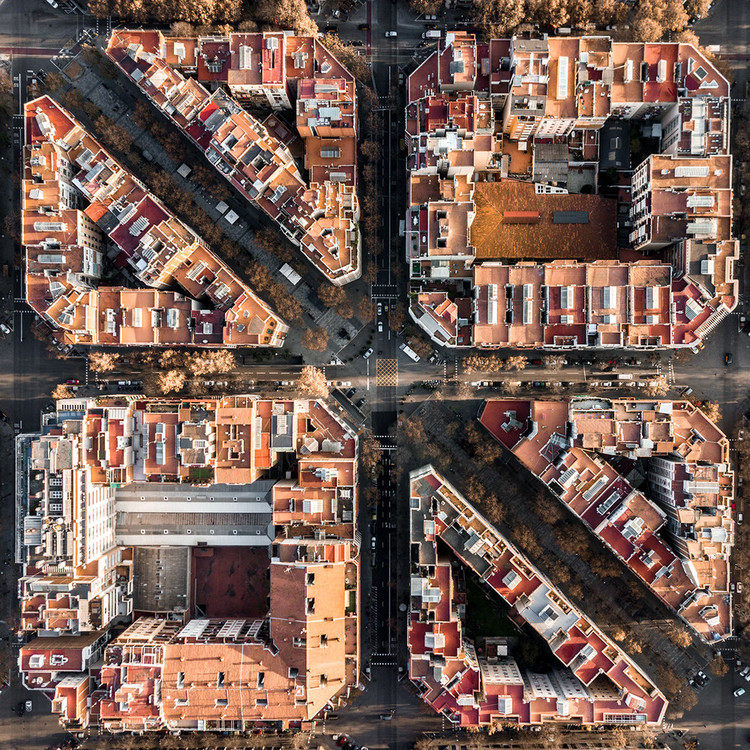
UNESCO World Capital of Architecture 2026: Barcelona and the Capacity of Architecture to Transform Reality
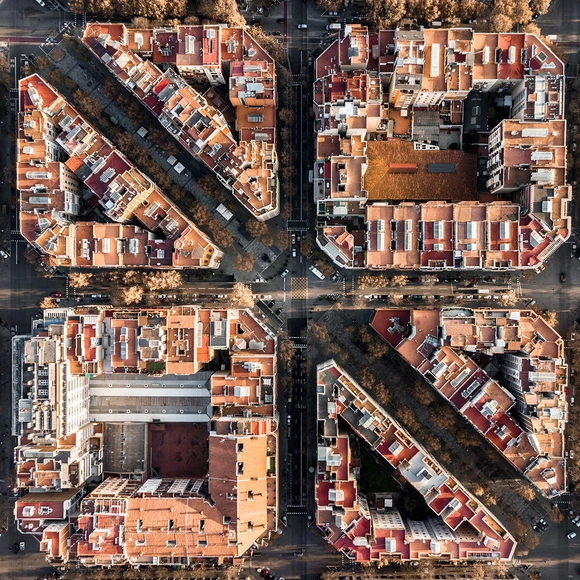
Joining Copenhagen and Rio de Janeiro, Barcelona has been named the UIA's 2026 World Capital of Architecture by UNESCO. This title recognizes the city's commitment to promoting the values of architecture, urban planning, and sustainability. Outshining Beijing as the other contender for the 2026 title, Barcelona won the bid with its proposal titled "One today, one tomorrow," with a plan to host a series of transformative events across all its districts and become a research laboratory analyzing the capacity of architecture to transform reality over time.

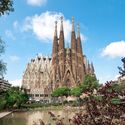
UNESCO World Capital of Architecture 2026: Barcelona and the Capacity of Architecture to Transform Reality  - Image 1 of 4UNESCO World Capital of Architecture 2026: Barcelona and the Capacity of Architecture to Transform Reality  - Image 2 of 4UNESCO World Capital of Architecture 2026: Barcelona and the Capacity of Architecture to Transform Reality  - Image 3 of 4UNESCO World Capital of Architecture 2026: Barcelona and the Capacity of Architecture to Transform Reality  - Image 4 of 4UNESCO World Capital of Architecture 2026: Barcelona and the Capacity of Architecture to Transform Reality  - More Images+ 2

You've started following your first account!

Did you know?

You'll now receive updates based on what you follow! Personalize your stream and start following your favorite authors, offices and users.