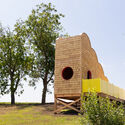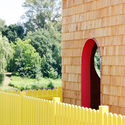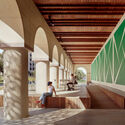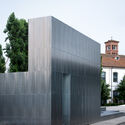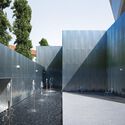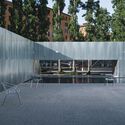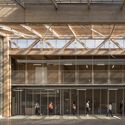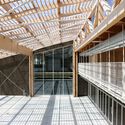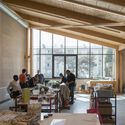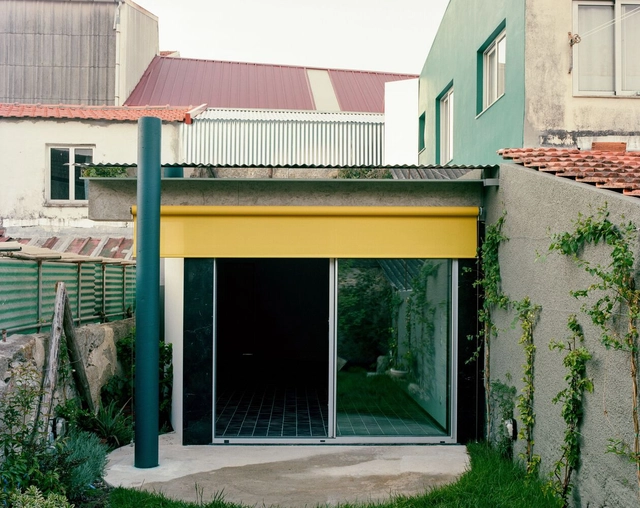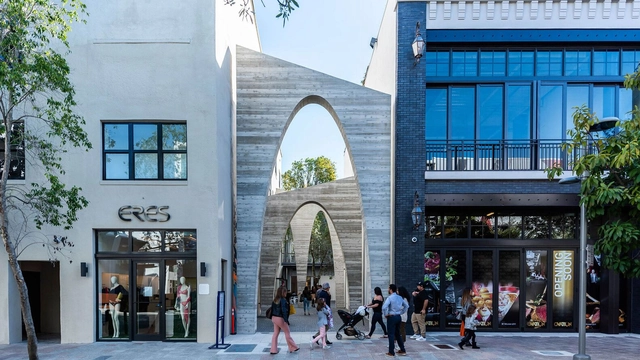
Jade Alley / Daniel Toole Architecture

Jade Alley / Daniel Toole Architecture - Exterior Photography, Public Space, FacadeJade Alley / Daniel Toole Architecture - Exterior Photography, Public Space, Facade, Arch, ArcadeJade Alley / Daniel Toole Architecture - Public SpaceJade Alley / Daniel Toole Architecture - Interior Photography, Public Space, Facade, Arch, ArcadeJade Alley / Daniel Toole Architecture - More Images+ 21

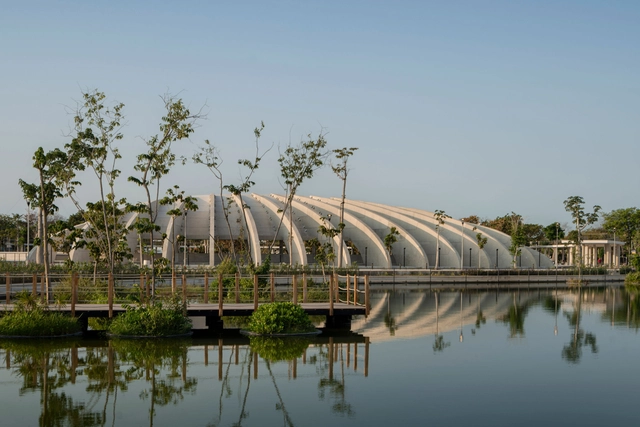
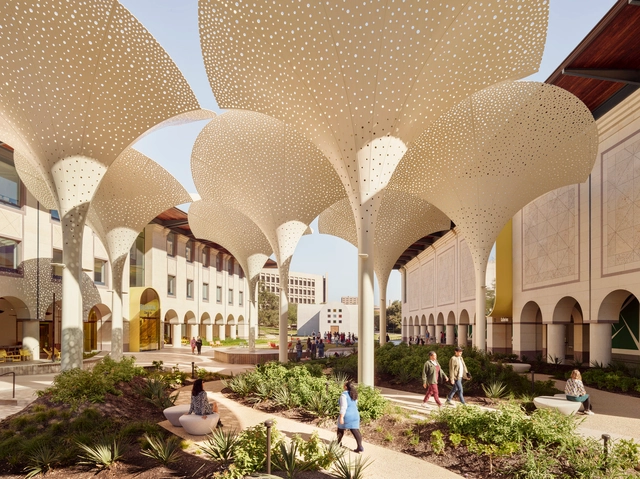
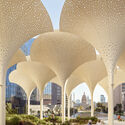
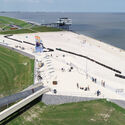
El Gran La Plancha Park / Quesnel arquitectos + Muñoz Arquitectos

El Gran La Plancha Park / Quesnel arquitectos + Muñoz Arquitectos - ParkEl Gran La Plancha Park / Quesnel arquitectos + Muñoz Arquitectos - ParkEl Gran La Plancha Park / Quesnel arquitectos + Muñoz Arquitectos - ParkEl Gran La Plancha Park / Quesnel arquitectos + Muñoz Arquitectos - ParkEl Gran La Plancha Park / Quesnel arquitectos + Muñoz Arquitectos - More Images+ 18

•
Mérida, Mexico
  • Area Area of this architecture project Area:  20000 m²
  • Year Completion year of this architecture project Year:  2023
  • Manufacturers Brands with products used in this architecture project
    Manufacturers:  ESCOFET

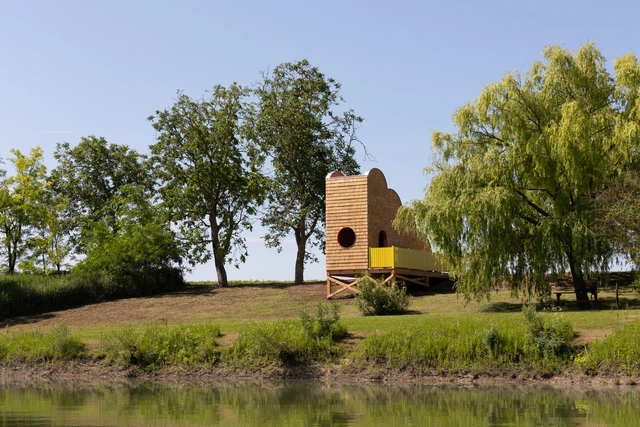
Pier 1/2 Cycling Shelter / Kollektiv Plus X + Stefanie Rittler

Pier 1/2 Cycling Shelter / Kollektiv Plus X + Stefanie Rittler - Small ScalePier 1/2 Cycling Shelter / Kollektiv Plus X + Stefanie Rittler - Small ScalePier 1/2 Cycling Shelter / Kollektiv Plus X + Stefanie Rittler - Small ScalePier 1/2 Cycling Shelter / Kollektiv Plus X + Stefanie Rittler - Small ScalePier 1/2 Cycling Shelter / Kollektiv Plus X + Stefanie Rittler - More Images+ 16

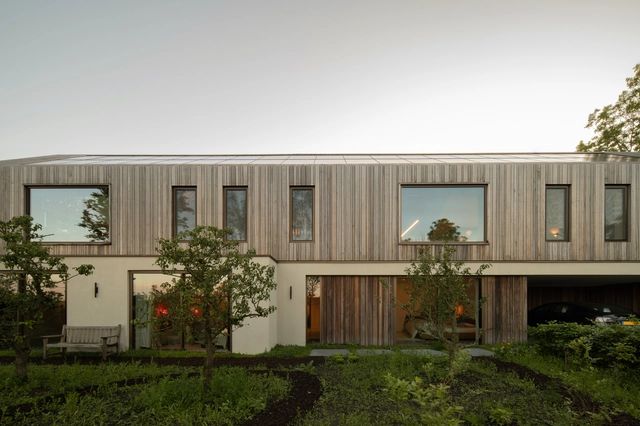
Meadow House Maasland / JURY!

Meadow House Maasland / JURY! - Exterior Photography, HousesMeadow House Maasland / JURY! - HousesMeadow House Maasland / JURY! - Interior Photography, HousesMeadow House Maasland / JURY! - HousesMeadow House Maasland / JURY! - More Images+ 19

  • Architects: JURY!
  • Area Area of this architecture project Area:  390 m²
  • Year Completion year of this architecture project Year:  2024
Subscriber Access

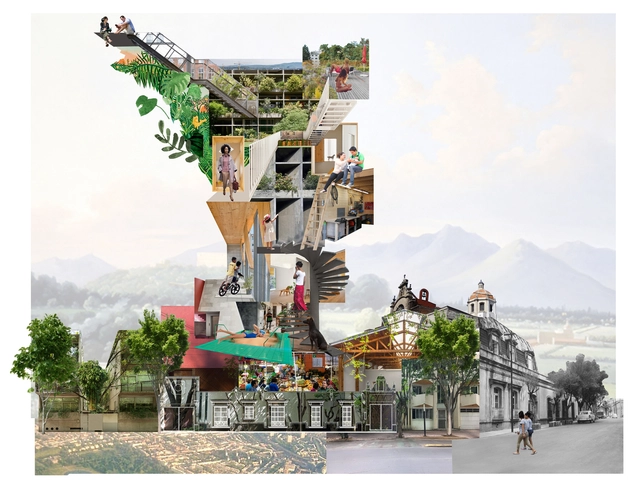
"Life Changes Every Second, But Architecture Never Changes": In Conversation with Tatiana Bilbao

These days, it is common to hear multiple voices addressing the diverse issues of contemporary architecture. The topics are numerous, ranging from sustainability and inclusion to social justice and the crisis in land use. At first glance, there is no common ground where all these concepts can coexist transversally. However, if we look back, we can see that beyond the formal architectural concepts, the true purpose of architecture (probably) lies in the people and the lives that develop within it.

Thus, many would argue that life is likely more important than architecture, which could open up a broad debate. What is certain is that currently, narratives and voices are emerging and consolidating, aimed at renewing architectural tools and languages. This transformation seeks to turn the built environment into a space that promotes a more equitable and optimistic future for all. One of these voices is that of Tatiana Bilbao, recognized for her process-centered approach where life and human interactions play a crucial role in defining habitats.
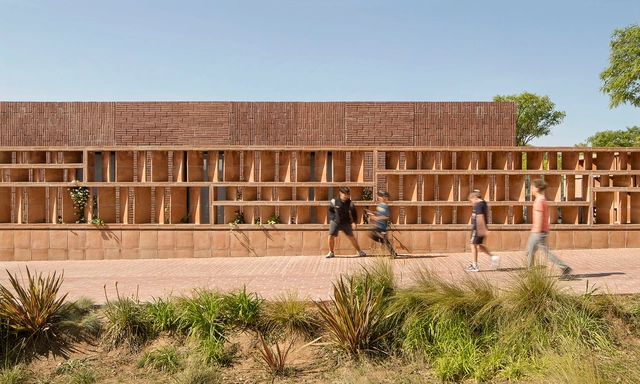
The Blanton Museum of Art / Snøhetta

The Blanton Museum of Art / Snøhetta - Exterior Photography, Gallery, Facade, Arcade, ArchThe Blanton Museum of Art / Snøhetta - Interior Photography, Gallery, Facade, Arch, ArcadeThe Blanton Museum of Art / Snøhetta - Interior Photography, Gallery, Facade, Arch, Beam, ColumnThe Blanton Museum of Art / Snøhetta - Interior Photography, Gallery, Facade, Arch, LightingThe Blanton Museum of Art / Snøhetta - More Images+ 5

  • Architects: Snøhetta
  • Year Completion year of this architecture project Year:  2024

The European Prize for Urban Public Space 2024 Reveals 10 Finalists

The Centre de Cultura Contemporània de Barcelona (CCCB) has announced the finalists for the European Prize for Urban Public Space 2024. Selected from a total of 297 projects corresponding to 35 European countries, the 2024 edition nominates 5 finalists in the General category, promoting quality public spaces throughout the European territory, and 5 in the Seafronts category, addressing coastal cities' climate vulnerabilities. The European Prize for Urban Public Space is an honorary biennial competition aiming to highlight best practices and innovations in the creation, transformation, and recovery of public spaces in European cities.

As the first edition to include a dedicated category for Seafronts, this year’s awards recognize the importance and particular challenges faced by coastal cities. This is aligned with the Cultural Regatta, a schedule of activities running parallel to the America's Cup sailing competition in Barcelona. For this edition, the International Jury was presided over by the urbanist architect, landscape, and industrial designer Beth Galí, and made up of Sonia Curnier, Fabrizio Gallanti, Žaklina Gligorijević, Beate Hølmebakk, Manon Mollard, Francesco Musco, and Lluís Ortega. The winners of the 12th European Prize for Urban Public Space will be announced during a ceremony at CCCB on October 29, 2024.
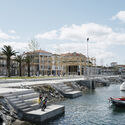
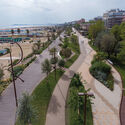
The European Prize for Urban Public Space 2024 Reveals 10 Finalists - Image 1 of 4The European Prize for Urban Public Space 2024 Reveals 10 Finalists - Image 2 of 4The European Prize for Urban Public Space 2024 Reveals 10 Finalists - Image 3 of 4The European Prize for Urban Public Space 2024 Reveals 10 Finalists - Image 4 of 4The European Prize for Urban Public Space 2024 Reveals 10 Finalists - More Images+ 31

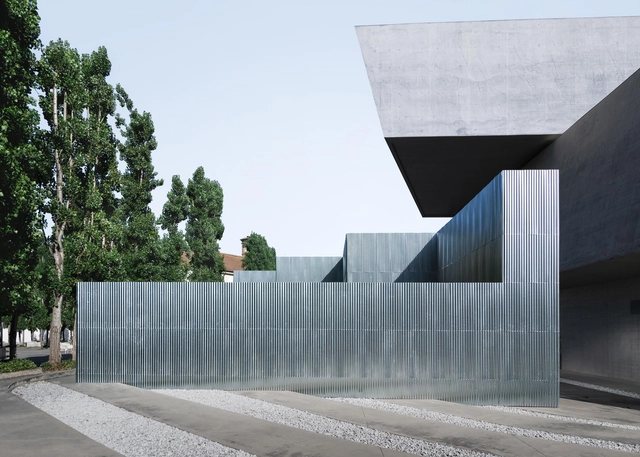
MAXXI NXT Pavilion / Grazzini Tonazzini + Giorgia Colombo Architetto

MAXXI NXT Pavilion / Grazzini Tonazzini + Giorgia Colombo Architetto - Exterior Photography, Pavilion, FacadeMAXXI NXT Pavilion / Grazzini Tonazzini + Giorgia Colombo Architetto - Exterior Photography, Pavilion, FacadeMAXXI NXT Pavilion / Grazzini Tonazzini + Giorgia Colombo Architetto - PavilionMAXXI NXT Pavilion / Grazzini Tonazzini + Giorgia Colombo Architetto - Exterior Photography, Pavilion, Facade, BenchMAXXI NXT Pavilion / Grazzini Tonazzini + Giorgia Colombo Architetto - More Images+ 6

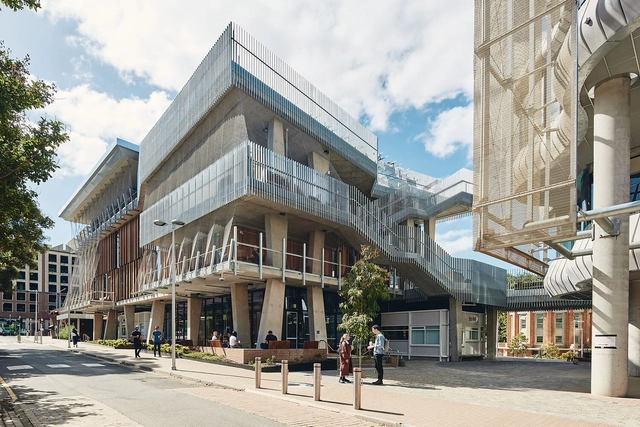
University of Melbourne Student Pavilion / KoningEizenberg Architecture

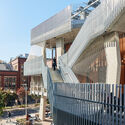
University of Melbourne Student Pavilion / KoningEizenberg Architecture - Exterior Photography, Other Facilities, FacadeUniversity of Melbourne Student Pavilion / KoningEizenberg Architecture - Other FacilitiesUniversity of Melbourne Student Pavilion / KoningEizenberg Architecture - Exterior Photography, Other Facilities, Facade, Handrail, StairsUniversity of Melbourne Student Pavilion / KoningEizenberg Architecture - Exterior Photography, Other Facilities, Facade, Stairs, HandrailUniversity of Melbourne Student Pavilion / KoningEizenberg Architecture - More Images+ 10

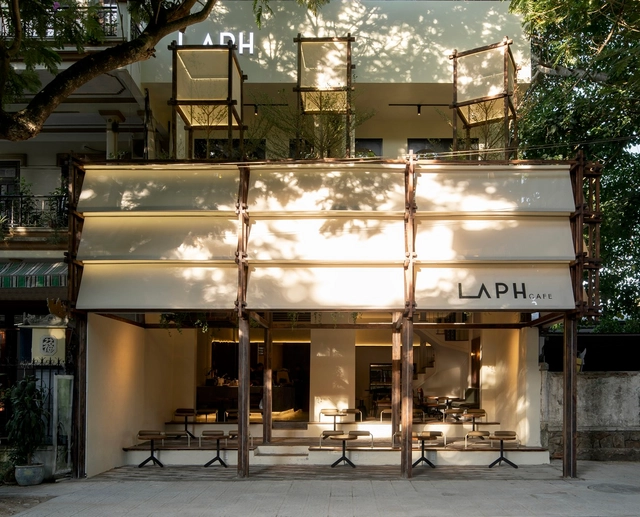
LAPH Cafe / 3fconcept

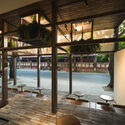
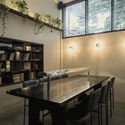
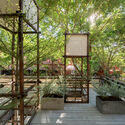
LAPH Cafe / 3fconcept - Coffee ShopLAPH Cafe / 3fconcept - Coffee ShopLAPH Cafe / 3fconcept - Interior Photography, Coffee Shop, Table, ChairLAPH Cafe / 3fconcept - Exterior Photography, Coffee Shop, Garden, StairsLAPH Cafe / 3fconcept - More Images+ 27

  • Architects: 3fconcept
  • Area Area of this architecture project Area:  208 m²
  • Year Completion year of this architecture project Year:  2024
  • Manufacturers Brands with products used in this architecture project
    Manufacturers:  American Standard

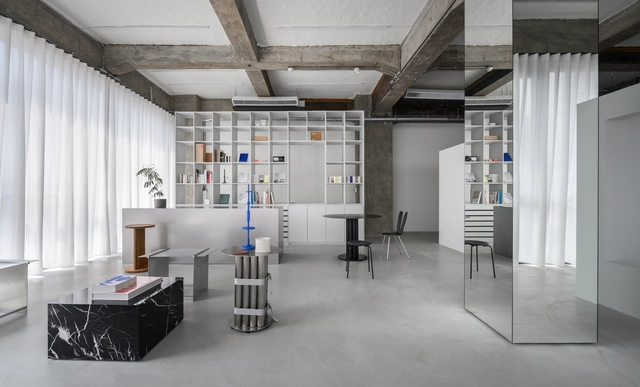
Haus aa / guudpin design

Haus aa /  guudpin design - Drawings, Offices InteriorsHaus aa /  guudpin design - Interior Photography, Offices InteriorsHaus aa /  guudpin design - Interior Photography, Offices Interiors, Kitchen, TableHaus aa /  guudpin design - Offices InteriorsHaus aa /  guudpin design - More Images+ 16

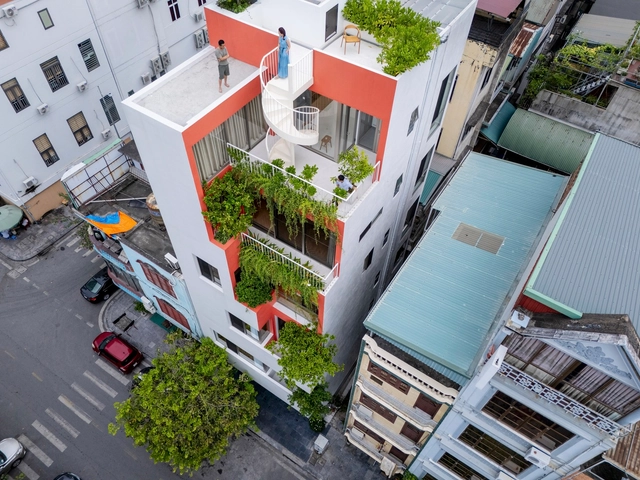
Hien's House / d15studio

Hien's House / d15studio - Exterior Photography, Houses, FacadeHien's House / d15studio - Interior Photography, Houses, StairsHien's House / d15studio - Interior Photography, Houses, Facade, Table, ChairHien's House / d15studio - Exterior Photography, Houses, FacadeHien's House / d15studio - More Images+ 31

•
Hạ Long, Vietnam
  • Architects: d15studio
  • Area Area of this architecture project Area:  450 m²
  • Year Completion year of this architecture project Year:  2023
  • Manufacturers Brands with products used in this architecture project
    Manufacturers:  Alis Lighting, B+, Bamboo Ali, Koner, YKK AP Asia

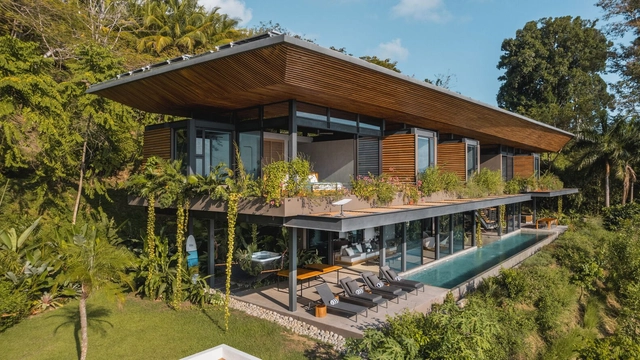
Cascada de Luz House / Studio Saxe

Cascada de Luz House / Studio Saxe - HousesCascada de Luz House / Studio Saxe - Exterior Photography, Houses, Facade, ForestCascada de Luz House / Studio Saxe - HousesCascada de Luz House / Studio Saxe - HousesCascada de Luz House / Studio Saxe - More Images+ 63

  • Architects: Studio Saxe
  • Area Area of this architecture project Area:  705 m²
  • Year Completion year of this architecture project Year:  2023

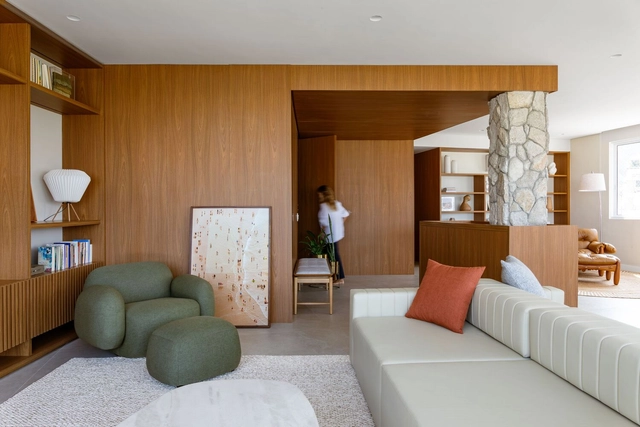
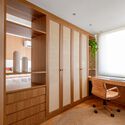
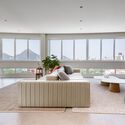
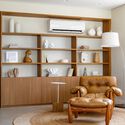
Apartment LO / Marini Arquitetura

Apartment LO / Marini Arquitetura - Interior Photography, Renovation, KitchenApartment LO / Marini Arquitetura - Interior Photography, Renovation, DoorApartment LO / Marini Arquitetura - Interior Photography, Renovation, Table, ChairApartment LO / Marini Arquitetura - Interior Photography, Renovation, Table, ChairApartment LO / Marini Arquitetura - More Images+ 25

  • Architects: Marini Arquitetura
  • Area Area of this architecture project Area:  2271 ft²
  • Year Completion year of this architecture project Year:  2024
  • Manufacturers Brands with products used in this architecture project
    Manufacturers:  Biancogres, Blindasom, Casa Almeida, Casa Ocre, Dimlux, +7

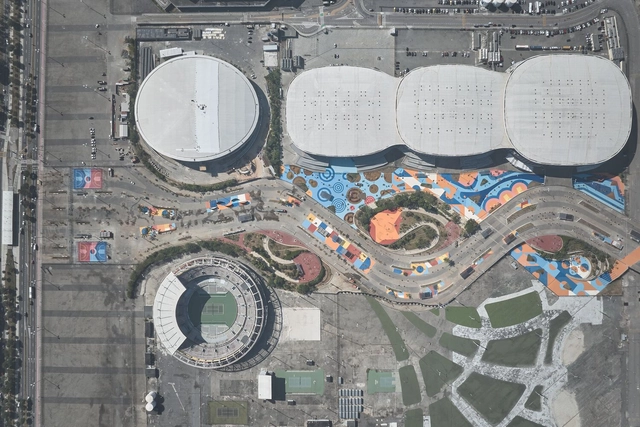
Rita Lee Park - Legacy of the Olympic Park / Ecomimesis Soluções Ecológicas

Rita Lee Park - Legacy of the Olympic Park / Ecomimesis Soluções Ecológicas - Interior Photography, Park, FacadeRita Lee Park - Legacy of the Olympic Park / Ecomimesis Soluções Ecológicas - ParkRita Lee Park - Legacy of the Olympic Park / Ecomimesis Soluções Ecológicas - ParkRita Lee Park - Legacy of the Olympic Park / Ecomimesis Soluções Ecológicas - ParkRita Lee Park - Legacy of the Olympic Park / Ecomimesis Soluções Ecológicas - More Images+ 32

•
Barra da Tijuca, Brazil
  • Area Area of this architecture project Area:  136000 m²
  • Year Completion year of this architecture project Year:  2024
  • Manufacturers Brands with products used in this architecture project
    Manufacturers:  AFR Plantas, Croncrelagos, Elite Pisos, Poly Postes, Via Pública, +1

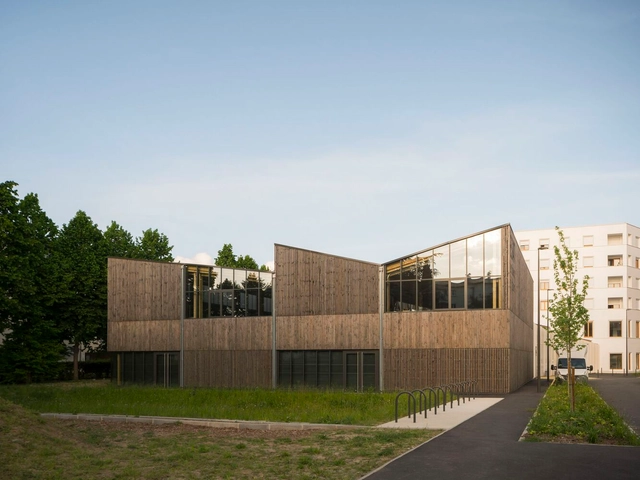
Lozaits-Seguin Work Assistance Establishment and Services - ESAT / DREAM

Lozaits-Seguin Work Assistance Establishment and Services - ESAT / DREAM - Exterior Photography, Community , FacadeLozaits-Seguin Work Assistance Establishment and Services - ESAT / DREAM - Community Lozaits-Seguin Work Assistance Establishment and Services - ESAT / DREAM - Community Lozaits-Seguin Work Assistance Establishment and Services - ESAT / DREAM - Interior Photography, Community , Table, ChairLozaits-Seguin Work Assistance Establishment and Services - ESAT / DREAM - More Images+ 14

  • Architects: DREAM
  • Area Area of this architecture project Area:  3570 m²
  • Year Completion year of this architecture project Year:  2023
  • Professionals: Arbonis

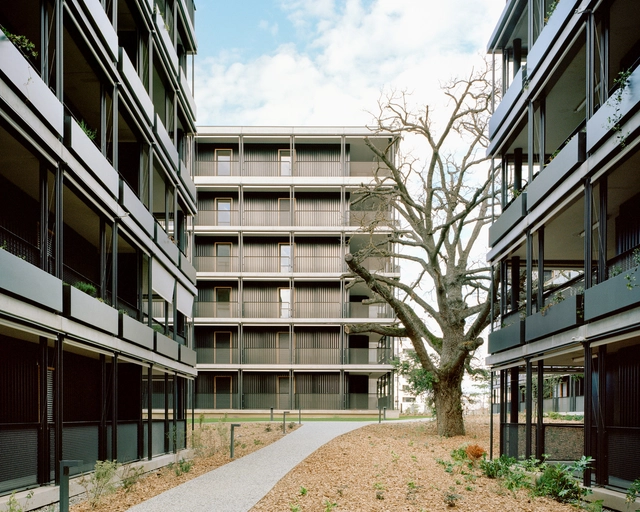
Natura Housing Units / Betillon & Freyermuth Architects

Natura Housing Units / Betillon & Freyermuth Architects - Exterior Photography, Housing, FacadeNatura Housing Units / Betillon & Freyermuth Architects - Exterior Photography, Housing, Door, Facade, BenchNatura Housing Units / Betillon & Freyermuth Architects - HousingNatura Housing Units / Betillon & Freyermuth Architects - Exterior Photography, Housing, FacadeNatura Housing Units / Betillon & Freyermuth Architects - More Images+ 13

  • Area Area of this architecture project Area:  6557 m²
  • Year Completion year of this architecture project Year:  2024
  • Manufacturers Brands with products used in this architecture project
    Manufacturers:  BANDALUX

House Within a Few Lines / fala

House Within a Few Lines / fala - Exterior Photography, Houses, Facade, DoorHouse Within a Few Lines / fala - HousesHouse Within a Few Lines / fala - HousesHouse Within a Few Lines / fala - Exterior Photography, Houses, Facade, FenceHouse Within a Few Lines / fala - More Images+ 9

•
Porto, Portugal
  • Architects: fala
  • Area Area of this architecture project Area:  50 m²
  • Year Completion year of this architecture project Year:  2020

You've started following your first account!

Did you know?

You'll now receive updates based on what you follow! Personalize your stream and start following your favorite authors, offices and users.