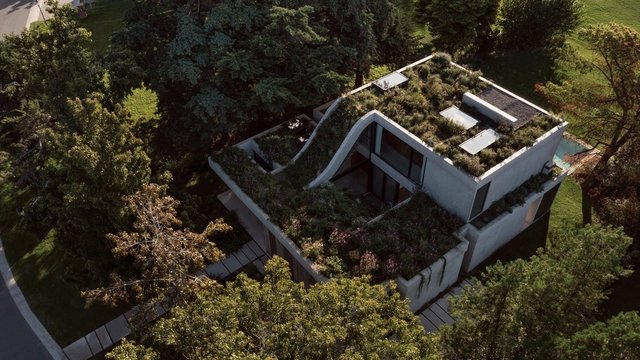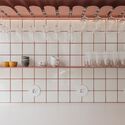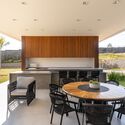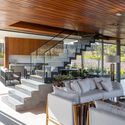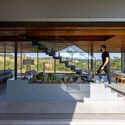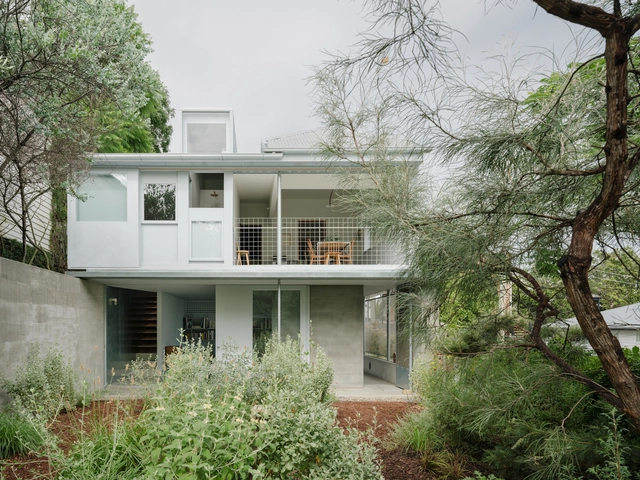
Red Hill House & Studio / zuzana&nicholas

Red Hill House & Studio / zuzana&nicholas - Interior Photography, Houses, Facade, TableRed Hill House & Studio / zuzana&nicholas - Interior Photography, Houses, Chair, TableRed Hill House & Studio / zuzana&nicholas - Interior Photography, Houses, Door, Table, ChairRed Hill House & Studio / zuzana&nicholas - HousesRed Hill House & Studio / zuzana&nicholas - More Images+ 15

•
Red Hill, Australia

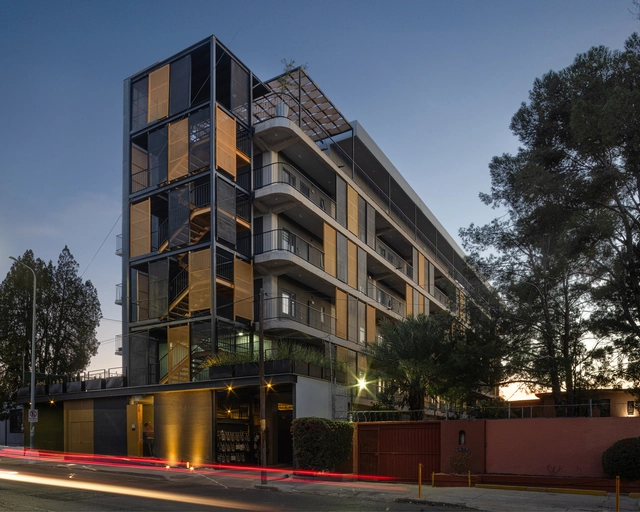
Talavera 1204 / Luis Santos Arquitectura

Talavera 1204 / Luis Santos Arquitectura - Social HousingTalavera 1204 / Luis Santos Arquitectura - Social HousingTalavera 1204 / Luis Santos Arquitectura - Social HousingTalavera 1204 / Luis Santos Arquitectura - Social HousingTalavera 1204 / Luis Santos Arquitectura - More Images+ 16

•
Chihuahua, Mexico
  • Area Area of this architecture project Area:  3648 m²
  • Year Completion year of this architecture project Year:  2021
  • Manufacturers Brands with products used in this architecture project
    Manufacturers:  USG, Larsson Elevator México S.A. de C.V., Pinturas Osel, Tecnolite

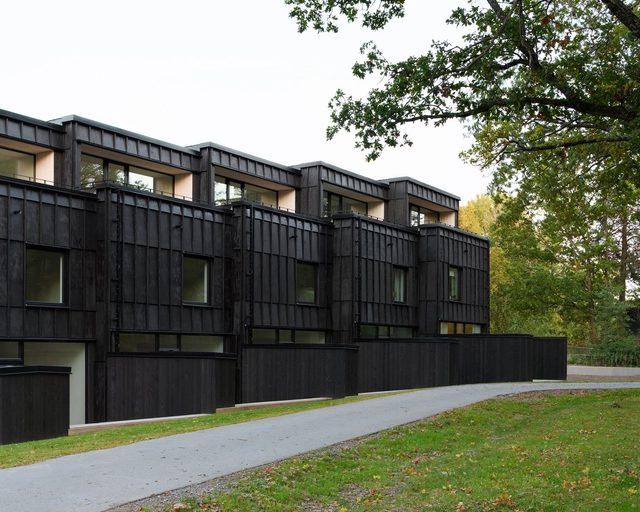
Sköndal Terrace Houses / Karlsson/Lauri Arkitekter

Sköndal Terrace Houses / Karlsson/Lauri Arkitekter - Exterior Photography, Houses, FacadeSköndal Terrace Houses / Karlsson/Lauri Arkitekter - Exterior Photography, Houses, FacadeSköndal Terrace Houses / Karlsson/Lauri Arkitekter - HousesSköndal Terrace Houses / Karlsson/Lauri Arkitekter - HousesSköndal Terrace Houses / Karlsson/Lauri Arkitekter - More Images+ 6

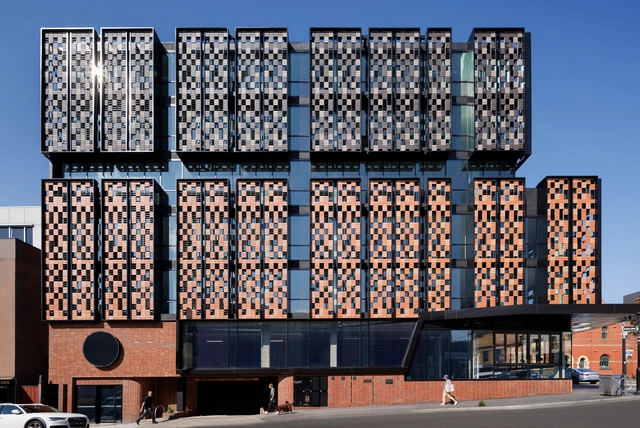
151 Toorak Road Commercial and Office Building / Bird de la Coeur Architects

151 Toorak Road Commercial and Office Building / Bird de la Coeur Architects - Exterior Photography, Commercial Architecture, Facade151 Toorak Road Commercial and Office Building / Bird de la Coeur Architects - Interior Photography, Commercial Architecture, Stairs, Facade151 Toorak Road Commercial and Office Building / Bird de la Coeur Architects - Interior Photography, Commercial Architecture, Beam151 Toorak Road Commercial and Office Building / Bird de la Coeur Architects - Interior Photography, Commercial Architecture, Facade151 Toorak Road Commercial and Office Building / Bird de la Coeur Architects - More Images+ 6

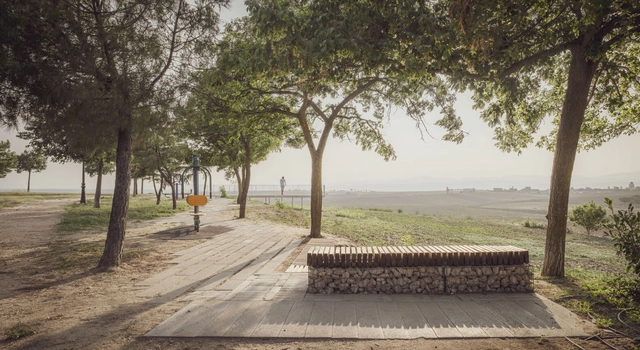
Carve, Reuse, Break / JJ + estudio

Carve, Reuse, Break / JJ + estudio - LandscapeCarve, Reuse, Break / JJ + estudio - LandscapeCarve, Reuse, Break / JJ + estudio - LandscapeCarve, Reuse, Break / JJ + estudio - LandscapeCarve, Reuse, Break / JJ + estudio - More Images+ 10

•
Brunete, Spain

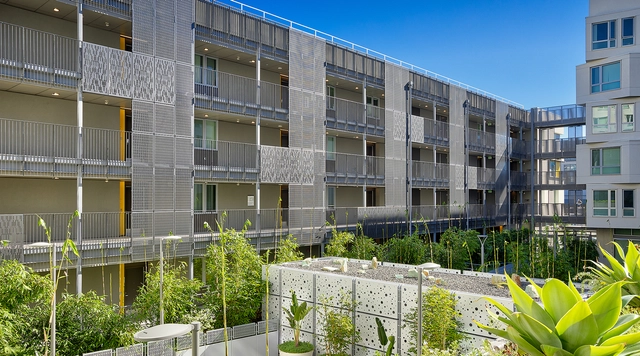
Reimagining Low-Income Housing: The Lillian Murphy Housing Complex

 | Sponsored Content

Mission Bay, San Francisco, once an industrial landscape of warehouses and railroad land, has transformed into the city’s fastest-growing commercial and urban development area. This rapid change, typical of such developments, has led to gentrification, driving up housing prices and making the area unaffordable for many. To address the affordable housing crisis, the Lillian Murphy Housing Complex was built—not just as a place to live, but as a project that redefines the standards for low-income housing. This success was achieved through the collaboration of Paulett Taggart Architects, Studio VARA, and BŌK Modern, demonstrating that functional, intuitive, and high-quality design that strengthens a community is accessible to everyone.
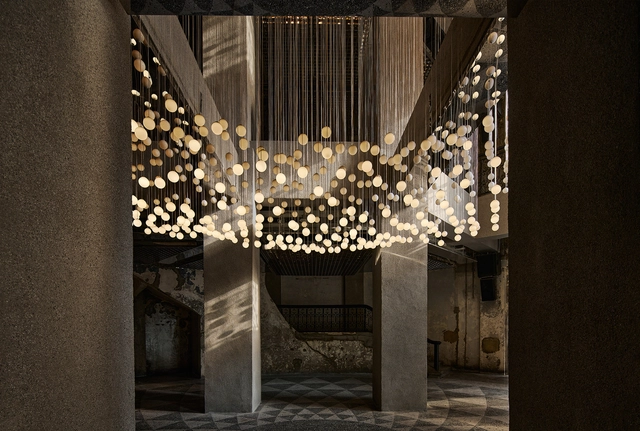
Nebula / Atelier I-N-D-J

Nebula / Atelier I-N-D-J  - Interior Photography, Arts & Architecture, Fence, Facade, HandrailNebula / Atelier I-N-D-J  - Arts & ArchitectureNebula / Atelier I-N-D-J  - Arts & ArchitectureNebula / Atelier I-N-D-J  - Arts & ArchitectureNebula / Atelier I-N-D-J  - More Images+ 14

Ikeda Ryokan Renovation / atelier Lamp

Ikeda Ryokan Renovation / atelier Lamp - Interior Photography, Renovation, TableIkeda Ryokan Renovation / atelier Lamp - Interior Photography, Renovation, Door, Beam, FacadeIkeda Ryokan Renovation / atelier Lamp - Interior Photography, Renovation, Bathroom, Sink, CountertopIkeda Ryokan Renovation / atelier Lamp - Exterior Photography, Renovation, FacadeIkeda Ryokan Renovation / atelier Lamp - More Images+ 12

•
Nishinoomote, Japan
  • Architects: atelier Lamp
  • Area Area of this architecture project Area:  270 m²
  • Year Completion year of this architecture project Year:  2024

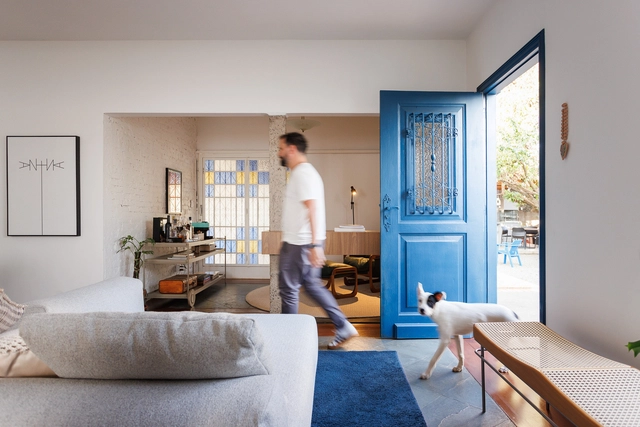
The Blue Door House / Rafael Pinoti Arquitetura

The Blue Door House / Rafael Pinoti Arquitetura - Exterior Photography, Renovation, Patio, Table, ChairThe Blue Door House / Rafael Pinoti Arquitetura - Interior Photography, Renovation, Table, ChairThe Blue Door House / Rafael Pinoti Arquitetura - Interior Photography, Renovation, Table, ChairThe Blue Door House / Rafael Pinoti Arquitetura - Interior Photography, Renovation, Patio, TableThe Blue Door House / Rafael Pinoti Arquitetura - More Images+ 22

  • Area Area of this architecture project Area:  220 m²
  • Year Completion year of this architecture project Year:  2024
  • Manufacturers Brands with products used in this architecture project
    Manufacturers:   Móveis planejados Bauru, Irmãos Florestas - Soluções e Desginer madeiras , PAUX Design Contemporâneo

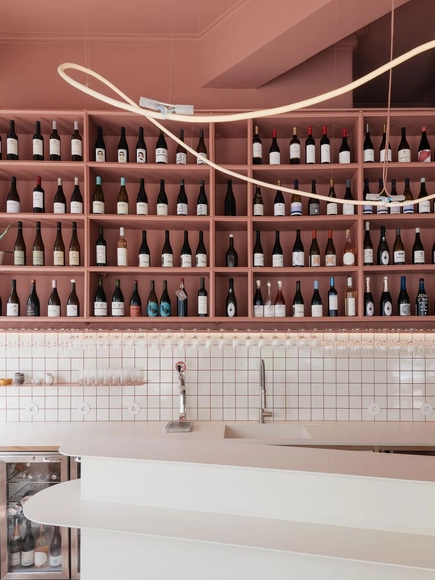
O PIF wine bar / maxime mangold architect

O PIF wine bar / maxime mangold architect - BarO PIF wine bar / maxime mangold architect - BarO PIF wine bar / maxime mangold architect - Interior Photography, BarO PIF wine bar / maxime mangold architect - BarO PIF wine bar / maxime mangold architect - More Images+ 18

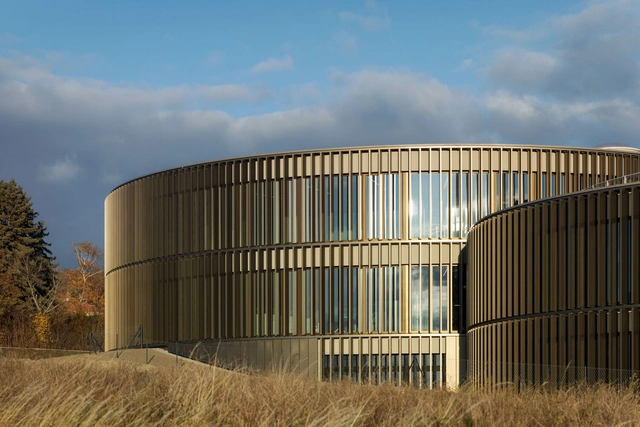
MAM Competence Center / INNOCAD

MAM Competence Center / INNOCAD - Exterior Photography, Office Buildings, Facade, CoastMAM Competence Center / INNOCAD - Interior Photography, Office Buildings, Facade, Table, ChairMAM Competence Center / INNOCAD - Interior Photography, Office Buildings, ChairMAM Competence Center / INNOCAD - Office BuildingsMAM Competence Center / INNOCAD - More Images+ 17

•
Großhöflein, Austria
  • Architects: INNOCAD
  • Area Area of this architecture project Area:  4500 m²
  • Year Completion year of this architecture project Year:  2021
  • Manufacturers Brands with products used in this architecture project
    Manufacturers:  Interstuhl, Buzzispace, Brunner, Creation Baumann, Steelcase, +2

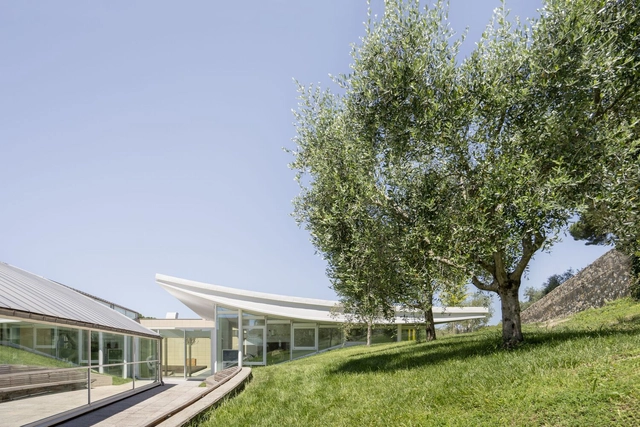
ABF Maria Manetti Shrem Educational Center / Alvisi Kirimoto + Partners

ABF Maria Manetti Shrem Educational Center / Alvisi Kirimoto + Partners - Educational ArchitectureABF Maria Manetti Shrem Educational Center / Alvisi Kirimoto + Partners - Exterior Photography, Educational Architecture, Facade, TableABF Maria Manetti Shrem Educational Center / Alvisi Kirimoto + Partners - Interior Photography, Educational Architecture, Kitchen, Table, CountertopABF Maria Manetti Shrem Educational Center / Alvisi Kirimoto + Partners - Educational ArchitectureABF Maria Manetti Shrem Educational Center / Alvisi Kirimoto + Partners - More Images+ 13

Industrial Street Villa / Case Studio for Architecture

Industrial Street Villa / Case Studio for Architecture - HousesIndustrial Street Villa / Case Studio for Architecture - Exterior Photography, Houses, FacadeIndustrial Street Villa / Case Studio for Architecture - Interior Photography, Houses, Kitchen, CountertopIndustrial Street Villa / Case Studio for Architecture - HousesIndustrial Street Villa / Case Studio for Architecture - More Images+ 41

  • Area Area of this architecture project Area:  119 m²
  • Year Completion year of this architecture project Year:  2023
  • Manufacturers Brands with products used in this architecture project
    Manufacturers:  Platek

Grau House / HUM arquitetos

Grau House / HUM arquitetos - Interior Photography, Houses, Table, ChairGrau House / HUM arquitetos - Interior Photography, Houses, Facade, Lighting, ChairGrau House / HUM arquitetos - Interior Photography, HousesGrau House / HUM arquitetos - HousesGrau House / HUM arquitetos - More Images+ 22

  • Architects: HUM arquitetos
  • Area Area of this architecture project Area:  835 m²
  • Year Completion year of this architecture project Year:  2024

Olivos House / Gonzalo Bardach arquitectura

Olivos House / Gonzalo Bardach arquitectura - HousesOlivos House / Gonzalo Bardach arquitectura - Exterior Photography, Houses, FacadeOlivos House / Gonzalo Bardach arquitectura - HousesOlivos House / Gonzalo Bardach arquitectura - Interior Photography, Houses, Door, Table, Chair, CountertopOlivos House / Gonzalo Bardach arquitectura - More Images+ 33

•
Pilar, Argentina

Harvard GSD Inaugurates Polinature, a Plug-In Public Space to Transform Urban Climates

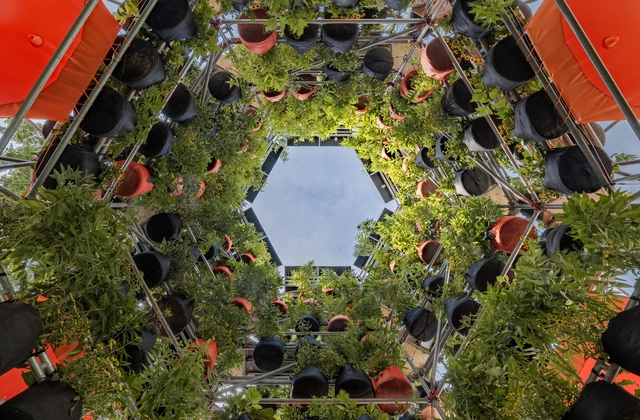
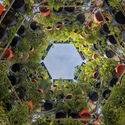
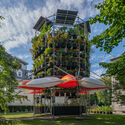
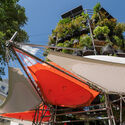
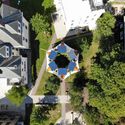
Architects Belinda Tato and Jose Luis Vallejo of Ecosistema Urbano have designed a plug-in public space designed to address the effects of climate change in ill-equipped urban environments. Titled Polinature, the installation has been funded by the Salata Institute for Climate and Sustainability at Harvard, and is now installed in the backyard of the Harvard Center for Green Buildings and Cities. The pavilion, featuring native plans set into a scaffolding, with an inflatable bioclimatic canopy, aims to demonstrate how small-scale interventions can create compound positive effects for the local micro-climate and biodiversity.
Harvard GSD Inaugurates Polinature, a Plug-In Public Space to Transform Urban Climates - Featured ImageHarvard GSD Inaugurates Polinature, a Plug-In Public Space to Transform Urban Climates - Image 1 of 4Harvard GSD Inaugurates Polinature, a Plug-In Public Space to Transform Urban Climates - Image 2 of 4Harvard GSD Inaugurates Polinature, a Plug-In Public Space to Transform Urban Climates - Image 3 of 4Harvard GSD Inaugurates Polinature, a Plug-In Public Space to Transform Urban Climates - More Images+ 14

House of Bluff / Chaoffice

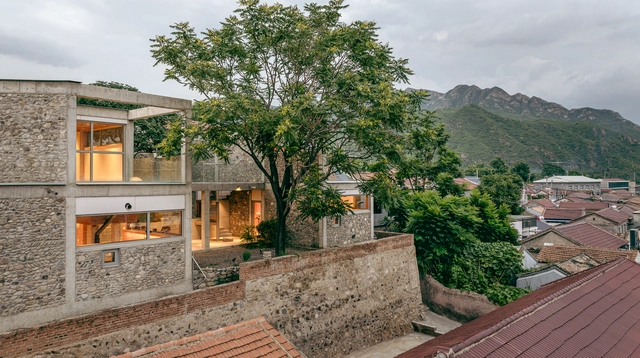
House of Bluff / Chaoffice - Exterior Photography, Houses, FacadeHouse of Bluff / Chaoffice - Exterior Photography, Houses, Facade, BeamHouse of Bluff / Chaoffice - HousesHouse of Bluff / Chaoffice - HousesHouse of Bluff / Chaoffice - More Images+ 43

•
Mentougou District, China
  • Architects: Chaoffice
  • Area Area of this architecture project Area:  305 m²
  • Year Completion year of this architecture project Year:  2024
  • Manufacturers Brands with products used in this architecture project
    Manufacturers:  Dongfanggang Wood Industry, Forbo, NVC Lighting

House N-6 / PARTICULAR

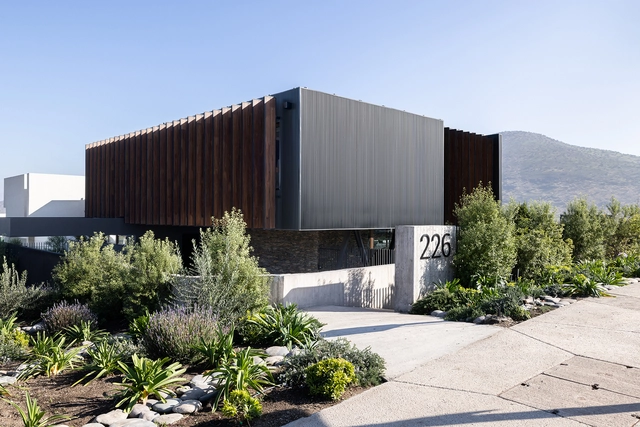
House N-6 / PARTICULAR - HousesHouse N-6 / PARTICULAR - HousesHouse N-6 / PARTICULAR - Interior Photography, Houses, TableHouse N-6 / PARTICULAR - Interior Photography, Houses, Door, FacadeHouse N-6 / PARTICULAR - More Images+ 17

•
Colina, Chile
  • Architects: PARTICULAR
  • Area Area of this architecture project Area:  400 m²
  • Year Completion year of this architecture project Year:  2023
  • Manufacturers Brands with products used in this architecture project
    Manufacturers:  Atika, Hunter Douglas, MK

You've started following your first account!

Did you know?

You'll now receive updates based on what you follow! Personalize your stream and start following your favorite authors, offices and users.