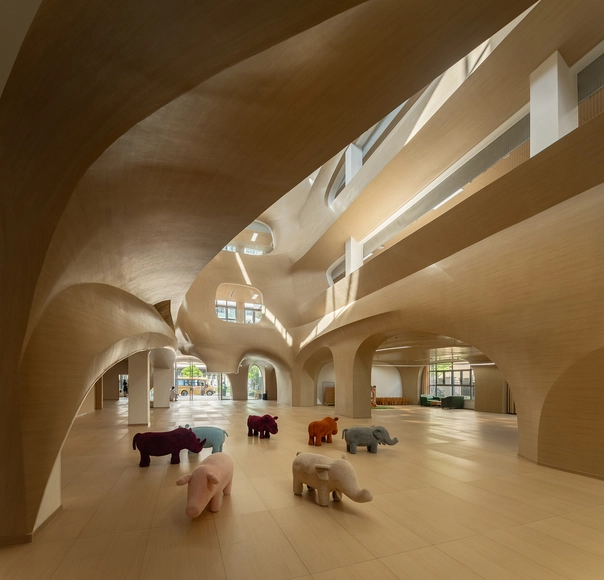
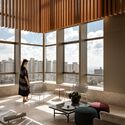
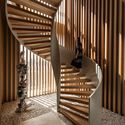
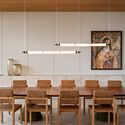
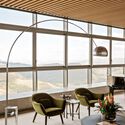
Kona Village / Walker Warner

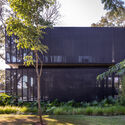
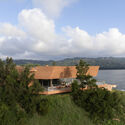
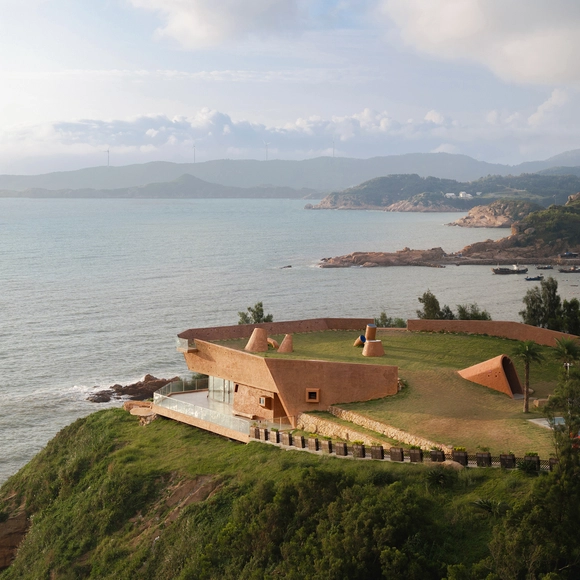
Kona Village / Walker Warner - Exterior Photography, Cabins & LodgesKona Village / Walker Warner - Cabins & LodgesKona Village / Walker Warner - Cabins & LodgesKona Village / Walker Warner - Cabins & LodgesKona Village / Walker Warner - More Images+ 26

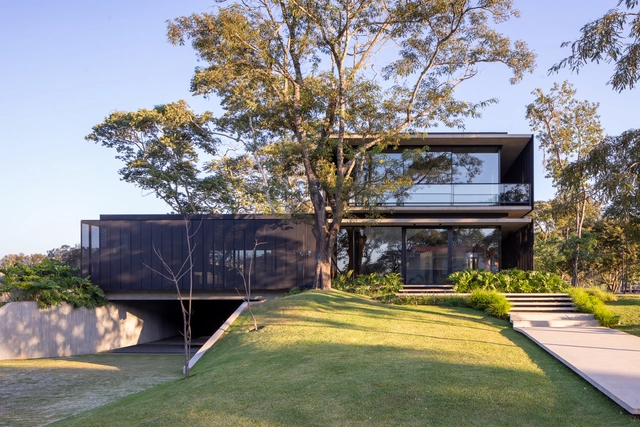
Casa G / Sommet

Casa G / Sommet - Exterior Photography, Houses, Facade, DoorCasa G / Sommet - HousesCasa G / Sommet - Interior Photography, Houses, Kitchen, Countertop, Table, ChairCasa G / Sommet - Exterior Photography, Houses, FacadeCasa G / Sommet - More Images+ 34

•
Santa Cruz de la Sierra, Bolivia
  • Architects: Sommet
  • Area Area of this architecture project Area:  495 m²
  • Year Completion year of this architecture project Year:  2023
  • Manufacturers Brands with products used in this architecture project
    Manufacturers:  Knauf, AERMEC, AutoCAD, Cortizo, Kallista, +4
Subscriber Access

Public Restrooms: 15 Projects That Provide Functionality and Comfort in Urban Environments

Contemporary city life demands increasing amounts of infrastructure to meet everyday needs, ranging from parks and efficient transportation to the incorporation of public restroom facilities. However, these spaces often come with discomforts, including lack of accessibility, absence of privacy, and poor cleanliness. Recognizing these issues, various architects have taken on the challenge of transforming these spaces into functional and pleasant environments, experimenting with innovative proposals to address these needs.

 Public Restrooms: 15 Projects That Provide Functionality and Comfort in Urban Environments - Image 1 of 4 Public Restrooms: 15 Projects That Provide Functionality and Comfort in Urban Environments - Image 2 of 4 Public Restrooms: 15 Projects That Provide Functionality and Comfort in Urban Environments - Image 3 of 4 Public Restrooms: 15 Projects That Provide Functionality and Comfort in Urban Environments - Image 4 of 4 Public Restrooms: 15 Projects That Provide Functionality and Comfort in Urban Environments - More Images+ 11

Subscriber Access

Proudly presenting: ArchDaily Plus!

For a while now, ArchDaily has been striving to enhance your experience – exploring how to dive deeper into its content and reshape the ways in which it is delivered. What additional value can be brought to both new and established members of the community that enhances what ArchDaily represents?

The result: ArchDaily Plus – a membership plan offering a completely fresh user interface and exclusive new features while simultaneously supporting the continued delivery of tools and knowledge essential for everyone involved in creating a better-built environment. It provides even more daily inspiration while keeping critical information freely accessible (projects, news, in-house articles not older than six months).

Proudly presenting: ArchDaily Plus! - Image 1 of 4Proudly presenting: ArchDaily Plus! - Image 2 of 4Proudly presenting: ArchDaily Plus! - Image 3 of 4Proudly presenting: ArchDaily Plus! - Image 4 of 4Proudly presenting: ArchDaily Plus! - More Images+ 9

andwander GINZA SIX Store / Jo Nagasaka + Schemata Architects

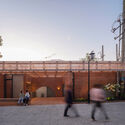
andwander GINZA SIX Store / Jo Nagasaka + Schemata Architects - Retail Interiorsandwander GINZA SIX Store / Jo Nagasaka + Schemata Architects - Interior Photography, Retail Interiorsandwander GINZA SIX Store / Jo Nagasaka + Schemata Architects - Interior Photography, Retail Interiorsandwander GINZA SIX Store / Jo Nagasaka + Schemata Architects - Interior Photography, Retail Interiorsandwander GINZA SIX Store / Jo Nagasaka + Schemata Architects - More Images+ 19

The Blue Insight Cave Space / 3andwich deisgn / He Wei Studio

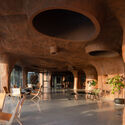
The Blue Insight Cave Space / 3andwich deisgn / He Wei Studio - Interior Photography, Sustainability & Green Design, FacadeThe Blue Insight Cave Space / 3andwich deisgn / He Wei Studio - Sustainability & Green DesignThe Blue Insight Cave Space / 3andwich deisgn / He Wei Studio - Sustainability & Green DesignThe Blue Insight Cave Space / 3andwich deisgn / He Wei Studio - Exterior Photography, Sustainability & Green DesignThe Blue Insight Cave Space / 3andwich deisgn / He Wei Studio - More Images+ 30

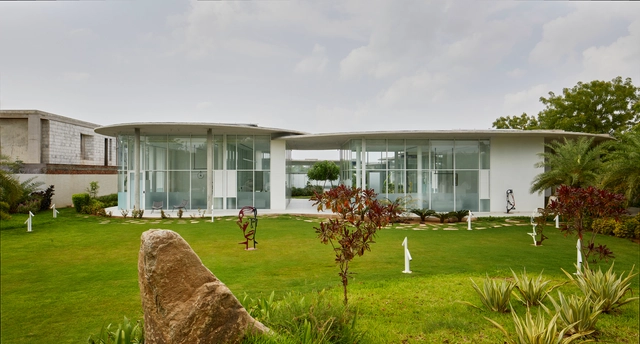
Amoeba 2.O Office / Hiren Patel Architects

Amoeba 2.O Office / Hiren Patel Architects - Office BuildingsAmoeba 2.O Office / Hiren Patel Architects - Office BuildingsAmoeba 2.O Office / Hiren Patel Architects - Office BuildingsAmoeba 2.O Office / Hiren Patel Architects - Office BuildingsAmoeba 2.O Office / Hiren Patel Architects - More Images+ 20

•
Ahmedabad, India
  • Architects: Hiren Patel Architects
  • Area Area of this architecture project Area:  50593 m²
  • Year Completion year of this architecture project Year:  2024
  • Manufacturers Brands with products used in this architecture project
    Manufacturers:  Design alumination, Janshakti, Mihirbhai, Rajkot, Shree ram

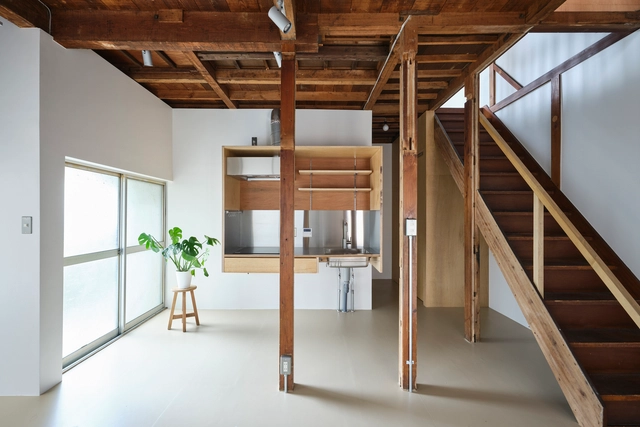
House in Sumida / ROOVICE

House in Sumida / ROOVICE - RenovationHouse in Sumida / ROOVICE - RenovationHouse in Sumida / ROOVICE - RenovationHouse in Sumida / ROOVICE - RenovationHouse in Sumida / ROOVICE - More Images+ 30

•
Sumida City, Japan
  • Architects: ROOVICE
  • Area Area of this architecture project Area:  65 m²
  • Year Completion year of this architecture project Year:  2023
  • Manufacturers Brands with products used in this architecture project
    Manufacturers:  Electrolux

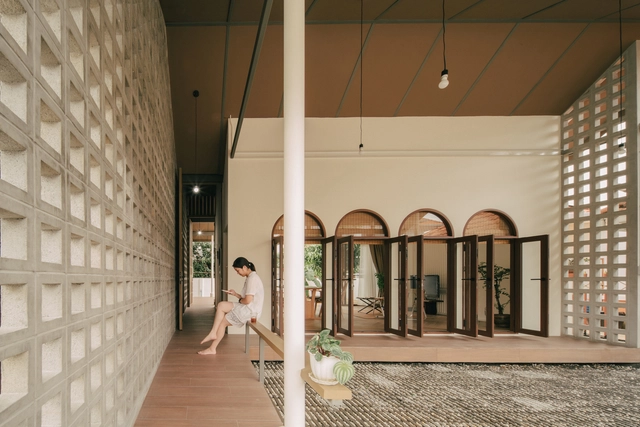
Flow House / Out & About Architects

Flow House / Out & About Architects - HousesFlow House / Out & About Architects - Interior Photography, Houses, Facade, Door, Stairs, ArchFlow House / Out & About Architects - HousesFlow House / Out & About Architects - Interior Photography, Houses, Door, FacadeFlow House / Out & About Architects - More Images+ 21

•
San Sai Noi, Thailand

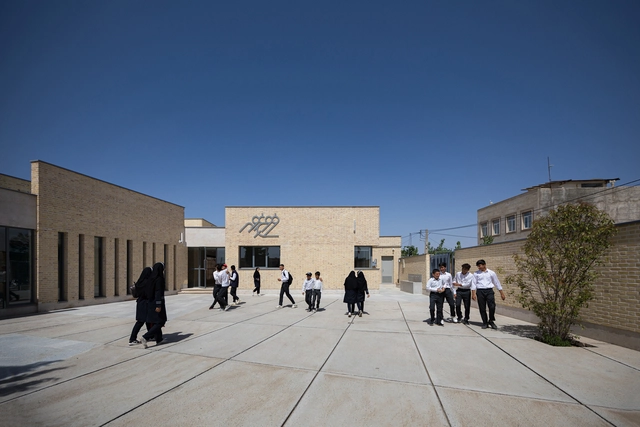
Frough-E-Mehr Secondary School / Padiav Parth Architects

Frough-E-Mehr Secondary School  / Padiav Parth Architects - Schools Frough-E-Mehr Secondary School  / Padiav Parth Architects - Schools Frough-E-Mehr Secondary School  / Padiav Parth Architects - Schools Frough-E-Mehr Secondary School  / Padiav Parth Architects - Schools Frough-E-Mehr Secondary School  / Padiav Parth Architects - More Images+ 10

Pátio IV House / Volume Architecture Lisbon Studio

Pátio IV House / Volume Architecture Lisbon Studio - Exterior Photography, Houses, Facade
© do mal o menos

Pátio IV House / Volume Architecture Lisbon Studio - HousesPátio IV House / Volume Architecture Lisbon Studio - Interior Photography, HousesPátio IV House / Volume Architecture Lisbon Studio - HousesPátio IV House / Volume Architecture Lisbon Studio - HousesPátio IV House / Volume Architecture Lisbon Studio - More Images+ 25

•
Painho, Portugal

Hilti Innovation Center / Carpus+Partner AG

Hilti Innovation Center / Carpus+Partner AG - Exterior Photography, Office Buildings, FacadeHilti Innovation Center / Carpus+Partner AG - Office BuildingsHilti Innovation Center / Carpus+Partner AG - Office BuildingsHilti Innovation Center / Carpus+Partner AG - Office BuildingsHilti Innovation Center / Carpus+Partner AG - More Images+ 13

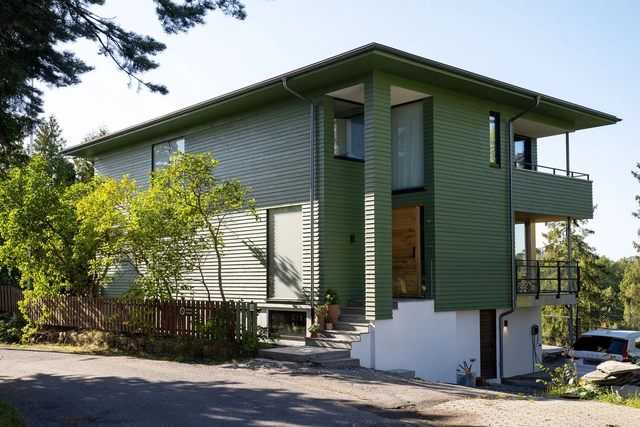
The Green House / MORFEUS arkitekter

The Green House / MORFEUS arkitekter - RefurbishmentThe Green House / MORFEUS arkitekter - RefurbishmentThe Green House / MORFEUS arkitekter - Interior Photography, Refurbishment, Table, Chair, LightingThe Green House / MORFEUS arkitekter - Exterior Photography, Refurbishment, FacadeThe Green House / MORFEUS arkitekter - More Images+ 19

  • Architects: MORFEUS arkitekter
  • Area Area of this architecture project Area:  260 m²
  • Year Completion year of this architecture project Year:  2022
  • Manufacturers Brands with products used in this architecture project
    Manufacturers:  FLOS, nordvestvinduet

Burcano House / Veleta Arq

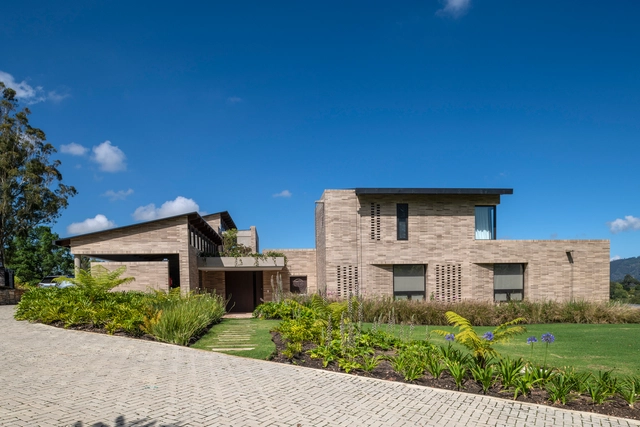
Burcano House / Veleta Arq - HousesBurcano House / Veleta Arq - HousesBurcano House / Veleta Arq - Exterior Photography, Houses, FacadeBurcano House / Veleta Arq - HousesBurcano House / Veleta Arq - More Images+ 13

•
Tenjo, Colombia
  • Architects: Veleta Arq
  • Area Area of this architecture project Area:  575 m²
  • Year Completion year of this architecture project Year:  2023

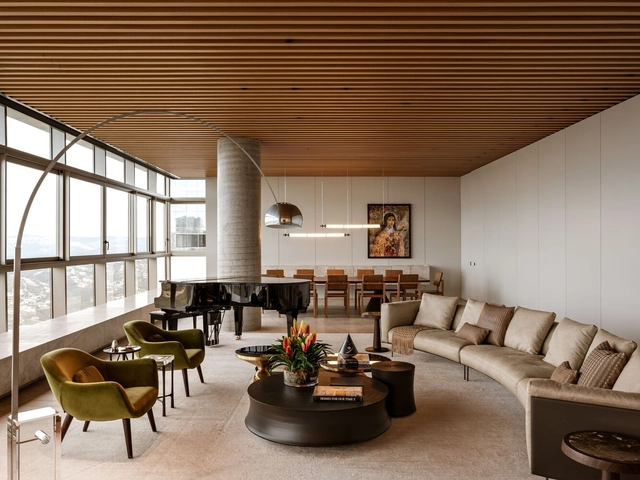
REN Apartment / Jacobsen Arquitetura

REN Apartment / Jacobsen Arquitetura - Interior Photography, Apartment InteriorsREN Apartment / Jacobsen Arquitetura - Interior Photography, Apartment Interiors, Stairs, Handrail, Facade, BeamREN Apartment / Jacobsen Arquitetura - Interior Photography, Apartment Interiors, Table, ChairREN Apartment / Jacobsen Arquitetura - Interior Photography, Apartment Interiors, Table, ChairREN Apartment / Jacobsen Arquitetura - More Images+ 12

  • Area Area of this architecture project Area:  800 m²
  • Year Completion year of this architecture project Year:  2023

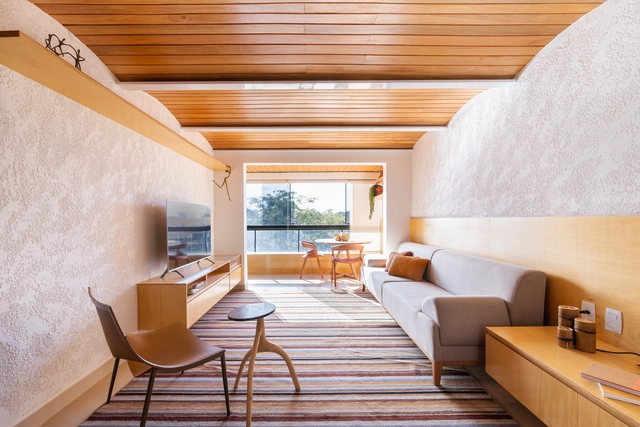
Arcos Apartment / Hersen Mendes Arquitetura

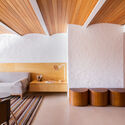
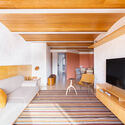
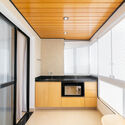
Arcos Apartment / Hersen Mendes Arquitetura - Interior Photography, Apartment Interiors, TableArcos Apartment / Hersen Mendes Arquitetura - Interior Photography, Apartment Interiors, BedroomArcos Apartment / Hersen Mendes Arquitetura - Interior Photography, Apartment InteriorsArcos Apartment / Hersen Mendes Arquitetura - Apartment InteriorsArcos Apartment / Hersen Mendes Arquitetura - More Images+ 21

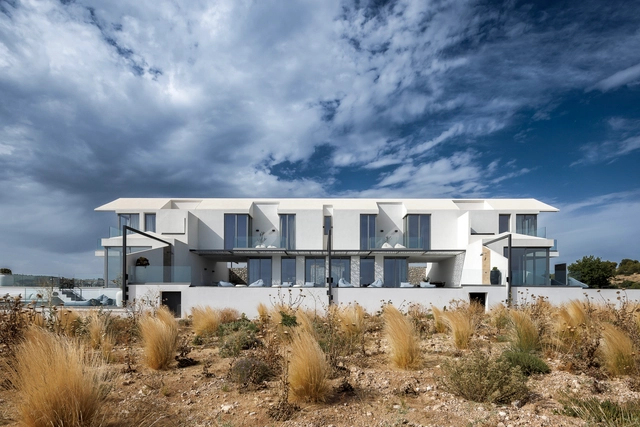
Bridge House / KLab architecture

Bridge House / KLab architecture - Exterior Photography, Houses, Facade, ArchBridge House / KLab architecture - HousesBridge House / KLab architecture - Interior Photography, Houses, Table, ChairBridge House / KLab architecture - HousesBridge House / KLab architecture - More Images+ 17

•
Porto Cheli, Greece
  • Architects: KLab architecture
  • Area Area of this architecture project Area:  500 m²
  • Year Completion year of this architecture project Year:  2023

Grin Sunray Kindergarten / ARCPLUS ECADI Shanghai Xian Dai Architectural Decoration & Landscape Design

Grin Sunray Kindergarten / ARCPLUS ECADI Shanghai Xian Dai Architectural Decoration & Landscape Design - KindergartenGrin Sunray Kindergarten / ARCPLUS ECADI Shanghai Xian Dai Architectural Decoration & Landscape Design - KindergartenGrin Sunray Kindergarten / ARCPLUS ECADI Shanghai Xian Dai Architectural Decoration & Landscape Design - KindergartenGrin Sunray Kindergarten / ARCPLUS ECADI Shanghai Xian Dai Architectural Decoration & Landscape Design - KindergartenGrin Sunray Kindergarten / ARCPLUS ECADI Shanghai Xian Dai Architectural Decoration & Landscape Design - More Images+ 24

•
Jing An Qu, China

You've started following your first account!

Did you know?

You'll now receive updates based on what you follow! Personalize your stream and start following your favorite authors, offices and users.