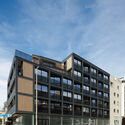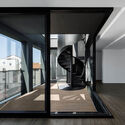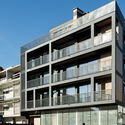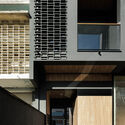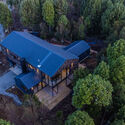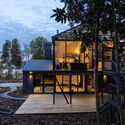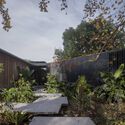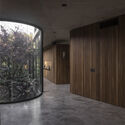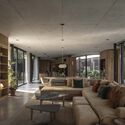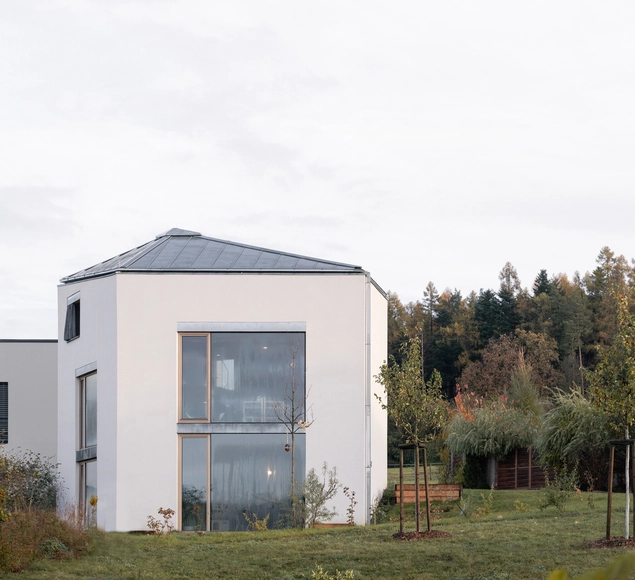
House with Seven Floors / Malý Chmel

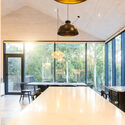
House with Seven Floors / Malý Chmel - Exterior Photography, HousesHouse with Seven Floors / Malý Chmel - Exterior Photography, Houses, Facade, DoorHouse with Seven Floors / Malý Chmel - Interior Photography, Houses, FacadeHouse with Seven Floors / Malý Chmel - Interior Photography, Houses, Kitchen, Table, ChairHouse with Seven Floors / Malý Chmel - More Images+ 28

  • Architects: Malý Chmel
  • Area Area of this architecture project Area:  63 m²
  • Year Completion year of this architecture project Year:  2023
  • Manufacturers Brands with products used in this architecture project
    Manufacturers:  M&T

CL House / Kiko Salomão + Marcio Tanaka
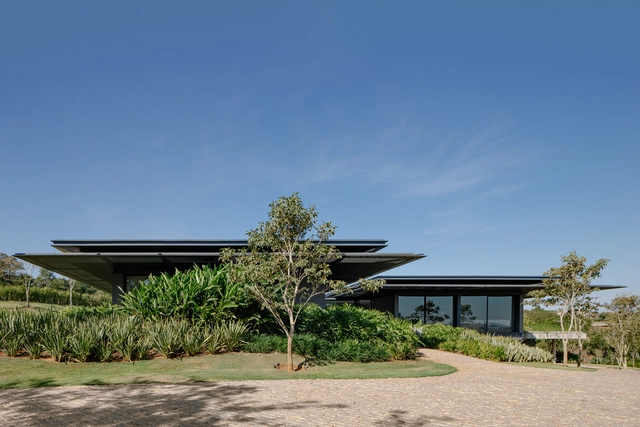
CL House / Kiko Salomão + Marcio Tanaka - HousesCL House / Kiko Salomão + Marcio Tanaka - Exterior Photography, Houses, FacadeCL House / Kiko Salomão + Marcio Tanaka - Exterior Photography, Houses, GardenCL House / Kiko Salomão + Marcio Tanaka - Exterior Photography, Houses, FacadeCL House / Kiko Salomão + Marcio Tanaka - More Images+ 49
•
Porto Feliz, Brazil

Campus F.03 Building / GRAU.ZERO

Campus F.03 Building / GRAU.ZERO - Exterior Photography, Residential, Facade
© Ivo Tavares Studio

Campus F.03 Building / GRAU.ZERO - Exterior Photography, Residential, FacadeCampus F.03 Building / GRAU.ZERO - ResidentialCampus F.03 Building / GRAU.ZERO - Exterior Photography, Residential, FacadeCampus F.03 Building / GRAU.ZERO - Interior Photography, Residential, FacadeCampus F.03 Building / GRAU.ZERO - More Images+ 25

  • Architects: GRAU.ZERO
  • Area Area of this architecture project Area:  30139 ft²
  • Year Completion year of this architecture project Year:  2023
Subscriber Access

A Biomimetic Revolution Driving Sustainable Construction Today and Beyond
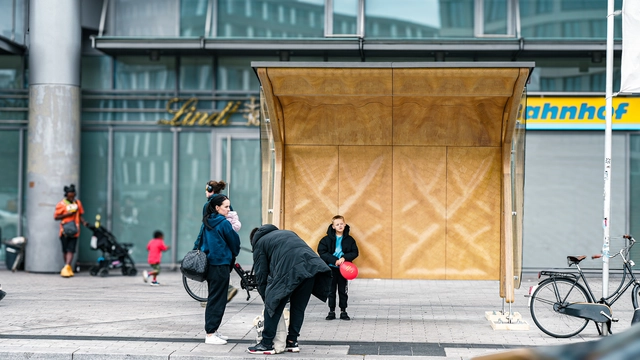
For some, the perfection of nature reveals the signature of a divine force, something that defies rational explanations. The result of millions of years of adaptation and evolution, natural structures and organisms operate with an efficiency that is hard not to admire. Every form seems to have a precise purpose, showcasing ingenuity where functionality and beauty harmoniously coexist. From leaves to the smallest organisms, nature follows an impeccable logic of economy and precision, eliminating waste. It demonstrates that simplicity is often the purest expression of sophistication. Trees, for instance, grow to maximize strength and stability while minimizing resource use. This structural efficiency is achieved by aligning fibers along paths of maximum tension and shaping trunks and branches to optimally distribute loads. It's a testament to the fact that nature, above all, is a masterful engineer.

Forest House Oostvoorne / Kumiki

Forest House Oostvoorne / Kumiki - Exterior Photography, Sustainability & Green Design, Facade, ForestForest House Oostvoorne / Kumiki - Exterior Photography, Sustainability & Green Design, Garden, FacadeForest House Oostvoorne / Kumiki - Interior Photography, Sustainability & Green DesignForest House Oostvoorne / Kumiki - Interior Photography, Sustainability & Green Design, StairsForest House Oostvoorne / Kumiki - More Images+ 25

Mixed-Use Building B10 / Sadovsky & Architects + Superatelier

Mixed-Use Building B10 / Sadovsky & Architects + Superatelier - Exterior Photography, Residential, FacadeMixed-Use Building B10 / Sadovsky & Architects + Superatelier - Exterior Photography, Residential, FacadeMixed-Use Building B10 / Sadovsky & Architects + Superatelier - Exterior Photography, Residential, FacadeMixed-Use Building B10 / Sadovsky & Architects + Superatelier - Exterior Photography, Residential, FacadeMixed-Use Building B10 / Sadovsky & Architects + Superatelier - More Images+ 13
Dynamic Frame Office Building / balbek bureau + EM2N
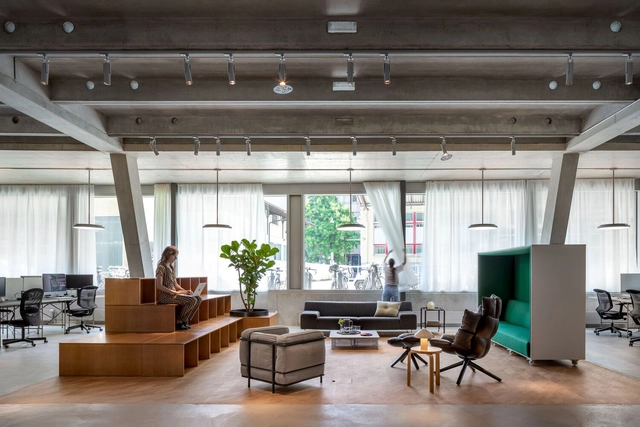
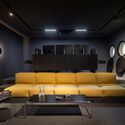
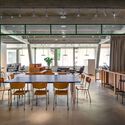
Dynamic Frame Office Building / balbek bureau + EM2N - Exterior Photography, Offices Interiors, FacadeDynamic Frame Office Building / balbek bureau + EM2N - Interior Photography, Offices Interiors, Chair, TableDynamic Frame Office Building / balbek bureau + EM2N - Interior Photography, Offices Interiors, Lighting, TableDynamic Frame Office Building / balbek bureau + EM2N - Interior Photography, Offices Interiors, Table, ChairDynamic Frame Office Building / balbek bureau + EM2N - More Images+ 53
  • Architects: EM2N
    Interior Designers: balbek bureau
  • Area Area of this architecture project Area:  497 m²
  • Year Completion year of this architecture project Year:  2024

The Pavilion House / Malan Vorster Architecture Interior Design
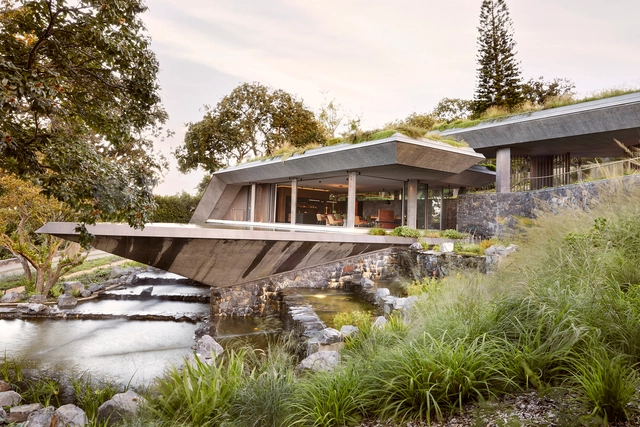
The Pavilion House / Malan Vorster Architecture Interior Design - HousesThe Pavilion House / Malan Vorster Architecture Interior Design - Interior Photography, Houses, TableThe Pavilion House / Malan Vorster Architecture Interior Design - Exterior Photography, Houses, FacadeThe Pavilion House / Malan Vorster Architecture Interior Design - HousesThe Pavilion House / Malan Vorster Architecture Interior Design - More Images+ 13

•
Cape Town, South Africa

Mei Yuan Cafe / Offhand Practice

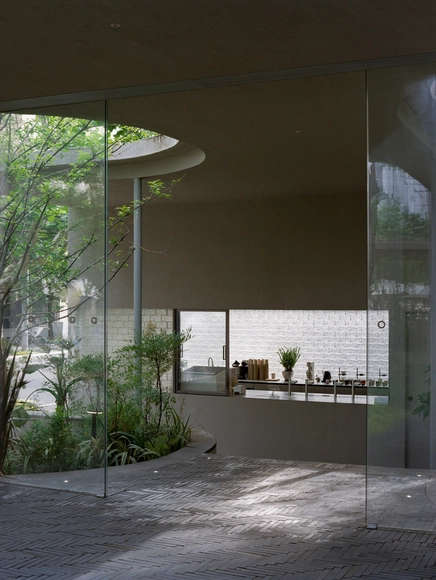
Mei Yuan Cafe / Offhand Practice - LandscapeMei Yuan Cafe / Offhand Practice - Exterior Photography, Landscape, Garden, ForestMei Yuan Cafe / Offhand Practice - Interior Photography, Landscape, Kitchen, Sink, TableMei Yuan Cafe / Offhand Practice - LandscapeMei Yuan Cafe / Offhand Practice - More Images+ 28

•
Pu Dong New District, China
  • Architects: Offhand Practice
  • Area Area of this architecture project Area:  256 m²
  • Year Completion year of this architecture project Year:  2024

Concrete Sandwich Office Building / NOMAL
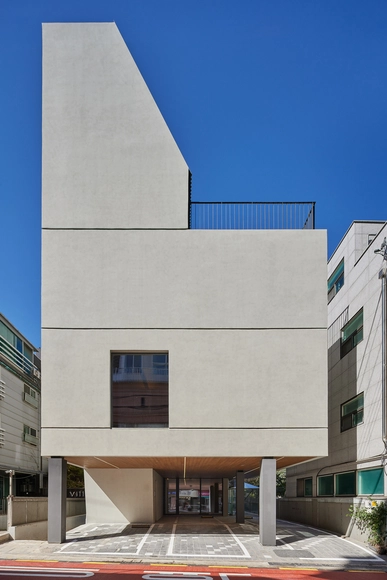
Concrete Sandwich Office Building / NOMAL - Exterior Photography, Office Buildings, FacadeConcrete Sandwich Office Building / NOMAL - Interior Photography, Office Buildings, Facade, TableConcrete Sandwich Office Building / NOMAL - Office BuildingsConcrete Sandwich Office Building / NOMAL - Exterior Photography, Office Buildings, Facade, Fence, ChairConcrete Sandwich Office Building / NOMAL - More Images+ 20

  • Architects: NOMAL
  • Area Area of this architecture project Area:  664 m²
  • Year Completion year of this architecture project Year:  2024

Mount Sharp Residence / Matt Fajkus Architecture
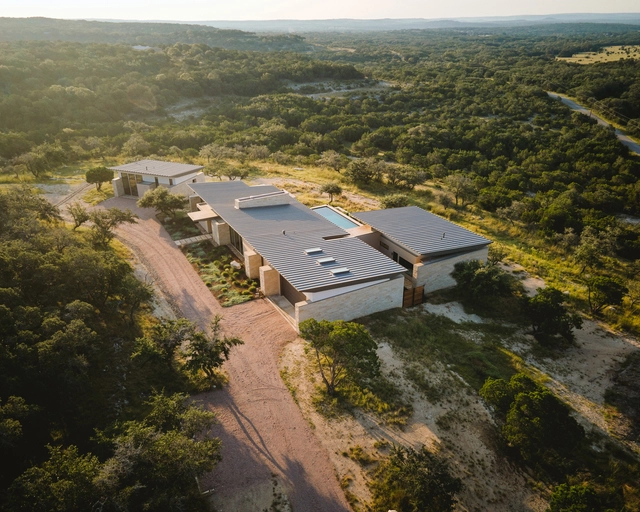
Mount Sharp Residence / Matt Fajkus Architecture  - Exterior Photography, Residential, FacadeMount Sharp Residence / Matt Fajkus Architecture  - Exterior Photography, Residential, FacadeMount Sharp Residence / Matt Fajkus Architecture  - Interior Photography, Residential, Door, Facade, Table, Lighting, ChairMount Sharp Residence / Matt Fajkus Architecture  - Interior Photography, Residential, Kitchen, Beam, Table, Chair, CountertopMount Sharp Residence / Matt Fajkus Architecture  - More Images+ 25

Cross House / Viento Norte

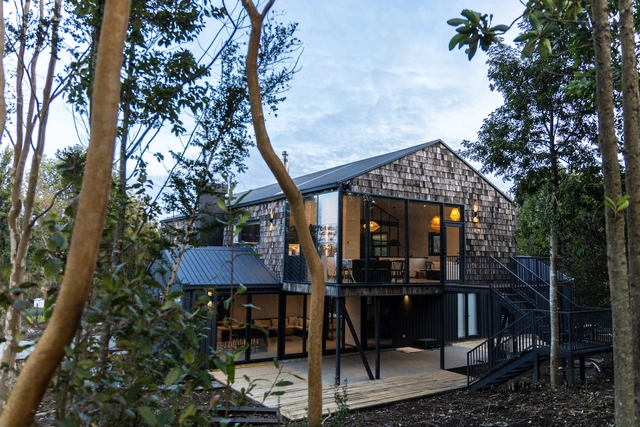
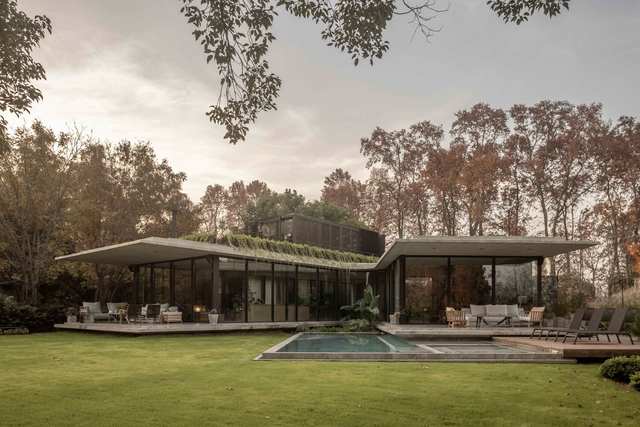
Cross House / Viento Norte - Exterior Photography, HousesCross House / Viento Norte - Exterior Photography, Houses, Garden, ForestCross House / Viento Norte - HousesCross House / Viento Norte - Interior Photography, Houses, Kitchen, Table, Lighting, ChairCross House / Viento Norte - More Images+ 24

•
Puerto Varas, Chile
  • Architects: Viento Norte
  • Area Area of this architecture project Area:  3444 ft²
  • Year Completion year of this architecture project Year:  2024
  • Manufacturers Brands with products used in this architecture project
    Manufacturers:  Atika, Roca, Casa Mobili, Fuegos del Sur

Triplex Vila Romana / Pietro Terlizzi Arquitetura
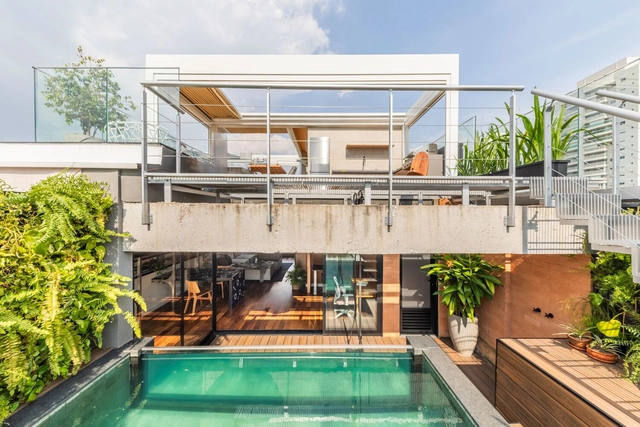
Triplex Vila Romana / Pietro Terlizzi Arquitetura - Interior Photography, Apartments, Deck, ChairTriplex Vila Romana / Pietro Terlizzi Arquitetura - Interior Photography, Apartments, Table, ChairTriplex Vila Romana / Pietro Terlizzi Arquitetura - Interior Photography, ApartmentsTriplex Vila Romana / Pietro Terlizzi Arquitetura - Interior Photography, Apartments, Kitchen, Countertop, TableTriplex Vila Romana / Pietro Terlizzi Arquitetura - More Images+ 29

•
Vila Romana, Brazil
  • Area Area of this architecture project Area:  250 m²
  • Year Completion year of this architecture project Year:  2023
  • Manufacturers Brands with products used in this architecture project
    Manufacturers:  Arkos, Artefacto, Colormix, Eurocuccina , Fernando Jaeger, +16

Moselle and Madon Community Headquarters / Studiolada
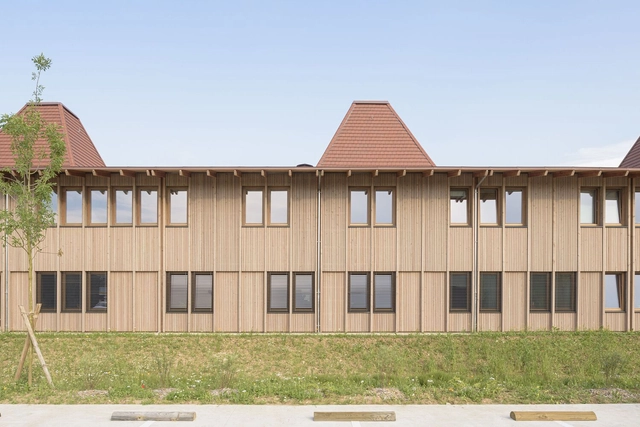
Moselle and Madon Community Headquarters / Studiolada - Interior Photography, Sustainability, Facade, Beam, HandrailMoselle and Madon Community Headquarters / Studiolada - Exterior Photography, Sustainability, FacadeMoselle and Madon Community Headquarters / Studiolada - SustainabilityMoselle and Madon Community Headquarters / Studiolada - Interior Photography, Sustainability, Door, Table, ChairMoselle and Madon Community Headquarters / Studiolada - More Images+ 55

X House / Estudio Geya

X House / Estudio Geya - HousesX House / Estudio Geya - HousesX House / Estudio Geya - Interior Photography, Houses, Door, FacadeX House / Estudio Geya - Interior Photography, Houses, Table, LightingX House / Estudio Geya - More Images+ 33

•
Ituzaingó, Argentina
  • Architects: Estudio Geya
  • Area Area of this architecture project Area:  730 m²
  • Year Completion year of this architecture project Year:  2022

The Gallery of the Kings Museo Egizio / OMA + Andrea Tabocchini Architecture
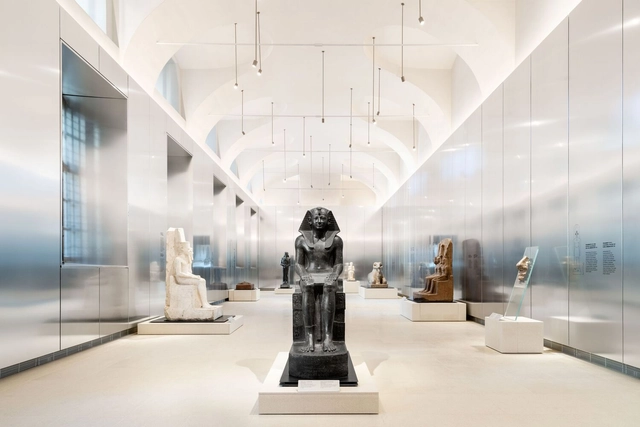
The Gallery of the Kings Museo Egizio / OMA + Andrea Tabocchini Architecture - Interior Photography, Temporary InstallationsThe Gallery of the Kings Museo Egizio / OMA + Andrea Tabocchini Architecture - Interior Photography, Temporary InstallationsThe Gallery of the Kings Museo Egizio / OMA + Andrea Tabocchini Architecture - Interior Photography, Temporary Installations, DoorThe Gallery of the Kings Museo Egizio / OMA + Andrea Tabocchini Architecture - Interior Photography, Temporary InstallationsThe Gallery of the Kings Museo Egizio / OMA + Andrea Tabocchini Architecture - More Images+ 22
Büro Ole Scheeren Unveils a Live-Work-Play Development in Hangzhou, China
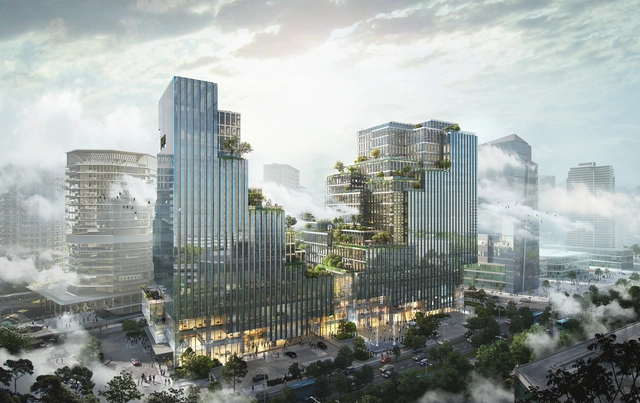
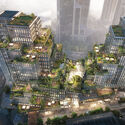
Büro Ole Scheeren has revealed their design for an 800,000 sq ft development following the concept of live-work-lay in Hangzhou, China. Titled Urban Glen, the project situated between West Lake and the Qiantang River comprises two towers connected by a central plinth. This feature, inspired by Hangzhou's hilly landscapes, becomes a built topography of terraces and exterior environments, aimed at optimizing natural light and the quality of both indoor and outdoor spaces. The Glen will house a variety of amenities, including ballrooms, meeting spaces, restaurants, and retail, all interwoven with public art from New World Development's extensive collection.
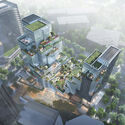
Büro Ole Scheeren Unveils a Live-Work-Play Development in Hangzhou, China - Image 1 of 4Büro Ole Scheeren Unveils a Live-Work-Play Development in Hangzhou, China - Image 2 of 4Büro Ole Scheeren Unveils a Live-Work-Play Development in Hangzhou, China - Image 3 of 4Büro Ole Scheeren Unveils a Live-Work-Play Development in Hangzhou, China - Image 4 of 4Büro Ole Scheeren Unveils a Live-Work-Play Development in Hangzhou, China - More Images+ 6

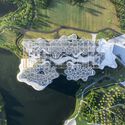
Expo Cultural Park Greenhouse Garden / Delugan Meissl Associated Architects
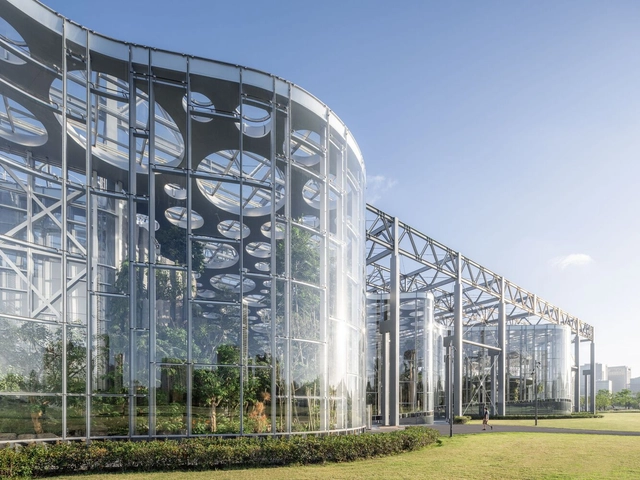
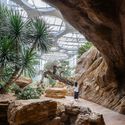
Expo Cultural Park Greenhouse Garden / Delugan Meissl Associated Architects - Cultural ArchitectureExpo Cultural Park Greenhouse Garden / Delugan Meissl Associated Architects - Exterior Photography, Cultural Architecture, Garden, ForestExpo Cultural Park Greenhouse Garden / Delugan Meissl Associated Architects - Interior Photography, Cultural Architecture, ArchExpo Cultural Park Greenhouse Garden / Delugan Meissl Associated Architects - Cultural ArchitectureExpo Cultural Park Greenhouse Garden / Delugan Meissl Associated Architects - More Images+ 15
You've started following your first account!

Did you know?

You'll now receive updates based on what you follow! Personalize your stream and start following your favorite authors, offices and users.