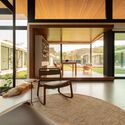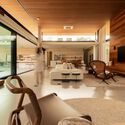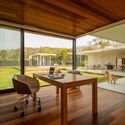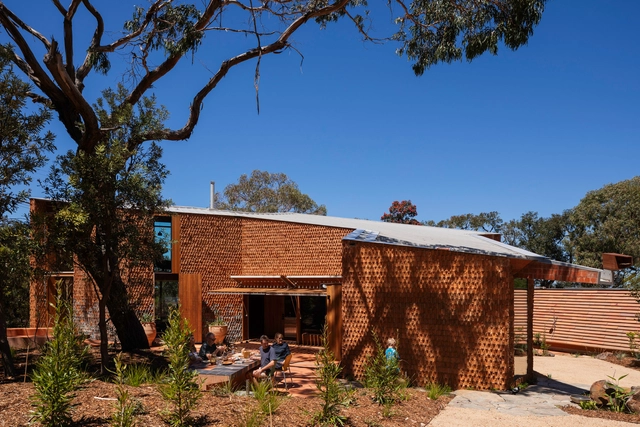
Burnt Earth Beach House / Wardle

Burnt Earth Beach House / Wardle - Interior Photography, Houses, BeamBurnt Earth Beach House / Wardle - Interior Photography, HousesBurnt Earth Beach House / Wardle - Interior Photography, Houses, Bedroom, BeamBurnt Earth Beach House / Wardle - Interior Photography, HousesBurnt Earth Beach House / Wardle - More Images+ 22

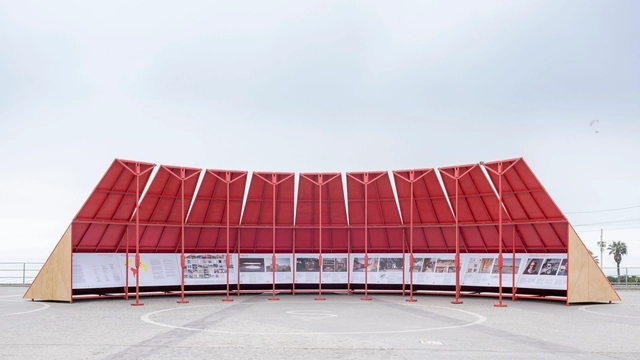
El Museíto / Roman Bauer Arquitectos

El Museíto / Roman Bauer Arquitectos - Other StructuresEl Museíto / Roman Bauer Arquitectos - Exterior Photography, Other StructuresEl Museíto / Roman Bauer Arquitectos - Other StructuresEl Museíto / Roman Bauer Arquitectos - Other StructuresEl Museíto / Roman Bauer Arquitectos - More Images+ 30

Subscriber Access

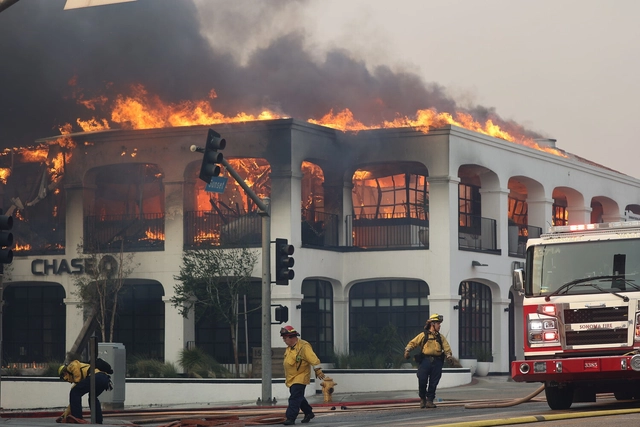
The Impact of Wildfires on Building Codes: Reflections on the Recent Los Angeles Fires

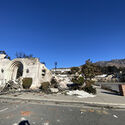
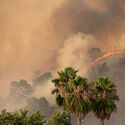
It has been nearly three weeks since one of California's most devastating wildfires began, triggering an immense effort to combat the blaze and mitigate further damage. As firefighters work to contain the remaining flames, the city braces for its first significant winter rainfall, raising concerns about flooding and landslides that may exacerbate the already extensive destruction.

Amid these challenges, the wildfire has spurred widespread reflection at local and global levels. Discussions have emerged on topics such as the insurance system, firefighting infrastructure, water resources, global warming's role in high-wind fire conditions, and the impact of landscape design, particularly the use of non-native vegetation.

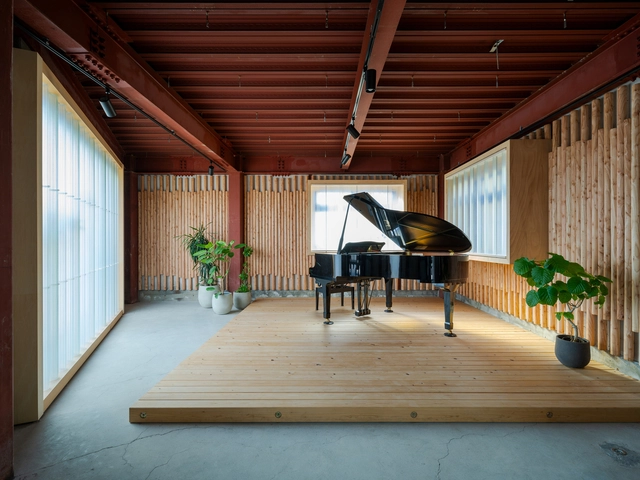
The Impact of Wildfires on Building Codes: Reflections on the Recent Los Angeles Fires - Image 1 of 4The Impact of Wildfires on Building Codes: Reflections on the Recent Los Angeles Fires - Image 2 of 4The Impact of Wildfires on Building Codes: Reflections on the Recent Los Angeles Fires - Image 3 of 4The Impact of Wildfires on Building Codes: Reflections on the Recent Los Angeles Fires - Image 4 of 4The Impact of Wildfires on Building Codes: Reflections on the Recent Los Angeles Fires - More Images+ 3

The Hidden House / Hombre de Piedra Arquitectos + Juan Ignacio Vilda Marín

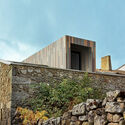
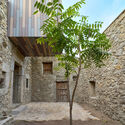
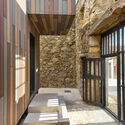
The Hidden House / Hombre de Piedra Arquitectos + Juan Ignacio Vilda Marín - Historic PreservationThe Hidden House / Hombre de Piedra Arquitectos + Juan Ignacio Vilda Marín - Historic PreservationThe Hidden House / Hombre de Piedra Arquitectos + Juan Ignacio Vilda Marín - Exterior Photography, Historic Preservation, CourtyardThe Hidden House / Hombre de Piedra Arquitectos + Juan Ignacio Vilda Marín - Historic PreservationThe Hidden House / Hombre de Piedra Arquitectos + Juan Ignacio Vilda Marín - More Images+ 10

  • Area Area of this architecture project Area:  158 m²
  • Year Completion year of this architecture project Year:  2024
  • Manufacturers Brands with products used in this architecture project
    Manufacturers:  CIMPRA, Finsa, HANJIN CONTAINER, Knauf, MADERTECH, +6

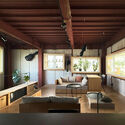
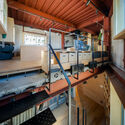
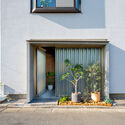
House in Katsushika / Yo Irie Architects

House in Katsushika / Yo Irie Architects - Interior Photography, RenovationHouse in Katsushika / Yo Irie Architects - Interior Photography, Renovation, Lighting, ChairHouse in Katsushika / Yo Irie Architects - Interior Photography, Renovation, Stairs, Beam, Handrail, LightingHouse in Katsushika / Yo Irie Architects - Exterior Photography, Renovation, BalconyHouse in Katsushika / Yo Irie Architects - More Images+ 25

•
Katsushika City, Japan
  • Architects: Yo Irie Architects
  • Area Area of this architecture project Area:  141 m²
  • Year Completion year of this architecture project Year:  2024

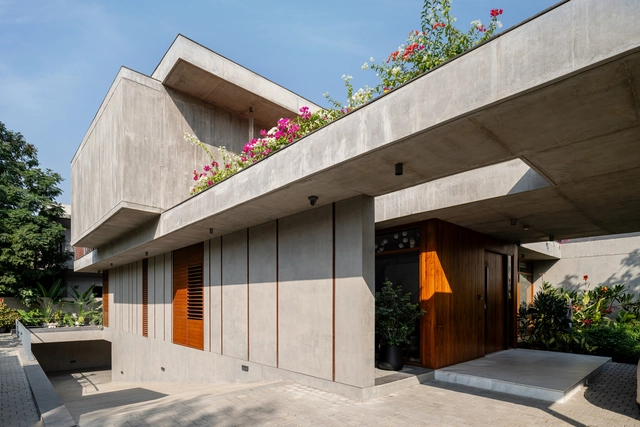
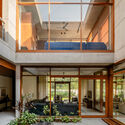
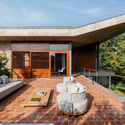
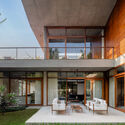
The House of Volumes / Modo Designs

The House of Volumes / Modo Designs - Exterior Photography, Houses, BalconyThe House of Volumes / Modo Designs - Interior Photography, Houses, Courtyard, BalconyThe House of Volumes / Modo Designs - Exterior Photography, Houses, Garden, Stairs, BalconyThe House of Volumes / Modo Designs - Exterior Photography, Houses, Courtyard, Door, BalconyThe House of Volumes / Modo Designs - More Images+ 33

•
Ahmedabad, India
  • Architects: Modo Designs
  • Area Area of this architecture project Area:  10850 ft²
  • Year Completion year of this architecture project Year:  2024

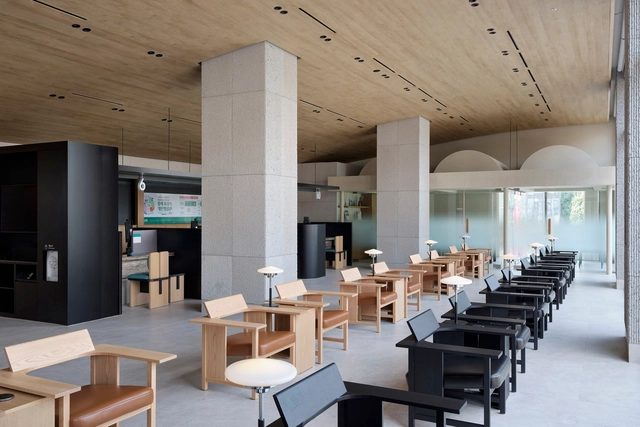
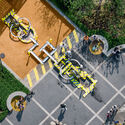
Hana Bank, Seoul-forest / Indiesalon

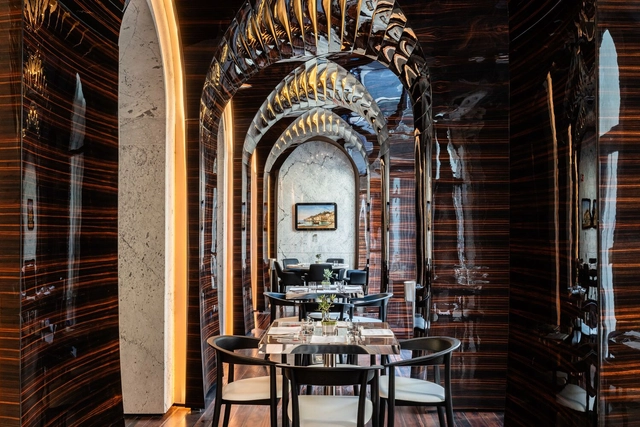
Hana Bank, Seoul-forest / Indiesalon - Interior Photography, Bank, Table, Lighting, ChairHana Bank, Seoul-forest / Indiesalon - Interior Photography, Bank, Stairs, ColumnHana Bank, Seoul-forest / Indiesalon - Interior Photography, Bank, ChairHana Bank, Seoul-forest / Indiesalon - Interior Photography, Bank, ChairHana Bank, Seoul-forest / Indiesalon - More Images+ 16

•
Seongdong-gu, South Korea
  • Architects: Indiesalon
  • Area Area of this architecture project Area:  353 m²
  • Year Completion year of this architecture project Year:  2024
  • Manufacturers Brands with products used in this architecture project
    Manufacturers:  Benjamin Moore, HAY, Ondarreta
  • Professionals: Kiyeno

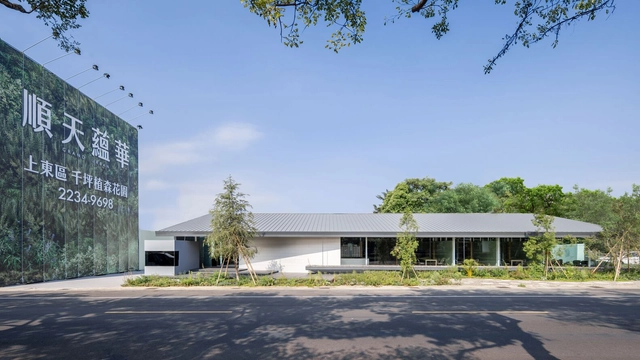
Sweeten Sales Center Grand Urban / InOrder Studio

Sweeten Sales Center Grand Urban / InOrder Studio - Retail Sweeten Sales Center Grand Urban / InOrder Studio - Interior Photography, Retail , StairsSweeten Sales Center Grand Urban / InOrder Studio - Interior Photography, Retail , ChairSweeten Sales Center Grand Urban / InOrder Studio - Retail Sweeten Sales Center Grand Urban / InOrder Studio - More Images+ 17

•
Taichung, Taiwan
  • Architects: InOrder Studio
  • Area Area of this architecture project Area:  555 m²
  • Year Completion year of this architecture project Year:  2024

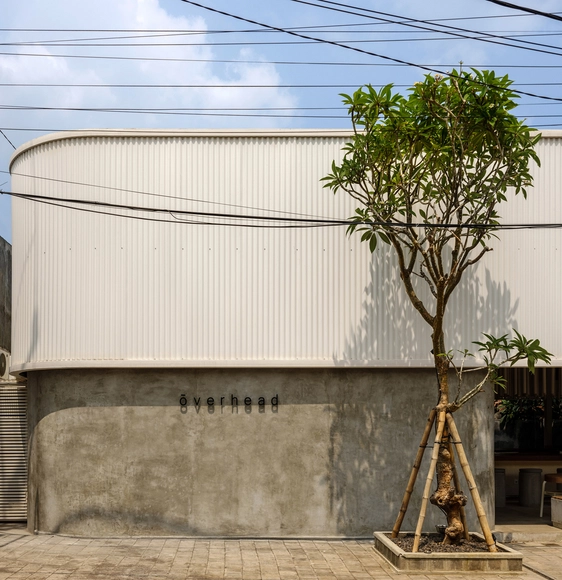
Overhead Restaurant / Max Tsybin

Overhead Restaurant / Max Tsybin - Interior Photography, Retail Interiors, BathroomOverhead Restaurant / Max Tsybin - Interior Photography, Retail Interiors, ChairOverhead Restaurant / Max Tsybin - Exterior Photography, Retail InteriorsOverhead Restaurant / Max Tsybin - Exterior Photography, Retail InteriorsOverhead Restaurant / Max Tsybin - More Images+ 12

  • Architects: Max Tsybin
  • Area Area of this architecture project Area:  200 m²
  • Year Completion year of this architecture project Year:  2024

House in Serrado da Adega / AA. Arquitectos

House in Serrado da Adega / AA. Arquitectos - HousesHouse in Serrado da Adega / AA. Arquitectos - HousesHouse in Serrado da Adega / AA. Arquitectos - HousesHouse in Serrado da Adega / AA. Arquitectos - HousesHouse in Serrado da Adega / AA. Arquitectos - More Images+ 16

•
Câmara de Lobos, Portugal
  • Architects: AA. Arquitectos
  • Area Area of this architecture project Area:  184 m²
  • Year Completion year of this architecture project Year:  2022
  • Manufacturers Brands with products used in this architecture project
    Manufacturers:  BRUMA, Cifre ceramica, Efapel, Fassa Bortolo, Finsa, +2

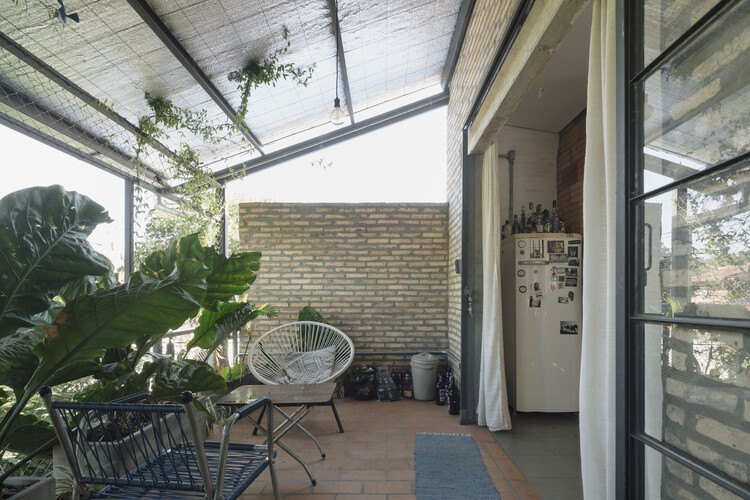
Mainumby House / Grupo Culata Jovái

Mainumby House / Grupo Culata Jovái - Exterior Photography, Refurbishment, Courtyard, Stairs, Handrail, Balcony
© Federico Cairoli

Mainumby House / Grupo Culata Jovái - Exterior Photography, Refurbishment, Balcony, Handrail, StairsMainumby House / Grupo Culata Jovái - Exterior Photography, RefurbishmentMainumby House / Grupo Culata Jovái - RefurbishmentMainumby House / Grupo Culata Jovái - Exterior Photography, Refurbishment, Courtyard, Stairs, Handrail, BalconyMainumby House / Grupo Culata Jovái - More Images+ 20

  • Area Area of this architecture project Area:  80 m²
  • Year Completion year of this architecture project Year:  2018
  • Manufacturers Brands with products used in this architecture project
    Manufacturers:  Portobello

Hotel Romeo Roma / Zaha Hadid Architects

Hotel Romeo Roma / Zaha Hadid Architects - Drawings, Hotels, Balcony, StairsHotel Romeo Roma / Zaha Hadid Architects - Interior Photography, Hotels, Bathroom, Lighting, ChairHotel Romeo Roma / Zaha Hadid Architects - Interior Photography, Hotels, ChairHotel Romeo Roma / Zaha Hadid Architects - HotelsHotel Romeo Roma / Zaha Hadid Architects - More Images+ 19

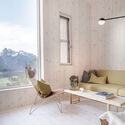
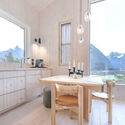
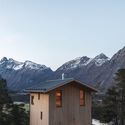
Steep Housing / Reiulf Ramstad Arkitekter

Steep Housing / Reiulf Ramstad Arkitekter - Exterior Photography, Houses, ForestSteep Housing / Reiulf Ramstad Arkitekter - Interior Photography, Houses, ChairSteep Housing / Reiulf Ramstad Arkitekter - Interior Photography, Houses, Kitchen, BeamSteep Housing / Reiulf Ramstad Arkitekter - Exterior Photography, HousesSteep Housing / Reiulf Ramstad Arkitekter - More Images+ 18

CT House / Casa Lemham

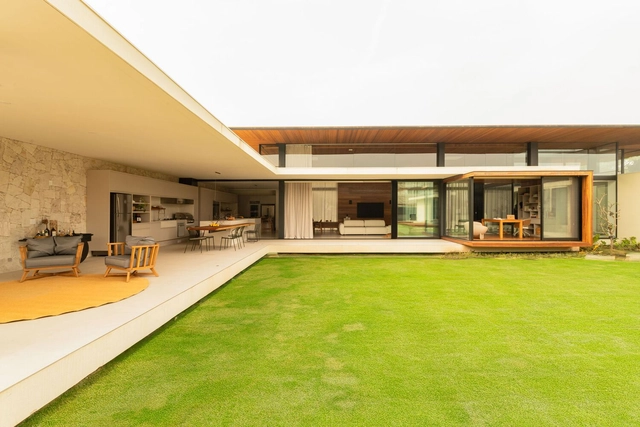
CT House / Casa Lemham - HousesCT House / Casa Lemham - HousesCT House / Casa Lemham - HousesCT House / Casa Lemham - HousesCT House / Casa Lemham - More Images+ 24

•
Sao Jose dos Campos, Brazil
  • Architects: Casa Lemham
  • Area Area of this architecture project Area:  730 m²
  • Year Completion year of this architecture project Year:  2024
  • Manufacturers Brands with products used in this architecture project
    Manufacturers:  ArqLuce, Deca, DirectGlass, Fujitsu, Honorio Marcenaria, +3

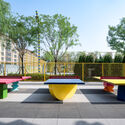
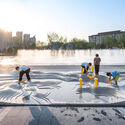
Tianjin 4A Sports Park / Ballistic Architecture Machine

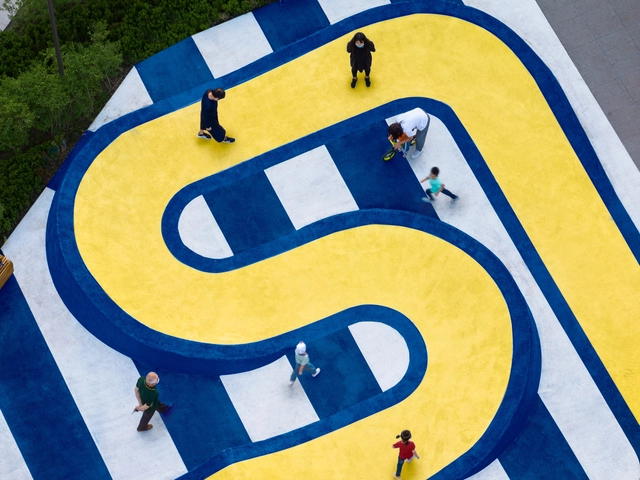
Tianjin 4A Sports Park / Ballistic Architecture Machine - Sports ArchitectureTianjin 4A Sports Park / Ballistic Architecture Machine - Exterior Photography, Sports ArchitectureTianjin 4A Sports Park / Ballistic Architecture Machine - Interior Photography, Sports ArchitectureTianjin 4A Sports Park / Ballistic Architecture Machine - Exterior Photography, Sports ArchitectureTianjin 4A Sports Park / Ballistic Architecture Machine - More Images+ 15

Hangzhou Digital Farm Operation Center / Studio Dali Architects

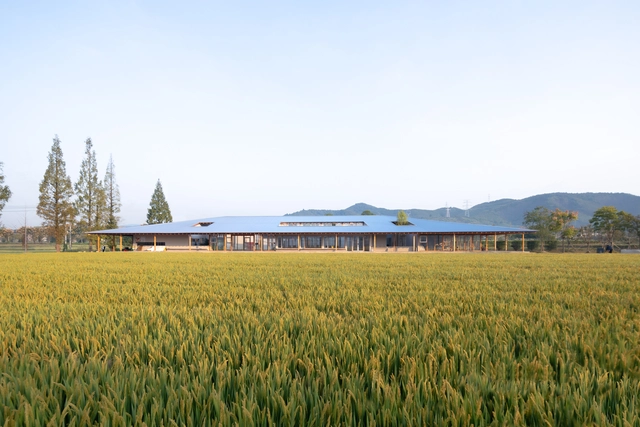
Hangzhou Digital Farm Operation Center / Studio Dali Architects - Interior Photography, Offices, Beam, ChairHangzhou Digital Farm Operation Center / Studio Dali Architects - OfficesHangzhou Digital Farm Operation Center / Studio Dali Architects - Exterior Photography, OfficesHangzhou Digital Farm Operation Center / Studio Dali Architects - OfficesHangzhou Digital Farm Operation Center / Studio Dali Architects - More Images+ 28

•
Hangzhou, China

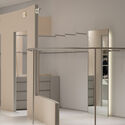
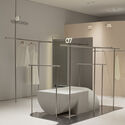
09WOMEN Suwon Store / SUBTEXT

09WOMEN Suwon Store / SUBTEXT - Retail Interiors09WOMEN Suwon Store / SUBTEXT - Retail Interiors09WOMEN Suwon Store / SUBTEXT - Retail Interiors09WOMEN Suwon Store / SUBTEXT - Retail Interiors09WOMEN Suwon Store / SUBTEXT - More Images+ 16

  • Architects: SUBTEXT
  • Area Area of this architecture project Area:  80 m²
  • Year Completion year of this architecture project Year:  2024

Osari Residence / Mind Manifestation Design

Osari Residence / Mind Manifestation Design - Exterior Photography, HousesOsari Residence / Mind Manifestation Design - Interior Photography, Houses, CourtyardOsari Residence / Mind Manifestation Design - Interior Photography, Houses, Bedroom, Lighting, Bed, ChairOsari Residence / Mind Manifestation Design - Exterior Photography, Houses, Courtyard, BalconyOsari Residence / Mind Manifestation Design - More Images+ 33

•
Amravati, India
  • Area Area of this architecture project Area:  241 m²
  • Year Completion year of this architecture project Year:  2024
  • Manufacturers Brands with products used in this architecture project
    Manufacturers:  Hettich

You've started following your first account!

Did you know?

You'll now receive updates based on what you follow! Personalize your stream and start following your favorite authors, offices and users.