How to Visualize Concepts in SketchUp with AI

 | Sponsored Content

How to visualize architectural concepts in SketchUp using D5 Lite for faster design exploration.

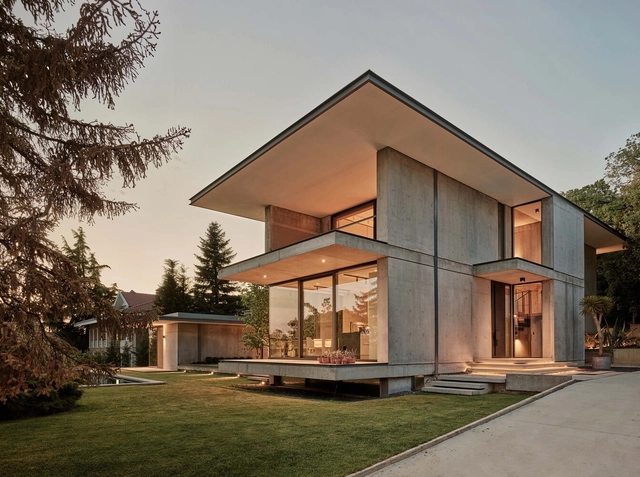
Can House / PIN Architects

Can House / PIN Architects - Interior Photography, Houses, Beam, ChairCan House / PIN Architects - Interior Photography, Houses, StairsCan House / PIN Architects - Interior Photography, Houses, Column, Beam, ChairCan House / PIN Architects - Interior Photography, Houses, Beam, ChairCan House / PIN Architects - More Images+ 21

  • Architects: PIN Architects
  • Area Area of this architecture project Area:  775 m²
  • Year Completion year of this architecture project Year:  2022

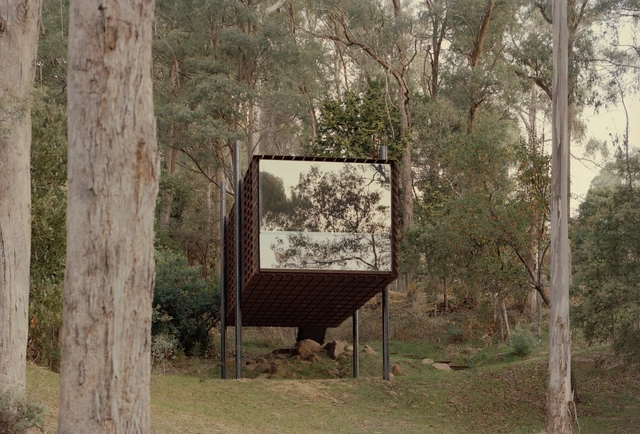
Sawmil Treehouse / Robbie Walker

Sawmil Treehouse / Robbie Walker - Residential ArchitectureSawmil Treehouse / Robbie Walker - Interior Photography, Residential Architecture, Deck, StairsSawmil Treehouse / Robbie Walker - Residential ArchitectureSawmil Treehouse / Robbie Walker - Exterior Photography, Residential ArchitectureSawmil Treehouse / Robbie Walker - More Images+ 25

And Yet It Holds: A Pivot Hinge System That Keeps Doors at Every 90° Angle

 | Sponsored Content

Doors are part of our daily routine, opening and closing so naturally that we rarely consider how they work. That is why, when discussing innovations in their design, many might think, "If it ain't broke, don't fix it." However, just because something functions well doesn't mean it can't be improved. Doors are no exception—their components can be optimized for better performance without changing their fundamental nature. Instead of sticking to the familiar, why not open the door for enhancement? Pivot doors are a clear example. In addition to offering aesthetic versatility and nearly endless design possibilities, their opening system on a central axis allows for fluid and controlled movement, especially indoors. However, a challenge remains in their design: making them hold steady at different angles.

Sunroom House in Tsukaguchi / FujiwaraMuro Architects

Sunroom House in Tsukaguchi / FujiwaraMuro Architects - HousesSunroom House in Tsukaguchi / FujiwaraMuro Architects - Interior Photography, Houses, Stairs, HandrailSunroom House in Tsukaguchi / FujiwaraMuro Architects - HousesSunroom House in Tsukaguchi / FujiwaraMuro Architects - HousesSunroom House in Tsukaguchi / FujiwaraMuro Architects - More Images+ 19

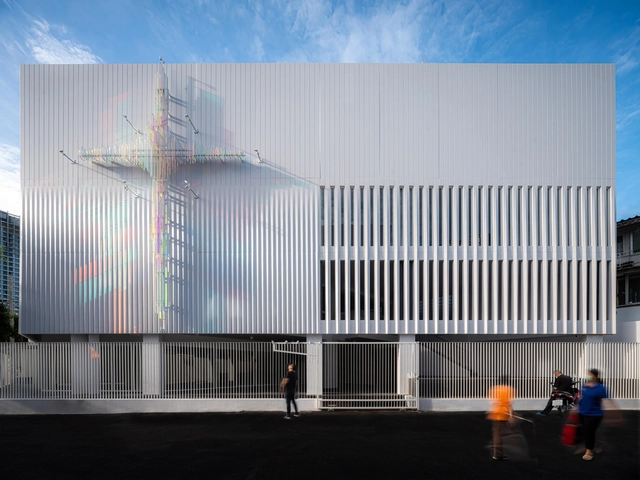
Church of Joy / Department of Architecture co.

Church of Joy / Department of Architecture co. -          ChurchesChurch of Joy / Department of Architecture co. -          ChurchesChurch of Joy / Department of Architecture co. -          ChurchesChurch of Joy / Department of Architecture co. -          ChurchesChurch of Joy / Department of Architecture co. - More Images+ 14

•
Khet Khlong Toei, Thailand
  • Area Area of this architecture project Area:  500 m²
  • Year Completion year of this architecture project Year:  2023
  • Manufacturers Brands with products used in this architecture project
    Manufacturers:  Krungthai Lighting Co.,Ltd, Precast Engineering Co.,Ltd.

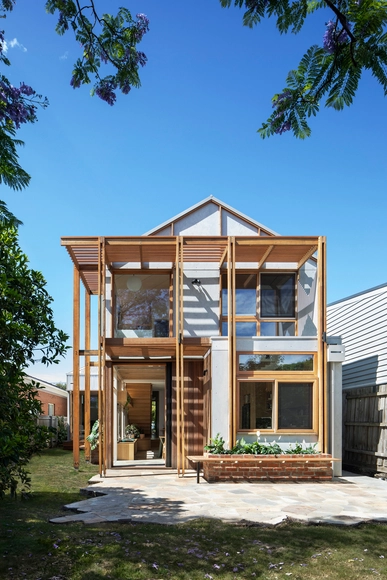
Life Cycle House / Steffen Welsch Architects

Life Cycle House / Steffen Welsch Architects - Interior Photography, Extension, Kitchen, Countertop, Chair, TableLife Cycle House / Steffen Welsch Architects - Interior Photography, Extension, StairsLife Cycle House / Steffen Welsch Architects - Interior Photography, Extension, Stairs, ChairLife Cycle House / Steffen Welsch Architects - Interior Photography, Extension, Kitchen, Countertop, Table, Lighting, ChairLife Cycle House / Steffen Welsch Architects - More Images+ 21

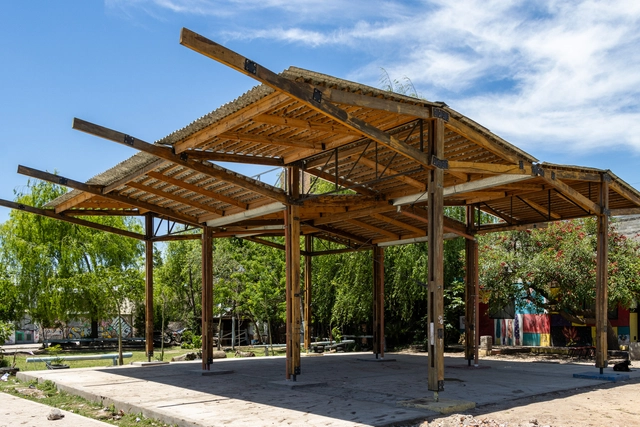
Educational Park La Carcova / Cátedra Taller a77

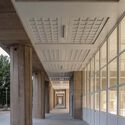
Educational Park La Carcova / Cátedra Taller a77 - Exterior Photography, Park, BeamEducational Park La Carcova / Cátedra Taller a77 - Interior Photography, Park, BeamEducational Park La Carcova / Cátedra Taller a77 - Exterior Photography, Park, Column, BeamEducational Park La Carcova / Cátedra Taller a77 - ParkEducational Park La Carcova / Cátedra Taller a77 - More Images+ 15

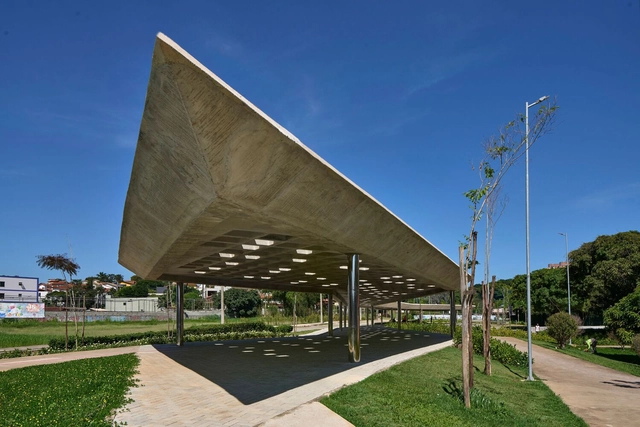
Jabuticaba Square / Gustavo Penna Arquiteto e Associados

Jabuticaba Square / Gustavo Penna Arquiteto e Associados - Installations & StructuresJabuticaba Square / Gustavo Penna Arquiteto e Associados - Interior Photography, Installations & StructuresJabuticaba Square / Gustavo Penna Arquiteto e Associados - Installations & StructuresJabuticaba Square / Gustavo Penna Arquiteto e Associados - Installations & StructuresJabuticaba Square / Gustavo Penna Arquiteto e Associados - More Images+ 24

UChicago Medicine Crown Point / Perkins&Will

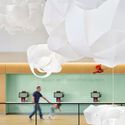
UChicago Medicine Crown Point / Perkins&Will - Interior Photography, Hospital UChicago Medicine Crown Point / Perkins&Will - Interior Photography, Hospital , KitchenUChicago Medicine Crown Point / Perkins&Will - Interior Photography, Hospital , BedUChicago Medicine Crown Point / Perkins&Will - Interior Photography, Hospital , LightingUChicago Medicine Crown Point / Perkins&Will - More Images+ 12

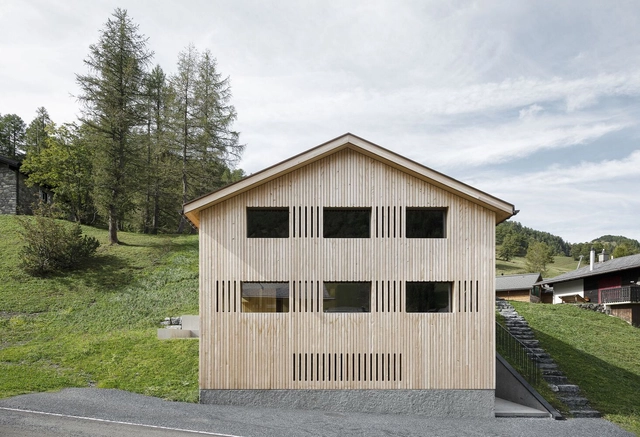
Malbun Houses / Sandro Durrer

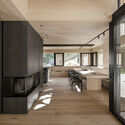
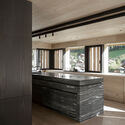
Malbun Houses / Sandro Durrer - Exterior Photography, HousesMalbun Houses / Sandro Durrer - Interior Photography, Houses, Kitchen, BeamMalbun Houses / Sandro Durrer - Interior Photography, Houses, Kitchen, Beam, CountertopMalbun Houses / Sandro Durrer - Exterior Photography, HousesMalbun Houses / Sandro Durrer - More Images+ 19

  • Architects: sandro durrer
  • Area Area of this architecture project Area:  1100 m²
  • Year Completion year of this architecture project Year:  2023

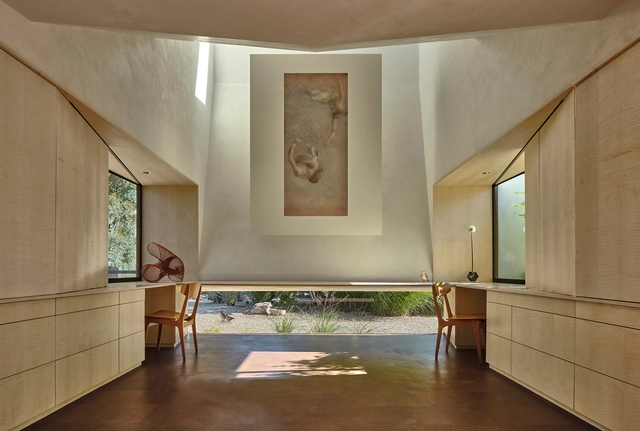
Casa en el acceso al pueblo / Miguel Ortego

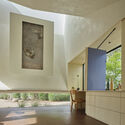
Casa en el acceso al pueblo / Miguel Ortego - HousesCasa en el acceso al pueblo / Miguel Ortego - HousesCasa en el acceso al pueblo / Miguel Ortego - Exterior Photography, HousesCasa en el acceso al pueblo / Miguel Ortego - Interior Photography, Houses, Stairs, LightingCasa en el acceso al pueblo / Miguel Ortego - More Images+ 23

  • Architects: Miguel Ortego
  • Area Area of this architecture project Area:  550 m²

Palermo Apartment / Matte arquitetura

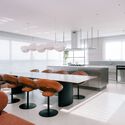
Palermo Apartment / Matte arquitetura - Interior Photography, Apartment Interiors, Kitchen, Lighting, Table, ChairPalermo Apartment / Matte arquitetura - Interior Photography, Apartment InteriorsPalermo Apartment / Matte arquitetura - Interior Photography, Apartment Interiors, Kitchen, Countertop, LightingPalermo Apartment / Matte arquitetura - Interior Photography, Apartment Interiors, Table, Lighting, ChairPalermo Apartment / Matte arquitetura - More Images+ 16

•
Bento Gonçalves , Brazil
  • Architects: Matte arquitetura
  • Area Area of this architecture project Area:  230 m²
  • Year Completion year of this architecture project Year:  2023
  • Manufacturers Brands with products used in this architecture project
    Manufacturers:  Casa de Alessa, Evviva

Langblokken Social Housing / A2D architects + Architectenbureau Vanhecke & Suls

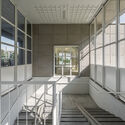
Langblokken Social Housing  / A2D architects + Architectenbureau Vanhecke & Suls - Exterior Photography, Renovation, CityscapeLangblokken Social Housing  / A2D architects + Architectenbureau Vanhecke & Suls - Exterior Photography, RenovationLangblokken Social Housing  / A2D architects + Architectenbureau Vanhecke & Suls - Interior Photography, Renovation, StairsLangblokken Social Housing  / A2D architects + Architectenbureau Vanhecke & Suls - RenovationLangblokken Social Housing  / A2D architects + Architectenbureau Vanhecke & Suls - More Images+ 18

A Mourning Dovecote / Schwartz and Architecture

A Mourning Dovecote / Schwartz and Architecture  - Exterior Photography, HousesA Mourning Dovecote / Schwartz and Architecture  - Interior Photography, HousesA Mourning Dovecote / Schwartz and Architecture  - Interior Photography, HousesA Mourning Dovecote / Schwartz and Architecture  - Exterior Photography, HousesA Mourning Dovecote / Schwartz and Architecture  - More Images+ 14

Subscriber Access

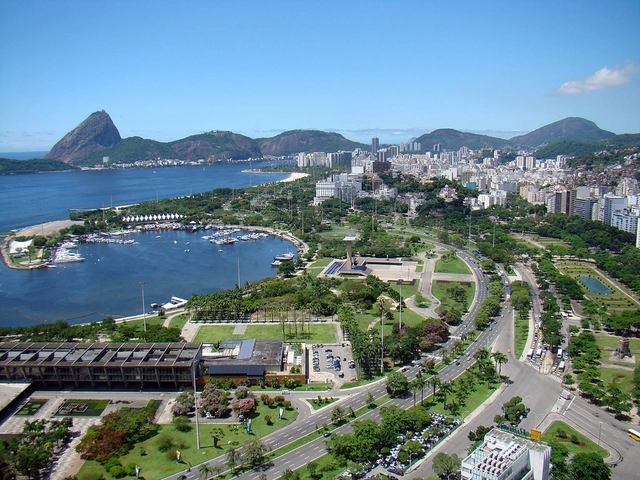
Lota de Macedo Soares and the Flamengo Park Project

Maria Carlota de Macedo Soares was born in 1910 in Paris, where her father—who ran one of Rio de Janeiro’s most influential newspapers, Diário Carioca—was exiled. Raised among the elite, Lota arrived in Brazil in 1928 at the age of 18. She was often described as a controversial figure, known for her love of race cars, wearing jeans and men’s shirts, and for her discreet yet enduring relationship with the acclaimed American poet Elizabeth Bishop.

Mega Floor (Seoul AI Hub) / stpmj

Mega Floor (Seoul AI Hub) / stpmj - Interior Photography, Office Buildings, BalconyMega Floor (Seoul AI Hub) / stpmj - Interior Photography, Office BuildingsMega Floor (Seoul AI Hub) / stpmj - Office BuildingsMega Floor (Seoul AI Hub) / stpmj - Exterior Photography, Office Buildings, CityscapeMega Floor (Seoul AI Hub) / stpmj - More Images+ 28

  • Architects: stpmj
  • Area Area of this architecture project Area:  10100 m²
  • Year Completion year of this architecture project Year:  2024

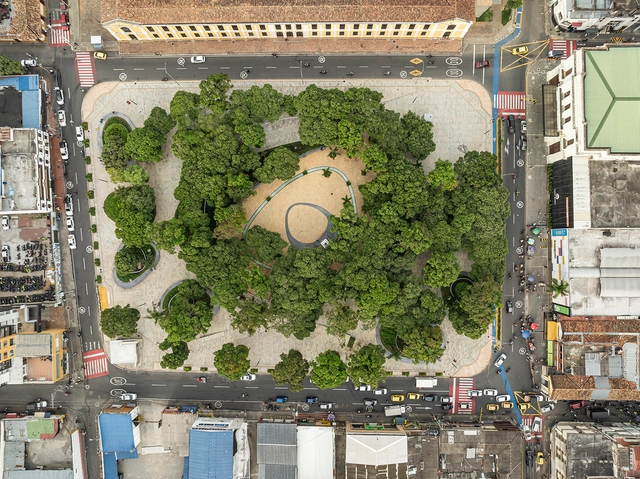
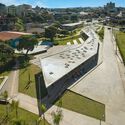
Bucaramanga Centenario Park/ TABUÚ + Iván Acevedo Arquitectura

Bucaramanga Centenario Park/ TABUÚ + Iván Acevedo Arquitectura - Exterior Photography, ParkBucaramanga Centenario Park/ TABUÚ + Iván Acevedo Arquitectura - ParkBucaramanga Centenario Park/ TABUÚ + Iván Acevedo Arquitectura - Exterior Photography, Park, LightingBucaramanga Centenario Park/ TABUÚ + Iván Acevedo Arquitectura - ParkBucaramanga Centenario Park/ TABUÚ + Iván Acevedo Arquitectura - More Images+ 8

•
Santander, Colombia
  • Area Area of this architecture project Area:  10540 m²
  • Year Completion year of this architecture project Year:  2023
  • Manufacturers Brands with products used in this architecture project
    Manufacturers:  iGuzzini, Acueducto Municipal de Bucaramanga AMB , Empresa Electrificadora de Santander ESSA , Schréder, Vanti Comunicaciones

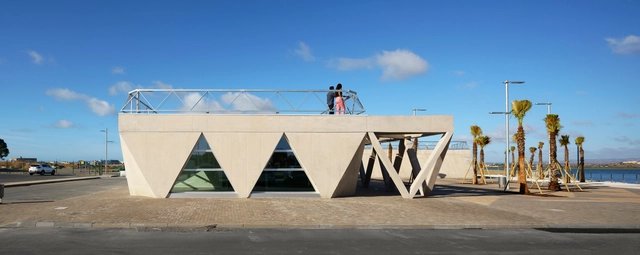
Port Authority and Harbormaster's Building in Ayamonte / Gabriel Verd + Buró4

Port Authority and Harbormaster's Building in Ayamonte / Gabriel Verd + Buró4 - SpaceportPort Authority and Harbormaster's Building in Ayamonte / Gabriel Verd + Buró4 - SpaceportPort Authority and Harbormaster's Building in Ayamonte / Gabriel Verd + Buró4 - SpaceportPort Authority and Harbormaster's Building in Ayamonte / Gabriel Verd + Buró4 - SpaceportPort Authority and Harbormaster's Building in Ayamonte / Gabriel Verd + Buró4 - More Images+ 22

•
Huelva, Spain
  • Architects: Buró4, Gabriel Verd
  • Area Area of this architecture project Area:  700 m²
  • Year Completion year of this architecture project Year:  2024
  • Manufacturers Brands with products used in this architecture project
    Manufacturers:  Strugal, Daisalux, ESCOFET, reyalfil

You've started following your first account!

Did you know?

You'll now receive updates based on what you follow! Personalize your stream and start following your favorite authors, offices and users.