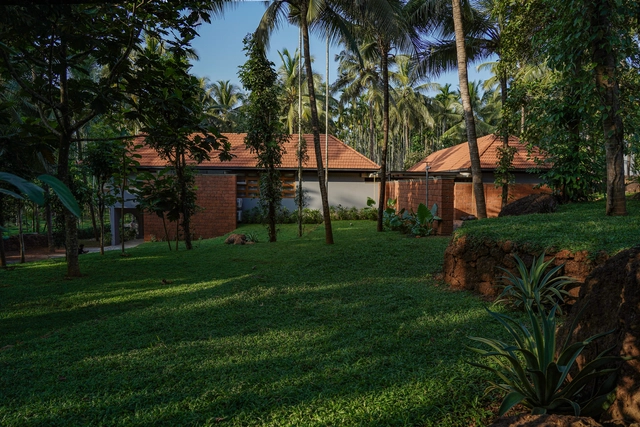
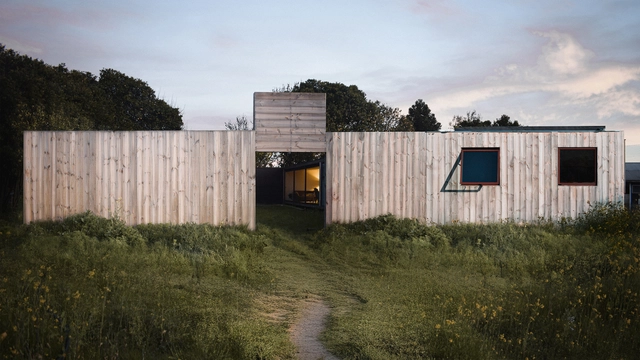
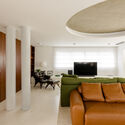
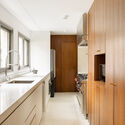
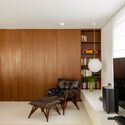
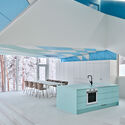
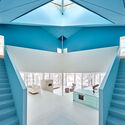
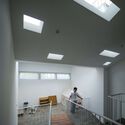
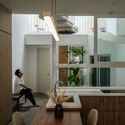
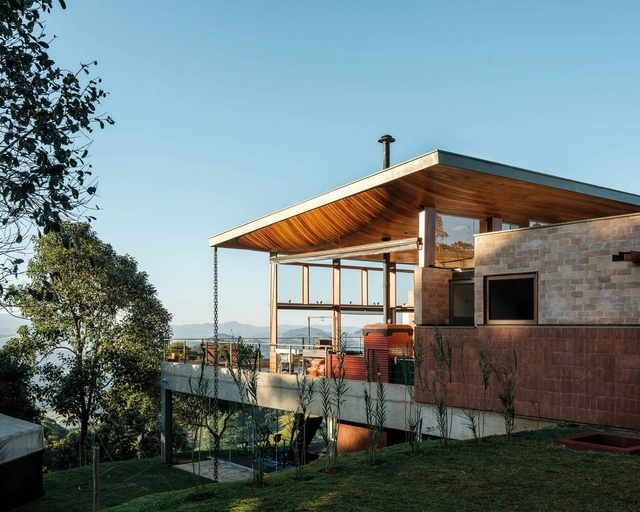
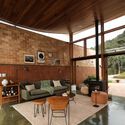
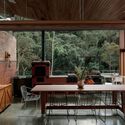
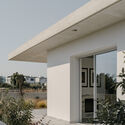
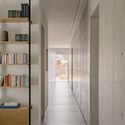
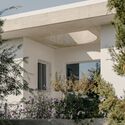
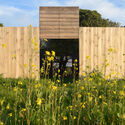
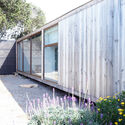
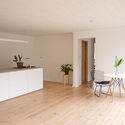
Malhar Weekend Home / Deearth Architects

Malhar Weekend Home  / Deearth Architects - HousesMalhar Weekend Home  / Deearth Architects - HousesMalhar Weekend Home  / Deearth Architects - HousesMalhar Weekend Home  / Deearth Architects - HousesMalhar Weekend Home  / Deearth Architects - More Images+ 24

  • Architects: Deearth Architects
  • Area Area of this architecture project Area:  408 m²
  • Year Completion year of this architecture project Year:  2023

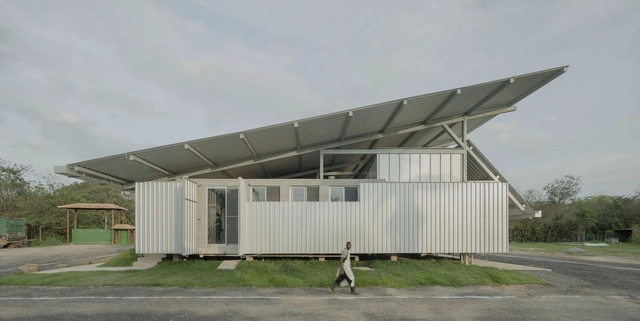
Lets Fly Biofactory / gru.a

Lets Fly Biofactory / gru.a - FactoryLets Fly Biofactory / gru.a - Exterior Photography, FactoryLets Fly Biofactory / gru.a - Interior Photography, FactoryLets Fly Biofactory / gru.a - FactoryLets Fly Biofactory / gru.a - More Images+ 27

  • Architects: gru.a
  • Area Area of this architecture project Area:  400 m²
  • Year Completion year of this architecture project Year:  2023

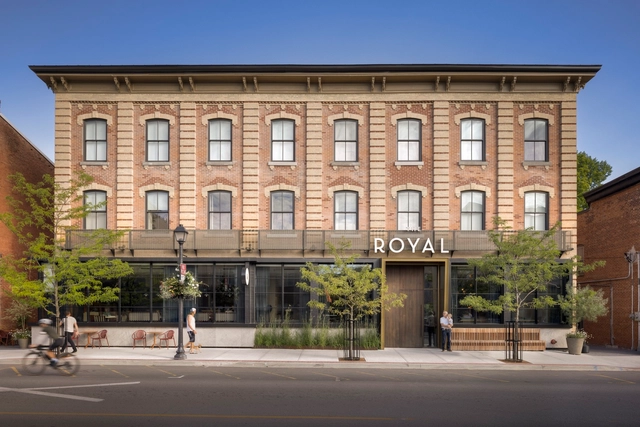
The Royal Hotel / Giannone Petricone Associates Inc. Architects

The Royal Hotel / Giannone Petricone Associates Inc. Architects - Interior Photography, Hotels Interiors, Lighting, ChairThe Royal Hotel / Giannone Petricone Associates Inc. Architects - Interior Photography, Hotels Interiors, LightingThe Royal Hotel / Giannone Petricone Associates Inc. Architects - Hotels InteriorsThe Royal Hotel / Giannone Petricone Associates Inc. Architects - Exterior Photography, Hotels Interiors, Garden, ChairThe Royal Hotel / Giannone Petricone Associates Inc. Architects - More Images+ 24

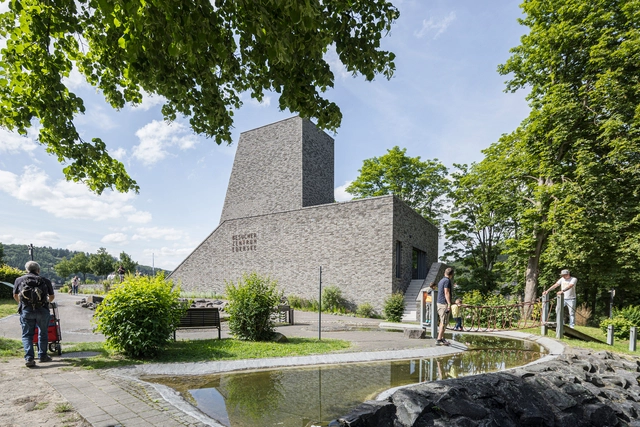
Stones Water Light / Christoph Hesse Architects

Stones Water Light / Christoph Hesse Architects - Visitor CenterStones Water Light / Christoph Hesse Architects - Visitor CenterStones Water Light / Christoph Hesse Architects - Visitor CenterStones Water Light / Christoph Hesse Architects - Visitor CenterStones Water Light / Christoph Hesse Architects - More Images+ 21

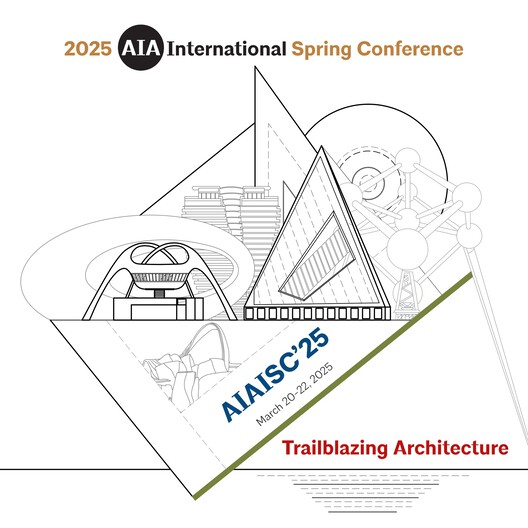
AIAISC’25 - AIA International Spring Conference: Trailblazing Architecture

The American Institute of Architects (AIA) International is excited to announce the upcoming AIA International Spring Conference 2025, taking place from March 20 to 22, 2025. This global online event will bring together visionary architects, designers, and industry experts to discuss the future of the built environment under the theme "Trailblazing Architecture."

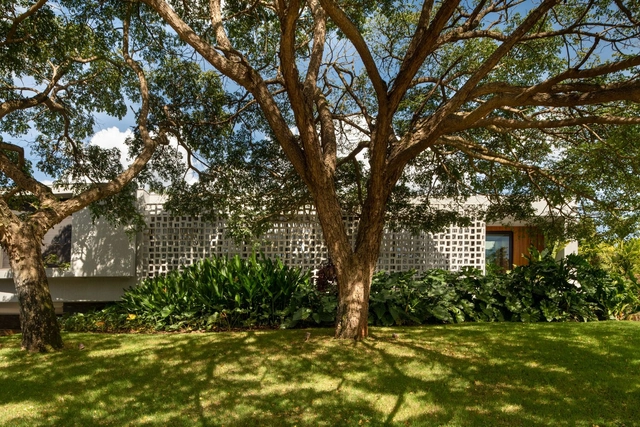
Casa Colmeia / Bittar Arquitetura

Casa Colmeia / Bittar Arquitetura - Interior Photography, HousesCasa Colmeia / Bittar Arquitetura - Interior Photography, Houses, GardenCasa Colmeia / Bittar Arquitetura - HousesCasa Colmeia / Bittar Arquitetura - Interior Photography, Houses, ChairCasa Colmeia / Bittar Arquitetura - More Images+ 19

•
Residencial Aldeia do Vale, Goiânia-GO, Brazil
  • Architects: Bittar Arquitetura
  • Area Area of this architecture project Area:  474 m²
  • Year Completion year of this architecture project Year:  2021
  • Manufacturers Brands with products used in this architecture project
    Manufacturers:  Aldeia, AutoDesk, Bertanzin Madeiras Especiais, DMH MÓVEIS, Deca, +5

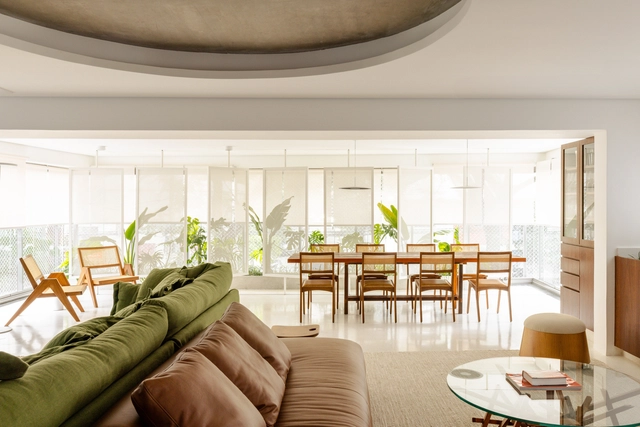
Itaim Apartment / Balaio Arquitetura

Itaim Apartment / Balaio Arquitetura - Interior Photography, Houses, LightingItaim Apartment / Balaio Arquitetura - Interior Photography, Houses, Table, ChairItaim Apartment / Balaio Arquitetura - Interior Photography, Houses, Kitchen, Countertop, LightingItaim Apartment / Balaio Arquitetura - Interior Photography, HousesItaim Apartment / Balaio Arquitetura - More Images+ 26

•
Itaim Bibi, São Paulo/SP, Brazil
  • Architects: Balaio Arquitetura
  • Area Area of this architecture project Area:  246 m²
  • Year Completion year of this architecture project Year:  2025
  • Manufacturers Brands with products used in this architecture project
    Manufacturers:  Casa Atica, Estúdio Niz, Lumini, Paulo Alves, REKA, +1
Subscriber Access

Transforming Historic Industrial Buildings in US Cities: 6 Buildings Adapted For The Contemporary Workspace

Many major cities in the United States are grappling with large industrial buildings that have fallen into disuse. These buildings hold historical and architectural significance and are often protected from demolition. Consequently, architects face the challenge and responsibility of adapting these buildings to contemporary functionalities. Opting against demolition reflects a sustainable construction approach and highlights the importance of honoring the built heritage.
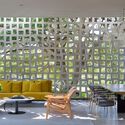
Transforming Historic Industrial Buildings in US Cities: 6 Buildings Adapted For The Contemporary Workspace - Image 1 of 4Transforming Historic Industrial Buildings in US Cities: 6 Buildings Adapted For The Contemporary Workspace - Image 2 of 4Transforming Historic Industrial Buildings in US Cities: 6 Buildings Adapted For The Contemporary Workspace - Image 3 of 4Transforming Historic Industrial Buildings in US Cities: 6 Buildings Adapted For The Contemporary Workspace - Image 4 of 4Transforming Historic Industrial Buildings in US Cities: 6 Buildings Adapted For The Contemporary Workspace - More Images+ 19

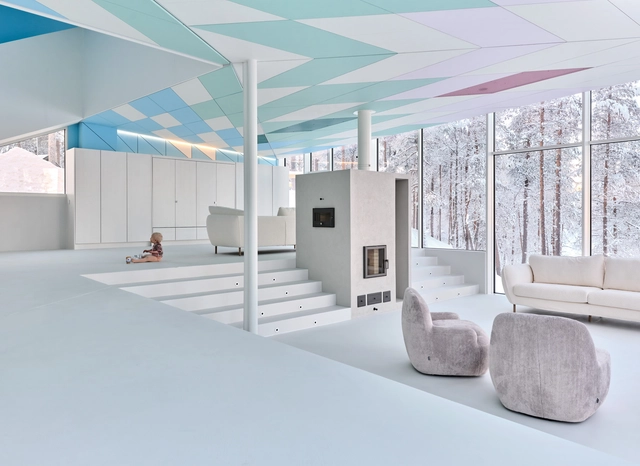
Cliffhanger Riverside Villa / Pirinen Salo Oy

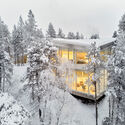
Cliffhanger Riverside Villa / Pirinen Salo Oy - Exterior Photography, HousesCliffhanger Riverside Villa / Pirinen Salo Oy - Interior Photography, Houses, KitchenCliffhanger Riverside Villa / Pirinen Salo Oy - HousesCliffhanger Riverside Villa / Pirinen Salo Oy - Exterior Photography, HousesCliffhanger Riverside Villa / Pirinen Salo Oy - More Images+ 32

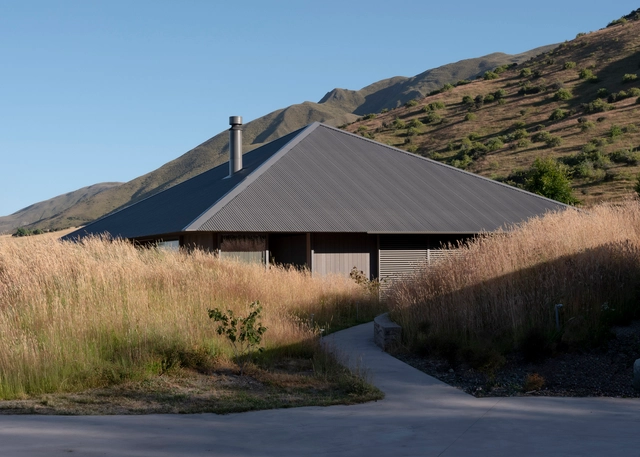
Openfield House / Keshaw McArthur

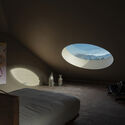
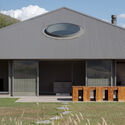
Openfield House / Keshaw McArthur - Interior Photography, Houses, ChairOpenfield House / Keshaw McArthur - Interior Photography, Houses, Bedroom, LightingOpenfield House / Keshaw McArthur - Exterior Photography, HousesOpenfield House / Keshaw McArthur - HousesOpenfield House / Keshaw McArthur - More Images+ 53

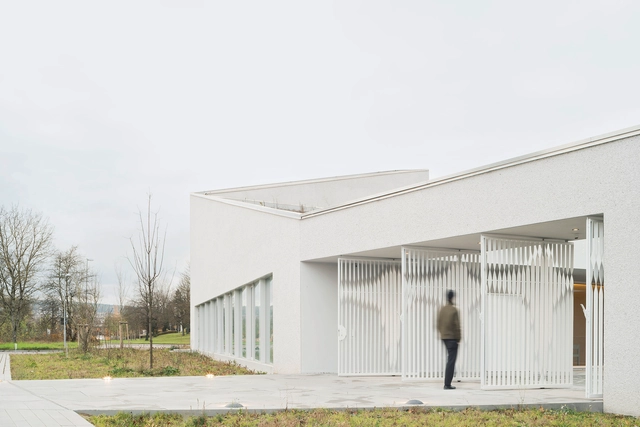
New Apostolic Church / Bez+Kock Architekten

New Apostolic Church / Bez+Kock Architekten - Exterior Photography,          ChurchesNew Apostolic Church / Bez+Kock Architekten -          ChurchesNew Apostolic Church / Bez+Kock Architekten - Interior Photography,          ChurchesNew Apostolic Church / Bez+Kock Architekten -          ChurchesNew Apostolic Church / Bez+Kock Architekten - More Images+ 12

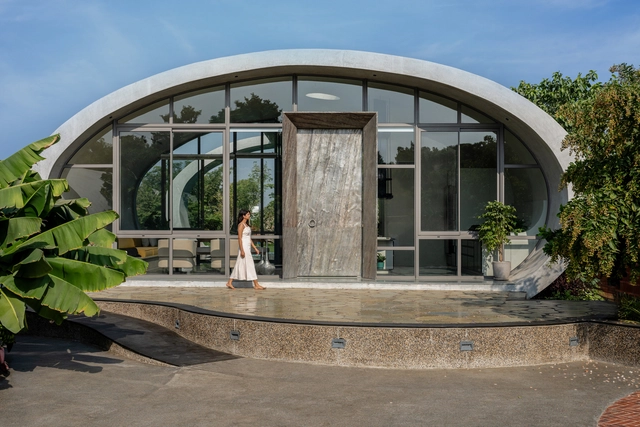
Carapace House - A Living Shell / Achyutam Designs

Carapace House - A Living Shell / Achyutam Designs - HousesCarapace House - A Living Shell / Achyutam Designs - HousesCarapace House - A Living Shell / Achyutam Designs - HousesCarapace House - A Living Shell / Achyutam Designs - Exterior Photography, Houses, GardenCarapace House - A Living Shell / Achyutam Designs - More Images+ 17

  • Architects: Achyutam Designs
  • Area Area of this architecture project Area:  8800 ft²
  • Year Completion year of this architecture project Year:  2024

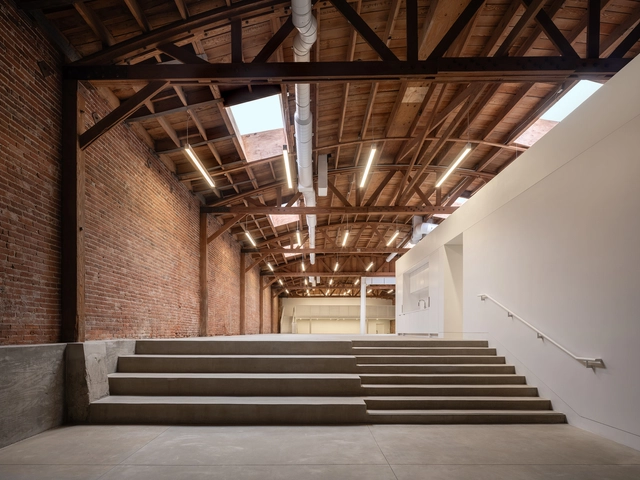

REXKL Arts Space and Community Hub / Mentahmatter Design Sdn Bhd

REXKL Arts Space and Community Hub  / Mentahmatter Design Sdn Bhd - Adaptive Reuse
© David Yeow Photography

REXKL Arts Space and Community Hub  / Mentahmatter Design Sdn Bhd - Adaptive ReuseREXKL Arts Space and Community Hub  / Mentahmatter Design Sdn Bhd - Interior Photography, Adaptive Reuse, BeamREXKL Arts Space and Community Hub  / Mentahmatter Design Sdn Bhd - Interior Photography, Adaptive Reuse, Beam, Lighting, ChairREXKL Arts Space and Community Hub  / Mentahmatter Design Sdn Bhd - Drawings, Adaptive Reuse, CityscapeREXKL Arts Space and Community Hub  / Mentahmatter Design Sdn Bhd - More Images+ 36

•
Petaling Street, Kuala Lumpur, Malaysia
  • Architects: Mentahmatter Design Sdn Bhd
  • Area Area of this architecture project Area:  60000 ft²
  • Year Completion year of this architecture project Year:  2019

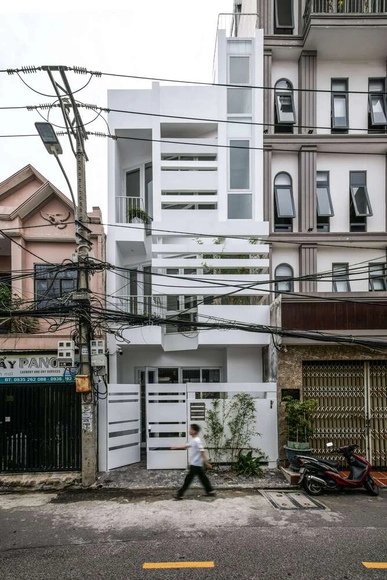
DaLa House / NAW Studio

DaLa House / NAW Studio - HousesDaLa House / NAW Studio - Interior Photography, Houses, StairsDaLa House / NAW Studio - Interior Photography, Houses, LightingDaLa House / NAW Studio - HousesDaLa House / NAW Studio - More Images+ 22

  • Architects: NAW Studio
  • Area Area of this architecture project Area:  235 m²
  • Year Completion year of this architecture project Year:  2024

Koba House / Estúdio HAA!

Koba House / Estúdio HAA! - Interior Photography, HousesKoba House / Estúdio HAA! - Interior Photography, Houses, ChairKoba House / Estúdio HAA! - Interior Photography, Houses, ChairKoba House / Estúdio HAA! - HousesKoba House / Estúdio HAA! - More Images+ 28

  • Architects: Estúdio HAA!
  • Area Area of this architecture project Area:  320 m²
  • Year Completion year of this architecture project Year:  2023

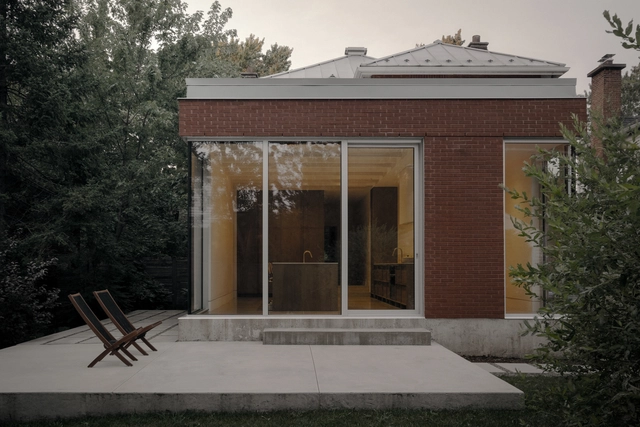
Birch Residence / Table Architecture

Birch Residence / Table Architecture - Interior Photography, House Interiors, Kitchen, CountertopBirch Residence / Table Architecture - Interior Photography, House InteriorsBirch Residence / Table Architecture - Interior Photography, House InteriorsBirch Residence / Table Architecture - Interior Photography, House Interiors, Bathroom, Bathtub, ShowerBirch Residence / Table Architecture - More Images+ 20

•
Saint-Lambert, Canada
  • Architects: Table Architecture
  • Area Area of this architecture project Area:  120 m²
  • Year Completion year of this architecture project Year:  2024
  • Manufacturers Brands with products used in this architecture project
    Manufacturers:  Knoll International, Laufen, MARAZZI, Mutina, Aquabrass, +11
  • Professionals: Projet Caron

Makries Mires Residence / Anastasiou Misseri

Makries Mires Residence / Anastasiou Misseri - HousesMakries Mires Residence / Anastasiou Misseri - HousesMakries Mires Residence / Anastasiou Misseri - HousesMakries Mires Residence / Anastasiou Misseri - HousesMakries Mires Residence / Anastasiou Misseri - More Images+ 24

  • Architects: ANASTASIOU MISSERI
  • Area Area of this architecture project Area:  274 m²
  • Year Completion year of this architecture project Year:  2023
  • Manufacturers Brands with products used in this architecture project
    Manufacturers:  Hyline, Rabel Aluminium Systems, Elinas Solomonides, IDS, Volcano Stores

House ARM / Ignacio Silva Arquitectos

House ARM / Ignacio Silva Arquitectos - Exterior Photography, HousesHouse ARM / Ignacio Silva Arquitectos - HousesHouse ARM / Ignacio Silva Arquitectos - HousesHouse ARM / Ignacio Silva Arquitectos - Interior Photography, Houses, ChairHouse ARM / Ignacio Silva Arquitectos - More Images+ 20

•
San Pedro de Melipilla, Chile
  • Area Area of this architecture project Area:  81 m²
  • Year Completion year of this architecture project Year:  2019
  • Manufacturers Brands with products used in this architecture project
    Manufacturers:  LAMP, Lampara FIL 120

You've started following your first account!

Did you know?

You'll now receive updates based on what you follow! Personalize your stream and start following your favorite authors, offices and users.