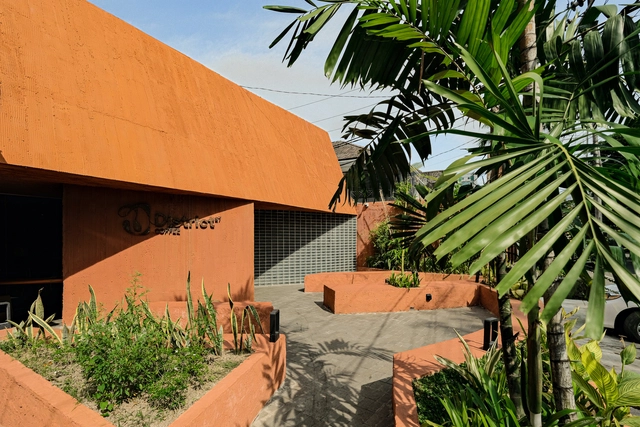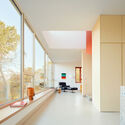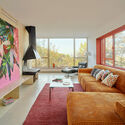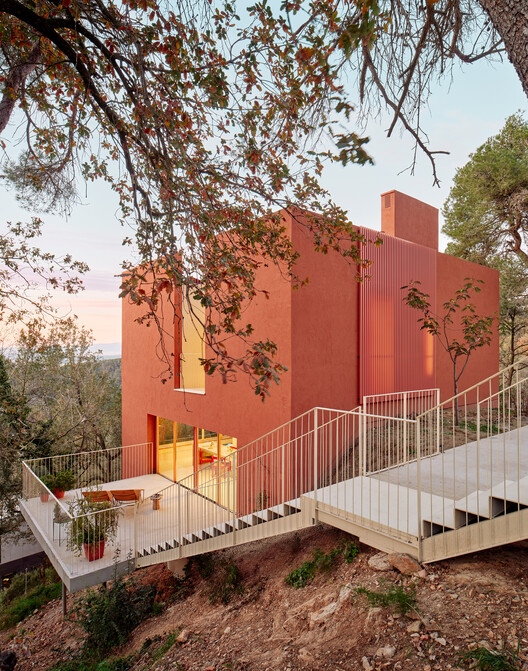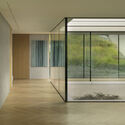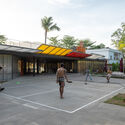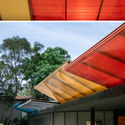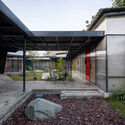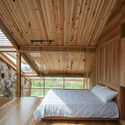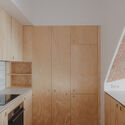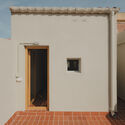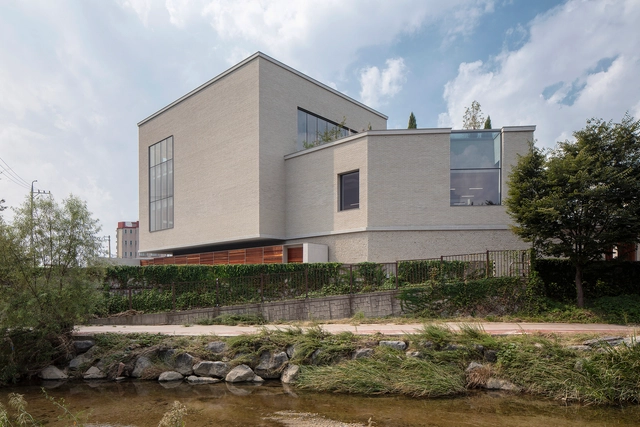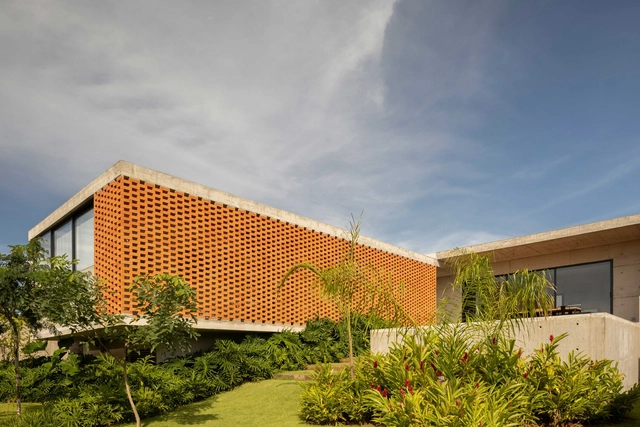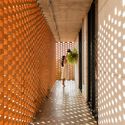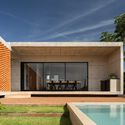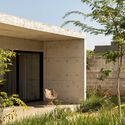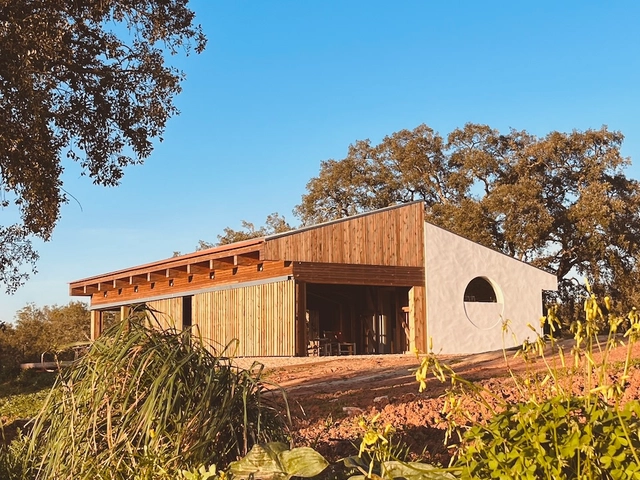
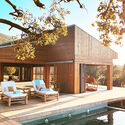
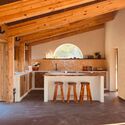
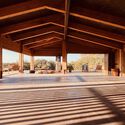
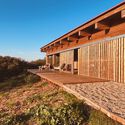
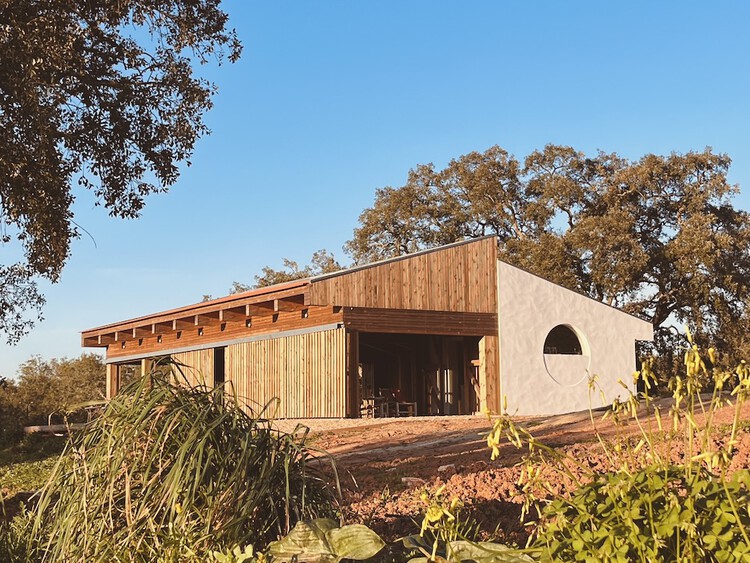
Quinta na Serra / A+Architecture Studio

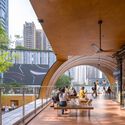
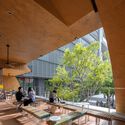
Quinta na Serra / A+Architecture Studio - Exterior Photography, Houses, Deck, DoorQuinta na Serra / A+Architecture Studio - Interior Photography, Houses, Kitchen, Beam, Lighting, CountertopQuinta na Serra / A+Architecture Studio - HousesQuinta na Serra / A+Architecture Studio - HousesQuinta na Serra / A+Architecture Studio - More Images+ 21

•
São Lourenço, Portugal
  • Area Area of this architecture project Area:  146 m²
  • Year Completion year of this architecture project Year:  2024
  • Manufacturers Brands with products used in this architecture project
    Manufacturers:  JNF, PC Henderson, Saheco
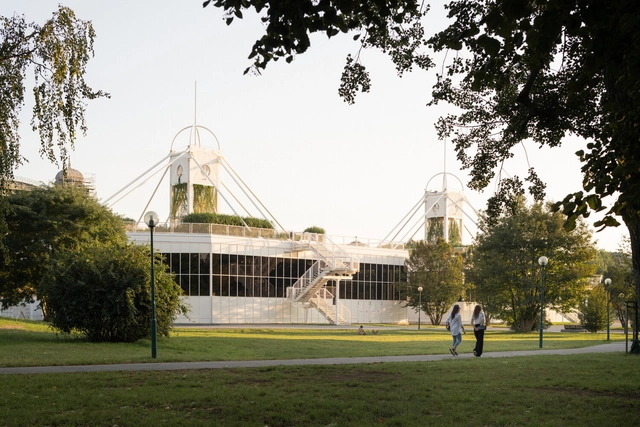
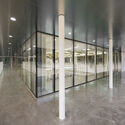
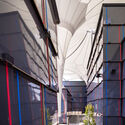
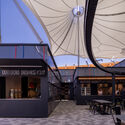
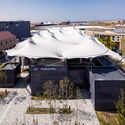
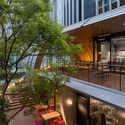
Křižík Pavilions Reconstruction / Výstaviště Praha

Křižík Pavilions Reconstruction / Výstaviště Praha - RefurbishmentKřižík Pavilions Reconstruction / Výstaviště Praha - RefurbishmentKřižík Pavilions Reconstruction / Výstaviště Praha - Interior Photography, RefurbishmentKřižík Pavilions Reconstruction / Výstaviště Praha - RefurbishmentKřižík Pavilions Reconstruction / Výstaviště Praha - More Images+ 27

Magarola House / Raúl Sanchez Architects

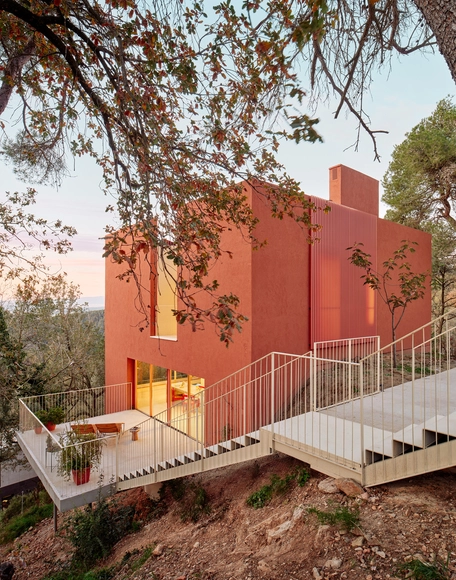
Magarola House / Raúl Sanchez Architects - HousesMagarola House / Raúl Sanchez Architects - HousesMagarola House / Raúl Sanchez Architects - Interior Photography, Houses, ChairMagarola House / Raúl Sanchez Architects - Interior Photography, Houses, Stairs, HandrailMagarola House / Raúl Sanchez Architects - More Images+ 48

•
Sant Cugat del Vallès, Spain

The Intelligence of What Remains: On Archiving and Architectural Knowledge

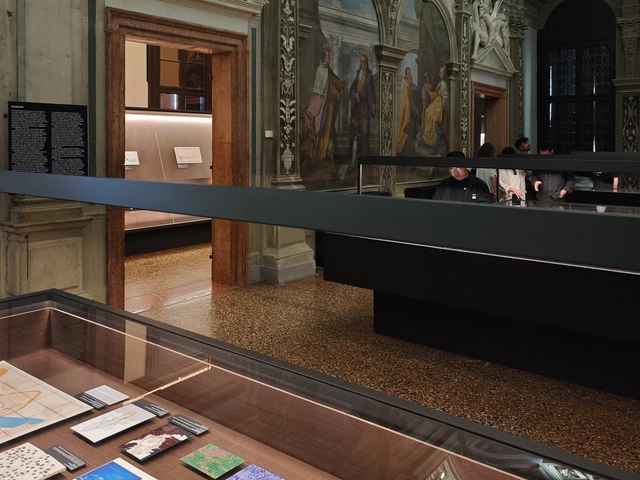
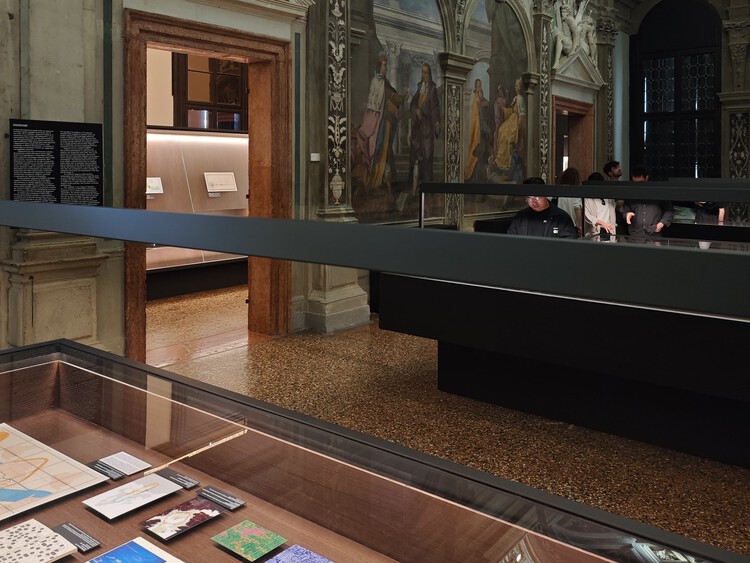
When we speak of intelligence at the 2025 Venice Biennale, the main exhibition broadly categorizes it into three domains: natural, artificial, and collective. While much attention has been drawn to robotic performances, future-forward material experiments—such as Boonserm Premthada's elephant dung bricks, or Canada's display of mesmerizing picoplankton, one often overlooked yet critical form of collective intelligence lies in the act of archiving.

Several national pavilions showcase this collective intelligence through beautifully curated exhibitions—the Spanish Pavilion's witty play on scale, for instance, features meticulously crafted models that invite close reading and delight. These curated collections offer a snapshot of the present, and in some cases, gestures toward the future. But without critically engaging with the past, without documenting and making sense of our shared spatial and architectural knowledge, the potential of collective intelligence remains incomplete. Archiving is not simply an act of preservation; it is a generative tool for projecting new futures.
The Intelligence of What Remains: On Archiving and Architectural Knowledge - Image 1 of 4The Intelligence of What Remains: On Archiving and Architectural Knowledge - Image 2 of 4The Intelligence of What Remains: On Archiving and Architectural Knowledge - Image 3 of 4The Intelligence of What Remains: On Archiving and Architectural Knowledge - Image 4 of 4The Intelligence of What Remains: On Archiving and Architectural Knowledge - More Images+ 10

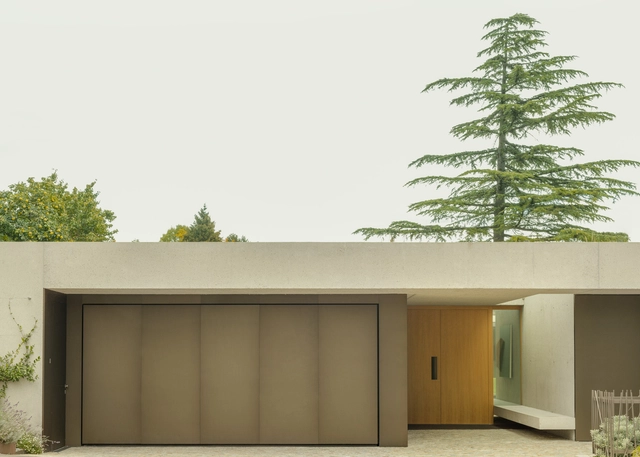
Villa BEC / andrea pelati architecte

Villa BEC / andrea pelati architecte - HousesVilla BEC / andrea pelati architecte - Interior Photography, HousesVilla BEC / andrea pelati architecte - HousesVilla BEC / andrea pelati architecte - HousesVilla BEC / andrea pelati architecte - More Images+ 19

•
La Grande Béroche, Switzerland
  • Area Area of this architecture project Area:  600 m²
  • Year Completion year of this architecture project Year:  2022
  • Manufacturers Brands with products used in this architecture project
    Manufacturers:  Vitrocsa, GSI

Earth-Hugging Duke Plaza / Edge Architects

Earth-Hugging Duke Plaza / Edge Architects - Exterior Photography, Commercial ArchitectureEarth-Hugging Duke Plaza / Edge Architects - Commercial ArchitectureEarth-Hugging Duke Plaza / Edge Architects - Commercial ArchitectureEarth-Hugging Duke Plaza / Edge Architects - Commercial ArchitectureEarth-Hugging Duke Plaza / Edge Architects - More Images+ 29

  • Architects: Edge Architects
  • Area Area of this architecture project Area:  748 m²
  • Year Completion year of this architecture project Year:  2024

Ga.o House / 85 Design

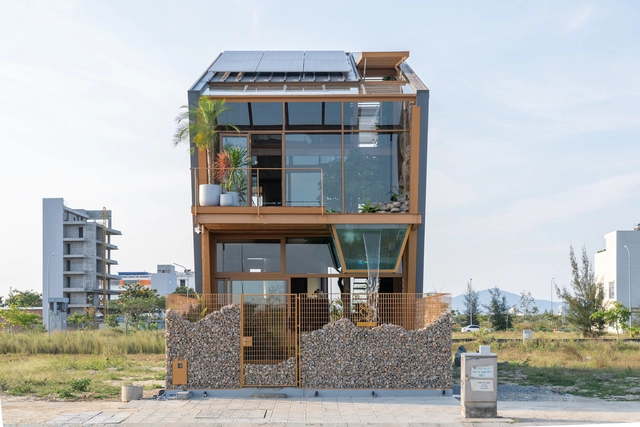
Ga.o House / 85 Design - Interior Photography, Sustainability, Beam, ChairGa.o House / 85 Design - Interior Photography, Sustainability, Stairs, Beam, BalconyGa.o House / 85 Design - Interior Photography, Sustainability, Bedroom, StairsGa.o House / 85 Design - SustainabilityGa.o House / 85 Design - More Images+ 49

  • Architects: 85 Design
  • Area Area of this architecture project Area:  172 m²
  • Year Completion year of this architecture project Year:  2025
  • Manufacturers Brands with products used in this architecture project
    Manufacturers:  Enic, Hafele, LG, TOSHIBA
  • Professionals: Scie company, Antcons

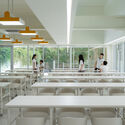
Mirae High School of Science & Technology Cafeteria Extension / Bare Ground Architects

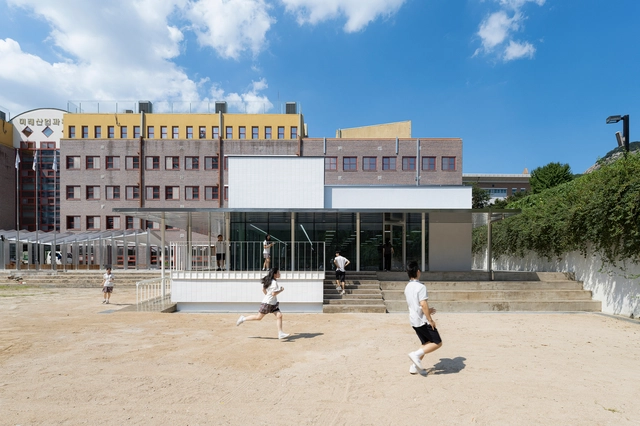
Mirae High School of Science & Technology Cafeteria Extension  / Bare Ground Architects - Exterior Photography, High SchoolMirae High School of Science & Technology Cafeteria Extension  / Bare Ground Architects - High SchoolMirae High School of Science & Technology Cafeteria Extension  / Bare Ground Architects - Interior Photography, High School, ChairMirae High School of Science & Technology Cafeteria Extension  / Bare Ground Architects - High SchoolMirae High School of Science & Technology Cafeteria Extension  / Bare Ground Architects - More Images+ 31

  • Area Area of this architecture project Area:  664 m²
  • Year Completion year of this architecture project Year:  2024
  • Manufacturers Brands with products used in this architecture project
    Manufacturers:  DSP

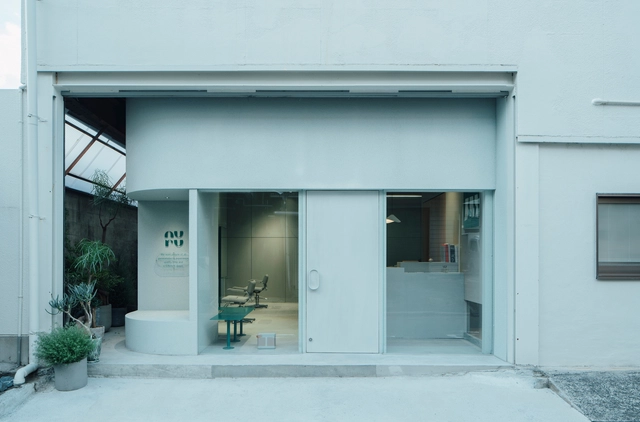
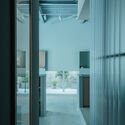
nuru Hair Salon / FATHOM

nuru Hair Salon / FATHOM - Interior Photography, Wellness Interiors, Lighting, Chairnuru Hair Salon / FATHOM - Wellness Interiorsnuru Hair Salon / FATHOM - Interior Photography, Wellness Interiors, Chairnuru Hair Salon / FATHOM - Wellness Interiorsnuru Hair Salon / FATHOM - More Images+ 14

  • Architects: FATHOM
  • Area Area of this architecture project Area:  63 m²
  • Year Completion year of this architecture project Year:  2024

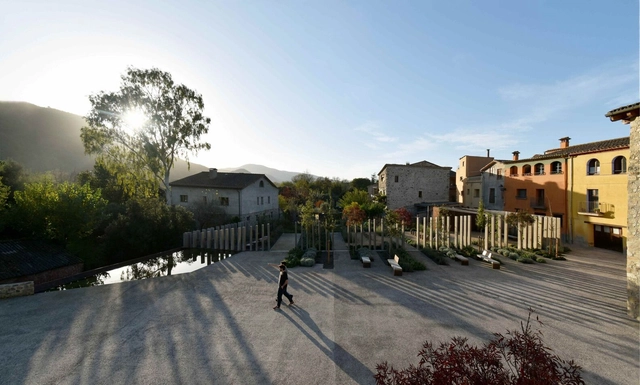
Aiguaneix Plaza Mayor and Surroundings / VIDA Arquitectura

Aiguaneix Plaza Mayor and Surroundings / VIDA Arquitectura - Installations & StructuresAiguaneix Plaza Mayor and Surroundings / VIDA Arquitectura - Exterior Photography, Installations & StructuresAiguaneix Plaza Mayor and Surroundings / VIDA Arquitectura - Installations & StructuresAiguaneix Plaza Mayor and Surroundings / VIDA Arquitectura - Installations & StructuresAiguaneix Plaza Mayor and Surroundings / VIDA Arquitectura - More Images+ 16

  • Architects: VIDA Arquitectura
  • Area Area of this architecture project Area:  2500 m²
  • Year Completion year of this architecture project Year:  2024

Joan Maragall House / CA-N

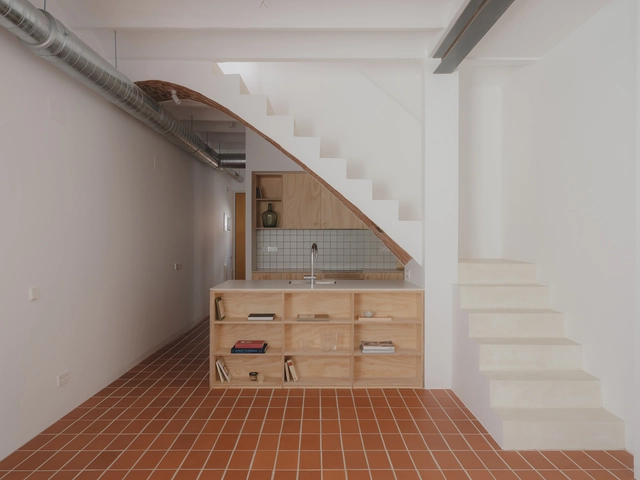
Joan Maragall House / CA-N  - Interior Photography, Renovation, StairsJoan Maragall House / CA-N  - Interior Photography, Renovation, Kitchen, CountertopJoan Maragall House / CA-N  - Interior Photography, Renovation, Kitchen, CountertopJoan Maragall House / CA-N  - Interior Photography, RenovationJoan Maragall House / CA-N  - More Images+ 8

•
Barcelona, Spain
  • Architects: CA-N
  • Area Area of this architecture project Area:  87 m²
  • Year Completion year of this architecture project Year:  2025

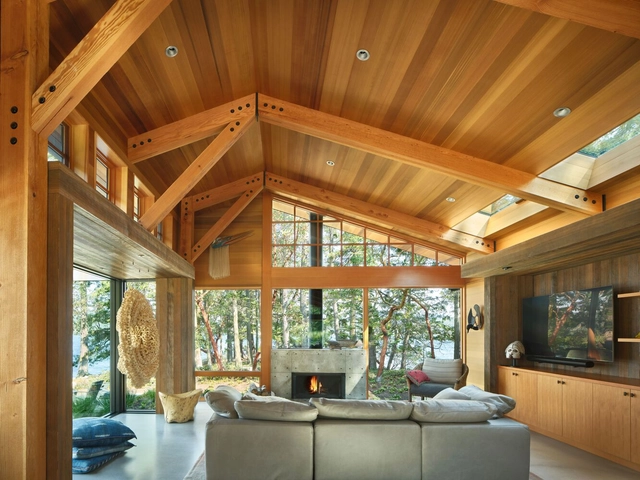
Crane Island Residence / Vandervort Architects

Apartamento III / Luiz Solano

Apartamento III / Luiz Solano - Interior Photography, Apartments, Kitchen, Countertop, Lighting, ChairApartamento III / Luiz Solano - ApartmentsApartamento III / Luiz Solano - Interior Photography, Apartments, Kitchen, Countertop, SinkApartamento III / Luiz Solano - ApartmentsApartamento III / Luiz Solano - More Images+ 16

  • Architects: Luiz Solano
  • Area Area of this architecture project Area:  80 m²

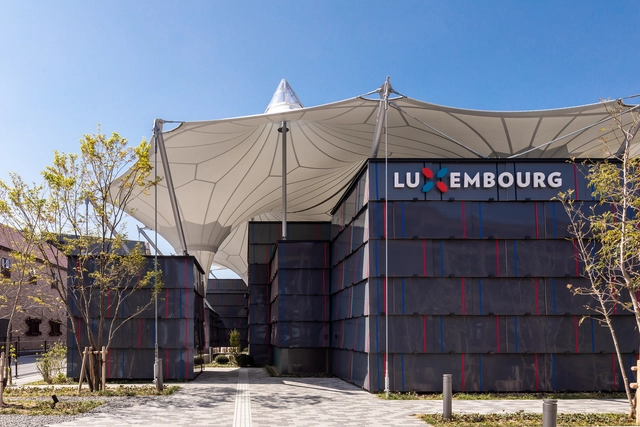
Luxembourg Pavilion Expo 2025 Osaka / STDM architectes

Luxembourg Pavilion Expo 2025 Osaka / STDM architectes - PavilionLuxembourg Pavilion Expo 2025 Osaka / STDM architectes - PavilionLuxembourg Pavilion Expo 2025 Osaka / STDM architectes - Exterior Photography, PavilionLuxembourg Pavilion Expo 2025 Osaka / STDM architectes - Exterior Photography, PavilionLuxembourg Pavilion Expo 2025 Osaka / STDM architectes - More Images+ 37

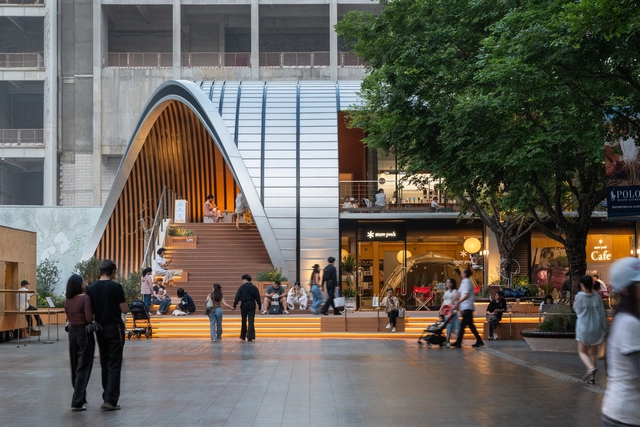
MXTR Park / Within-Beyond Studio

MXTR Park / Within-Beyond Studio - Commercial ArchitectureMXTR Park / Within-Beyond Studio - Commercial ArchitectureMXTR Park / Within-Beyond Studio - Interior Photography, Commercial Architecture, CityscapeMXTR Park / Within-Beyond Studio - Interior Photography, Commercial Architecture, ChairMXTR Park / Within-Beyond Studio - More Images+ 37

  • Area Area of this architecture project Area:  350 m²
  • Year Completion year of this architecture project Year:  2025

District 27 Coffee Shop / INS Studio

District 27 Coffee Shop / INS Studio - Interior Photography, Coffee ShopDistrict 27 Coffee Shop / INS Studio - Exterior Photography, Coffee ShopDistrict 27 Coffee Shop / INS Studio - Coffee ShopDistrict 27 Coffee Shop / INS Studio - Interior Photography, Coffee ShopDistrict 27 Coffee Shop / INS Studio - More Images+ 17

  • Architects: INS Studio
  • Area Area of this architecture project Area:  216 m²
  • Year Completion year of this architecture project Year:  2024
  • Manufacturers Brands with products used in this architecture project
    Manufacturers:  Ikea

STAY MORE Flagship Store / STAY Architects

STAY MORE Flagship Store / STAY Architects - Interior Photography, Showroom, Bedroom, Lighting, ChairSTAY MORE Flagship Store / STAY Architects - Interior Photography, Showroom, Bedroom, Lighting, Bed, ChairSTAY MORE Flagship Store / STAY Architects - Interior Photography, ShowroomSTAY MORE Flagship Store / STAY Architects - Exterior Photography, ShowroomSTAY MORE Flagship Store / STAY Architects - More Images+ 26

  • Architects: STAY Architects
  • Area Area of this architecture project Area:  1187 m²
  • Year Completion year of this architecture project Year:  2024

Royal House / Fernanda Padula Arquitetura

Royal House / Fernanda Padula Arquitetura - HousesRoyal House / Fernanda Padula Arquitetura - HousesRoyal House / Fernanda Padula Arquitetura - Exterior Photography, HousesRoyal House / Fernanda Padula Arquitetura - HousesRoyal House / Fernanda Padula Arquitetura - More Images+ 21

You've started following your first account!

Did you know?

You'll now receive updates based on what you follow! Personalize your stream and start following your favorite authors, offices and users.