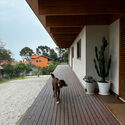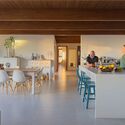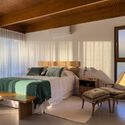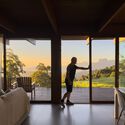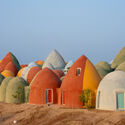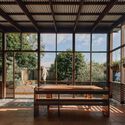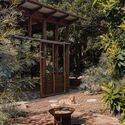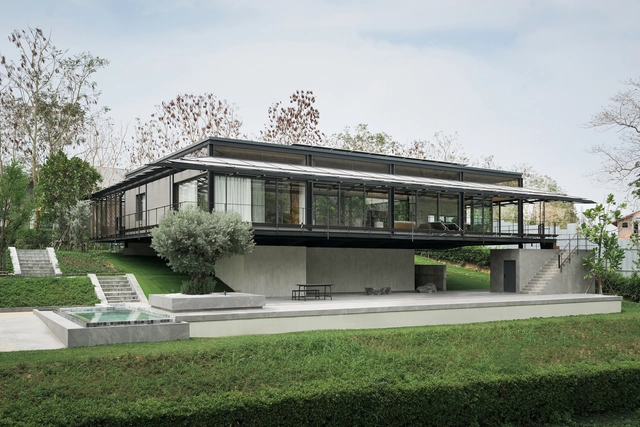
BAAN O+O House / Junsekino Architect and Design

BAAN O+O House / Junsekino Architect and Design - Interior Photography, HousesBAAN O+O House / Junsekino Architect and Design - Interior Photography, Houses, CourtyardBAAN O+O House / Junsekino Architect and Design - Interior Photography, Houses, DoorBAAN O+O House / Junsekino Architect and Design - HousesBAAN O+O House / Junsekino Architect and Design - More Images+ 31

•
Pak Chong, Thailand

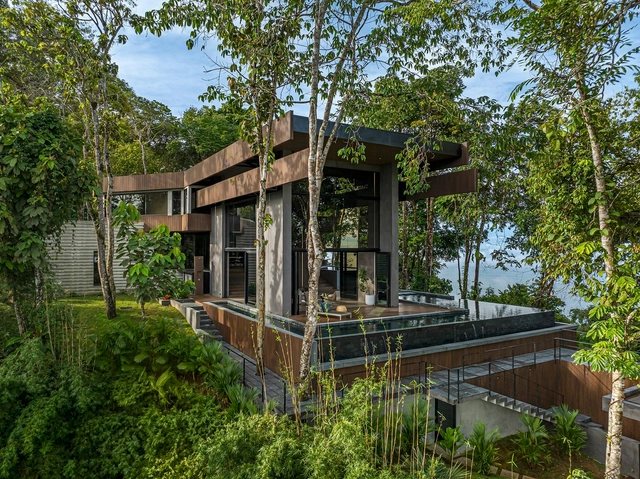
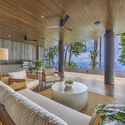
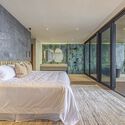
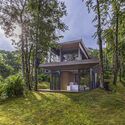
Azur Residence / Alianz

Azur Residence / Alianz - Interior Photography, Houses, Beam, ChairAzur Residence / Alianz - Interior Photography, Houses, ChairAzur Residence / Alianz - Interior Photography, Houses, Bedroom, BedAzur Residence / Alianz - Exterior Photography, Houses, Garden, ForestAzur Residence / Alianz - More Images+ 25

•
Savegre, Costa Rica
  • Architects: Alianz
  • Area Area of this architecture project Area:  15403 ft²
  • Year Completion year of this architecture project Year:  2024
  • Manufacturers Brands with products used in this architecture project
    Manufacturers:  loxone

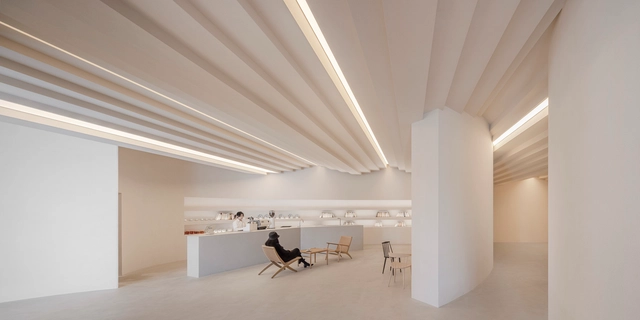
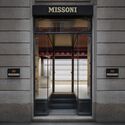
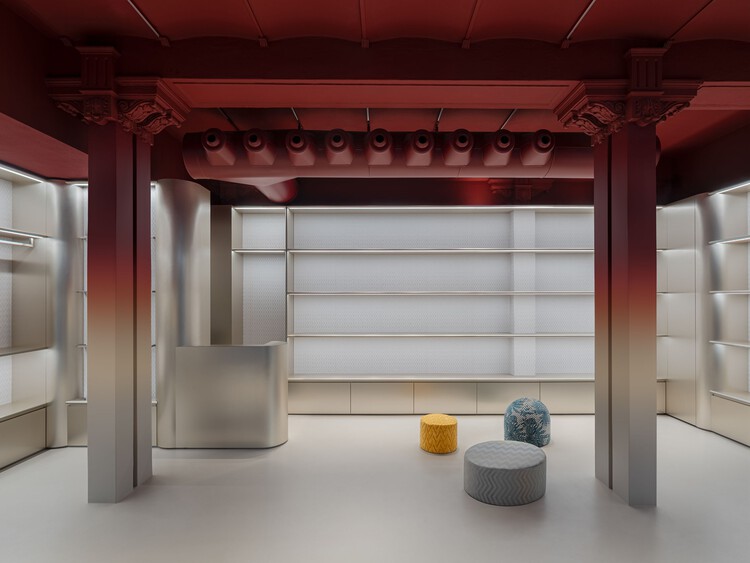
Missoni Home Boutique / Lit Studio

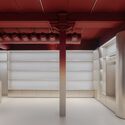
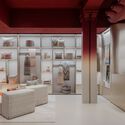
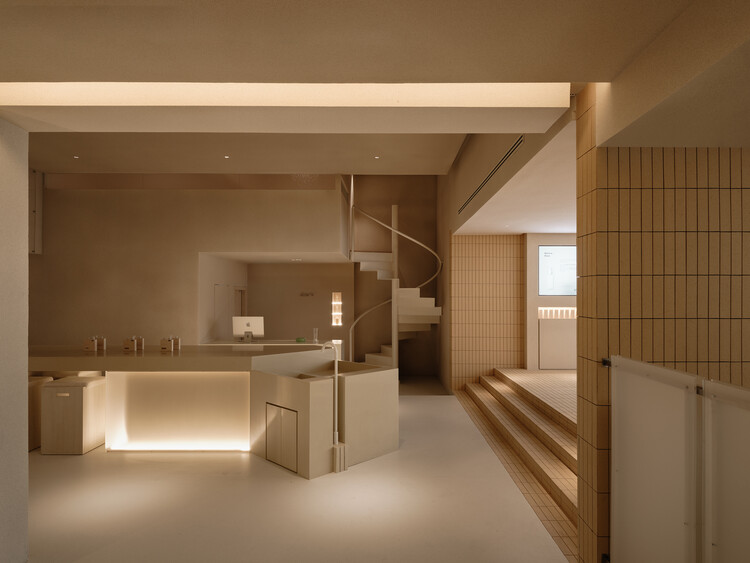
Missoni Home Boutique / Lit Studio - StoreMissoni Home Boutique / Lit Studio - StoreMissoni Home Boutique / Lit Studio - StoreMissoni Home Boutique / Lit Studio - StoreMissoni Home Boutique / Lit Studio - More Images+ 9

  • Architects: Lit Studio
  • Area Area of this architecture project Area:  90 m²

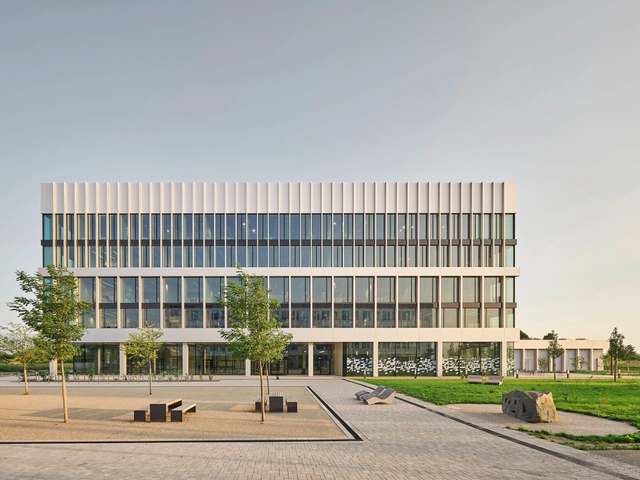
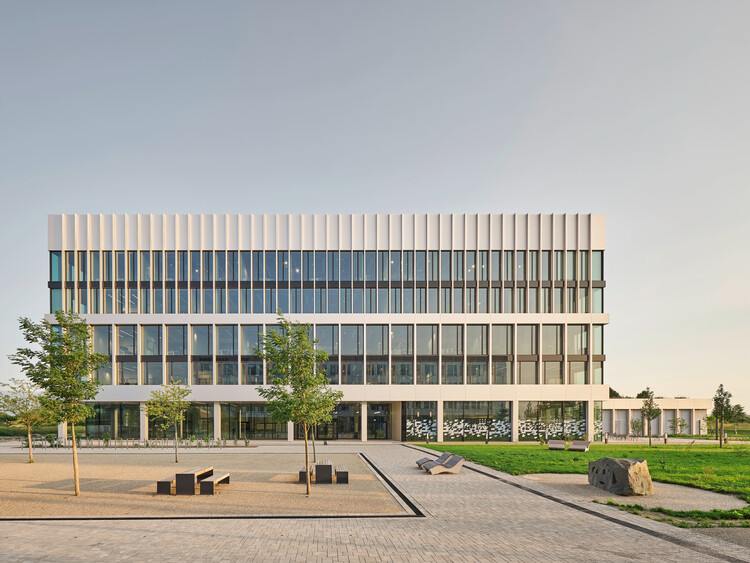
SAP Labs Munich Campus / SCOPE Architekten

SAP Labs Munich Campus  / SCOPE Architekten - Commercial ArchitectureSAP Labs Munich Campus  / SCOPE Architekten - Interior Photography, Commercial Architecture, Lighting, ChairSAP Labs Munich Campus  / SCOPE Architekten - Commercial ArchitectureSAP Labs Munich Campus  / SCOPE Architekten - Commercial ArchitectureSAP Labs Munich Campus  / SCOPE Architekten - More Images+ 28

•
Garching bei München, Germany
  • Architects: SCOPE Architekten
  • Area Area of this architecture project Area:  25500 m²
  • Year Completion year of this architecture project Year:  2024

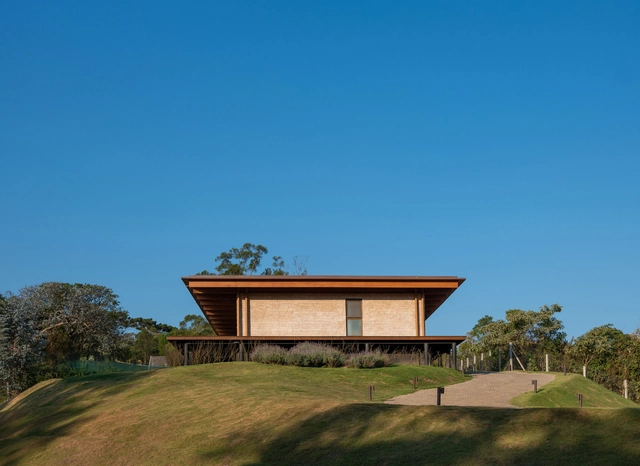
Langma House / Bruno Zaitter Arquitetura e Urbanismo

Langma House / Bruno Zaitter Arquitetura e Urbanismo - Interior Photography, Houses, Deck, Stairs, BalconyLangma House / Bruno Zaitter Arquitetura e Urbanismo - Interior Photography, Houses, Kitchen, Chair, Table, Lighting, CountertopLangma House / Bruno Zaitter Arquitetura e Urbanismo - Interior Photography, Houses, Bedroom, Bed, LightingLangma House / Bruno Zaitter Arquitetura e Urbanismo - Interior Photography, Houses, Balcony, ChairLangma House / Bruno Zaitter Arquitetura e Urbanismo - More Images+ 17

•
Campos do Jordão, Brazil
  • Area Area of this architecture project Area:  300 m²
  • Year Completion year of this architecture project Year:  2022
  • Manufacturers Brands with products used in this architecture project
    Manufacturers:  Espaço Smart, Immergrün Construções Inteligentes, Omnitrade, Rewood
Subscriber Access

Museum and Gallery Cafés: 10 Examples That Enhance the Cultural Experience

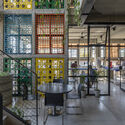
Cafés in museums and galleries do more than provide convenience — they have become an essential part of today’s cultural experience. As Claire Bishop explains in her idea of the “expanded aesthetic experience,” cultural spaces now include hybrid environments that encourage new ways of engaging, socializing, and reflecting. In this context, cafés are not just places to rest; they extend the visit on both sensory and symbolic levels, offering moments of interaction and contemplation in carefully designed settings. By blending architecture, art, and hospitality, they help create immersive and welcoming atmospheres — a concept already hinted at by Brian O’Doherty, who viewed exhibition spaces as an integral part of the artwork itself.
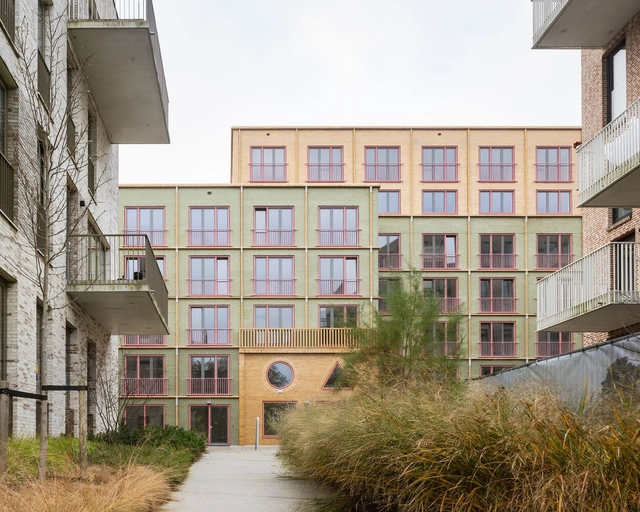
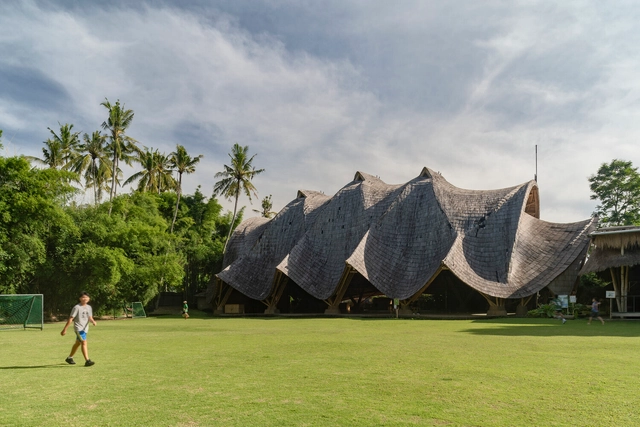
Museum and Gallery Cafés: 10 Examples That Enhance the Cultural Experience - Imagem 1 de 4Museum and Gallery Cafés: 10 Examples That Enhance the Cultural Experience - Imagem 2 de 4Museum and Gallery Cafés: 10 Examples That Enhance the Cultural Experience - Imagem 3 de 4Museum and Gallery Cafés: 10 Examples That Enhance the Cultural Experience - Imagem 4 de 4Museum and Gallery Cafés: 10 Examples That Enhance the Cultural Experience - More Images+ 15

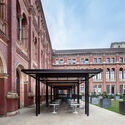
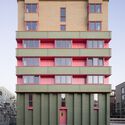
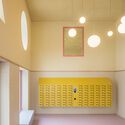
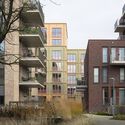
Volante Social Housing / MONADNOCK

Volante Social Housing / MONADNOCK - Exterior Photography, ResidentialVolante Social Housing / MONADNOCK - Exterior Photography, ResidentialVolante Social Housing / MONADNOCK - Interior Photography, ResidentialVolante Social Housing / MONADNOCK - Exterior Photography, Residential, FacadeVolante Social Housing / MONADNOCK - More Images+ 20

Aga Khan Award for Architecture 2025 Announces 19 Shortlisted Projects from 15 Countries

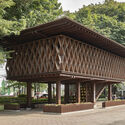
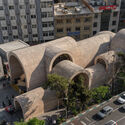
The Aga Khan Award for Architecture (AKAA) has announced the 19 shortlisted projects for its 2025 cycle. Selected from a pool of 369 nominations, these projects will compete for a share of the USD 1 million prize, one of the most significant awards in the field. The shortlist was determined by an independent Master Jury composed of nine members: Azra Akšamija, Noura Al Sayeh-Holtrop, Lucia Allais, David Basulto, Yvonne Farrell, Kabage Karanja, Yacouba Konaté, Hassan Radoine, and Mun Summ Wong. The Jury will meet later this summer to review on-site evaluations and select the final recipients of the 16th Award Cycle (2023–2025).
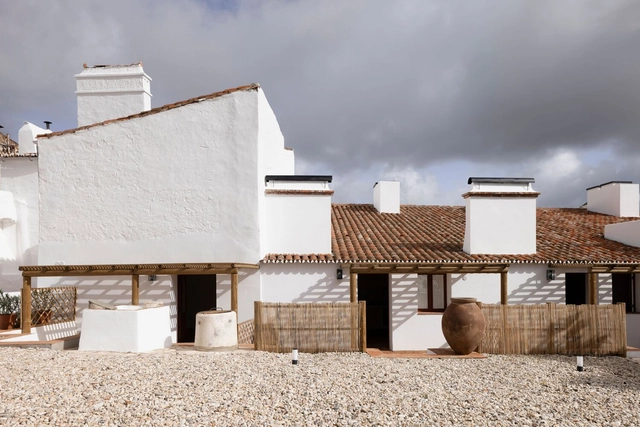
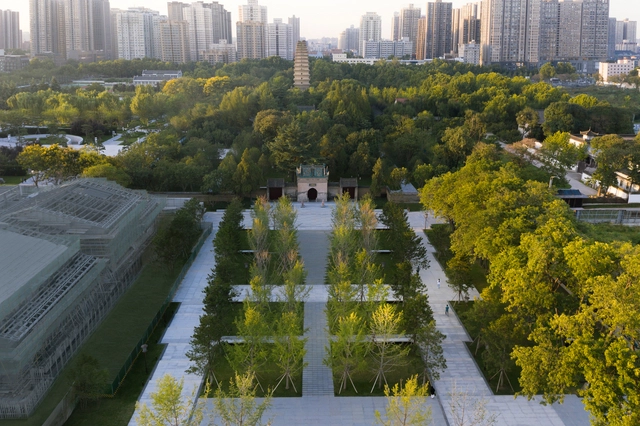
Aga Khan Award for Architecture 2025 Announces 19 Shortlisted Projects from 15 Countries - Image 1 of 4Aga Khan Award for Architecture 2025 Announces 19 Shortlisted Projects from 15 Countries - Image 2 of 4Aga Khan Award for Architecture 2025 Announces 19 Shortlisted Projects from 15 Countries - Image 3 of 4Aga Khan Award for Architecture 2025 Announces 19 Shortlisted Projects from 15 Countries - Image 4 of 4Aga Khan Award for Architecture 2025 Announces 19 Shortlisted Projects from 15 Countries - More Images+ 16

Estremoz 6 Houses / A+Architecture

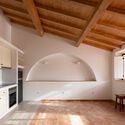
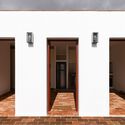
Estremoz 6 Houses / A+Architecture - Exterior Photography, RenovationEstremoz 6 Houses / A+Architecture - Interior Photography, Renovation, Kitchen, Beam, LightingEstremoz 6 Houses / A+Architecture - RenovationEstremoz 6 Houses / A+Architecture - Exterior Photography, Renovation, StairsEstremoz 6 Houses / A+Architecture - More Images+ 40

  • Area Area of this architecture project Area:  560 m²
  • Year Completion year of this architecture project Year:  2024
  • Manufacturers Brands with products used in this architecture project
    Manufacturers:  ASM Taps, Orima, Sanindusa
Subscriber Access

Strategic Green Spaces: How to Make the Most of their Cooling Effects

Urban green spaces are considered one of the most appropriate and accessible ways to mitigate the effects of rising temperatures in urban environments. As the global climate warms, cities worldwide face more frequent and extreme heat waves, putting their citizens at risk. Many cities are employing strategies for reducing the impact of urban heat islands, which are generated when natural land cover is replaced with surfaces that absorb and retain heat, such as pavements and buildings. This raises the temperature by several degrees compared to the surroundings. Cities have their micro-climate, influenced by this phenomenon combined with a series of often overlooked factors. For a climate strategy to be efficient, all factors need to be taken into consideration.
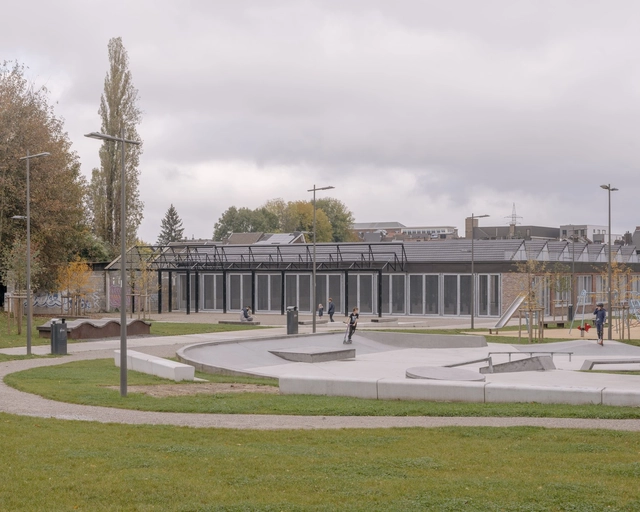
Strategic Green Spaces: How to Make the Most of their Cooling Effects - Image 1 of 4Strategic Green Spaces: How to Make the Most of their Cooling Effects - Image 2 of 4Strategic Green Spaces: How to Make the Most of their Cooling Effects - Image 3 of 4Strategic Green Spaces: How to Make the Most of their Cooling Effects - Image 4 of 4Strategic Green Spaces: How to Make the Most of their Cooling Effects - More Images+ 7

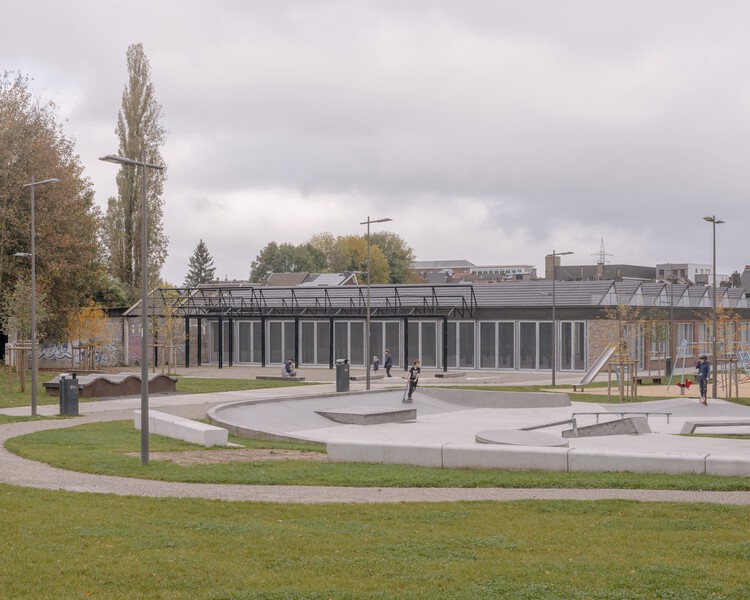
Browning Industrial Park / MULTIPLE Architecture & Urbanism

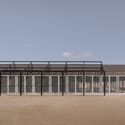
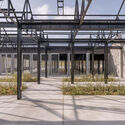
Browning Industrial Park  / MULTIPLE Architecture & Urbanism - Public ArchitectureBrowning Industrial Park  / MULTIPLE Architecture & Urbanism - Public ArchitectureBrowning Industrial Park  / MULTIPLE Architecture & Urbanism - Interior Photography, Public Architecture, BeamBrowning Industrial Park  / MULTIPLE Architecture & Urbanism - Public ArchitectureBrowning Industrial Park  / MULTIPLE Architecture & Urbanism - More Images+ 23

  • Area Area of this architecture project Area:  15562 m²
  • Year Completion year of this architecture project Year:  2024
  • Manufacturers Brands with products used in this architecture project
    Manufacturers:  Joris Ide, Zumtobel

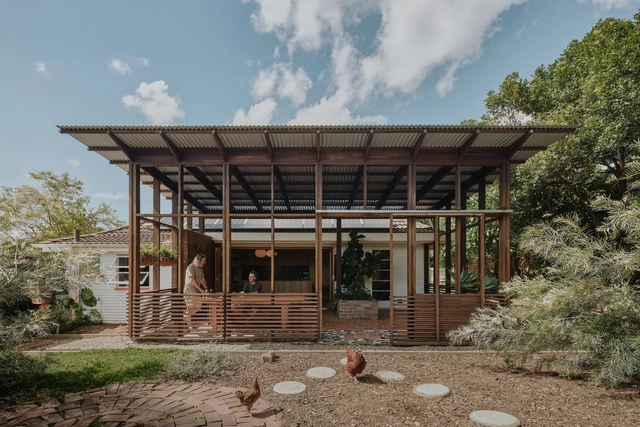
Kenmore Pavilion / CARD

Kenmore Pavilion / CARD - SustainabilityKenmore Pavilion / CARD - Interior Photography, Sustainability, KitchenKenmore Pavilion / CARD - Interior Photography, Sustainability, Deck, Stairs, BeamKenmore Pavilion / CARD - Exterior Photography, Sustainability, GardenKenmore Pavilion / CARD - More Images+ 7

•
Brisbane City, Australia
  • Architects: CARD
  • Area Area of this architecture project Area:  90 m²

Metal Façade Systems with Community Resonance: The Case of Africatown Plaza

 | Sponsored Content

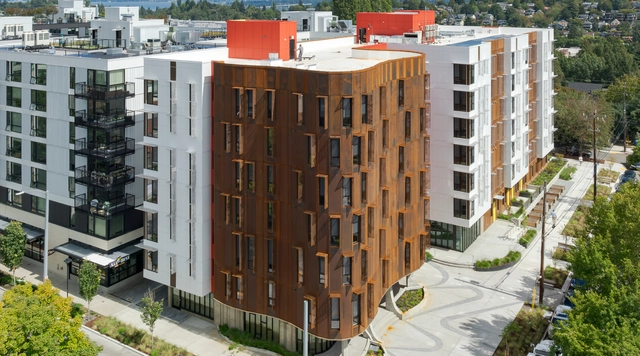
As urban neighborhoods continue to evolve, design plays a key role in shaping how buildings respond to urbanization, functional demands, and the character of their surroundings. Intertwined, these elements guide the transformation of urban life and influence how new developments engage with their context—a dynamic clearly visible in Seattle's Central District. Long considered a historic hub for the city's African American community, the Africatown Plaza project proposes a comprehensive approach that integrates architectural performance with community resonance, using the building envelope as a primary medium.
889GLO Art Space / SpActrum

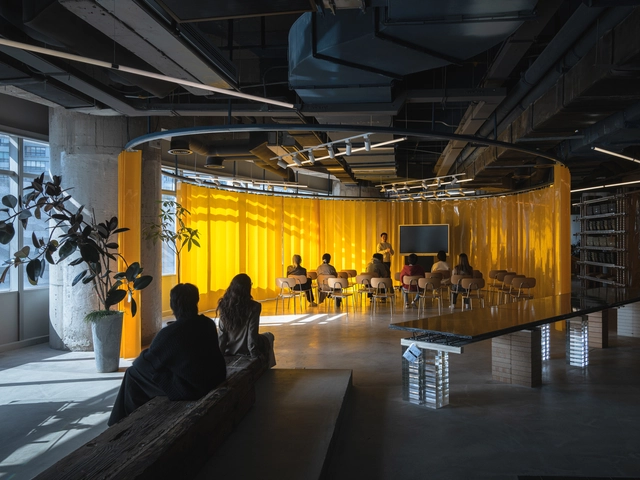
889GLO Art Space / SpActrum - Interior Photography, Offices Interiors, Chair889GLO Art Space / SpActrum - Offices Interiors889GLO Art Space / SpActrum - Offices Interiors889GLO Art Space / SpActrum - Interior Photography, Offices Interiors889GLO Art Space / SpActrum - More Images+ 36

  • Architects: SpActrum
  • Area Area of this architecture project Area:  930 m²
  • Year Completion year of this architecture project Year:  2025
  • Manufacturers Brands with products used in this architecture project
    Manufacturers:  Junheng Steel (Shanghai) Co., Ltd., Yantai Aiyou Decoration Building Materials Co., Ltd., Yidingxing

Cher's Hair Salon / DualSpace Studio

Cher's Hair Salon / DualSpace Studio - Interior Photography, Interior Design, LightingCher's Hair Salon / DualSpace Studio - Interior DesignCher's Hair Salon / DualSpace Studio - Interior Photography, Interior Design, Lighting, ChairCher's Hair Salon / DualSpace Studio - Interior DesignCher's Hair Salon / DualSpace Studio - More Images+ 15

  • Architects: DualSpace Studio
  • Area Area of this architecture project Area:  3500 ft²
  • Year Completion year of this architecture project Year:  2024

AL House / Taguá Arquitetura

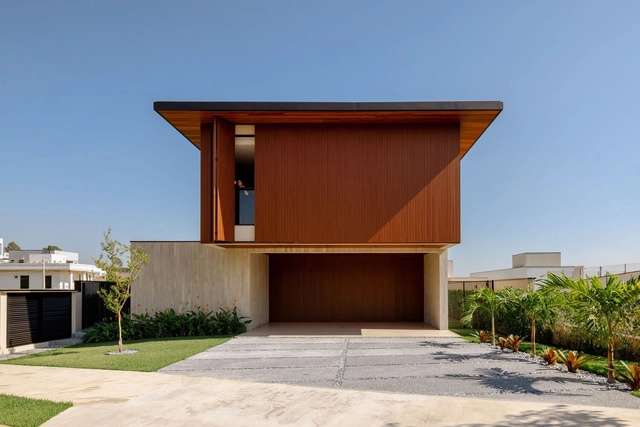
AL House / Taguá Arquitetura - Exterior Photography, Houses, BalconyAL House / Taguá Arquitetura - Interior Photography, Houses, Balcony, ChairAL House / Taguá Arquitetura - Interior Photography, Houses, Kitchen, Countertop, Chair, TableAL House / Taguá Arquitetura - Interior Photography, Houses, Deck, Balcony, ChairAL House / Taguá Arquitetura - More Images+ 26

  • Architects: Taguá Arquitetura
  • Area Area of this architecture project Area:  3660 ft²
  • Year Completion year of this architecture project Year:  2024

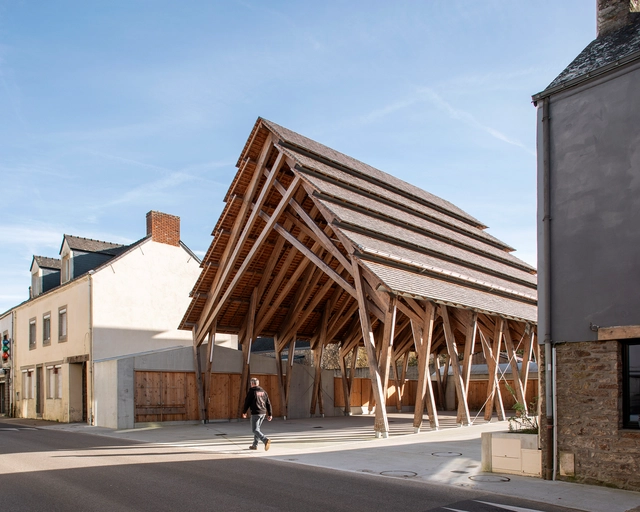
Missillac Market Hall / LAUS architectes

Missillac Market Hall / LAUS architectes - MarketMissillac Market Hall / LAUS architectes - MarketMissillac Market Hall / LAUS architectes - Interior Photography, Market, BeamMissillac Market Hall / LAUS architectes - Exterior Photography, Market, BeamMissillac Market Hall / LAUS architectes - More Images+ 13

  • Architects: LAUS architectes
  • Area Area of this architecture project Area:  820 m²
  • Year Completion year of this architecture project Year:  2023

Villa Bruksveien / R21 Arkitekter

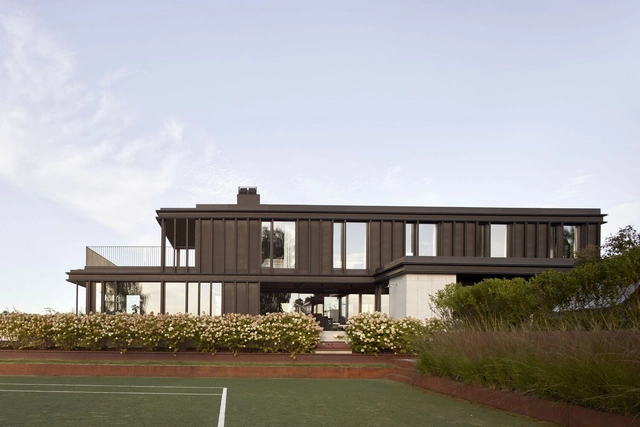
Villa Bruksveien / R21 Arkitekter - Exterior Photography, HousesVilla Bruksveien / R21 Arkitekter - HousesVilla Bruksveien / R21 Arkitekter - Interior Photography, Houses, Kitchen, Beam, Countertop, ChairVilla Bruksveien / R21 Arkitekter - Exterior Photography, HousesVilla Bruksveien / R21 Arkitekter - More Images+ 14

•
Fornebu, Norway

You've started following your first account!

Did you know?

You'll now receive updates based on what you follow! Personalize your stream and start following your favorite authors, offices and users.