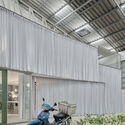
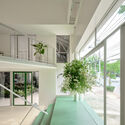
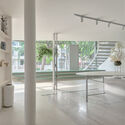
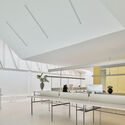
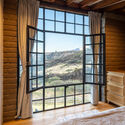
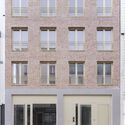
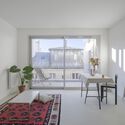
Skakkeringen Public Square / locallll + PIR2

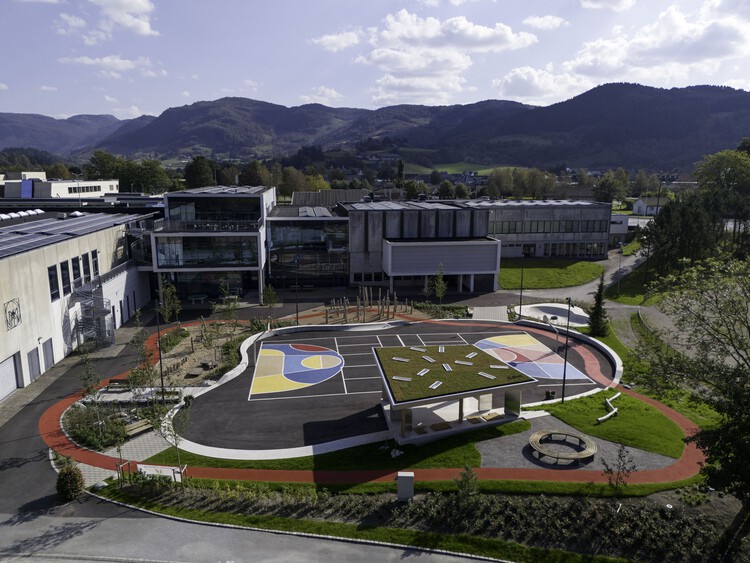
Skakkeringen Public Square / locallll + PIR2 - Educational ArchitectureSkakkeringen Public Square / locallll + PIR2 - Educational ArchitectureSkakkeringen Public Square / locallll + PIR2 - Exterior Photography, Educational ArchitectureSkakkeringen Public Square / locallll + PIR2 - Educational ArchitectureSkakkeringen Public Square / locallll + PIR2 - More Images+ 28
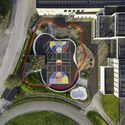


Yushima Building / Tenhachi Architect & Interior Design
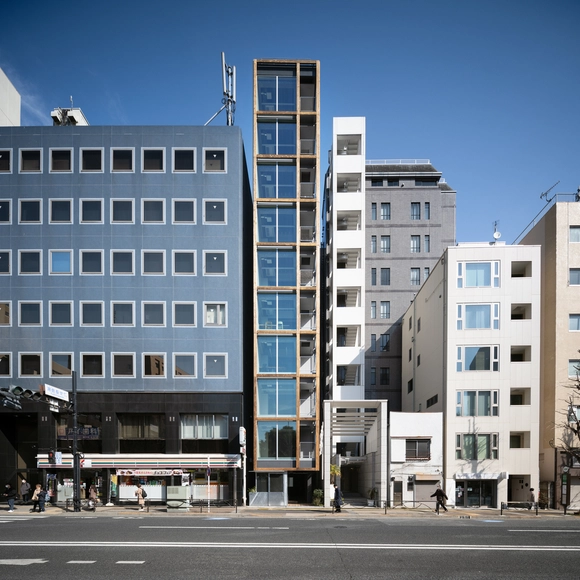
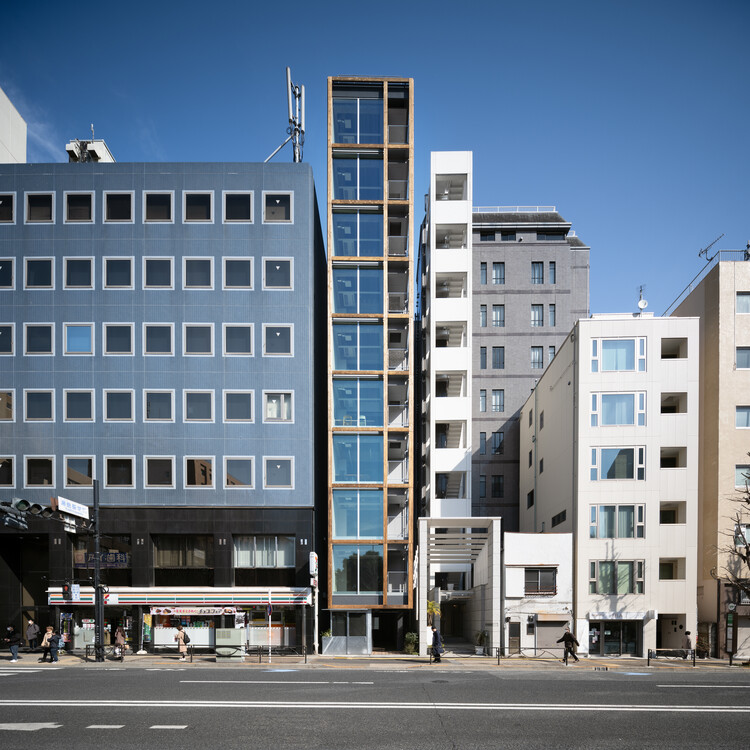
Yushima Building / Tenhachi Architect & Interior Design  - Exterior Photography, SustainabilityYushima Building / Tenhachi Architect & Interior Design  - Exterior Photography, Sustainability, BalconyYushima Building / Tenhachi Architect & Interior Design  - Interior Photography, SustainabilityYushima Building / Tenhachi Architect & Interior Design  - SustainabilityYushima Building / Tenhachi Architect & Interior Design  - More Images+ 16
Liangmao Village Renovation / NODE Achitecture & Urbanism
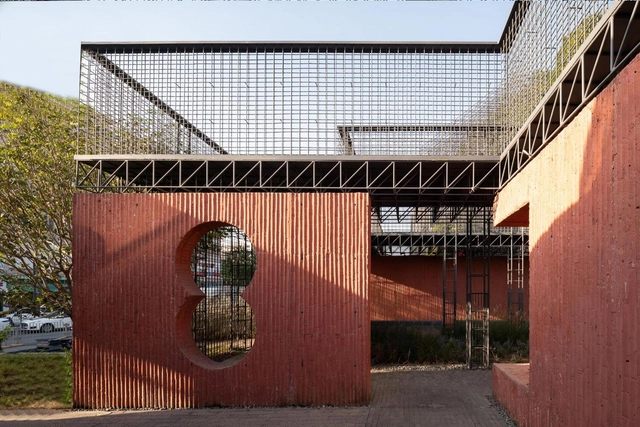
Liangmao Village Renovation / NODE Achitecture & Urbanism - RenovationLiangmao Village Renovation / NODE Achitecture & Urbanism - RenovationLiangmao Village Renovation / NODE Achitecture & Urbanism - Interior Photography, Renovation, CourtyardLiangmao Village Renovation / NODE Achitecture & Urbanism - Interior Photography, RenovationLiangmao Village Renovation / NODE Achitecture & Urbanism - More Images+ 53

NHÀ QUANH SÂN House / AD+studio

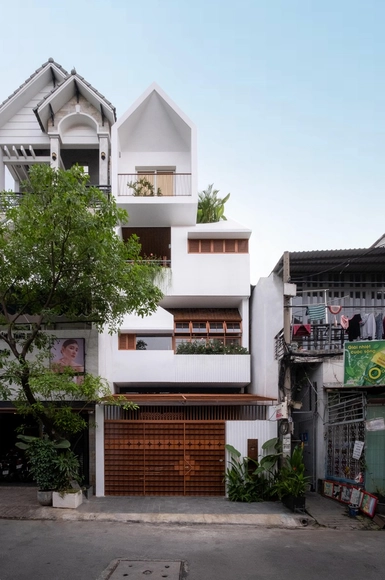
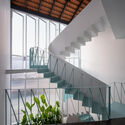
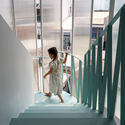
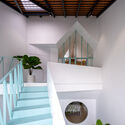
NHÀ QUANH SÂN House / AD+studio - HousesNHÀ QUANH SÂN House / AD+studio - Interior Photography, Houses, Stairs, HandrailNHÀ QUANH SÂN House / AD+studio - Interior Photography, Houses, Stairs, HandrailNHÀ QUANH SÂN House / AD+studio - HousesNHÀ QUANH SÂN House / AD+studio - More Images+ 17

  • Architects: AD+studio
  • Area Area of this architecture project Area:  92 m²
  • Year Completion year of this architecture project Year:  2024

Casa da Beta / Atelier Aberto Arquitetura
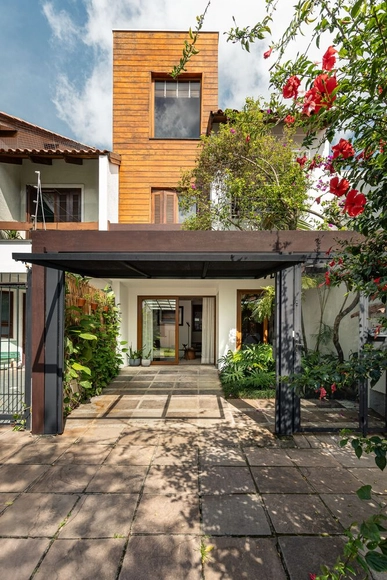
Casa da Beta / Atelier Aberto Arquitetura - Interior Photography, Houses, Kitchen, Countertop, Table, Chair, LightingCasa da Beta / Atelier Aberto Arquitetura - Interior Photography, Houses, Door, LightingCasa da Beta / Atelier Aberto Arquitetura - Interior Photography, Houses, Table, LightingCasa da Beta / Atelier Aberto Arquitetura - Interior Photography, Houses, Table, Lighting, ChairCasa da Beta / Atelier Aberto Arquitetura - More Images+ 21
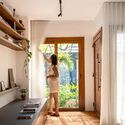
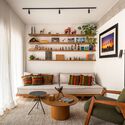
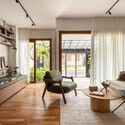
•
Porto Alegre, Brazil
  • Area Area of this architecture project Area:  65 m²
  • Year Completion year of this architecture project Year:  2024
  • Manufacturers Brands with products used in this architecture project
    Manufacturers:  Aramazém do Piso, Brauwers Esquadrias, Dalle Piagge, Indooor, MANJABOSCO, +2

Rural Reimagined House / Fergus Garber Architects
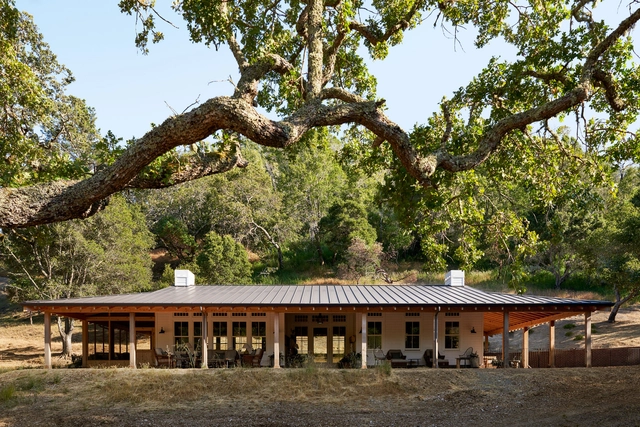
Rural Reimagined House / Fergus Garber Architects - HousesRural Reimagined House / Fergus Garber Architects - Interior Photography, Houses, Chair, Table, LightingRural Reimagined House / Fergus Garber Architects - Interior Photography, Houses, Bedroom, Bed, LightingRural Reimagined House / Fergus Garber Architects - Interior Photography, Houses, Door, Beam, Table, ChairRural Reimagined House / Fergus Garber Architects - More Images+ 22

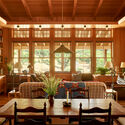
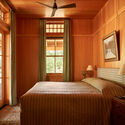
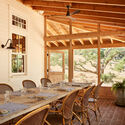
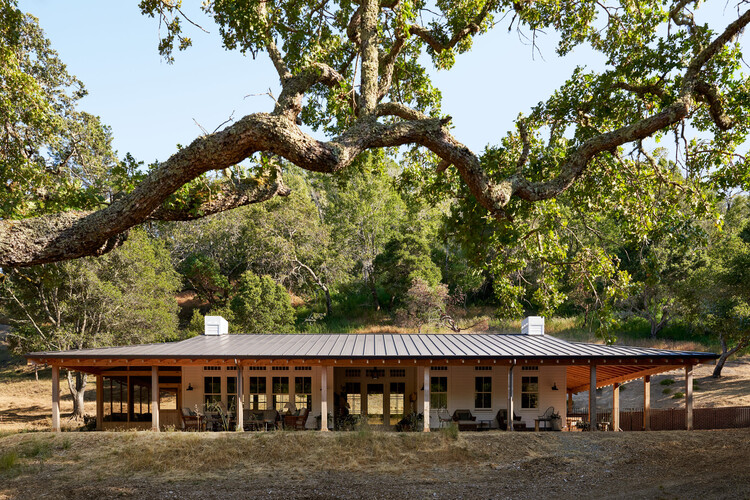
  • Area Area of this architecture project Area:  1200 ft²
  • Year Completion year of this architecture project Year:  2023
  • Manufacturers Brands with products used in this architecture project
    Manufacturers:  Barnlight, MacLaren Fixture Co, Nicky Kehoe, Serena & Lily, Sika-Design
  • Professionals: Studio Dorion

AMEF Residence / Patricia Martinez Arquitetura
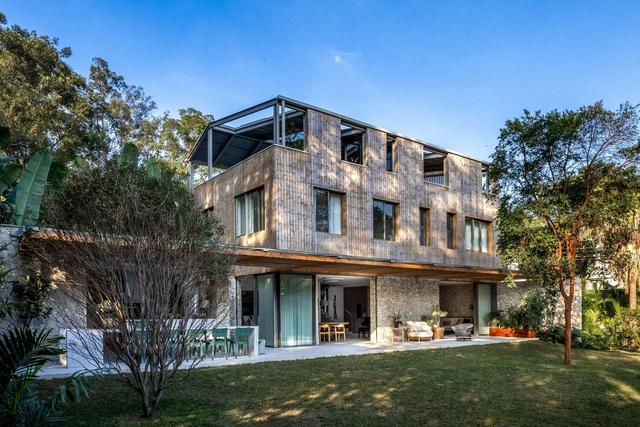
AMEF Residence / Patricia Martinez Arquitetura - HousesAMEF Residence / Patricia Martinez Arquitetura - Interior Photography, Houses, Patio, Beam, ChairAMEF Residence / Patricia Martinez Arquitetura - Interior Photography, Houses, ChairAMEF Residence / Patricia Martinez Arquitetura - HousesAMEF Residence / Patricia Martinez Arquitetura - More Images+ 29

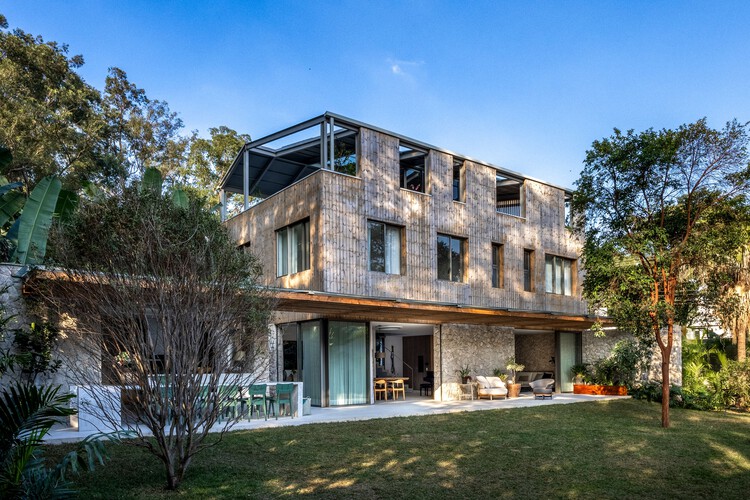
  • Area Area of this architecture project Area:  825 m²
  • Year Completion year of this architecture project Year:  2024
  • Manufacturers Brands with products used in this architecture project
    Manufacturers:  Florense, Laboratório da Luz, Mula Preta, Neobambu, Portobello

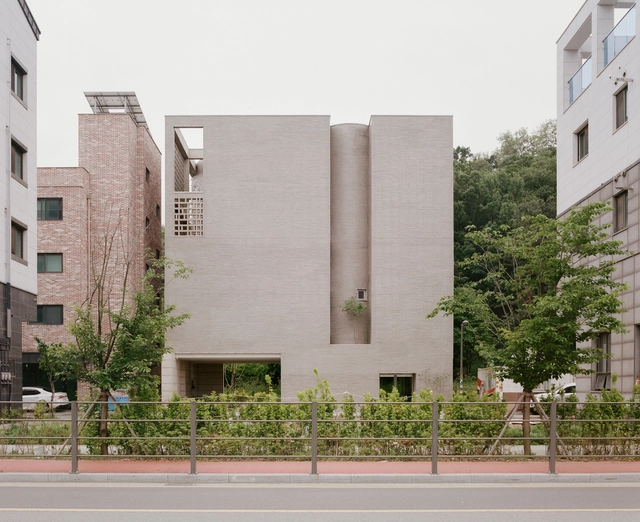
Raw House / Order Matter

Raw House / Order Matter - HousesRaw House / Order Matter - HousesRaw House / Order Matter - Interior Photography, HousesRaw House / Order Matter - Interior Photography, Houses, KitchenRaw House / Order Matter - More Images+ 34

•
Gangdong-gu, South Korea
  • Architects: Order Matter
  • Area Area of this architecture project Area:  800 m²
  • Year Completion year of this architecture project Year:  2025

PHKA Studio / STA

PHKA Studio / STA - Interior Photography, Commercial ArchitecturePHKA Studio / STA - Interior Photography, Commercial Architecture, Stairs, HandrailPHKA Studio / STA - Interior Photography, Commercial Architecture, Lighting, ChairPHKA Studio / STA - Interior Photography, Commercial Architecture, Kitchen, Lighting, ChairPHKA Studio / STA - More Images+ 35

  • Architects: STA
  • Area Area of this architecture project Area:  450 m²
  • Year Completion year of this architecture project Year:  2024
  • Manufacturers Brands with products used in this architecture project
    Manufacturers:  Fenix

Peter Cook and LEGO Group's Play Pavilion Opens at Serpentine on World Play Day
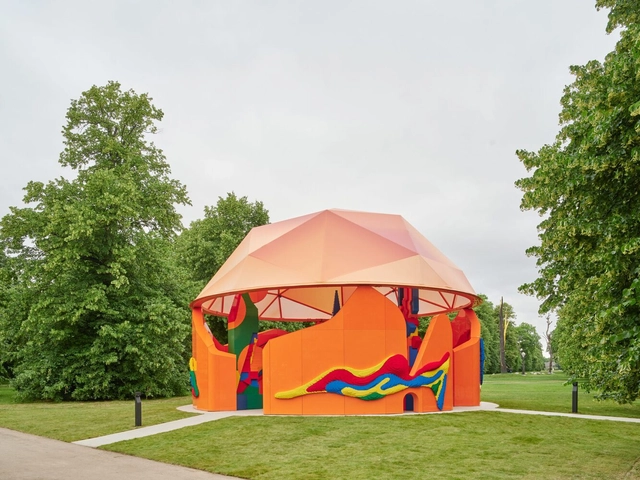
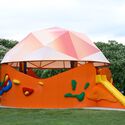
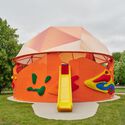
Marking World Play Day, June 11, the Play Pavilion, designed by British architect Peter Cook in collaboration with the LEGO Group, has just opened. The Pavilion is located next to Serpentine South in Kensington Gardens, London. Developed with Pablo Wheldon and Cong Ding, the Pavilion is a collaboration between Serpentine, the LEGO Group, The Royal Parks, and CONSUL. The project builds on Serpentine's broader efforts to connect architecture, design, and public engagement through temporary installations in the park.

Peter Cook and LEGO Group's Play Pavilion Opens at Serpentine on World Play Day - Image 1 of 4Peter Cook and LEGO Group's Play Pavilion Opens at Serpentine on World Play Day - Image 2 of 4Peter Cook and LEGO Group's Play Pavilion Opens at Serpentine on World Play Day - Image 3 of 4Peter Cook and LEGO Group's Play Pavilion Opens at Serpentine on World Play Day - Image 4 of 4Peter Cook and LEGO Group's Play Pavilion Opens at Serpentine on World Play Day - More Images+ 5

Subscriber Access

Urban Revitalization Through Motion: 9 Public Swings That Invite Play
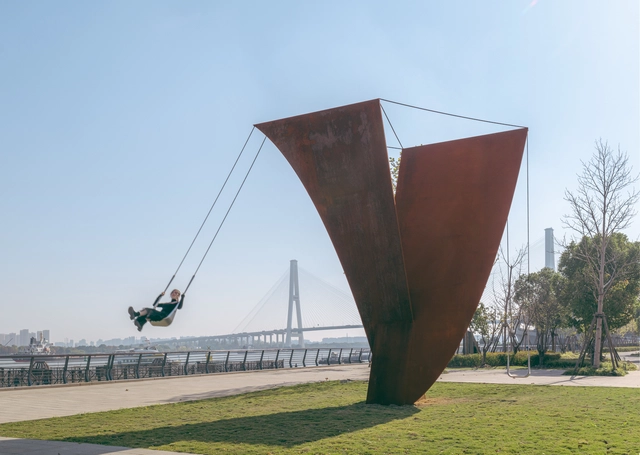
In the productivity-driven dynamics of contemporary cities, playful interventions in public spaces offer an innovative way to reclaim urban environments. These interventions encourage new ways of thinking and acting, temporarily breaking the monotony of everyday life and redefining the concept of play. Once confined to childhood and separate from daily activities, play has begun to intertwine with routine paths, becoming an integral part of urban life even outside traditional leisure times. In this way, reintroducing the swing—the most iconic children's toy—becomes particularly significant. As a symbol of childhood, pleasure, and joy, the swing contrasts sharply with the rigid appropriations of most public spaces, inviting a more relaxed and playful engagement with the urban environment. On June 11th, the UN International Day of Play reminds us of the benefits of incorporating diverse activities into urban spaces, for both children and adults, fostering community, creativity, and well-being.

Urban Revitalization Through Motion: 9 Public Swings That Invite Play - Image 1 of 4Urban Revitalization Through Motion: 9 Public Swings That Invite Play - Image 2 of 4Urban Revitalization Through Motion: 9 Public Swings That Invite Play - Image 3 of 4Urban Revitalization Through Motion: 9 Public Swings That Invite Play - Image 4 of 4Urban Revitalization Through Motion: 9 Public Swings That Invite Play - More Images+ 8

Love Shack Multi-Functional Studio / Second Edition
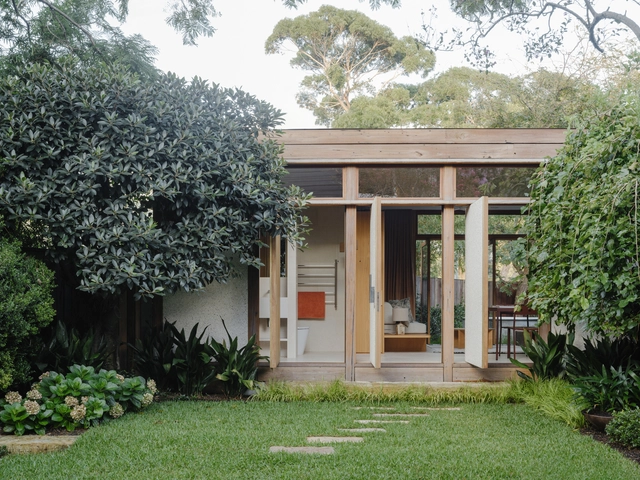
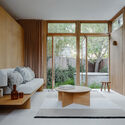
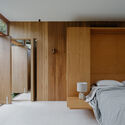
Love Shack Multi-Functional Studio / Second Edition - Exterior Photography, SustainabilityLove Shack Multi-Functional Studio / Second Edition - Interior Photography, Sustainability, ChairLove Shack Multi-Functional Studio / Second Edition - Interior Photography, Sustainability, Bedroom, Door, Bed, ChairLove Shack Multi-Functional Studio / Second Edition - Interior Photography, Sustainability, Patio, DoorLove Shack Multi-Functional Studio / Second Edition - More Images+ 17
  • Architects: Second Edition
  • Year Completion year of this architecture project Year:  2024
  • Manufacturers Brands with products used in this architecture project
    Manufacturers:  Cult, HAY

The House That Meets the River / LIJO.RENY.architects
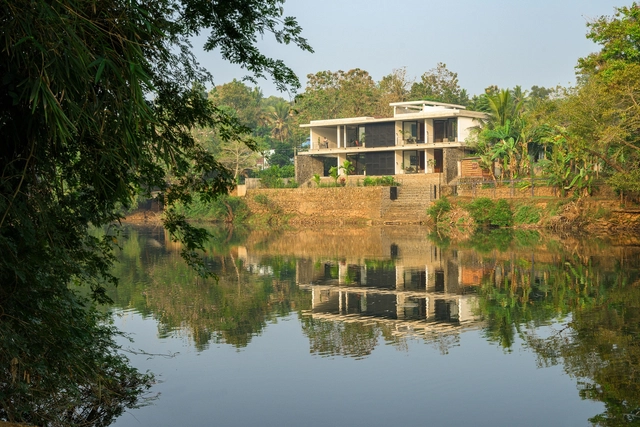
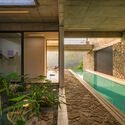
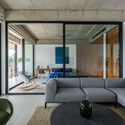
The House That Meets the River / LIJO.RENY.architects - Interior Photography, House Interiors, ChairThe House That Meets the River / LIJO.RENY.architects - House InteriorsThe House That Meets the River / LIJO.RENY.architects - Interior Photography, House Interiors, ChairThe House That Meets the River / LIJO.RENY.architects - Exterior Photography, House InteriorsThe House That Meets the River / LIJO.RENY.architects - More Images+ 52
  • Area Area of this architecture project Area:  725 m²
  • Year Completion year of this architecture project Year:  2023

Hyperlane / Aedas


Hyperlane / Aedas - Exterior Photography, StoreHyperlane / Aedas - Exterior Photography, StoreHyperlane / Aedas - Interior Photography, StoreHyperlane / Aedas - Exterior Photography, StoreHyperlane / Aedas - More Images+ 14

  • Architects: Aedas
  • Area Area of this architecture project Area:  180000 m²
  • Year Completion year of this architecture project Year:  2025

Darling Point Apartment / Studio ZAWA
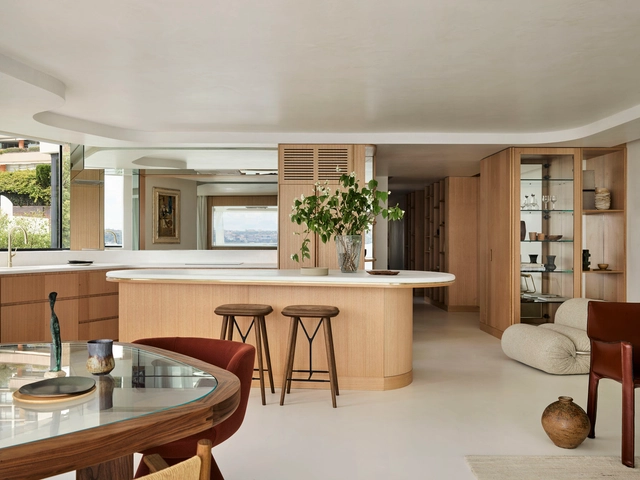
Darling Point Apartment / Studio ZAWA - Interior Photography, Apartment Interiors, ChairDarling Point Apartment / Studio ZAWA - Apartment InteriorsDarling Point Apartment / Studio ZAWA - Apartment InteriorsDarling Point Apartment / Studio ZAWA - Interior Photography, Apartment Interiors, Bathroom, BathtubDarling Point Apartment / Studio ZAWA - More Images+ 12
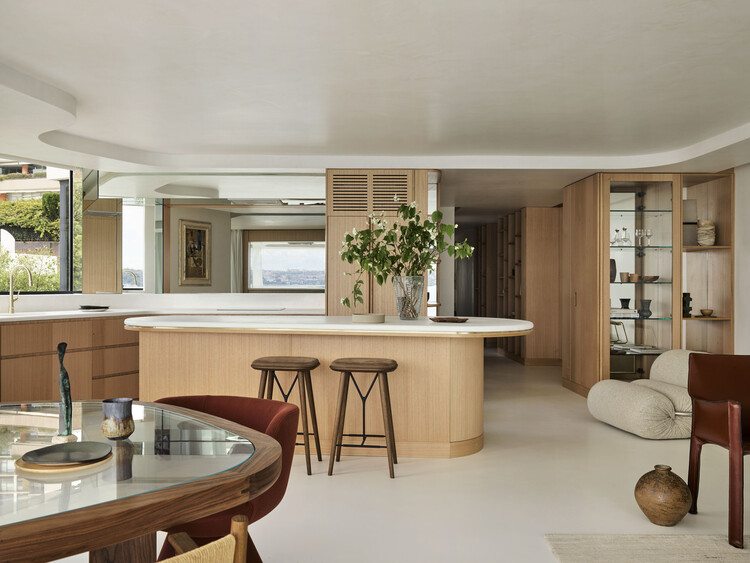
  • Architects: Studio ZAWA
  • Area Area of this architecture project Area:  125 m²
  • Year Completion year of this architecture project Year:  2022
  • Manufacturers Brands with products used in this architecture project
    Manufacturers:  Ideal Work

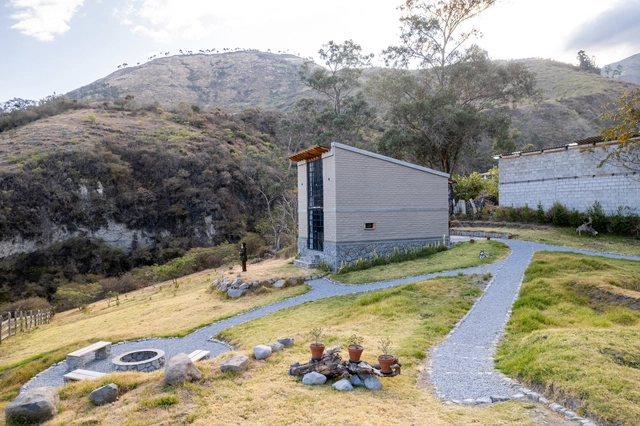
Chachimbiro House / C/ELC

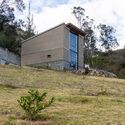
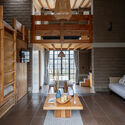
Chachimbiro House / C/ELC - Exterior Photography, HousesChachimbiro House / C/ELC - Exterior Photography, HousesChachimbiro House / C/ELC - Interior Photography, Houses, Beam, Lighting, ChairChachimbiro House / C/ELC - Interior Photography, Houses, Bedroom, BedChachimbiro House / C/ELC - More Images+ 44

•
Urcuqui, Ecuador
  • Architects: C/ELC
  • Area Area of this architecture project Area:  592 ft²
  • Year Completion year of this architecture project Year:  2023
  • Manufacturers Brands with products used in this architecture project
    Manufacturers:  Briggs, D'gres, Denko Flooring, Imptekcorp, Montó Pinturas

Residence Terrebonne / Saucier + Perrotte architectes
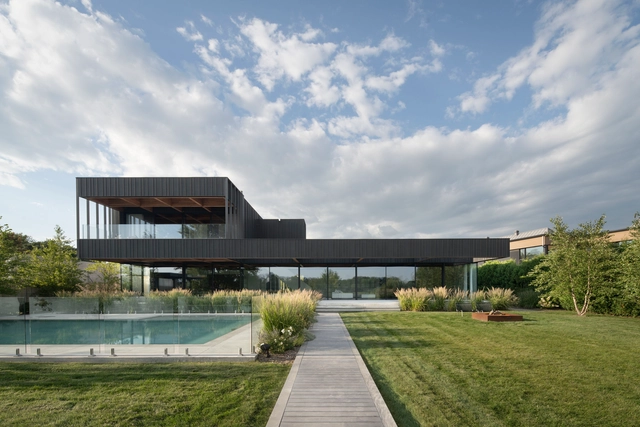
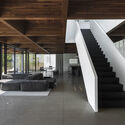
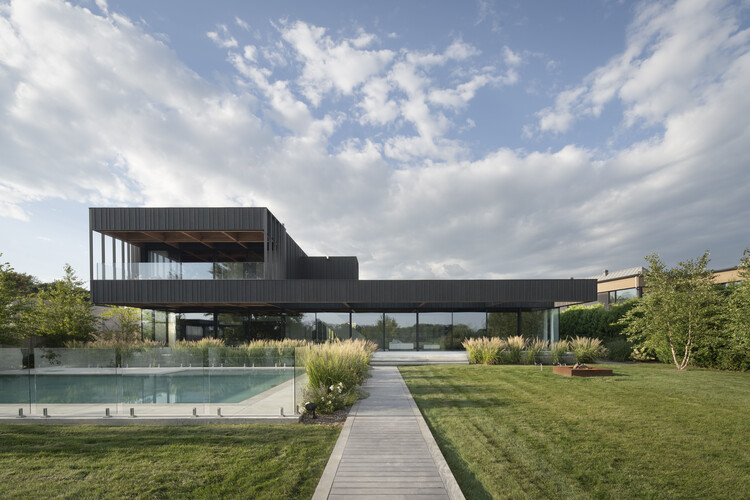
Residence Terrebonne / Saucier + Perrotte architectes - HousesResidence Terrebonne / Saucier + Perrotte architectes - Interior Photography, Houses, Beam, Stairs, LightingResidence Terrebonne / Saucier + Perrotte architectes - HousesResidence Terrebonne / Saucier + Perrotte architectes - Interior Photography, HousesResidence Terrebonne / Saucier + Perrotte architectes - More Images+ 30
•
Terrebonne, Canada
  • Area Area of this architecture project Area:  724 m²
  • Year Completion year of this architecture project Year:  2022
  • Manufacturers Brands with products used in this architecture project
    Manufacturers:  Gaggenau, Miele, Art Massif, Béton Prestige, Ceramica Del Conca, +10
  • Professionals: Latéral Consultants, Berman

Myrha Public Housing / FUSO atelier
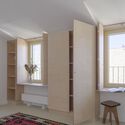
Myrha Public Housing / FUSO atelier  - Exterior Photography, ResidentialMyrha Public Housing / FUSO atelier  - Interior Photography, Residential, ChairMyrha Public Housing / FUSO atelier  - Interior Photography, Residential, Door, Lighting, ClosetMyrha Public Housing / FUSO atelier  - Interior Photography, Residential, HandrailMyrha Public Housing / FUSO atelier  - More Images+ 18
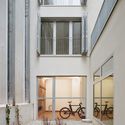
  • Architects: FUSO atelier
  • Area Area of this architecture project Area:  600 m²
  • Manufacturers Brands with products used in this architecture project
    Manufacturers:  Forbo, Franck Bricks, KLH, Roca
  • Professionals: LM Ingénieur, ATELUX, ALP

You've started following your first account!

Did you know?

You'll now receive updates based on what you follow! Personalize your stream and start following your favorite authors, offices and users.