Juan de Dios de la Hoz, 2018 Rafael Manzano Prize for his reconstruction work following the Lorca earthquake

Spanish architect Juan de Dios de la Hoz and his work reconstructing the historical heritage of Lorca (Murcia, Spain) following the May 2011 earthquake have been awarded the Rafael Manzano International Prize for New Traditional Architecture, endowed with €50,000.

The jury, comprising prestigious national and international architects, praised his mastery of traditional and historical techniques shown in many of his historic heritage interventions, particularly on those monuments requiring extensive reconstruction work.

forte_forte paris / forte_forte

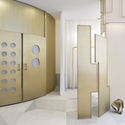
forte_forte paris / forte_forte - Store, Facade, Column, Benchforte_forte paris / forte_forte - Store, Bedroom, Column, Facade, Arch, Doorforte_forte paris / forte_forte - Store, Bedroom, Door, Facade, Bedforte_forte paris / forte_forte - Store, Door, Facadeforte_forte paris / forte_forte - More Images+ 12

•
Paris, France
  • Architects: forte_forte
  • Area Area of this architecture project Area:  120 m²
  • Year Completion year of this architecture project Year:  2018

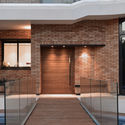
Weeping Willow Villa / Berania Office

Weeping Willow Villa / Berania Office - Houses, Garden, Stairs, Facade, Arch, HandrailWeeping Willow Villa / Berania Office - Houses, DoorWeeping Willow Villa / Berania Office - Houses, Facade, HandrailWeeping Willow Villa / Berania Office - Houses, Door, Facade, Column, Handrail, BeamWeeping Willow Villa / Berania Office - More Images+ 35

•
Karaj, Iran
  • Architects: Berania Office
  • Area Area of this architecture project Area:  2000 m²
  • Year Completion year of this architecture project Year:  2017
  • Manufacturers Brands with products used in this architecture project
    Manufacturers:  A3 Amond Ajand, M & H, Tajaang
  • Professionals: Vespar Sazeh

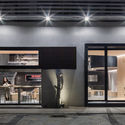
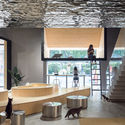
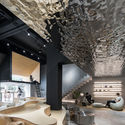
Meow Restaurant / E Studio

Meow Restaurant  / E Studio - Interior Design
Multi-functional activity area. Image © Chao Zhang

Meow Restaurant  / E Studio - Interior DesignMeow Restaurant  / E Studio - Interior DesignMeow Restaurant  / E Studio - Interior DesignMeow Restaurant  / E Studio - Interior DesignMeow Restaurant  / E Studio - More Images+ 24

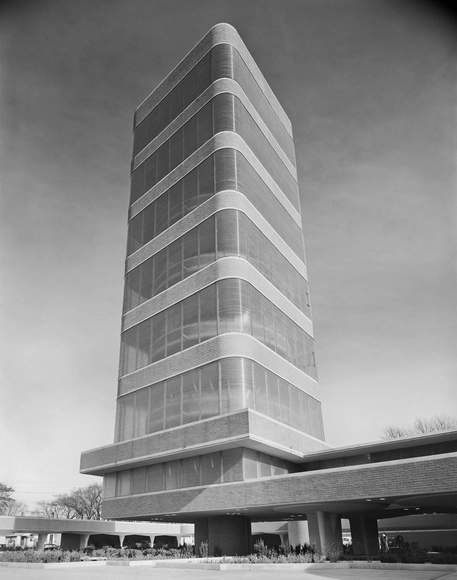
AD Classics: SC Johnson Wax Research Tower / Frank Lloyd Wright

This article was originally published on September 8,2014. To read the stories behind other celebrated architecture projects, visit our AD Classics section.

The next time you catch the scent of a Glade air freshener or evade pesky mosquitoes thanks to Off!, think of Frank Lloyd Wright. His 1950 building for the SC Johnson Research Tower at their headquarters in Racine, Wisconsin, was home to the invention of many of their landmark products.

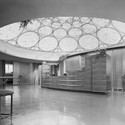
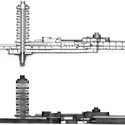
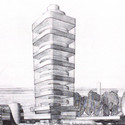
AD Classics: SC Johnson Wax Research Tower / Frank Lloyd Wright - Offices, Facade, CityscapeAD Classics: SC Johnson Wax Research Tower / Frank Lloyd Wright - Offices, Door, Arch, Column, Chair, TableAD Classics: SC Johnson Wax Research Tower / Frank Lloyd Wright - OfficesAD Classics: SC Johnson Wax Research Tower / Frank Lloyd Wright - OfficesAD Classics: SC Johnson Wax Research Tower / Frank Lloyd Wright - More Images+ 29

HeFei Fei River Central Smart Garden Library / GEEDESIGN

HeFei Fei River Central Smart Garden Library / GEEDESIGN - LibraryHeFei Fei River Central Smart Garden Library / GEEDESIGN - LibraryHeFei Fei River Central Smart Garden Library / GEEDESIGN - LibraryHeFei Fei River Central Smart Garden Library / GEEDESIGN - LibraryHeFei Fei River Central Smart Garden Library / GEEDESIGN - More Images+ 20

•
Hefei, China
  • Architects: GEEDESIGN
  • Area Area of this architecture project Area:  1760 m²
  • Year Completion year of this architecture project Year:  2018
  • Manufacturers Brands with products used in this architecture project
    Manufacturers:  Hefei Anbo Energy Saving Glass Technology, Jingpeng Aluminum Manufacturing Co., Shandong Donghong Stone Import&Export Co.

The Princess Precint / refresh*design

The Princess Precint / refresh*design - HeritageThe Princess Precint / refresh*design - HeritageThe Princess Precint / refresh*design - HeritageThe Princess Precint / refresh*design - HeritageThe Princess Precint / refresh*design - More Images+ 19

Le Temps / DC. Design

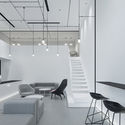
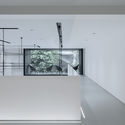
Le Temps / DC. Design - Arts & Architecture, Facade, Stairs, Handrail
Interior Upstairs Void. Image © Zhi Xia

Le Temps / DC. Design - Arts & Architecture, Facade, Door, Table, ChairLe Temps / DC. Design - Arts & Architecture, Kitchen, Facade, Lighting, TableLe Temps / DC. Design - Arts & Architecture, Table, ChairLe Temps / DC. Design - Arts & ArchitectureLe Temps / DC. Design - More Images+ 28

  • Interior Designers: DC. Design
  • Area Area of this architecture project Area:  260 m²
  • Year Completion year of this architecture project Year:  2018
  • Manufacturers Brands with products used in this architecture project
    Manufacturers:  HAY

First Lessons House / Ray Dinh Architecture

First Lessons House / Ray Dinh Architecture - Houses, Kitchen, Beam, Facade, Table, Chair, CountertopFirst Lessons House / Ray Dinh Architecture - Houses, Garden, Facade, ChairFirst Lessons House / Ray Dinh Architecture - Houses, Facade, DoorFirst Lessons House / Ray Dinh Architecture - Houses, Courtyard, Facade, Door, Chair, TableFirst Lessons House / Ray Dinh Architecture - More Images+ 13

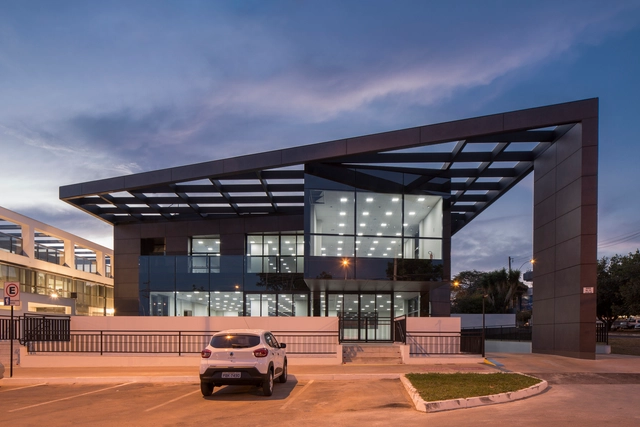
QÚBICA LOMAS / Colonnier Arquitectos

QÚBICA LOMAS / Colonnier Arquitectos - Office Buildings
© Agustín Garza

QÚBICA LOMAS / Colonnier Arquitectos - Office BuildingsQÚBICA LOMAS / Colonnier Arquitectos - Office BuildingsQÚBICA LOMAS / Colonnier Arquitectos - Office BuildingsQÚBICA LOMAS / Colonnier Arquitectos - Office BuildingsQÚBICA LOMAS / Colonnier Arquitectos - More Images+ 21

•
Ciudad de Mexico, Mexico
  • Area Area of this architecture project Area:  29865 m²
  • Year Completion year of this architecture project Year:  2017
  • Manufacturers Brands with products used in this architecture project
    Manufacturers:  Vitro®, Atlas Schindler, Alcopla, Cemex, Helvex, +2

QI 15 / Fittipaldi Arquitetura

  • Area Area of this architecture project Area:  2100 m²
  • Year Completion year of this architecture project Year:  2012
  • Manufacturers Brands with products used in this architecture project
    Manufacturers:  Deca, Ibratin Tintas e Texturas, Laminam, Rissi Fachadas e Esquadrias, vidroprime

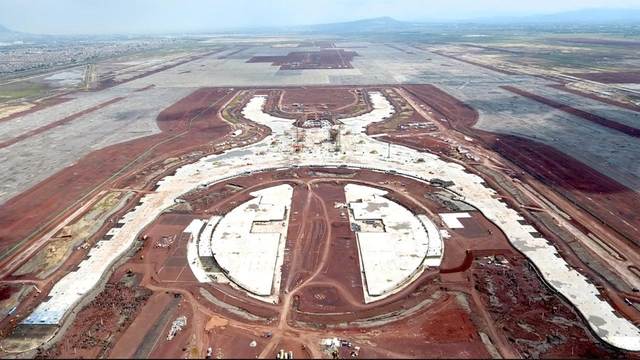
Foster + Partners and FR-EE's Mexico City Airport Cancelled Following Public Vote

Following his election a few months ago, the current president-elect of Mexico, Andrés Manuel López Obrador, announced that a referendum would be held to determine whether or not the government should proceed with the Foster + Partners and FR-EE's proposed 13 billion dollar project for the International Airport of the Mexico City. 


Making good on his campaign promise, a public vote on the project's fate was held from 25-28 October, asking citizens to answer the following question: Given the saturation of the International Airport of Mexico City, which option do you think will be best for the country? The two options given to voters were:

  1. "Recondition the current airport in Mexico City, Toluca and build two runways at the Santa Lucia Air Base" 
  2. "Continue with the construction of the new airport in Texcoco and cease operations of the current International Airport of Mexico City."

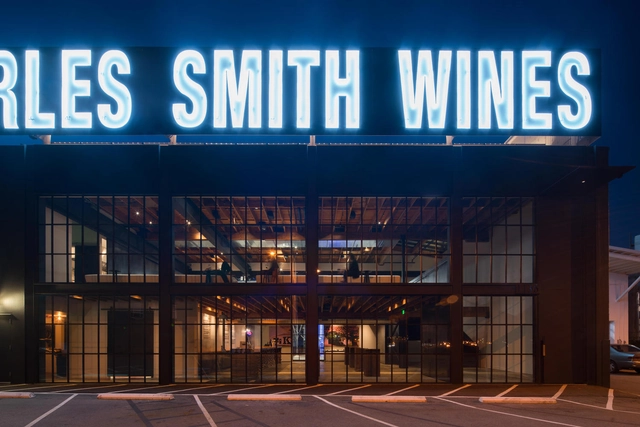
Charles Smith Wines Jet City / Olson Kundig

Charles Smith Wines Jet City / Olson Kundig - Restaurants & Bars, FacadeCharles Smith Wines Jet City / Olson Kundig - Restaurants & Bars, Facade, ArchCharles Smith Wines Jet City / Olson Kundig - Restaurants & Bars, Facade, BeamCharles Smith Wines Jet City / Olson Kundig - Restaurants & Bars, Beam, Facade, Table, ChairCharles Smith Wines Jet City / Olson Kundig - More Images+ 11

KPMB Architects Designs Stacked Data Sciences Tower for Boston University

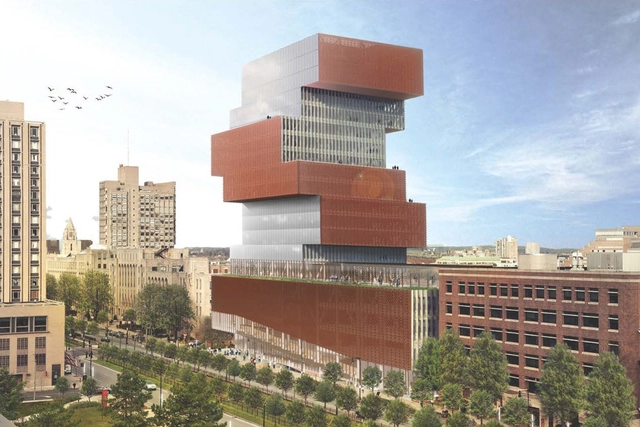
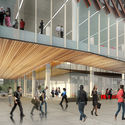
KPMB Architects have released a design to construct a 17-floor tower for Boston University's new Data Sciences Center. Located on the university’s main Charles River campus, the project will become the tallest building at the university. The vertical design was made to bring together the mathematics, computer science and statistics departments under one roof. Overlooking the Boston skyline and the Charles River, the stacked design will become a new landmark for Boston University.

KPMB Architects Designs Stacked Data Sciences Tower for Boston University - Image 1 of 4KPMB Architects Designs Stacked Data Sciences Tower for Boston University - Image 2 of 4KPMB Architects Designs Stacked Data Sciences Tower for Boston University - Image 3 of 4KPMB Architects Designs Stacked Data Sciences Tower for Boston University - Image 4 of 4KPMB Architects Designs Stacked Data Sciences Tower for Boston University - More Images+ 4

RLD House / LR Arquitectura

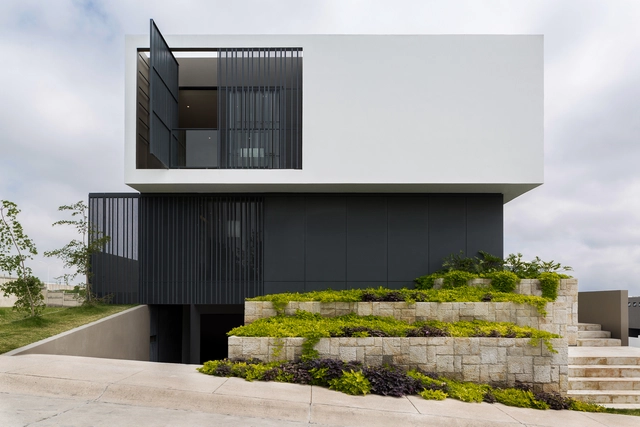
RLD House / LR Arquitectura - HousesRLD House / LR Arquitectura - HousesRLD House / LR Arquitectura - HousesRLD House / LR Arquitectura - HousesRLD House / LR Arquitectura - More Images+ 35

•
Zapopan, Mexico
  • Architects: LR Arquitectura
  • Area Area of this architecture project Area:  629 m²
  • Year Completion year of this architecture project Year:  2018
  • Manufacturers Brands with products used in this architecture project
    Manufacturers:  ESLOVENTANAS, Joselo Maderista

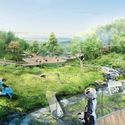
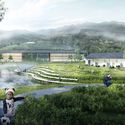
Sasaki Designs a Panda Reserve in Chengdu, China to Aid Wildlife Preservation

Sasaki has unveiled images of their proposed Chengdu Panda Reserve in China, intended to aid wildlife preservation efforts of the Chinese cultural icon. The masterplan for the reserve represents the launch of “China’s increasing communication, collaboration, and awareness of its pioneering strategies to protect the species and its native habitat.”

With only 1,800 left in the wild, the giant panda is one of the most vulnerable species on earth, and are native to only one region in the world: an area of western China near Chengdu. As one of the fastest-growing cities in the world, Chengdu’s rapid urbanization will yield to a 69-square-kilometer reserve, providing a framework for the protection of endangered species worldwide.

Sasaki Designs a Panda Reserve in Chengdu, China to Aid Wildlife Preservation - Image 1 of 4Sasaki Designs a Panda Reserve in Chengdu, China to Aid Wildlife Preservation - Image 2 of 4Sasaki Designs a Panda Reserve in Chengdu, China to Aid Wildlife Preservation - Image 3 of 4Sasaki Designs a Panda Reserve in Chengdu, China to Aid Wildlife Preservation - Image 4 of 4Sasaki Designs a Panda Reserve in Chengdu, China to Aid Wildlife Preservation - More Images+ 8

The "Escuela Perú" International Competition calls for the design of modular school catalogs across the country's five bioclimatic zones.

We have been anticipating the arrival of this competition of national impact and international scope. Peru's educational infrastructure has been rethought from the ground up, and we are increasingly seeing improvements. This competition is an opportunity for more architects to join this movement for Peruvian education. Below, we share all the details.

 The Ministry of Education of Peru faces a major challenge for the Bicentennial: reducing the educational infrastructure gap with innovative, safe, efficient, sustainable spaces and environments that respond to the diversity and needs of the national territory. In this way, we will guarantee the development of learning and the training of our students in quality spaces. This is our commitment: to work to shape better Peruvian men and women, always.

De Lakfabriek / Wenink Holtkamp Architecten

De Lakfabriek  / Wenink Holtkamp Architecten - Adaptive ReuseDe Lakfabriek  / Wenink Holtkamp Architecten - Adaptive ReuseDe Lakfabriek  / Wenink Holtkamp Architecten - Adaptive ReuseDe Lakfabriek  / Wenink Holtkamp Architecten - Adaptive ReuseDe Lakfabriek  / Wenink Holtkamp Architecten - More Images+ 25

You've started following your first account!

Did you know?

You'll now receive updates based on what you follow! Personalize your stream and start following your favorite authors, offices and users.