How to Develop a Residential Design Concept

 | Sponsored Content

This guide covers a workflow that moves from project parameters to generated floor plans, 3D perspective views, exterior design exploration, and site context visualization, using AI tools in place of preliminary CAD and rendering work.
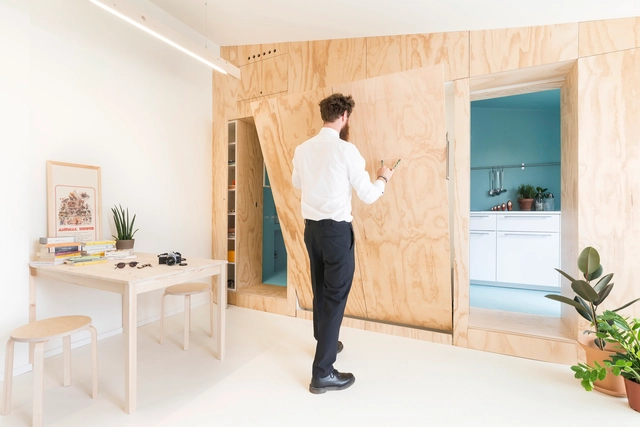
The "Tiny House Nation" Series is Now Available on Netflix

Netflix has published a new show on its streaming service on the subject of tiny houses. “Tiny House Nation” follows renovation experts John Weisbarth and Zack Giffin across America, as they help design and construct tiny homes in spaces under 500 square feet. The seven episodes from the 2014-2017 series feature homeowners from all walks of life, from Florida to Hawaii, seeking to join a Tiny Houses Movement that prioritizes smart living.
Sierra Fria House / PPAA + Alfonso de la Concha Rojas

Sierra Fria House  / PPAA + Alfonso de la Concha Rojas - Exterior Photography, Houses, Facade
© Rafael Gamo

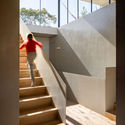
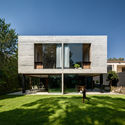
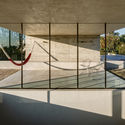
Sierra Fria House  / PPAA + Alfonso de la Concha Rojas - HousesSierra Fria House  / PPAA + Alfonso de la Concha Rojas - Interior Photography, Houses, Stairs, HandrailSierra Fria House  / PPAA + Alfonso de la Concha Rojas - Exterior Photography, Houses, FacadeSierra Fria House  / PPAA + Alfonso de la Concha Rojas - HousesSierra Fria House  / PPAA + Alfonso de la Concha Rojas - More Images+ 31

Ciudad de Mexico, Mexico
  • Area Area of this architecture project Area:  350
  • Year Completion year of this architecture project Year:  2018
  • Manufacturers Brands with products used in this architecture project
    Manufacturers:  Birot, Cemex, Corev, Helvex, Tuboplus, +1

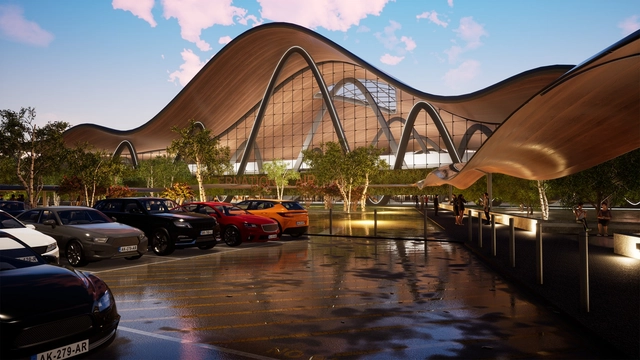
Twinmotion Joins Unreal Engine Suite to Help Visualization Professionals Better Communicate Their Designs

Subscriber Access | 

American video game and software development company Epic Games today welcomes Twinmotion as the latest offering to help visualization professionals in the architecture, construction, urban planning, and landscaping industries better communicate their designs. Powered by Unreal Engine 4, Twinmotion delivers real-time, final-quality rendering through a simple and intuitive interface, with the ability to quickly produce a variety of presentation options including images, panoramas, videos, and virtual reality content.
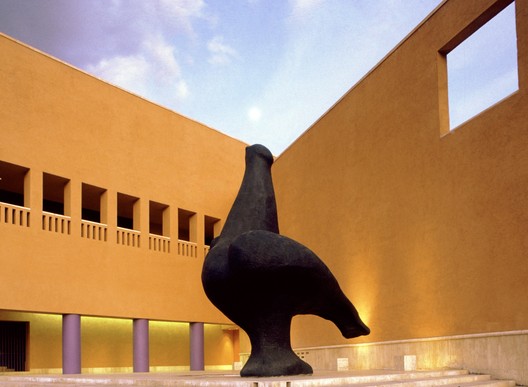
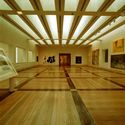
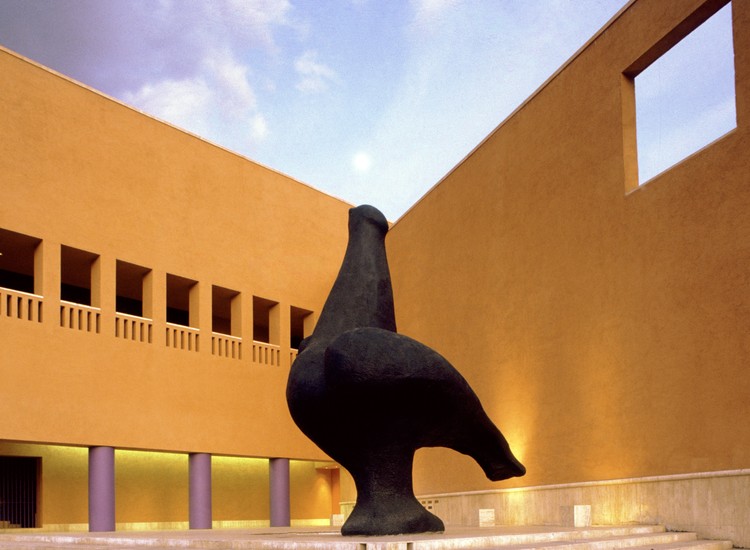
AD Classics: Monterrey Museum of Contemporary Art / LEGORRETA

AD Classics: Monterrey Museum of Contemporary Art / LEGORRETA - Image 1 of 5AD Classics: Monterrey Museum of Contemporary Art / LEGORRETA - Image 2 of 5AD Classics: Monterrey Museum of Contemporary Art / LEGORRETA - Image 3 of 5AD Classics: Monterrey Museum of Contemporary Art / LEGORRETA - Image 4 of 5AD Classics: Monterrey Museum of Contemporary Art / LEGORRETA - More Images+ 15

The Monterrey Museum of Contemporary Art (MARCO) –located on a key corner of the Macroplaza and flanked by the Cathedral and the Municipal Palace– was designed to integrate into the urban landscape, drawing on the traditional layout of Mexican houses structured around a central courtyard surrounded by arcades that lead to the galleries.
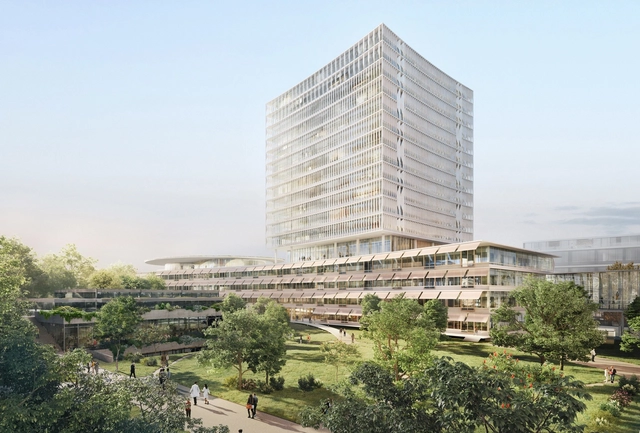
Herzog & de Meuron Design Crisp University Hospital for Basel

Herzog & de Meuron have released images of their proposed University Hospital Basel, Perimeter B in Switzerland. The 68-meter-tall building, with a footprint of over 5000 square meters, exhibits the firm's familiar clean, crisp aesthetic while paying respect to the surrounding historic context. Designed in collaboration with Rapp Architekten, the 12-story scheme will facilitate the hospital’s outpatient and nephrology centers.
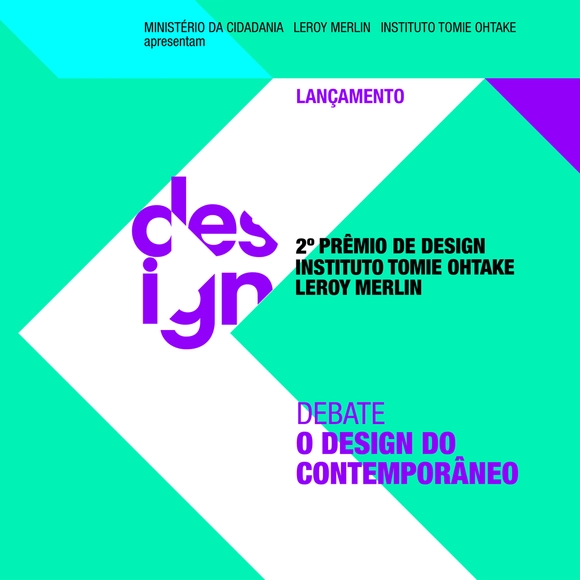
Debate "Contemporary Design"

To launch the 2nd Instituto Tomie Ohtake Leroy Merlin Design Award, the "Contemporary Design" debate will be held on May 16 at 7:00 PM.
CM House / WAATAA

CM House / WAATAA - HousesCM House / WAATAA - Interior Photography, HousesCM House / WAATAA - Exterior Photography, Houses, Garden, FacadeCM House / WAATAA - Interior Photography, Houses, Bedroom, Door, FacadeCM House / WAATAA - More Images+ 22

  • Architects: WAATAA
  • Area Area of this architecture project Area:  300
  • Year Completion year of this architecture project Year:  2018

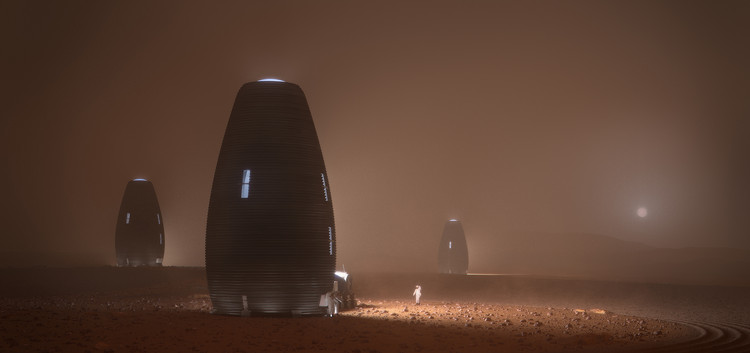
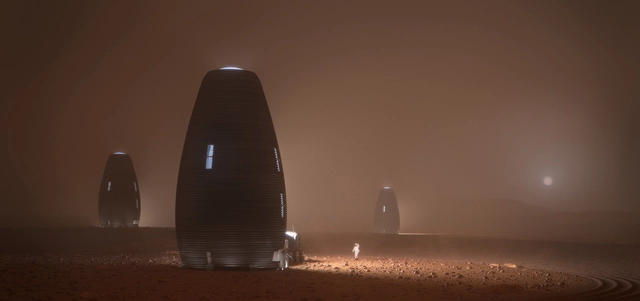
AI SpaceFactory Wins NASA's 3D-Printed Mars Habitat Challenge

AI SpaceFactory has been awarded first place in the NASA Centennial Challenge. The multi-planetary architectural and technology design agency’s Mars habitat MARSHA was awarded the overall winner in the long-running competition series, which saw 60 challengers in total. The MARSHA habitat offers a glimpse into what the future of human life could look like on Mars, with a 15-feet-tall prototype 3D printed during the final phase of the competition, including three robotically-placed windows.

AI SpaceFactory Wins NASA's 3D-Printed Mars Habitat Challenge - Image 1 of 4AI SpaceFactory Wins NASA's 3D-Printed Mars Habitat Challenge - Image 2 of 4AI SpaceFactory Wins NASA's 3D-Printed Mars Habitat Challenge - Image 3 of 4AI SpaceFactory Wins NASA's 3D-Printed Mars Habitat Challenge - Image 4 of 4AI SpaceFactory Wins NASA's 3D-Printed Mars Habitat Challenge - More Images+ 28

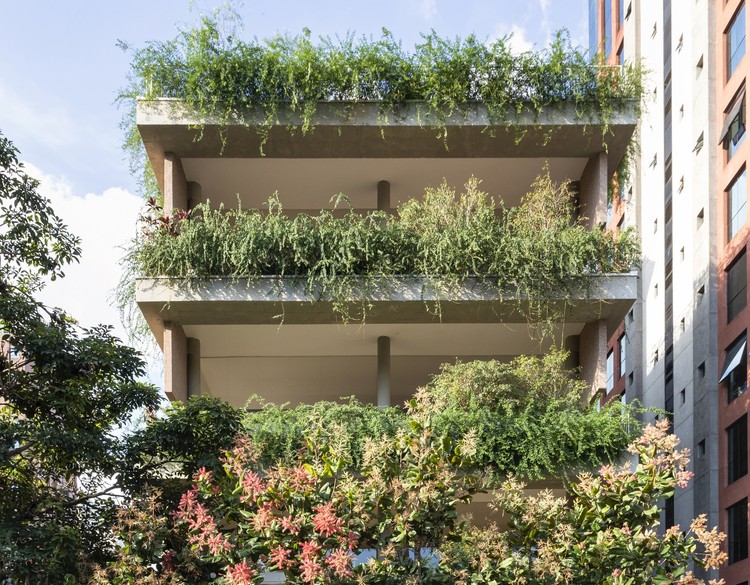
Lorena Building / Ricardo Chahin + Lucia Manzano Arquitetura + Paisagismo

Lorena Building / Ricardo Chahin + Lucia Manzano Arquitetura + Paisagismo - Residential
© Evelyn Müller

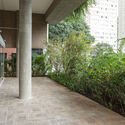
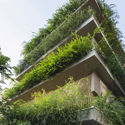
Lorena Building / Ricardo Chahin + Lucia Manzano Arquitetura + Paisagismo - ResidentialLorena Building / Ricardo Chahin + Lucia Manzano Arquitetura + Paisagismo - ResidentialLorena Building / Ricardo Chahin + Lucia Manzano Arquitetura + Paisagismo - ResidentialLorena Building / Ricardo Chahin + Lucia Manzano Arquitetura + Paisagismo - ResidentialLorena Building / Ricardo Chahin + Lucia Manzano Arquitetura + Paisagismo - More Images+ 88

Jardim Paulista, Brazil

Call for ArchDaily Interns: Summer 2019

is looking for a motivated and highly-skilled architecture-lover to join our team of interns for Summer 2019! An ArchDaily Content internship provides a unique opportunity to learn about our site and write engaging, witty and insightful posts.

House in La Juanita / Delfina Riverti + FRAM arquitectos

House in La Juanita / Delfina Riverti + FRAM arquitectos - Exterior Photography, Houses, Facade, Stairs
© Fernando Schapochnik

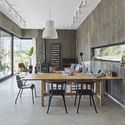
House in La Juanita / Delfina Riverti + FRAM arquitectos - HousesHouse in La Juanita / Delfina Riverti + FRAM arquitectos - Interior Photography, Houses, Chair, TableHouse in La Juanita / Delfina Riverti + FRAM arquitectos - Interior Photography, Houses, TableHouse in La Juanita / Delfina Riverti + FRAM arquitectos - Exterior Photography, Houses, FacadeHouse in La Juanita / Delfina Riverti + FRAM arquitectos - More Images+ 27

José Ignacio, Uruguay
  • Area Area of this architecture project Area:  100
  • Year Completion year of this architecture project Year:  2018
  • Manufacturers Brands with products used in this architecture project
    Manufacturers:  DuPont, Aluar (Aluminio argentino), Isolant, JOHNSON ACERO, ternium siderar

A' Design Award Announces 2019 Winners

 | Sponsored Content

A’ Design Award & Competition, the world’s largest and most diffuse international design awards, has announced results of their 2018–2019 design awards, 2437 winners from 106 countries in 98 different design disciplines. Entries were evaluated by an internationally influential jury panel composed of established scholars, prominent press members, creative design professionals and experienced entrepreneurs who carefully analyzed each entry.

Citlik House / PIN Architects

Citlik House / PIN Architects - Exterior Photography, Houses, Facade, Door, TableCitlik House / PIN Architects - Interior Photography, Houses, Kitchen, Table, Lighting, Countertop, ChairCitlik House / PIN Architects - Interior Photography, Houses, TableCitlik House / PIN Architects - Exterior Photography, Houses, Facade, Lighting, ChairCitlik House / PIN Architects - More Images+ 15

Mugla, Türkiye
  • Architects: PIN Architects
  • Area Area of this architecture project Area:  175
  • Year Completion year of this architecture project Year:  2017
  • Manufacturers Brands with products used in this architecture project
    Manufacturers:  AutoDesk, Lumion, Mapei, Linea Rossa, VitrA
  • Professionals: PIN Architects

Undergraduate Thesis Weekend Wraps Up SCI-Arc's Spring Semester

 | Sponsored Content

On April 19th and 20th, fifth year SCI-Arc undergraduates presented their final thesis projects to panels of faculty and guest juries comprised of some of the top architects, critics, and theorists in the field – including Undergraduate Program Chair Tom Wiscombe, Undergraduate Thesis Coordinator Jenny Wu, and Special Thesis Advisor and former SCI-Arc Director Neil M. Denari. This year’s thesis advisors were Kristy Balliet, Marcelo Spina, and Peter Testa.

Made in China cafe / DA bureau

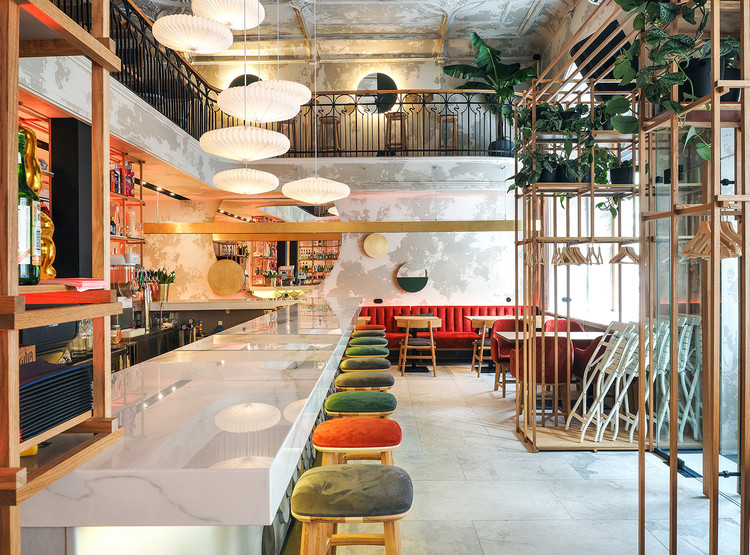
Made in China cafe / DA bureau - Interior Photography, Historic Preservation, Beam, Table, ChairMade in China cafe / DA bureau - Interior Photography, Historic Preservation, Table, ChairMade in China cafe / DA bureau - Interior Photography, Historic Preservation, TableMade in China cafe / DA bureau - Interior Photography, Historic Preservation, Door, Table, ChairMade in China cafe / DA bureau - More Images+ 13

  • Architects: DA bureau
  • Area Area of this architecture project Area:  140
  • Year Completion year of this architecture project Year:  2017
  • Manufacturers Brands with products used in this architecture project
    Manufacturers:  AutoDesk

Playstudios HQ / RUST architects

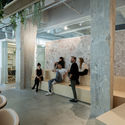
Playstudios HQ / RUST architects - Interior Photography, Offices Interiors, Kitchen, Table, Chair, LightingPlaystudios HQ / RUST architects - Interior Photography, Offices Interiors, TablePlaystudios HQ / RUST architects - Interior Photography, Offices Interiors, Facade, ChairPlaystudios HQ / RUST architects - Interior Photography, Offices InteriorsPlaystudios HQ / RUST architects - More Images+ 36

  • Architects: RUST architects
  • Year Completion year of this architecture project Year:  2019
  • Manufacturers Brands with products used in this architecture project
    Manufacturers:  Caesarstone, Midj

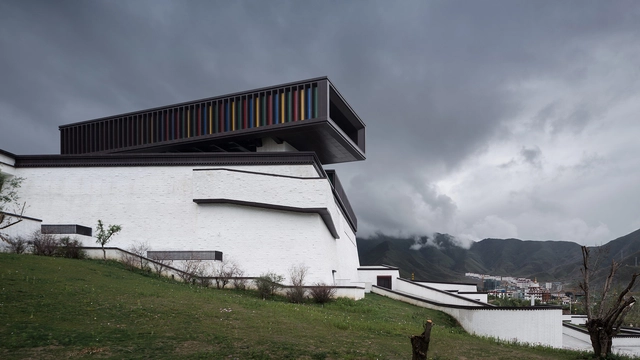
Tibet Intangible Cultural Heritage Museum / Shenzhen Huahui Design

Tibet Intangible Cultural Heritage Museum / Shenzhen Huahui Design - Museums & Exhibit Tibet Intangible Cultural Heritage Museum / Shenzhen Huahui Design - Museums & Exhibit Tibet Intangible Cultural Heritage Museum / Shenzhen Huahui Design - Museums & Exhibit Tibet Intangible Cultural Heritage Museum / Shenzhen Huahui Design - Museums & Exhibit Tibet Intangible Cultural Heritage Museum / Shenzhen Huahui Design - More Images+ 34

Rose House / Baracco+Wright Architects

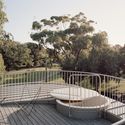
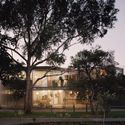
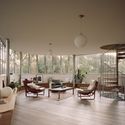
Rose House / Baracco+Wright Architects - Exterior Photography, Houses, FacadeRose House / Baracco+Wright Architects - HousesRose House / Baracco+Wright Architects - Exterior Photography, Houses, FacadeRose House / Baracco+Wright Architects - Interior Photography, Houses, Table, ChairRose House / Baracco+Wright Architects - More Images+ 8

Melbourne, Australia

You've started following your first account!

Did you know?

You'll now receive updates based on what you follow! Personalize your stream and start following your favorite authors, offices and users.