Room Divider Shelving: Functionality and Aesthetics in Interior Architecture

Room Divider Shelving: Functionality and Aesthetics in Interior Architecture - Imagem 1 de 4Room Divider Shelving: Functionality and Aesthetics in Interior Architecture - Imagem 2 de 4Room Divider Shelving: Functionality and Aesthetics in Interior Architecture - Imagem 3 de 4Room Divider Shelving: Functionality and Aesthetics in Interior Architecture - Imagem 4 de 4Room Divider Shelving: Functionality and Aesthetics in Interior Architecture - More Images+ 26

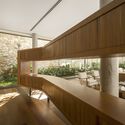
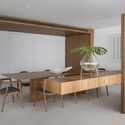
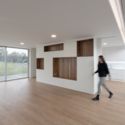
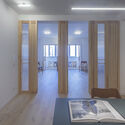
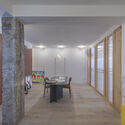
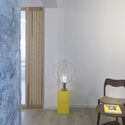
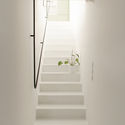
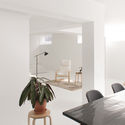
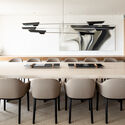
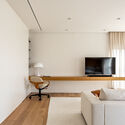
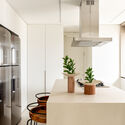
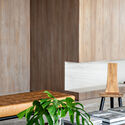
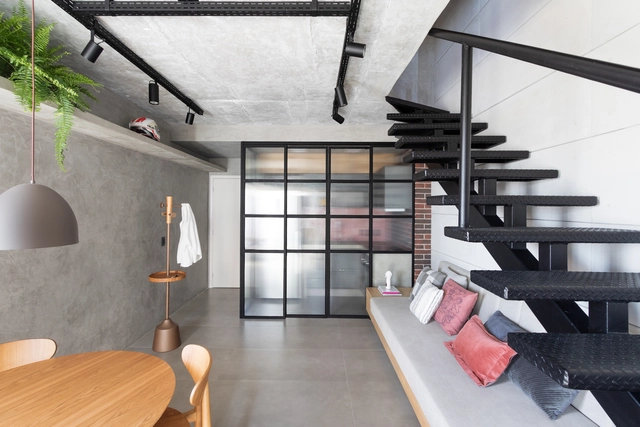
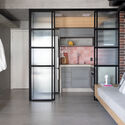

To create a cozier scale in large open-plan spaces or accommodate diverse uses under a single roof, defining areas through custom furniture design has become a highly effective solution. Serving as functional storage or even display units, shelving systems that double as room dividers can generate new perspectives, guide circulation, and foster greater permeability between different spaces.

Brazilian Houses: Ten Residences and Their Leisure Spaces

Subscriber Access | 

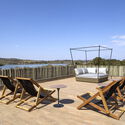
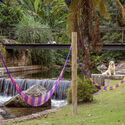
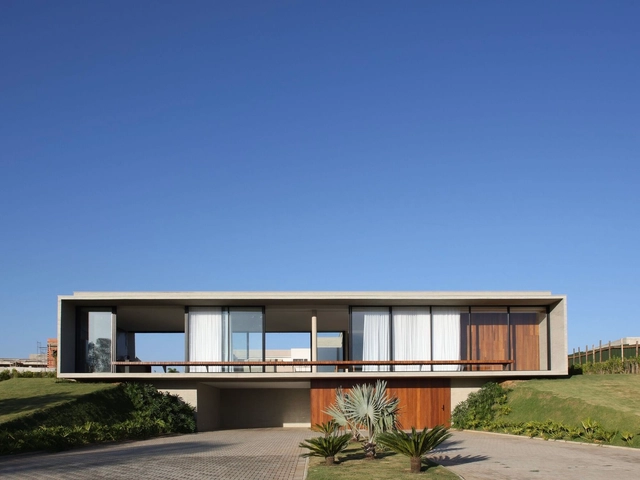
Beyond viewing the home as mere shelter and protection, there is now a much greater complexity of functions integrated into the elementary programs of dwelling. We no longer think only of spaces for sleeping, cooking, and bathing, but rather of a series of new programs that demand new spaces and configurations. Among these, leisure emerges as an activity integrated into living, in the form of backyards, swimming pools, and TV rooms. 

Brazilian Houses: Ten Residences and Their Leisure Spaces - Imagem 1 de 4Brazilian Houses: Ten Residences and Their Leisure Spaces - Imagem 5 de 4Brazilian Houses: Ten Residences and Their Leisure Spaces - Imagem 13 de 4Brazilian Houses: Ten Residences and Their Leisure Spaces - Imagem 15 de 4Brazilian Houses: Ten Residences and Their Leisure Spaces - More Images+ 13

Modernity and Colonialism: Interview with Paulo Tavares on "Des-Habitat" Magazine

Subscriber Access | 

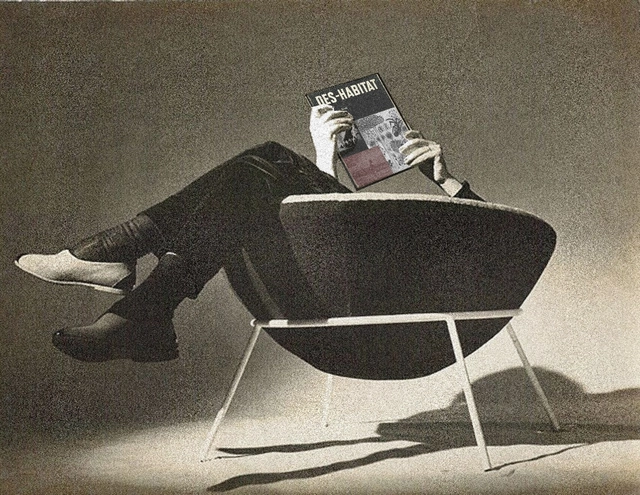
Between the 1950s and 1960s, Lina Bo Bardi was the editor of Habitat magazine, known for publishing articles and research on the cultural and artistic expressions of Indigenous peoples. The publication, which remained in circulation until 1965, was a pioneer of the synthesis between universal modernism and local primitivism—a central element in the mythology of Brazilian modernity. Nearly six decades later, architect and curator Paulo Tavares undertakes a sort of "un-editing" of the magazine, putting this notion of synthesis into perspective in light of contemporary debates exploring the intersection of modernity and colonialism. Recently published by n-1 edições, Des-Habitat utilizes graphic and editorial devices to create a near-facsimile of the original publication led by Bo Bardi, overlaying a new layer—critical, revisionist, and necessary—onto a discussion that continues to reveal new ramifications.

Transportation and Large-Scale Infrastructure: Interview with Nuno Brandão Costa

Subscriber Access | 

With the goal of introducing the architects, projects, and stories behind landmark Portuguese architecture, Sara Nunes, from the architectural film production company Building Pictures, launched the podcast No País dos Arquitectos, where she talks with leading figures of contemporary Portuguese architecture.

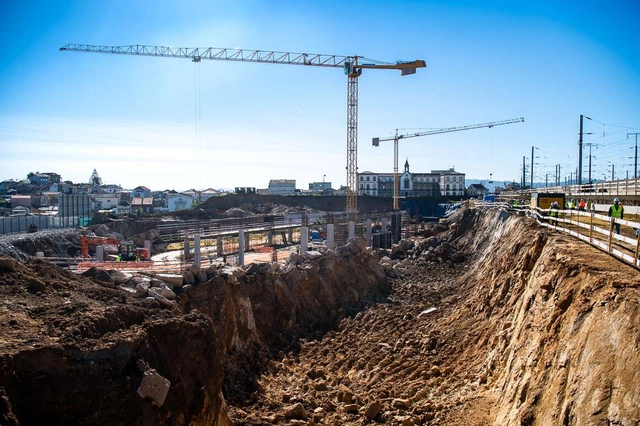
In this week's episode, Sara talks with Nuno Brandão Costa about the Campanhã Intermodal Terminal project in Porto. You can catch up on other interviews from the No País dos Arquitectos podcast and read the transcript of the interview with Costa below:

A link to the lived: memory and its spatialities

Subscriber Access | 

Everything built through human physical and intellectual labor carries meaning. It is within physical matter that we find the remains of ancient civilizations, and through these records, we understand their characteristics, the technologies involved, and their social organization. Cities and major urban centers hold layers upon layers of events recorded in their streets, buildings, plazas, and parks. Often, depending on the development of the place, this evidence is gradually erased, disregarded, and altered. 

A link to the lived: memory and its spatialities - Imagen 1 de 4A link to the lived: memory and its spatialities - Imagen 2 de 4A link to the lived: memory and its spatialities - Imagen 3 de 4A link to the lived: memory and its spatialities - Imagen 9 de 4A link to the lived: memory and its spatialities - More Images+ 15

GB HOUSE / SALWORKS

GB HOUSE  / SALWORKS - Exterior Photography, Houses, DoorGB HOUSE  / SALWORKS - Interior Photography, HousesGB HOUSE  / SALWORKS - Interior Photography, HousesGB HOUSE  / SALWORKS - Interior Photography, Houses, FacadeGB HOUSE  / SALWORKS - More Images+ 21

Ponta Delgada, Portugal
  • Architects: SALWORKS
  • Area Area of this architecture project Area:  228
  • Year Completion year of this architecture project Year:  2020
  • Manufacturers Brands with products used in this architecture project
    Manufacturers:  GRAPHISOFT, Saint-Gobain, Sika, Technal, Margres, +23

Apartamento para un Coleccionista / Estudio Bespoke

Apartamento para un Coleccionista / Estudio Bespoke - Interior Photography, Apartments, Lighting, ChairApartamento para un Coleccionista / Estudio Bespoke - Interior Photography, Apartments, Door, LightingApartamento para un Coleccionista / Estudio Bespoke - Interior Photography, Apartments, LightingApartamento para un Coleccionista / Estudio Bespoke - Interior Photography, Apartments, Lighting, ChairApartamento para un Coleccionista / Estudio Bespoke - More Images+ 30

Valladolid, Spain
  • Architects: Estudio Bespoke
  • Area Area of this architecture project Area:  72
  • Year Completion year of this architecture project Year:  2024
  • Manufacturers Brands with products used in this architecture project
    Manufacturers:  Alvic, JUNG, Appiani

House in Itu / bvy arquitetos

House in Itu / bvy arquitetos - Exterior Photography, HousesHouse in Itu / bvy arquitetos - HousesHouse in Itu / bvy arquitetos - HousesHouse in Itu / bvy arquitetos - HousesHouse in Itu / bvy arquitetos - More Images+ 23

Casa Dotti / Troyano Arquitetura

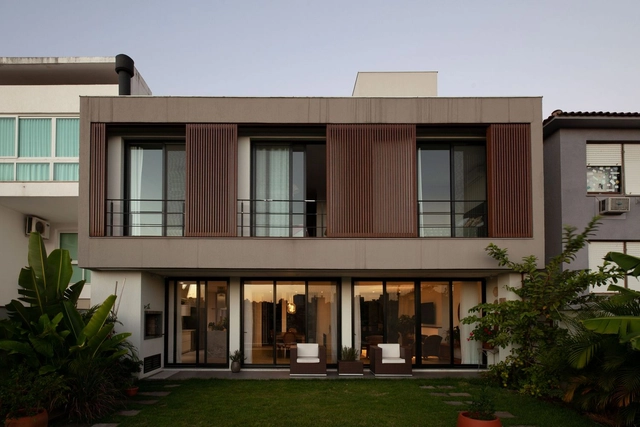
Casa Dotti / Troyano Arquitetura - Interior Photography, Houses, StairsCasa Dotti / Troyano Arquitetura - Interior Photography, Houses, Kitchen, CountertopCasa Dotti / Troyano Arquitetura - Exterior Photography, Houses, DoorCasa Dotti / Troyano Arquitetura - Exterior Photography, HousesCasa Dotti / Troyano Arquitetura - More Images+ 17

Porto Alegre, Brazil
  • Area Area of this architecture project Area:  399
  • Year Completion year of this architecture project Year:  2020
  • Manufacturers Brands with products used in this architecture project
    Manufacturers:  Fochesatto, Madewest, Trevizzo, Zardo Acabamentos

Green Windows House / Mesa Atelier

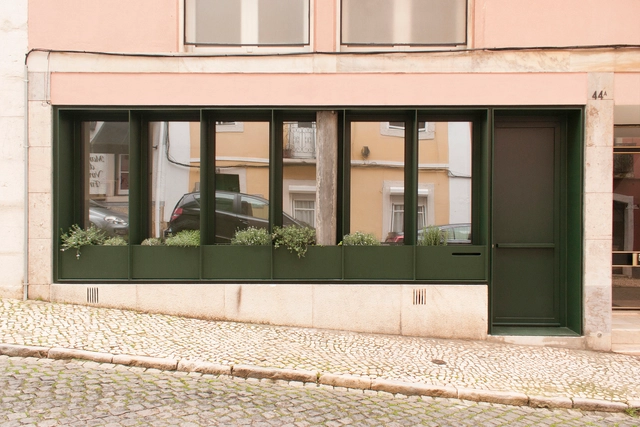
Green Windows House / Mesa Atelier - Interior Photography, Renovation, Kitchen, CountertopGreen Windows House / Mesa Atelier - Interior Photography, Renovation, Bathroom, CountertopGreen Windows House / Mesa Atelier - Interior Photography, Renovation, StairsGreen Windows House / Mesa Atelier - Interior Photography, RenovationGreen Windows House / Mesa Atelier - More Images+ 14

  • Architects: Mesa Atelier
  • Area Area of this architecture project Area:  120
  • Year Completion year of this architecture project Year:  2020

Gallery Apartment / MAB3 Arquitetura

Gallery Apartment / MAB3 Arquitetura - Interior Photography, Apartment Interiors, Countertop, ChairGallery Apartment / MAB3 Arquitetura - Interior Photography, Apartment InteriorsGallery Apartment / MAB3 Arquitetura - Interior Photography, Apartment InteriorsGallery Apartment / MAB3 Arquitetura - Interior Photography, Apartment InteriorsGallery Apartment / MAB3 Arquitetura - More Images+ 15

  • Architects: MAB3 Arquitetura
  • Area Area of this architecture project Area:  335
  • Year Completion year of this architecture project Year:  2019
  • Manufacturers Brands with products used in this architecture project
    Manufacturers:  Quaker

Selenite Loft / Concretize Interiores

Selenite Loft / Concretize Interiores - Interior Photography, Loft, StairsSelenite Loft / Concretize Interiores - Interior Photography, Loft, DoorSelenite Loft / Concretize Interiores - Interior Photography, Loft, ChairSelenite Loft / Concretize Interiores - LoftSelenite Loft / Concretize Interiores - More Images+ 21

  • Area Area of this architecture project Area:  50
  • Year Completion year of this architecture project Year:  2019
  • Manufacturers Brands with products used in this architecture project
    Manufacturers:  Portobello

Reflections on Architecture: Paulo Mendes da Rocha in 5 Conversations

In the early hours of May 23, Paulo Mendes da Rocha, the Capixaba architect who earned the highest honors in world architecture, passed away. Defined by a sharp, critical mind, his entire career was a profound ode to the city and a humanist perspective. Fortunately, several of his inspiring talks were recorded, and here we have selected five videos made over the last decade that offer insight into how he reflected on the field of architecture and urbanism, as well as his own work.

Rosaleda Terrace / RH-EL

Rosaleda Terrace / RH-EL - RenovationRosaleda Terrace / RH-EL - Exterior Photography, RenovationRosaleda Terrace / RH-EL - RenovationRosaleda Terrace / RH-EL - RenovationRosaleda Terrace / RH-EL - More Images+ 22

Villahermosa, Mexico
  • Architects: RH-EL
  • Area Area of this architecture project Area:  424
  • Year Completion year of this architecture project Year:  2024
  • Manufacturers Brands with products used in this architecture project
    Manufacturers:  Comex, Interceramic, URREA, USG, Cemex, +1

BID 24 / MARIANO

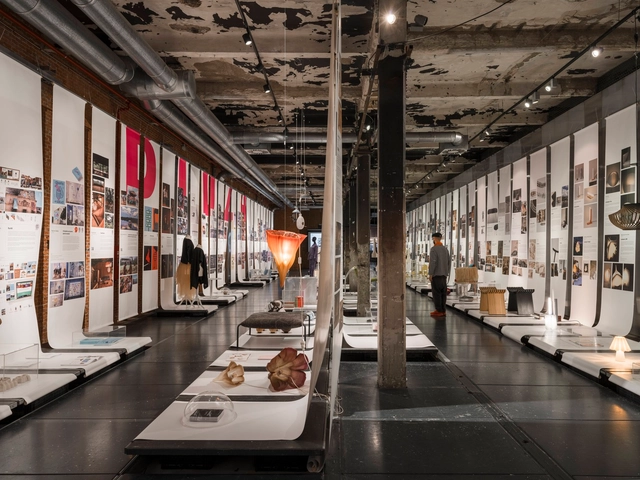
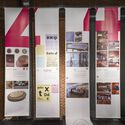
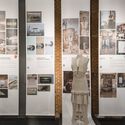
BID 24 / MARIANO - Exhibition CenterBID 24 / MARIANO - Interior Photography, Exhibition CenterBID 24 / MARIANO - Exhibition CenterBID 24 / MARIANO - Interior Photography, Exhibition CenterBID 24 / MARIANO - More Images+ 15

  • Architects: MARIANO
  • Area Area of this architecture project Area:  400
  • Year Completion year of this architecture project Year:  2024

Los Coltrahues Lookout / Laura Muñoz Cea

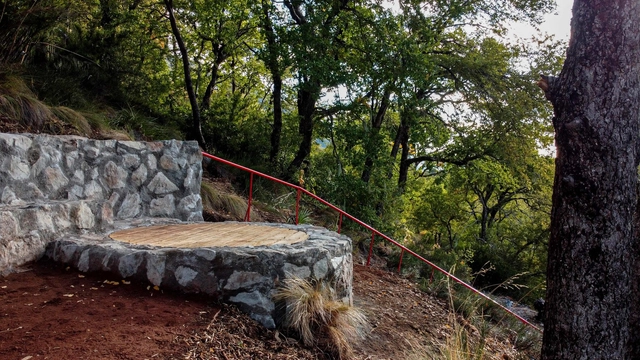
Los Coltrahues Lookout / Laura Muñoz Cea - Exterior Photography, Installations & Structures, Stairs, Handrail, FenceLos Coltrahues Lookout / Laura Muñoz Cea - Installations & StructuresLos Coltrahues Lookout / Laura Muñoz Cea - Interior Photography, Installations & StructuresLos Coltrahues Lookout / Laura Muñoz Cea - Installations & StructuresLos Coltrahues Lookout / Laura Muñoz Cea - More Images+ 28

  • Architects: Laura Muñoz Cea
  • Area Area of this architecture project Area:  26
  • Year Completion year of this architecture project Year:  2024

Ment / Arkham Projects

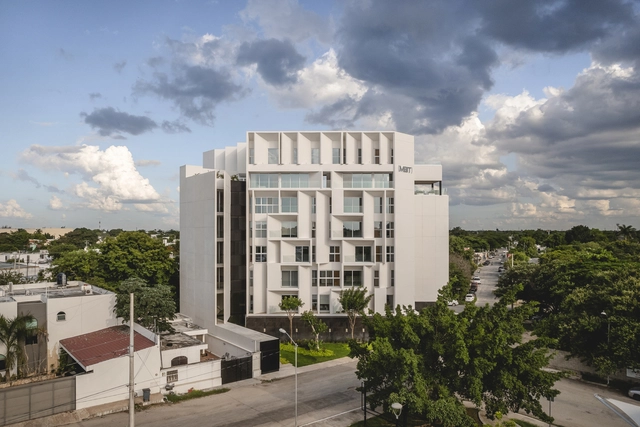
Ment / Arkham Projects - Exterior Photography, Residential, BalconyMent / Arkham Projects - ResidentialMent / Arkham Projects - Interior Photography, ResidentialMent / Arkham Projects - Interior Photography, Residential, Balcony, ChairMent / Arkham Projects - More Images+ 46

Casa Fai / MedinaMas/Arq

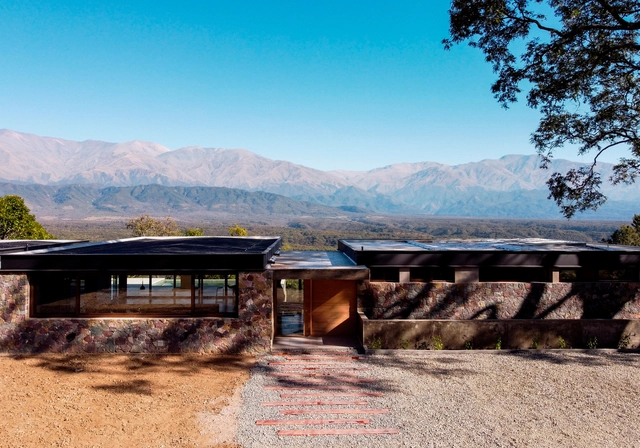
Casa Fai / MedinaMas/Arq - Exterior Photography, HousesCasa Fai / MedinaMas/Arq - HousesCasa Fai / MedinaMas/Arq - HousesCasa Fai / MedinaMas/Arq - Interior Photography, Houses, Deck, BeamCasa Fai / MedinaMas/Arq - More Images+ 19

San Salvador de Jujuy, Argentina
  • Architects: MedinaMas/Arq
  • Area Area of this architecture project Area:  430
  • Year Completion year of this architecture project Year:  2022
  • Manufacturers Brands with products used in this architecture project
    Manufacturers:  Muchtek, Reno Amoblamientos, Vexar, supermat

You've started following your first account!

Did you know?

You'll now receive updates based on what you follow! Personalize your stream and start following your favorite authors, offices and users.