Casa Dotti / Troyano Arquitetura

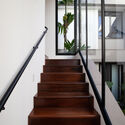
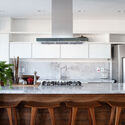
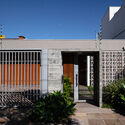
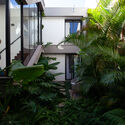
Casa Dotti / Troyano Arquitetura - Interior Photography, StairsCasa Dotti / Troyano Arquitetura - Interior Photography, Kitchen, CountertopCasa Dotti / Troyano Arquitetura - Exterior Photography, DoorCasa Dotti / Troyano Arquitetura - Exterior PhotographyCasa Dotti / Troyano Arquitetura - More Images+ 17

•
Porto Alegre, Brazil
  • Area Area of this architecture project Area:  399 m²
  • Year Completion year of this architecture project Year:  2020
  • Photographs
    Photographs:Lorenzo Fantoni
  • Manufacturers Brands with products used in this architecture project
    Manufacturers:  Fochesatto, Madewest, Trevizzo, Zardo Acabamentos
  • Category: Houses
  • Design Team: Rodrigo Troyano, Vanessa Dotti, Gianluca Perseu, Lorenzo Fantoni
  • Hydro Sanitary And Electrical Structural Design: Jonatas Krug
  • Construction: Diego Coracini
  • City: Porto Alegre
  • Country: Brazil
More SpecsLess Specs
Casa Dotti / Troyano Arquitetura - Exterior Photography
© Lorenzo Fantoni

Text description provided by the architects. For a couple and their two daughters, this house is located on an urban mid-block plot in Porto Alegre, Rio Grande do Sul state capital, a southern state of Brazil. The architectural program consists of three bedrooms with bathrooms each, small office, garage, open concept social area with verandah and kitchen. Completes the program social toilet, service bathroom, laundry room, guest bedroom and pantry.

Content Loader

Project gallery

See allShow less
About this office
Cite: "Casa Dotti / Troyano Arquitetura" [Casa Dotti / Troyano Arquitetura] 30 May 2021. ArchDaily. Accessed . <https://www.archdaily.com/962411/casa-dotti-troyano-arquitetura> ISSN 0719-8884
© Lorenzo Fantoni

Dotti 住宅 / Troyano Arquitetura

是否

You've started following your first account!

Did you know?

You'll now receive updates based on what you follow! Personalize your stream and start following your favorite authors, offices and users.