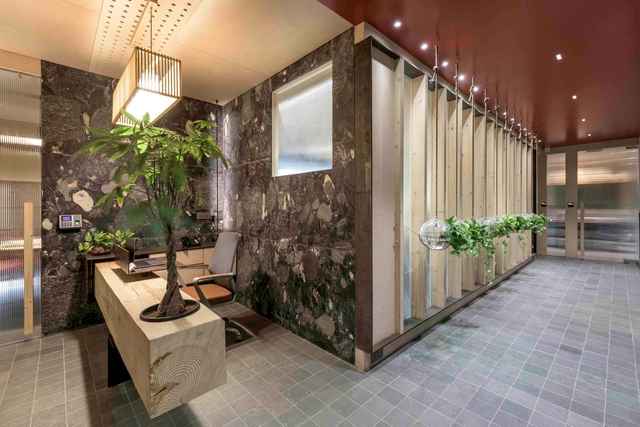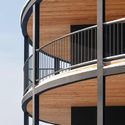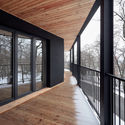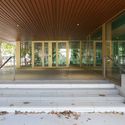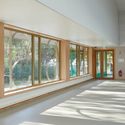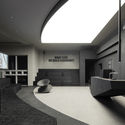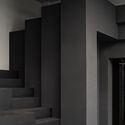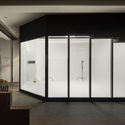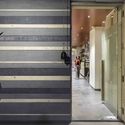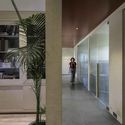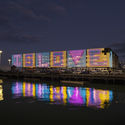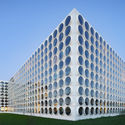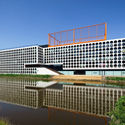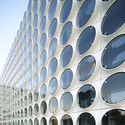

Hohes Holz Office for the Ziegler Group / Brückner & Brückner Architekten

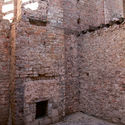
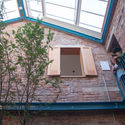
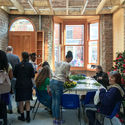
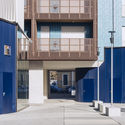
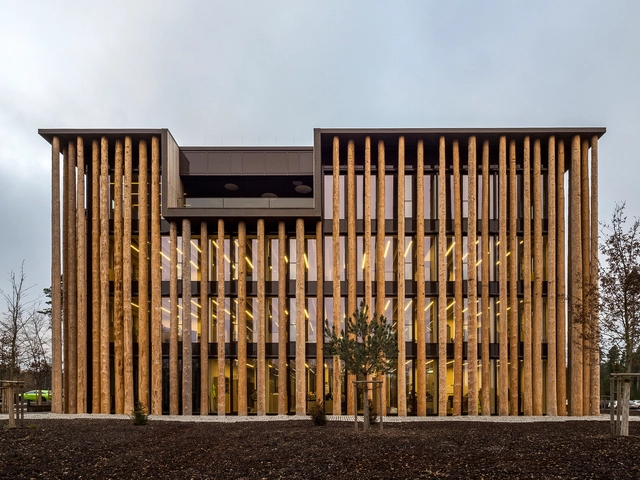
Hohes Holz Office for the Ziegler Group / Brückner & Brückner Architekten - Drawings, Office Buildings, FacadeHohes Holz Office for the Ziegler Group / Brückner & Brückner Architekten - Interior Photography, Office Buildings, Table, ChairHohes Holz Office for the Ziegler Group / Brückner & Brückner Architekten - Interior Photography, Office BuildingsHohes Holz Office for the Ziegler Group / Brückner & Brückner Architekten - Exterior Photography, Office Buildings, Fence, FacadeHohes Holz Office for the Ziegler Group / Brückner & Brückner Architekten - More Images+ 16

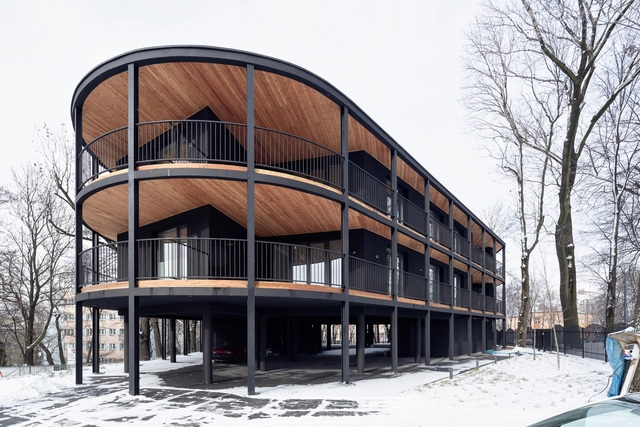
Villa Reden Apartments / Architekt Maciej Franta

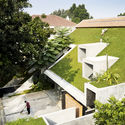
Villa Reden Apartments  / Architekt Maciej Franta - Exterior Photography, Residential, FacadeVilla Reden Apartments  / Architekt Maciej Franta - Drawings, Residential, FacadeVilla Reden Apartments  / Architekt Maciej Franta - Exterior Photography, Residential, Facade, StairsVilla Reden Apartments  / Architekt Maciej Franta - Interior Photography, ResidentialVilla Reden Apartments  / Architekt Maciej Franta - More Images+ 34

•
Chorzów, Poland
  • Area Area of this architecture project Area:  300 m²
  • Year Completion year of this architecture project Year:  2021
  • Manufacturers Brands with products used in this architecture project
    Manufacturers:  GRAPHISOFT

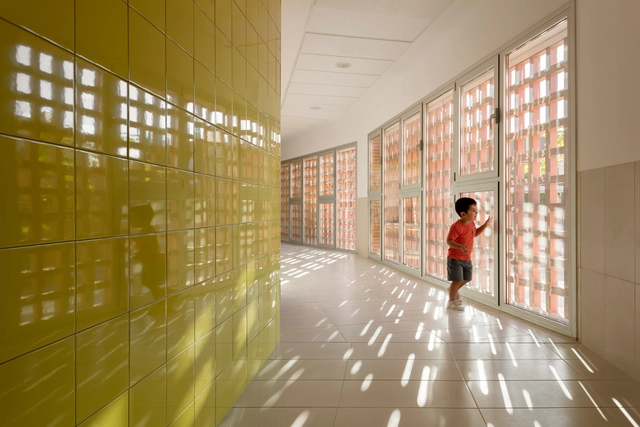
Interior Wellbeing: The Design Of Educational Spaces

The ongoing pandemic has been a disruption to the everyday routines of billions around the world, as due to being confined to their households, the separation between work and rest has become extremely blurry, with people forced to rethink and reconfigure the layout of their personal spaces. Conversations have abounded on how to create flexible working spaces in a home environment, and if offices themselves are an outdated model that we should leave behind. A missing part of that conversation, however, is the impact that the pandemic has had on children, specifically primary-school level children, on their education - as inequalities are emphasized, some children learning with slow internet connection speeds, or struggling to have the space required to adequately complete educational activities.

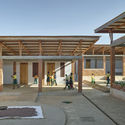
Interior Wellbeing: The Design Of Educational Spaces  - Image 1 of 4Interior Wellbeing: The Design Of Educational Spaces  - Image 2 of 4Interior Wellbeing: The Design Of Educational Spaces  - Image 3 of 4Interior Wellbeing: The Design Of Educational Spaces  - Image 4 of 4Interior Wellbeing: The Design Of Educational Spaces  - More Images+ 11

Sports Hall in Louviers / Atelier Féret & Frechon Architectes

Sports Hall in Louviers / Atelier Féret & Frechon Architectes - Interior Photography, Sports ArchitectureSports Hall in Louviers / Atelier Féret & Frechon Architectes - Interior Photography, Sports Architecture, DoorSports Hall in Louviers / Atelier Féret & Frechon Architectes - Interior Photography, Sports Architecture, DoorSports Hall in Louviers / Atelier Féret & Frechon Architectes - Exterior Photography, Sports ArchitectureSports Hall in Louviers / Atelier Féret & Frechon Architectes - More Images+ 21

  • Area Area of this architecture project Area:  1346 m²
  • Year Completion year of this architecture project Year:  2019
  • Manufacturers Brands with products used in this architecture project
    Manufacturers:  Reynaers Aluminium, Aréa, DESIGN PARQUET, France EQUIPEMENT, Gerflor, +7
Subscriber Access

Other ways of building: women's production in the field of architecture

Through its Seminar on Culture and Contemporary Reality course, Escola da Cidade, in collaboration with the Carmen Portinho Feminist Collective, hosted seven women to discuss architectural production in today's context and how gender issues intersect with this field.
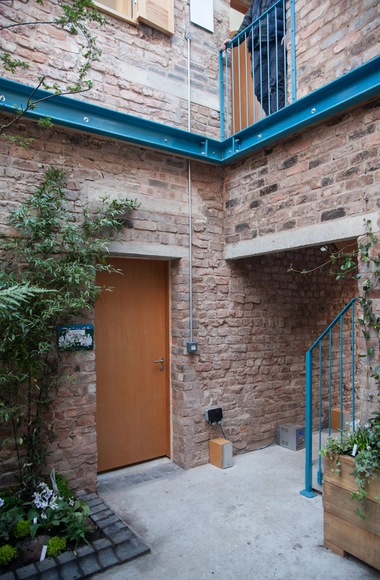
Granby Winter Garden / Assemble

Granby Winter Garden / Assemble - Exterior Photography, RestorationGranby Winter Garden / Assemble - Exterior Photography, Restoration, Facade, ArchGranby Winter Garden / Assemble - Exterior Photography, RestorationGranby Winter Garden / Assemble - Interior Photography, RestorationGranby Winter Garden / Assemble - More Images+ 16

DMIL Office Lounge / Plainoddity

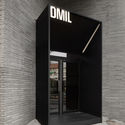
DMIL Office Lounge / Plainoddity - Interior Photography, Offices Interiors, FacadeDMIL Office Lounge / Plainoddity - Interior Photography, Offices Interiors, KitchenDMIL Office Lounge / Plainoddity - Interior Photography, Offices InteriorsDMIL Office Lounge / Plainoddity - Interior Photography, Offices Interiors, DoorDMIL Office Lounge / Plainoddity - More Images+ 16

  • Architects: Plainoddity
  • Area Area of this architecture project Area:  230 m²
  • Year Completion year of this architecture project Year:  2020

EUNOIA Office / The Grid Architects

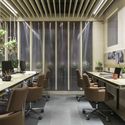
EUNOIA Office / The Grid Architects - Interior Photography, Offices Interiors, Table, ChairEUNOIA Office / The Grid Architects - Interior Photography, Offices Interiors, FacadeEUNOIA Office / The Grid Architects - Interior Photography, Offices InteriorsEUNOIA Office / The Grid Architects - Interior Photography, Offices Interiors, Table, Chair, LightingEUNOIA Office / The Grid Architects - More Images+ 16

POAL Car Handling Facility / Plus Studio

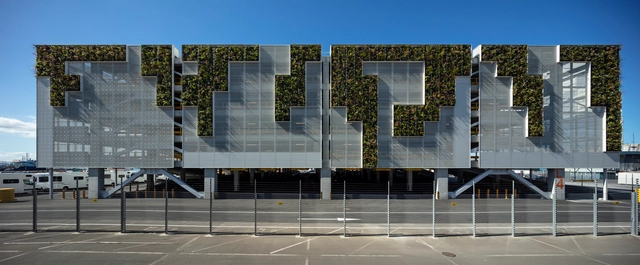
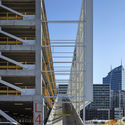
POAL Car Handling Facility / Plus Studio - Drawings,           Parking, FacadePOAL Car Handling Facility / Plus Studio - Exterior Photography,           ParkingPOAL Car Handling Facility / Plus Studio - Exterior Photography,           ParkingPOAL Car Handling Facility / Plus Studio - Exterior Photography,           Parking, FacadePOAL Car Handling Facility / Plus Studio - More Images+ 8

•
Auckland, New Zealand
  • Architects: Plus Studio
  • Area Area of this architecture project Area:  35000 m²
  • Year Completion year of this architecture project Year:  2020

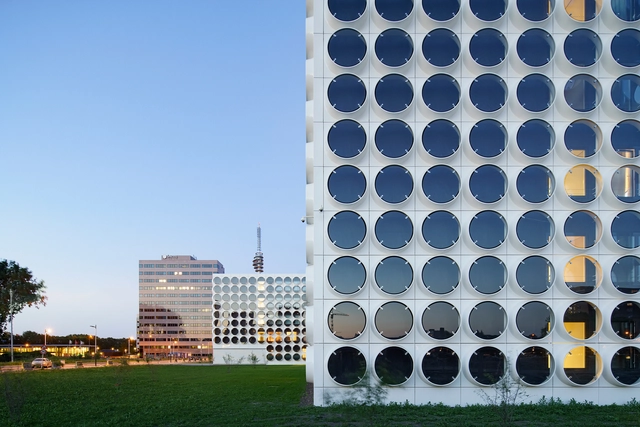
Ravel Residence / OZ

Ravel Residence / OZ - HousingRavel Residence / OZ - Exterior Photography, Housing, FacadeRavel Residence / OZ - Exterior Photography, Housing, FacadeRavel Residence / OZ - HousingRavel Residence / OZ - More Images+ 15

  • Architects: OZ
  • Area Area of this architecture project Area:  24500 m²
  • Year Completion year of this architecture project Year:  2015
  • Manufacturers Brands with products used in this architecture project
    Manufacturers:  Carl Stahl, Cape Cod, Jan Snel, Plastica

Pitanga House / Estúdio BRA Arquitetura

Pitanga House / Estúdio BRA Arquitetura - Houses
© Federico Cairoli

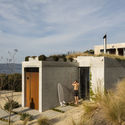
Pitanga House / Estúdio BRA Arquitetura - HousesPitanga House / Estúdio BRA Arquitetura - HousesPitanga House / Estúdio BRA Arquitetura - HousesPitanga House / Estúdio BRA Arquitetura - HousesPitanga House / Estúdio BRA Arquitetura - More Images+ 41

  • Area Area of this architecture project Area:  328 m²
  • Year Completion year of this architecture project Year:  2017
  • Manufacturers Brands with products used in this architecture project
    Manufacturers:  AutoDesk, Aquaproof, Deca, Docol, GeoPro, +4

Flora Apartments / Belatchew Arkitekter

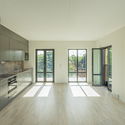
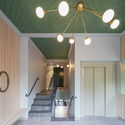
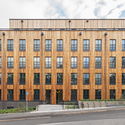
Flora Apartments / Belatchew Arkitekter - Exterior Photography, Residential, FacadeFlora Apartments / Belatchew Arkitekter - Interior Photography, Residential, Kitchen, Door, FacadeFlora Apartments / Belatchew Arkitekter - Interior Photography, Residential, Stairs, Door, Facade, Handrail, LightingFlora Apartments / Belatchew Arkitekter - Exterior Photography, ResidentialFlora Apartments / Belatchew Arkitekter - More Images+ 31

Living in the Blue / Atelier(s) Alfonso Femia

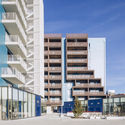
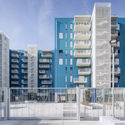
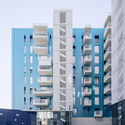
Living in the Blue / Atelier(s) Alfonso Femia - Exterior Photography, ResidentialLiving in the Blue / Atelier(s) Alfonso Femia - Interior Photography, Residential, FacadeLiving in the Blue / Atelier(s) Alfonso Femia - Exterior Photography, ResidentialLiving in the Blue / Atelier(s) Alfonso Femia - Exterior Photography, ResidentialLiving in the Blue / Atelier(s) Alfonso Femia - More Images+ 14

  • Area Area of this architecture project Area:  12404 m²
  • Year Completion year of this architecture project Year:  2020
  • Manufacturers Brands with products used in this architecture project
    Manufacturers:  Casalgrande Padana, Athena, Ballan spa, C.M.A. SNC Carpenteria Metallica, Calini, +22

Frank Lloyd Wright Ebsworth Park Virtual Tour

Start Date: 3/31/2021 1:00 PM CDT
End Date: 3/31/2021 2:00 PM CDT

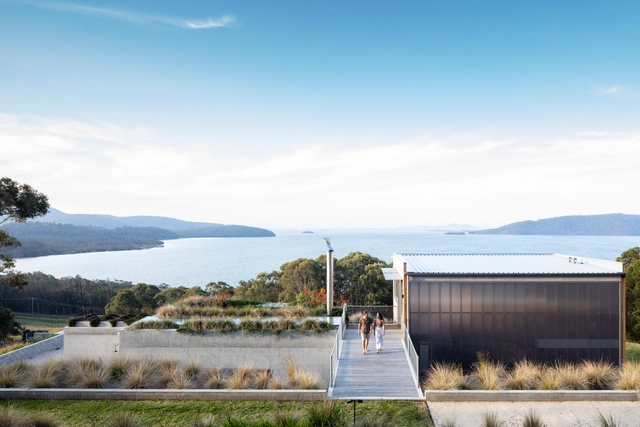
Poetic Significance, Sài Gòn Mid-Century Modernist Architecture

When asked about Vietnamese architectural identity, most people would associate Vietnamese identity with the period before the French colonisation, comprising the traditional architecture of wooden communal houses or imperial palaces. That is widely accepted. But less known, yet more significant, is that this very same identity of Vietnamese authenticity has made its way into modern times, surviving colonialism to thrive again in a new material reality.
Subscriber Access

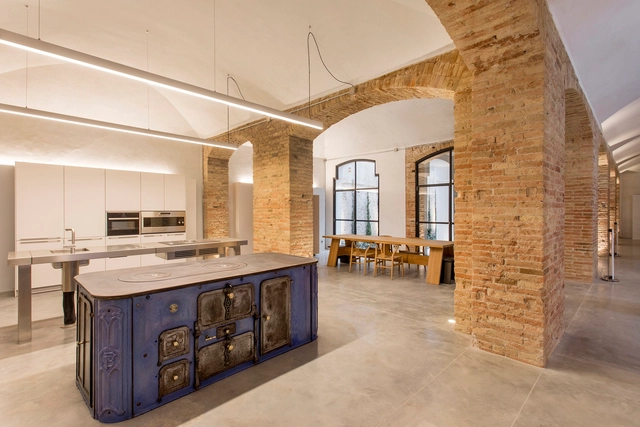
World Water Day: Reuse and Sustainability in Architectural Projects

Today, March 22, marks World Water Day. According to data from the UN, the organization responsible for establishing this commemorative date, by the year 2050, between 3.5 billion and 4.4 billion people will have limited access to this resource, the use of which increased sixfold over the last century and currently grows at a rate of approximately 1% per year.

In light of such concerning figures, the concept of sustainability and the importance of solutions aimed at water conservation and reuse become even more critical.
World Water Day: Reuse and Sustainability in Architectural Projects - Image 3 of 4World Water Day: Reuse and Sustainability in Architectural Projects - Image 4 of 4World Water Day: Reuse and Sustainability in Architectural Projects - Image 6 of 4World Water Day: Reuse and Sustainability in Architectural Projects - Image 7 of 4World Water Day: Reuse and Sustainability in Architectural Projects - More Images+ 4

Burés House / TdB Arquitectura + Estudio Vilablanch

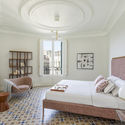
Burés House / TdB Arquitectura + Estudio Vilablanch - Interior Photography, Historic Preservation, Table, ChairBurés House / TdB Arquitectura + Estudio Vilablanch - Interior Photography, Historic Preservation, Bedroom, Chair, Bed, TableBurés House / TdB Arquitectura + Estudio Vilablanch - Interior Photography, Historic Preservation, Kitchen, ChairBurés House / TdB Arquitectura + Estudio Vilablanch - Interior Photography, Historic Preservation, DoorBurés House / TdB Arquitectura + Estudio Vilablanch - More Images+ 17

  • Area Area of this architecture project Area:  82882 ft²
  • Year Completion year of this architecture project Year:  2019
  • Manufacturers Brands with products used in this architecture project
    Manufacturers:  Saflex, Antonio Lupi, Bulthaup, Carl Hansen, Cassina, +11

Creation of Public Open Places. Practice - Reflection - Learning

The book is an achievement of Project C3Places - using ICT for Co-Creation of inclusive public Places [linkto www.c3places.eu] and published as volume 4 of the Series Culture & Territory (https://www.ceied.ulusofona.pt/pt/serie-culture-territory) by the Lusófona University Press.
In 17 chapters different invited authors share their experiences in actively involving stakeholders in the production of more sustainable public spaces. The book aims to spark discussion on the co-creation for more inclusive, attractive and responsive public open spaces. It intends to help researchers, governments and drivers in understanding and implementing more collaborative actions. The authors share experiences, visions and reflections on how co-creation and participatory processes can open up possibilities for a sustainable and equitable future. This book emphasises three dimensions: practice, reflection, and learning. Practice concerns driving actions, identified and analysed experiences that serve as key models. Reflection refers to exploring and examining the results and performances of a co-creation process. Learning discusses to the knowledge transfer and replication induced by the synergy of the different actors involved in this book.

You've started following your first account!

Did you know?

You'll now receive updates based on what you follow! Personalize your stream and start following your favorite authors, offices and users.