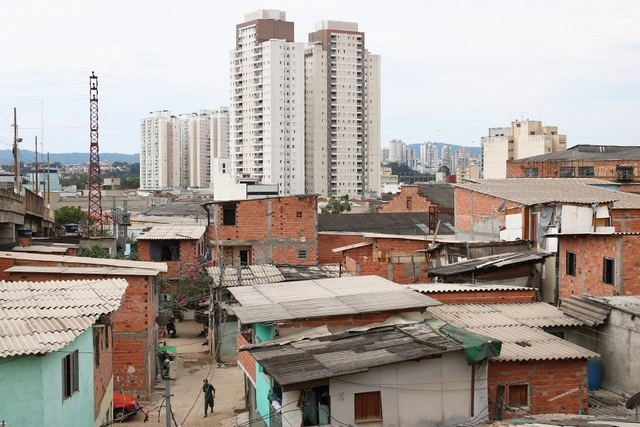
What the diary of a favela resident reveals about urban poverty in Brazil

Subscriber Access | 

In the book “Quarto de Despejo – Diário de Uma Favelada” (published in English as Child of the Dark), Carolina Maria de Jesus recounts, in poetic and dramatic everyday language, the harsh reality of life as a waste picker living in the former Canindé favela in São Paulo, which at the time had about 50,000 residents.

Published in 1960, her text is considered a milestone in Black women's writing in Brazil and has been translated into more than thirteen languages. Carolina's entries offer a unique perspective on the extremely precarious living conditions of a favela resident in late-1950s Brazil—a narrative previously ignored or simply unknown to the general public, let alone to policymakers.

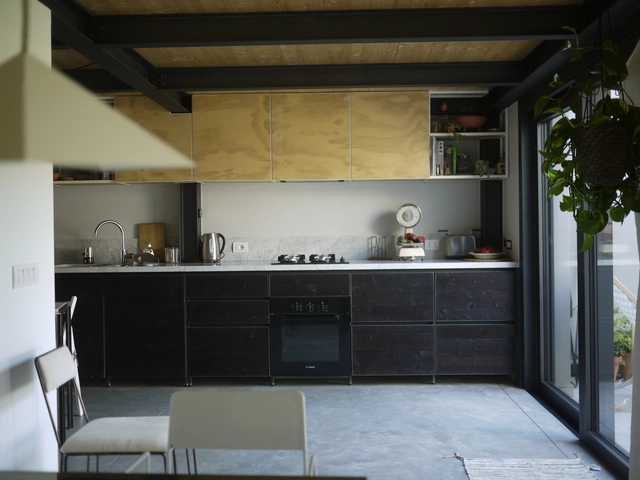
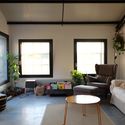
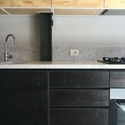
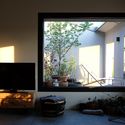
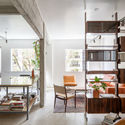
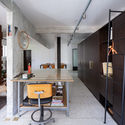
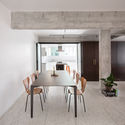
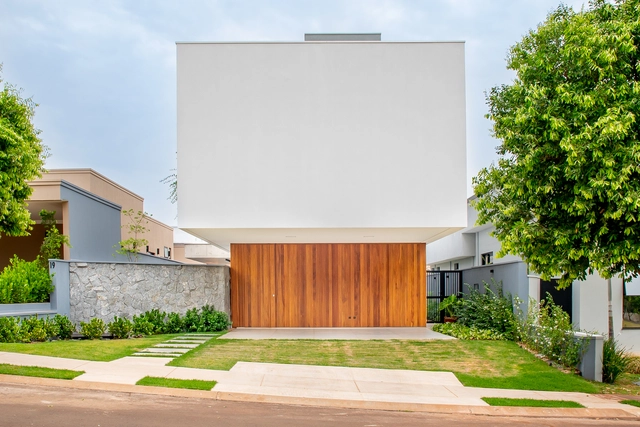
Atelier House / Mezzo Atelier

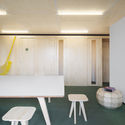
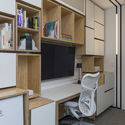
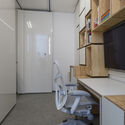
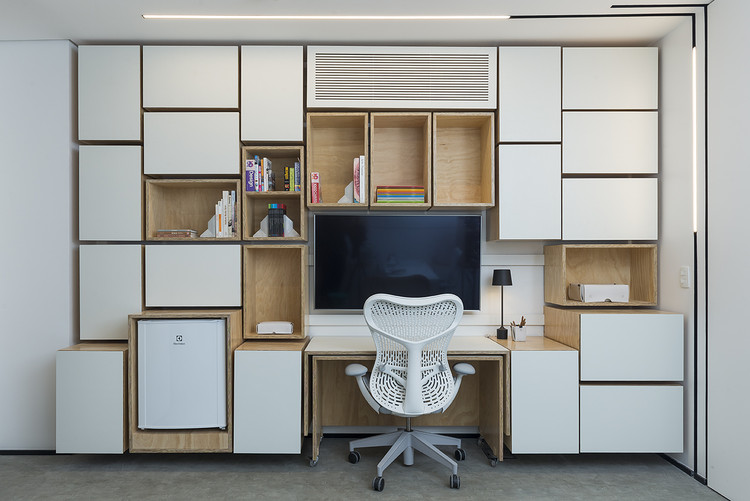
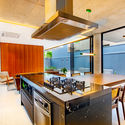
Atelier House / Mezzo Atelier - Interior Photography, House Interiors, ChairAtelier House / Mezzo Atelier - Interior Photography, House InteriorsAtelier House / Mezzo Atelier - Interior Photography, House Interiors, Kitchen, CountertopAtelier House / Mezzo Atelier - Interior Photography, House InteriorsAtelier House / Mezzo Atelier - More Images+ 12

  • Architects: Mezzo Atelier
  • Area Area of this architecture project Area:  260
  • Year Completion year of this architecture project Year:  2014
  • Manufacturers Brands with products used in this architecture project
    Manufacturers:  AutoDesk, Grohe, Hatria, Hoppe, Mutina, +7

Ícaro Jardins da Graciosa Building by Studio Arthur Casas Receives the Rethinking The Future Award

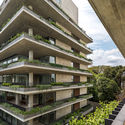
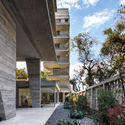
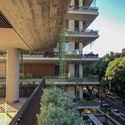
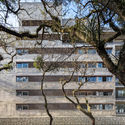
The Ícaro Jardins da Graciosa Building, designed by Studio Arthur Casas, was recognized in the Rethinking The Future Awards, an initiative that honors architecture and design projects from around the world across more than 40 categories. Located in Curitiba, the building features 21 apartment units distributed among three exposed concrete towers.

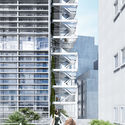
Competing in the residential (over five floors) category, the building designed by Casas features a facade defined by circulation pathways that double as balconies, emphasizing the towers' horizontality. With landscaping by Renata Tilli, these horizontal lines are accentuated by the lush greenery of plants grown in planters along the perimeter of each floor.

Ícaro Jardins da Graciosa Building by Studio Arthur Casas Receives the Rethinking The Future Award - 1 的图像 4Ícaro Jardins da Graciosa Building by Studio Arthur Casas Receives the Rethinking The Future Award - 2 的图像 4Ícaro Jardins da Graciosa Building by Studio Arthur Casas Receives the Rethinking The Future Award - 3 的图像 4Ícaro Jardins da Graciosa Building by Studio Arthur Casas Receives the Rethinking The Future Award - 4 的图像 4Ícaro Jardins da Graciosa Building by Studio Arthur Casas Receives the Rethinking The Future Award - More Images

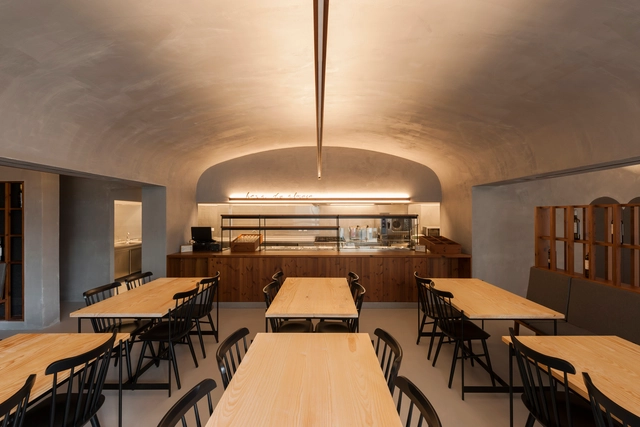
HORA bistrô / NoArq

HORA bistrô / NoArq - Exterior Photography, Restaurant & Bar Interiors, Door, FacadeHORA bistrô / NoArq - Interior Photography, Restaurant & Bar Interiors, ChairHORA bistrô / NoArq - Interior Photography, Restaurant & Bar Interiors, KitchenHORA bistrô / NoArq - Interior Photography, Restaurant & Bar Interiors, StairsHORA bistrô / NoArq - More Images+ 14

  • Architects: NoArq
  • Area Area of this architecture project Area:  138
  • Year Completion year of this architecture project Year:  2020
  • Manufacturers Brands with products used in this architecture project
    Manufacturers:  AutoDesk, GRAPHISOFT, TON

Solar power is the cheapest source of electricity in history

Solar energy is officially the cheapest way to generate electricity today, according to the International Energy Agency (IEA) in its newly released annual World Energy Outlook 2020 report. “With sharp cost reductions over the past decade, solar PV is consistently cheaper than new coal- or gas-fired power plants in most countries, and solar projects now offer some of the lowest electricity costs ever seen,” the document states.

Amata Office / PAX.ARQ

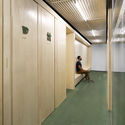
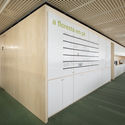
Amata Office / PAX.ARQ - Interior Photography, Offices InteriorsAmata Office / PAX.ARQ - Interior Photography, Offices Interiors, KitchenAmata Office / PAX.ARQ - Interior Photography, Offices InteriorsAmata Office / PAX.ARQ - Interior Photography, Offices InteriorsAmata Office / PAX.ARQ - More Images+ 15

Chácara Santo Antônio (Zona Sul), Brazil
  • Architects: PAX.ARQ
  • Area Area of this architecture project Area:  3282 ft²
  • Year Completion year of this architecture project Year:  2019
  • Manufacturers Brands with products used in this architecture project
    Manufacturers:  Adobe Systems Incorporated, Portobello

The Black movement and the Black women's movement in Brazilian cities

Since colonial times in Brazil, Black people have organized in resistance to the slave-owning and colonial regime. Brotherhoods, quilombos, famílias de santo. The Black press, domestic workers' associations, the Brazilian Black Front, and the Black Experimental Theater. Blocos-afro, the Unified Black Movement (MNU), literary groups, Black women's organizations, and international fronts. A political activism interwoven with the arts and spirituality that has brought us to where we are today.

Guilherme Wisnik talks with Bianca Santana, a journalist, writer, PhD in information science, and holder of a master's degree in communication from the University of São Paulo. Santana is the author of Quando me descobri negra, a columnist for ECOA-UOL and Gama magazine, and a member of UNEafro, one of the organizations that make up the Black Coalition for Rights.

AJ Apartment / Firma

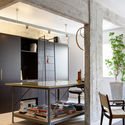
AJ Apartment / Firma - Interior Photography, Apartment Interiors, KitchenAJ Apartment / Firma - Interior Photography, Apartment InteriorsAJ Apartment / Firma - Interior Photography, Apartment Interiors, KitchenAJ Apartment / Firma - Interior Photography, Apartment InteriorsAJ Apartment / Firma - More Images+ 15

  • Architects: Firma Arquitetura
  • Area Area of this architecture project Area:  100
  • Year Completion year of this architecture project Year:  2018
  • Manufacturers Brands with products used in this architecture project
    Manufacturers:  Brastemp, kitchens

CJ Office Clinic / PAX.ARQ

CJ Office Clinic / PAX.ARQ - Interior Photography, Offices, DoorCJ Office Clinic / PAX.ARQ - Interior Photography, Offices, KitchenCJ Office Clinic / PAX.ARQ - Interior Photography, OfficesCJ Office Clinic / PAX.ARQ - Interior Photography, OfficesCJ Office Clinic / PAX.ARQ - More Images+ 25

  • Architects: PAX.ARQ
  • Area Area of this architecture project Area:  27
  • Year Completion year of this architecture project Year:  2018
  • Manufacturers Brands with products used in this architecture project
    Manufacturers:  Adobe Systems Incorporated, Portobello

Recommended reading for anti-racist professional practice

Subscriber Access | 
Recommended reading for anti-racist professional practice - Image 7 of 4

Following the digital panel “How to be anti-racist in professional practice,” the collective Arquitetas inVisíveis released a short guide outlining fundamental points for building an equitable and anti-racist profession. The guide includes a selection of texts that help navigate the social landscape and offer ways to address racism, not only within architecture and urbanism but in life as a whole.

Decentralizing São Paulo: A Difficult Promise to Keep

Subscriber Access | 

São Paulo is immense and full of challenges. With twelve million inhabitants, Latin America's largest city struggles to provide a good quality of life for its residents. Traffic congestion is relentless. Public transit is still far from ideal. The Expanded Center concentrates a volume of jobs disproportionate to its population. Unsurprisingly, the daily commute is one of the main complaints of paulistanos.

Decentralizing São Paulo: A Difficult Promise to Keep - 1 的图像 4Decentralizing São Paulo: A Difficult Promise to Keep - 2 的图像 4Decentralizing São Paulo: A Difficult Promise to Keep - 3 的图像 4Decentralizing São Paulo: A Difficult Promise to Keep - 4 的图像 4Decentralizing São Paulo: A Difficult Promise to Keep - More Images+ 5

Arbor Café / OGA Arquitetura

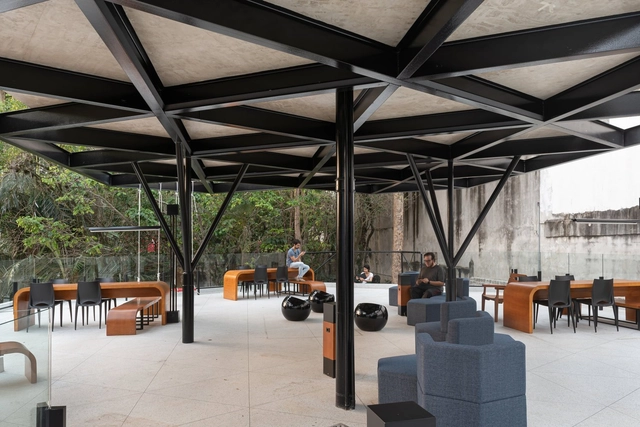
Arbor Café / OGA Arquitetura - Interior Photography, Coffee Shop InteriorsArbor Café / OGA Arquitetura - Exterior Photography, Coffee Shop Interiors, DeckArbor Café / OGA Arquitetura - Interior Photography, Coffee Shop Interiors, DeckArbor Café / OGA Arquitetura - Interior Photography, Coffee Shop InteriorsArbor Café / OGA Arquitetura - More Images+ 19

  • Architects: OGA Arquitetura
  • Area Area of this architecture project Area:  198
  • Year Completion year of this architecture project Year:  2020

From Barns to Homes: Adaptive Reuse Projects in Europe's Rural Landscapes

Subscriber Access | 

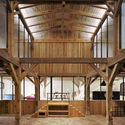
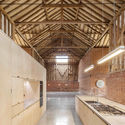
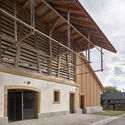
From Barns to Homes: Adaptive Reuse Projects in Europe's Rural Landscapes - 1 的图像 4From Barns to Homes: Adaptive Reuse Projects in Europe's Rural Landscapes - 2 的图像 4From Barns to Homes: Adaptive Reuse Projects in Europe's Rural Landscapes - 3 的图像 4From Barns to Homes: Adaptive Reuse Projects in Europe's Rural Landscapes - 4 的图像 4From Barns to Homes: Adaptive Reuse Projects in Europe's Rural Landscapes - More Images+ 36

The barn, closely related in nature to silos and sheds, is an essential building typology in rural and agricultural landscapes. Featuring highly simple and functional design solutions, barns serve specifically as storage spaces for large volumes of livestock feed and are commonly characterized by high ceilings, generous spans, and relative spatial flexibility, protecting hay and grain from the sun, rain, moisture, and animals.

Betoneira, a podcast about architecture, people, and cities

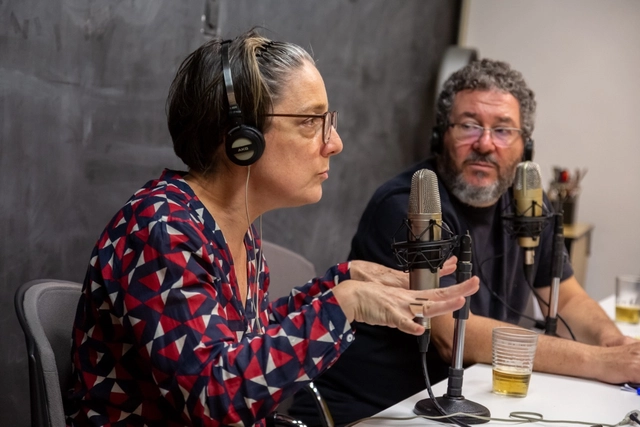
What is comfort in living? How does the city serve as a stage for your life? How do gender and race issues influence the way you walk down the street at night? Why is the villain's house always cooler than the hero's? These are some of the topics discussed on Betoneira, a podcast hosted by architects André Scarpa, Marcelo Barbosa, and Paula Otto.

The core premise of Betoneira is to cover a bit of everything in order to speak deeply about architecture, people, and cities, blending a wide range of topics, guests, opinions, theories, and memes through the unique lens of each of the three hosts.

Altamira makes the e-book "Women Architects and Architectures in 20th-Century Latin America" available for free.

Altamira Editorial has made the book Arquitetas e arquiteturas na América Latina do século XX available for free download on its website. Authored by Ana Gabriela Godinho Lima, the publication features a "survey of the work of 20th-century Latin American women architects in the field of theoretical and practical building production."

Contemporary architecture in communist countries: projects in Cuba, Laos, Vietnam, and China

Subscriber Access | 

"The world is highly polarized." This is a phrase we have all heard recently. While this is an undeniable fact, there have been times when the planet was just as, if not more, polarized than it is today. In particular, the period between the end of World War II and the early 1990s was marked by intense tension between the capitalist and socialist blocs, leaving deep marks on many countries and societies. The dismantling of the latter, symbolically represented by the fall of the Berlin Wall, dissipated the tension but did not eradicate communism, which remains the political system in several countries today.

There are currently six countries under a communist regime: China, North Korea, Cuba, Laos, Vietnam, and Transnistria. Despite differences in their economic systems—China, for example, has an economy considered mixed by some experts, with regions regulated by a capitalist market system—these countries also clearly present social, cultural, and geographical particularities that are reflected in their cities and architecture.

Contemporary architecture in communist countries: projects in Cuba, Laos, Vietnam, and China - Image 1 of 4Contemporary architecture in communist countries: projects in Cuba, Laos, Vietnam, and China - Image 2 of 4Contemporary architecture in communist countries: projects in Cuba, Laos, Vietnam, and China - Image 3 of 4Contemporary architecture in communist countries: projects in Cuba, Laos, Vietnam, and China - Image 4 of 4Contemporary architecture in communist countries: projects in Cuba, Laos, Vietnam, and China - More Images+ 9

LB House / Estúdio Gola

LB House / Estúdio Gola - Interior Photography, HousesLB House / Estúdio Gola - Interior Photography, HousesLB House / Estúdio Gola - Interior Photography, HousesLB House / Estúdio Gola - Interior Photography, Houses, Kitchen, CountertopLB House / Estúdio Gola - More Images+ 15

  • Architects: Estúdio Gola
  • Area Area of this architecture project Area:  246
  • Year Completion year of this architecture project Year:  2020
  • Manufacturers Brands with products used in this architecture project
    Manufacturers:  Franke, InterLight, Portobello

Brazilian students win Latin American steel construction award

Geared toward Latin American architecture students, the Acero Prize aims to promote and encourage initiatives that complement pedagogical models, fostering innovative architectural ideas that use steel as a raw material. This year's edition, themed "Sustainable Cities and Communities," awarded first place to a team of two Brazilian students from FAUUSP.

“Architecture that does not touch the ground” is the name of the proposal developed by Augusto Longarine and Luiz Sakata, advised by Professor Luciano Margotto. With the same project, they won the 13th CBCA Competition (Brazilian Center for Steel Construction), the national stage preceding the Alacero competition. See the project below, accompanied by the project description written by the students.

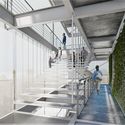
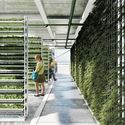
Brazilian students win Latin American steel construction award - Image 1 of 4Brazilian students win Latin American steel construction award - Image 2 of 4Brazilian students win Latin American steel construction award - Image 3 of 4Brazilian students win Latin American steel construction award - Image 4 of 4Brazilian students win Latin American steel construction award - More Images+ 25

You've started following your first account!

Did you know?

You'll now receive updates based on what you follow! Personalize your stream and start following your favorite authors, offices and users.