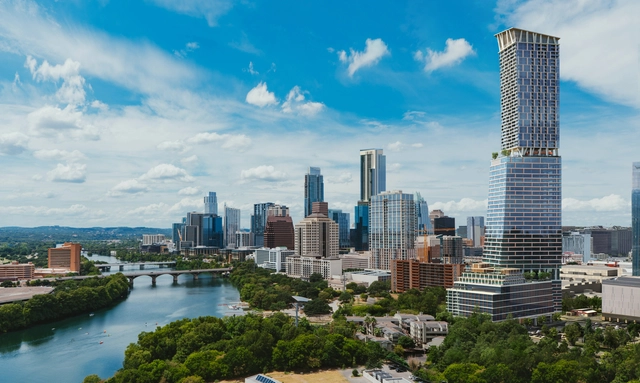
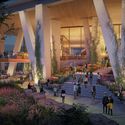
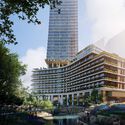
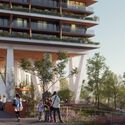
The 311-meter-high Mixed-Use Tower in Downtown Austin designed by Kohn Pedersen Fox (KPF), will become Texas' tallest when it opens in late 2026. Called Waterline, this skyscraper is intended to define the skyline of one of the U.S.A.'s most dynamic and growing cities. Targeting LEED Gold certification, the 74-story project will include apartments, offices, hotel rooms, and a ground-floor paseo. The development will also add two new pedestrian bridges and three additional public pedestrian and bike access points.
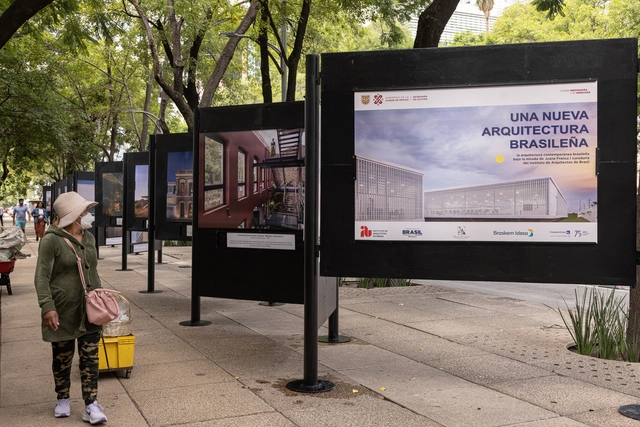
In early September, the Brazilian Embassy in Mexico launched the exhibition Una nueva arquitectura brasileña, curated by the Institute of Architects of Brazil (IAB) and featuring photography by Joana França. The exhibition is held entirely in a public space on Avenida Paseo de la Reforma, one of Mexico City's most prominent thoroughfares. Approximately one million people are expected to pass by the site during the exhibition run.
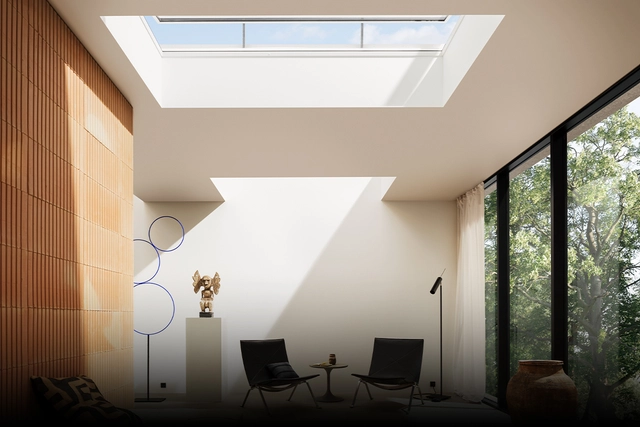
At sunrise and sunset, the low sun bursts into interior spaces to flood them with joy like no ceiling or wall fixture can. Those times, however, are fleeting and difficult to catch amongst a heavy schedule.
The great debate wages on: how do we design and build a modern city in a way that everyone will benefit? Traditionally, you’re on one side of the urban war. You’re either a NIMBY, which stands for “Not In My Backyard”, meaning you oppose new development in your neighborhood, or you’re a YIMBY, who says “Yes In My Backyard”, and are pro-development, for one reason or another. But these blanket acronyms don’t describe the real issues that cause people to position themselves on one side of the never-ending tug-of-war between “No! Don’t build that!” and “Yes! Build that!”
Boston architect Brian Healy moved around for his early career, before settling and building in New England. He had studios in Florida, California, and New York, eventually opening his office in Boston. Healy acquired his bachelor’s degree in architecture at the Pennsylvania State University in 1978 and continued his studies at Yale where he encountered such influential professors as James Stirling, Vincent Scully, John Hejduk, Aldo Rossi, and Cesar Pelli, among others.
Healy graduated with a Master of Architecture in 1981 and then used traveling scholarship money from Yale, the Van Allen Institute, and the American Academy in Rome to travel around the world for a year, exploring ancient ruins in Ireland, Italy, Greece, Sudan, Egypt, India, Nepal, and Thailand. Prior to the trip, he had worked at the offices of Charles Moore and Cesar Pelli. Upon his return, he designed and built homes in Florida before working for Richard Meier in New York. In 1985, he started Brian Healy Architects. Parallel to that he taught at over twenty universities across North America, including Yale, Harvard, MIT, and the University of Pennsylvania. Healy was the 2004 president of the Boston Society of Architects and, from 2011-2014 he served as Design Director at Perkins + Will.
Building performance is a hallmark of architecture in the 21st century. With buildings and the construction industry being significant contributors to carbon emissions, designers must do everything to reduce their buildings’ energy consumption and carbon footprints. Moreover, buildings need to contribute to a positive occupant experience, improving the health and productivity of their users through enhanced visual and thermal comfort and air quality. Today’s buildings are also expected to perform outside their physical boundaries and positively impact surrounding communities; by reducing their contributions to local heat islands and stormwater runoff, and supporting local green economies and sustainable systems.
With high-performance design goals becoming a standard benchmark for buildings, designers must identify the high-performance aspects they want to design for and set targets for key performance metrics. By tracking a building’s performance at each design stage through various simulations, building performance analyses provide a road map that gradually connects its predicted performance to its target values.
After two years of disrupted cycles of architecture events, due to the pandemic, 2022 has been witnessing a resurgence: biennials, triennials, design weeks, and festivals are back in the picture, with bigger interrogations and larger thematic approaches, aligned with the challenges of the world.
Relevant today more than ever, these happenings scattered around the globe are tackling climate-related issues, urban problems, as well as concerns engendered by covid-19 such as resilience, models of living, future of design, and the unknown.
The digital age has always provided tools to design future products and designs. However, alongside technological advancements, new applications have emerged that are carving out a distinct niche in the design world, bringing the process increasingly closer to the end user.
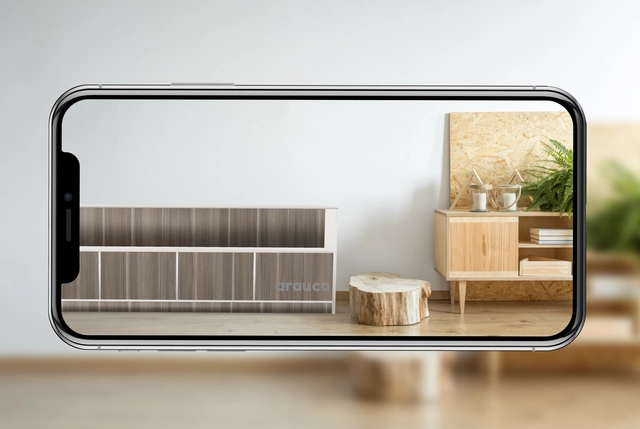
By quickly scanning a QR code with a smartphone or tablet, users can immerse themselves in a virtual reality experience. In doing so, Arauco’s new application allows users to explore the various collections available to transform their homes.
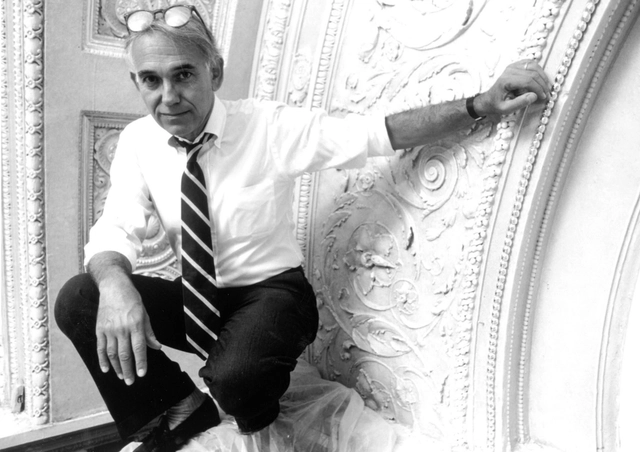
James Stewart Polshek, founding partner of James Stewart Polshek Architect, later Polshek Partnership, and currently Ennead Architects, has passed away after a 70-year-long career designing significant works of public architecture. In an era dominated by so-called starchitects, his work is often seen as a modest approach to architecture, prioritizing social values over aesthetic ones. Key projects completed by Polshek include the 1987 restoration and renovation of New York’s Carnegie Hall; the Rose Center for Earth and Space at the American Museum of Natural History in New York (2000); the William J Clinton Presidential Center and Park (2004) and the National Museum of American Jewish History in Philadelphia (2010).
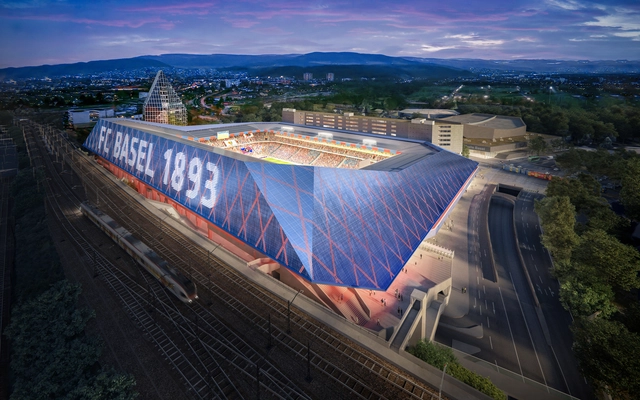
The Jakob-Park Stadium, home of FC Basel, is getting an update to extend its lifespan after 20 years of use. Originally designed by Herzog & de Meuron, the architecture reform aims to provide better hospitality to visitors by restructuring the access and optimizing security to keep the stadium open even on non-match days. The proposal also contemplates replacing the iconic facade with a sweeping roof to give the stadium a unified appearance and broadcast the events outside.
In a recent photo series, Paul Clemence turns his lens toward Bjarke Ingels Group's (BIG) Hôtel des Horlogers, located in the Swiss Village of Le Brassus in Switzerland. Previously known as Hôtel de France, which opened in 1857, Audemars Piguet reimagined the project. BIG, an international studio known for avant-garde architecture and experimentation, continues to see this claim to its end through the design of a compact structure made up of five floors, with its rooms connected in a single zig-zag path. Designed in collaboration with the Swiss design firm, CCHE, a futuristic structural form featuring layers of long ramps was assembled for Audemars Piguet's vision of a luxury hotel.
With its own businesses and economy, the "city" even had floating roads with toll collection by developers. Photo: Reproduction/Revista 'O Cruzeiro', June 8, 1963. Used under "fair use" terms
The end of the rubber monopoly, the economic crisis of the 1920s, demographic growth driven by the migration of river dwellers and northeasterners to Manaus, and a scarcity of resources all contributed to a housing crisis in the city.
Amid this adversity, in 1920, João Aprígio, a native of Paraíba with a wife and children to support, faced immense hardships. His meager earnings were barely enough to feed his family. Lacking a home of his own, Aprígio gathered two açacu logs from an igapó (flooded forest) and towed them behind his canoe to the Educandos waterfront, which he deemed the most suitable location to build his dwelling. For twenty days and nights he worked, eventually erecting what would become the first floating house in Manaus.
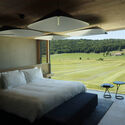
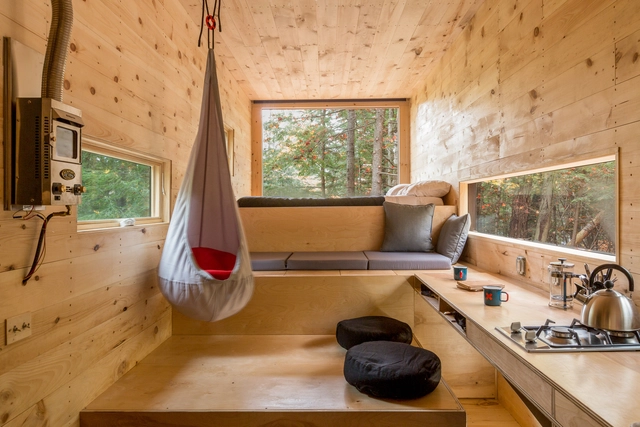
Sheltering is a fundamental issue in Architecture. The ways of living and interacting with the space in which we spend our daily lives is an everlasting debate in the field, which is committed to providing a better quality of life, but also to developing new ways of living. By adding other aspects such as real estate speculation, high housing density in urban centers, the pursuit of nomadism, or even the sheer desire to follow a trend, the debate around small-scale houses becomes even more relevant. And so, we ask ourselves, what is the smallest area required to live in?
Videos
Photo by Nilton Fukuda/Estadão Conteúdo/Veja SP
The Escola da Cidade, through the event XVI International Seminar – Cities in Debate: Contemporary Perspectives and Practices, organized by Professors Silvio Oksman and Sabrina Fontenele, welcomed architect Joice Berth for a talk on citizenship.
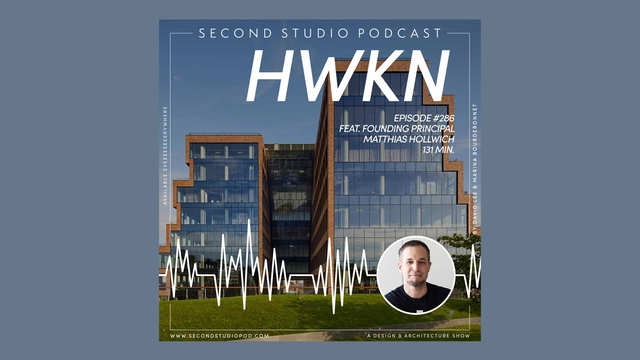
The Second Studio (formerly The Midnight Charette) is an explicit podcast about design, architecture, and the everyday. Hosted by Architects David Lee and Marina Bourderonnet, it features different creative professionals in unscripted conversations that allow for thoughtful takes and personal discussions.
A variety of subjects are covered with honesty and humor: some episodes are interviews, while others are tips for fellow designers, reviews of buildings and other projects, or casual explorations of everyday life and design. The Second Studio is also available on iTunes, Spotify, and YouTube.
This week David and Marina are joined by architect and entrepreneur Matthias Hollwich, Founding Principal of HWKN and Co-founder of Architizer, to discuss his upbringing in Germany; working for high-profile offices such as DS+R, OMA, and Eisenman Architects; taking a break from architecture; co-founding Architizer during the 2008 recession; HWKN’s beginnings, ups and downs, and milestone events; and more.
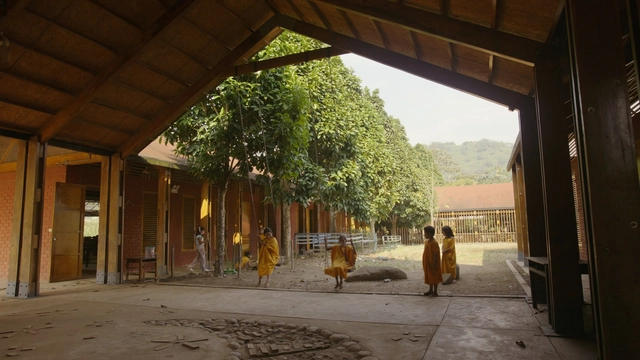
Building Visions is a new architecture series by Chilean director Diego Breit-Lira that, across four episodes, features architects Johannes Tovatt, Marta Maccaglia, Anupama Kundoo, and Florian Boer. What do they have in common? They seek answers to the major questions facing our civilization today: climate change, rapidly growing cities, education, resource consumption, local community participation, and networking.
Bees are perhaps the insects that most arouse our fascination and curiosity. With the exception of Antarctica, they are found on all continents, in all habitats that contain insect-pollinated flowering plants. Representations of humans collecting honey from wild bees date back to 15,000 years ago, and pots of honey have even been found in the tombs of Egyptian pharaohs like Tutankhamen. Although we generally have a fixed idea about what cartoon bees look like, there are thousands of species around the world, with different sizes, colors and behaviors. There are even several examples of solitary bees, many without stingers, and even some species that survive by plundering other weaker colonies. But something that has consistently impressed researchers is the organization of their hives, which are truly highly populated cities with an efficiency to make any urban planner envious.
Today's world presents significant challenges for the press at large. Amid widespread debate over news consumption and journalism, architectural publishing is no exception. In a profession where images are paramount, the shift in landscape—from print to digital media—has brought numerous challenges, intensifying the competition for audiences. Social media has become a platform where people not only consume but also produce content.
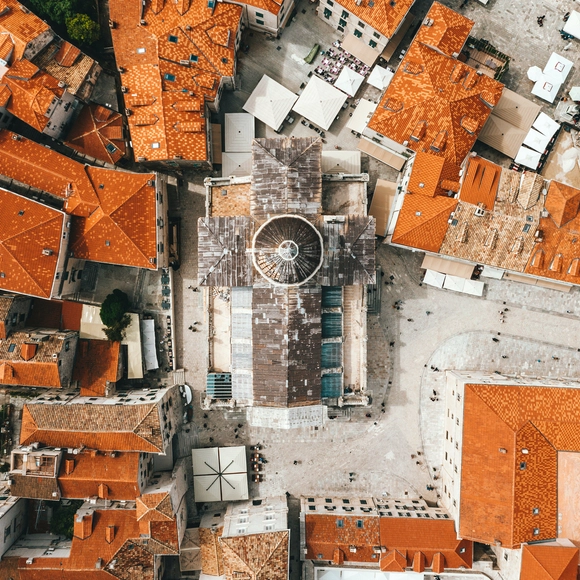
Dubrovnik, Croatia. Drone photo by @spencerdavisphoto
Some of the most characteristic features of city squares are related to the presence of people in the space and the purposes they are given, such as places for socializing, sports, tourism, and demonstrations. These different uses, often not foreseen in the project, are closely associated with the ground level, where people can walk around and experience the space. Viewed from an aerial perspective, on the other hand, squares can reveal other aspects related to their architectural design and their placement in the urban context.
A total of 9 works and 20 projects were named winners in this edition of the BIAU, an event organized by the Government of Spain through the Ministry of Transport, Mobility, and Urban Agenda (MITMA) via the General Directorate of Urban Agenda and Architecture. The biennial will take place within the framework of the MEXTRÓPOLI Architecture and City Festival in Mexico City from September 21 to 25.
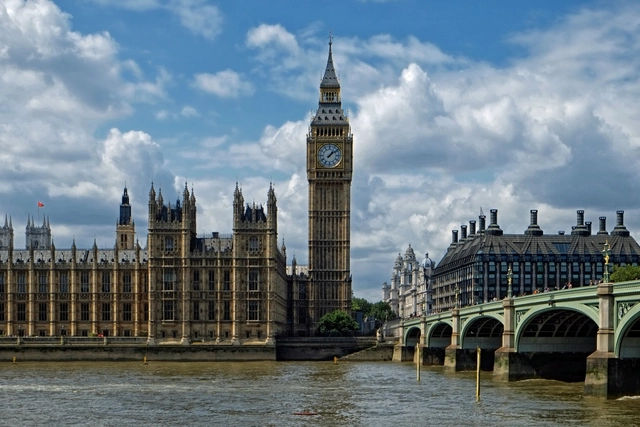
Elizabeth Tower (also known as "Big Ben"). Image Courtesy of Flickr user Eric Huybrechts
Her Majesty, Queen Elizabeth II, United Kingdom's longest-reigning monarch, has passed away at Balmoral Castle, aged 96. Earlier this year, Her Majesty became the first British Monarch to celebrate a Platinum Jubilee, marking 70 years since her ascension to the throne. During her coronation, the first ceremony of this type to be televised, newspapers and tv broadcasters talked about a “New Elizabethan Age” that would revive Britain from postwar gloom. Now, seven decades later, as the longest reign in British history has come to an end, people come together to honor The Queen and reflect upon her legacy in terms of culture, technology, and architecture.
As a response to this rapidly changing world, flexibility has become a top priority in contemporary interior design. That explains, for example, the growing demand for spacious and multifunctional spaces over rigid, enclosed floor plans –as is the case of the open kitchen trend. This shift in spatial needs suggests that designing for the present and the future is about creating spaces that can easily adapt to many uses: one day, a room may be destined for a big event; another day, it may be needed for smaller, more private environments. Therefore, materials, products and other interior design elements must respond accordingly, integrating technology and innovation to create flexible, yet functional spaces.
Natural light is a key design element that can improve indoor comfort in architectural projects. VELUX Academy offers courses, videos on daylighting design, and information modules featuring exclusive content on the subject. This expert-curated content challenges how architects and designers think, ensuring the best possible design outcomes for their clients.
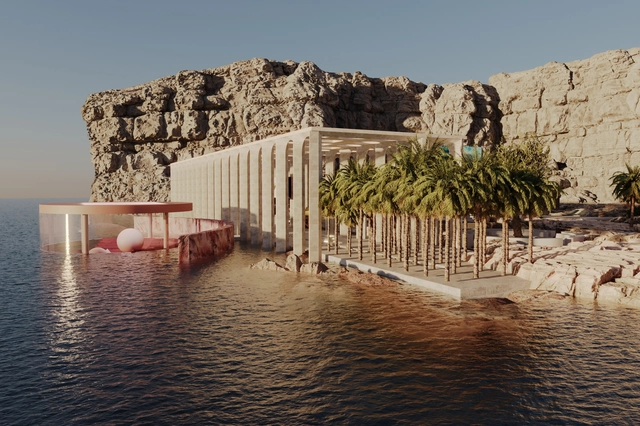
MetaMundo has launched its second three-dimensional NFT, an ocean-adjacent villa, complete with an NFT gallery, meditation pavilions, and entertaining areas. The structure was designed by American architect and hybrid-creative Luis Fernandez to become an immersive space for meeting, playing, and relaxing. Through this project, the architect aims to explore the changing paradigm of building in the metaverse. As laws of physics become irrelevant and materials are reduced to surface images, he asks the question what will architecture mean for the metaverse, how will we experience it and how will we use it?