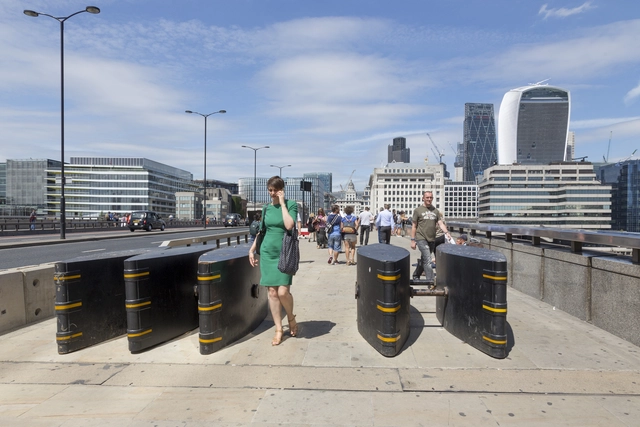
Seventeen years ago, the world witnessed one of the most tragic events in history: the "September 11, 2001 attacks," leaving approximately 3,000 dead and more than 6,000 injured. Numerous other attacks had already occurred and continue to happen in various cities around the world. Because these are surprise events, scattered across territories but typically occurring in crowded public spaces, a wide range of actions has been taken to prevent them, challenging major powers and organizations focused on security strategies.
As the end of the year approaches, and after celebrating six years in Mexico, we would like to thank you all once again for making 2018 our best year yet. Thanks to your continued support and our close relationship with our readers, we now reach many more architects worldwide, inspiring them to create better urban environments for everyone.
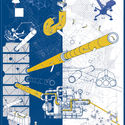
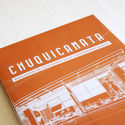
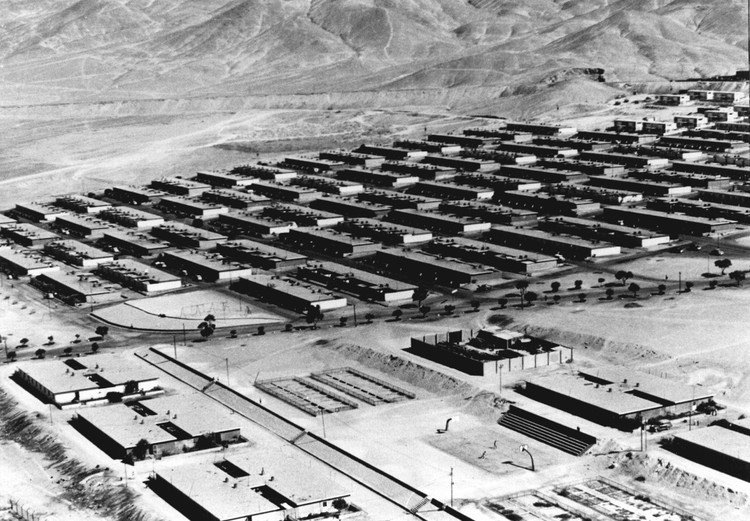
Mined since pre-Hispanic times, Chuquicamata (Chile) is currently the world's largest open-pit copper and gold mine. Industrial-scale mining began in the late 19th century, but it was not until 1916 that its dedicated mining camp opened. The camp housed hundreds of workers and their families alongside a mine that today is over a kilometer deep.
In the 1990s, environmental concerns and mine expansion plans forced the relocation of residents, leading to the camp's permanent closure in 2007. Its current state of abandonment, deterioration, and partial transformation inspired Viviana Vilches Wolf, an architect born in Chuquicamata, to compile the historical records and architectural drawings that shaped the mining settlement.
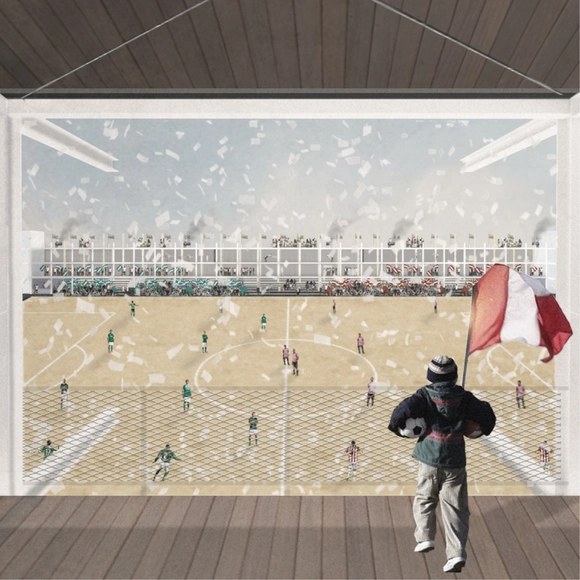
Designed by Sebastián Simonetti, the project Todo es cancha was chosen as one of the 10 winners in the Thesis Projects category of the Concurso Arquitectura Caliente 2018 (CAC 2018), a Chilean competition organized by Grupo Arquitectura Caliente and funded by the Ministry of Cultures, Arts, and Heritage.
Amateur soccer, through the architectural typology of the neighborhood pitch, serves as a means of social organization and local identity. Its significance lies in the edge of the field, where the entire neighborhood surrounding this public space expresses its identity.
Some of Santiago's 207 pitches are currently falling into neglect, turning into neighborhood liabilities. They have been enclosed along their perimeters with impenetrable walls, squandering their programmatic potential. The Todo es Cancha concept critiques this potential public space and proposes combining the soccer field with architectural interventions that transform these typologies into permanently active spaces.
A bill introduced in late March of this year aims to repeal two paragraphs of Law 12,378 of December 31, July 2010, which regulates the professional practice of architecture and urbanism. The bill PL 9818/2018, proposed by Representative Ricardo Izar (PP/SP), repeals the prerogative of the Council of Architecture and Urbanism (CAU) to define exclusive fields of practice for architects and urbanists, as well as shared fields of practice.
In general terms, the bill strips CAU/BR of the power to define what only architects can do. The bill repeals paragraphs 1 and 2 of article three of the 2010 law, which read as follows:
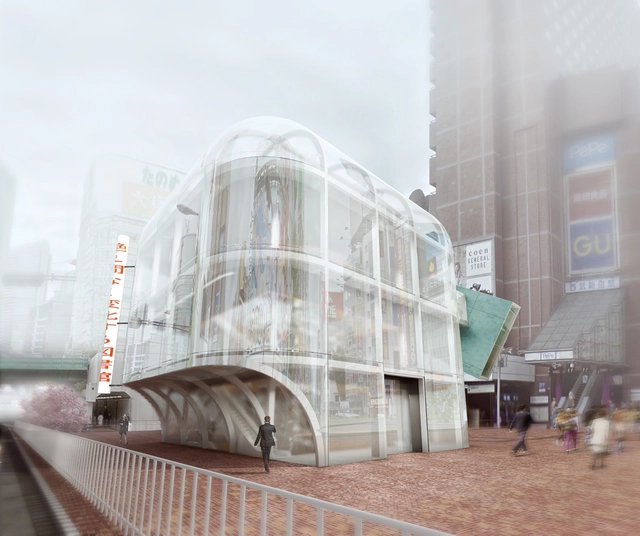
The competition aimed to design an iconic 21st-century "public library" in Tokyo, Japan, and debate its role in the "digital age." Proposals were expected to address the library's frequently questioned vitality, enhancing and transforming its capabilities into a "knowledge-sharing prototype" to serve as a model for future libraries worldwide. Brazilian student Alexandre R. Biselli won first place with the proposal Ever-Fleeting Library.
Known for its public transit system, Curitiba is taking an interesting step toward active mobility. Since last week, the capital of Paraná has been testing a type of pavement that generates electricity from the vibrations created along its bike paths.
Installed on the Belém River bridge near the Palácio 29 de Março in the city's Civic Center, the pavement captures vibrations from bicycles and pedestrians, converting them into enough electricity to power signal lights along the path.
The Professional Practice Commission (CEP) of CAU/BR will review the four main regulations governing the professional practice of architects and urban planners throughout Brazil. These are CAU/BR Resolutions No. 10 (Occupational Safety Engineering), No. 18 (Professional Registration with CAU); No. 22 (Inspection of Architecture and Urbanism); and No. 28 (Corporate Registration with CAU). “These four resolutions define the daily routine of architects and urban planners,” says coordinator Lana Jubé (GO). “The goal is to approve new resolutions on these matters by the end of 2018.”
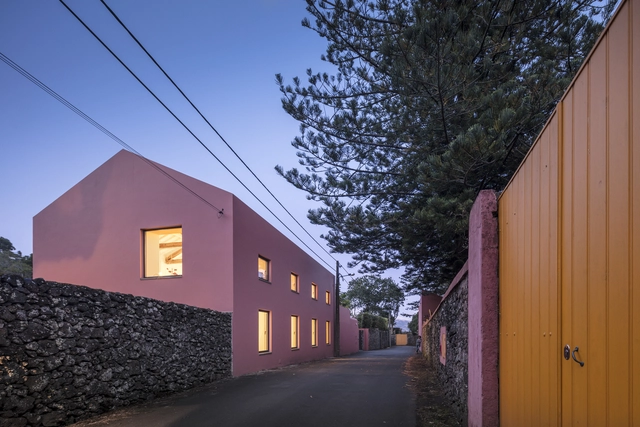
Architecture enthusiasts now have another reason to visit the Azores, in Portugal, as the Pink House, designed by Mezzo Atelier, is now available for short-term rental on the Boutique Homes website. Formerly a stable converted into two residences, the project has attracted international media attention for presenting a rehabilitation solution where, according to the architects, "history and contemporaneity coexist in balance."
Building your own home. This is perhaps one of the greatest aspirations for many people—not only architects, but anyone who wants to see the vision of their dream home come to life. Others, however, approach it from a perspective more focused on legacy: sentiments like “my great-grandfather built this house” serve as their driving force. It is about preserving memory in the form of a building.
Nevertheless, one must consider the challenges of being your own developer, of not relying on a real estate agency. It is a difficult path. Consequently, many people abandon this dream to avoid the complications, ultimately opting to buy an apartment or a house.
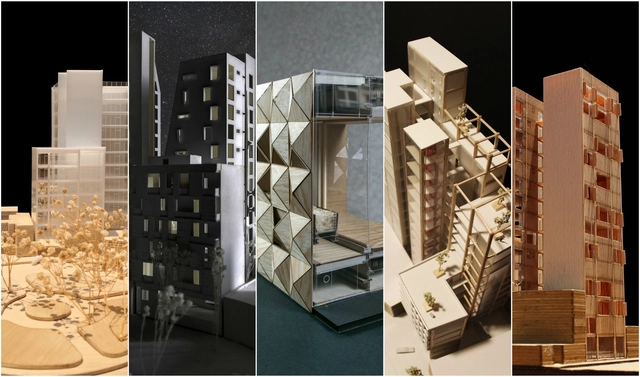
The Faculty of Architecture at UNAM is one of the most highly recognized institutions both nationally and internationally, a status demonstrated each year through various exhibitions, festivals, publications, lectures, symposia, and competitions. Recently, we had the opportunity to connect with eighth-semester students from the Jorge González Reyna Studio to invite them to participate in a selection of the semester's best work. By publishing these projects on our platform, we aim to motivate students and build stronger ties with the student community—the next generation that will build and question the future of our cities.
An urban opera performed by residents and a cyberfeminism project in a stigmatized neighborhood are among the initiatives comprising Imagina Madrid, a project where creators, organizations, and residents join forces to artistically intervene in deteriorated public spaces on Madrid’s outskirts.
Promoted by the Madrid City Council's Department of Culture and Sports and coordinated by Intermediae, Imagina Madrid has structured a decentralized, collaborative, and multidisciplinary methodology to define its interventions. This approach is grounded in Elinor Ostrom's research on the economics of the commons and what sociologist Saskia Sassen describes as the "operational and rhetorical" openings that slip into the global city.
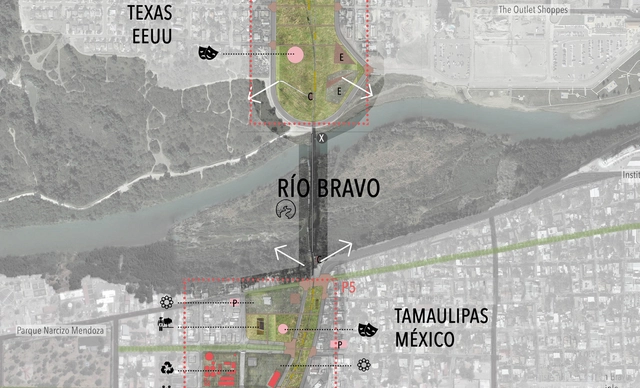
Corredor Cultural Binacional Laredo Nuevo Laredo - Proyecto destacado. Image Cortesía de XXXIII ELEA Santa Cruz
As part of the XXXIII Latin American Meeting of Architecture Students, the organizing committee launched an open call for students and young architects to participate in the XI Latin American Student Architecture Biennale, under the theme "Identity, Customs, and Traditions."
The selected projects were exhibited during the week of the ELEA event—from October 19 to 29—in the lobby of the main auditorium of the Private University of Santa Cruz de la Sierra (UPSA). The jury, consisting of four guest architects at the XXXIII ELEA, selected the grand prize winner of the biennale and recognized two projects out of the 16 finalists. Discover the projects below.
Since 2008, the Obra del Año award has celebrated the best built architecture in Spanish-speaking countries, inviting readers to choose their favorite architectural projects.
Today, we are pleased to present the three projects that have won the #ODA18 Award. Hailing from Mexico and Chile, the three winners reflect the region's architectural diversity, while serving as outstanding examples of the public impact that high-caliber architecture should deliver.
Meet the three winners!
https://www.archdaily.com/1114774/discover-the-winning-projects-of-the-2018-building-of-the-yearPola Mora
They say you shouldn't trust the sky of the Peruvian highlands: a clear blue sky can give way to a downpour or a hailstorm in a matter of hours. The students and workshop leaders of the XV TSL Puno—this year's edition of the Latin American Social Workshop, held in Chucuito, Peru—know this all too well. Throughout the week, they have been working to build three projects that will be handed over to the local community.
Landscape, heritage restoration, and public infrastructure are the three themes addressed by the Serpiente, Cóndor, and Puma workshops. Their projects, scattered across different parts of Chucuito, are being built at an elevation of over 3,800 meters (12,400 feet) above sea level. Organized by the Latin American Coordinator of Architecture Students (CLEA) in collaboration with the Peruvian Organization of Architecture Students (OPEA), the workshop will conclude this Sunday, April 1, with the public inauguration of the projects.
Here, we invite you to take a look at the progress of the teams participating in this edition of the TSL, the third to be held in Peru.
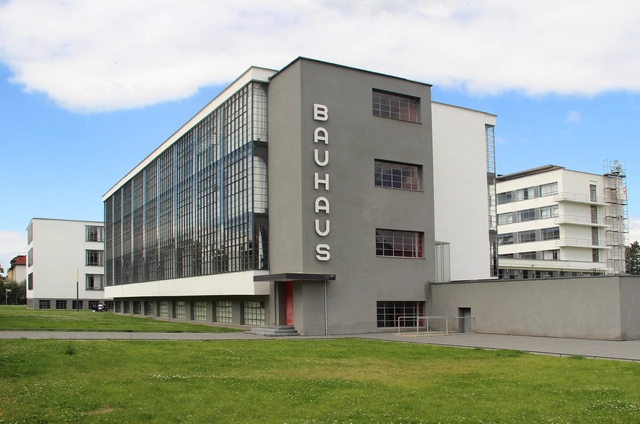
The Sesc Pompeia has just opened the exhibition bauhaus imaginista: Learning From. The exhibition is one of four "chapters" of the international project celebrating the centennial of the Bauhaus, the pioneering school of architecture, art, and design founded in Germany in 1919 and closed by the Nazi regime 14 years later.
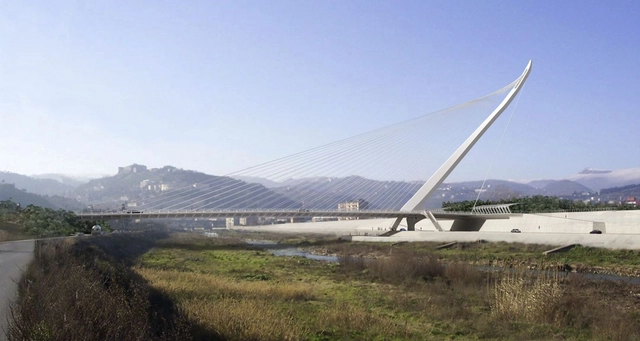
Italy has just added a new work by Santiago Calatrava: the Cosenza cable-stayed bridge in the eponymous city, located 300 kilometers south of Naples. The project was conceived to integrate two urban areas currently separated by the Crati River: Contrada Gergeri and Via Reggio Calabria.
Built with the signature materials of Calatrava's career—steel, concrete, and natural stone—the single-pylon cable-stayed bridge features a 140-meter-long steel deck, a width of 24 meters, and a maximum height of 82 meters, serving both vehicular and pedestrian traffic. Its form recalls the world's first bridge with an inclined pylon: the Alamillo Bridge in Seville, Spain, also designed by Calatrava.
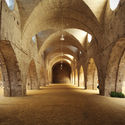
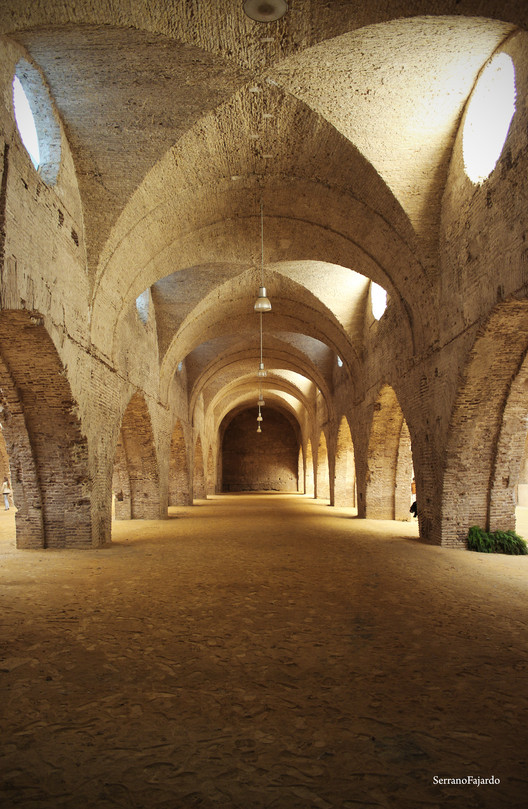
The renovation and adaptation project for the Reales Atarazanas of Seville (Spain)—one of the Andalusian capital's most spectacular architectural spaces, often referred to as the city's "civil cathedral"—has overcome what appears to be the final hurdle on its path to becoming a landmark cultural center, not only for Andalusia but for all of Spain.
On December 29, during a ceremony held at the Atarazanas itself, an agreement was ratified between the Regional Government of Andalusia, the La Caixa Foundation—responsible for managing the historic building as a cultural space with an investment of over 13 million euros—and Adepa (Association for the Defense of Andalusian Heritage), which had filed a lawsuit against the project in 2016, putting the renovation on hold.
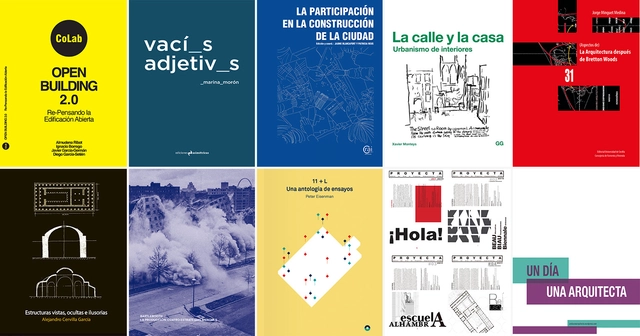
Below are the winning proposals in all categories of this exhibition: products, books, periodicals, alternative media publications, and research articles.
Many cities are watching their historic centers gradually wither away: businesses close, building renovations decline, rental rates drop, and there is no generational renewal in the area. The conveniences of newly developed areas (elevators, parking, shopping) mean that many young families do not even consider moving back to downtown streets. This is the case in Olot, Spain, which, unlike other cities, has decided to take action and clearly understand the reasons behind this progressive abandonment of its old town. To do so, they turned to a process that consistently bridges local resident opinions with expert panels, building on a model previously implemented in Olot's Sant Miquel neighborhood.
Since April 2017, the urban innovation office Paisaje Transversal has been working alongside the Catalan city council in its effort to improve the quality of life in the downtown area and restore the vibrancy it never truly lost. To understand this process, the Participatory Diagnosis was recently presented. This document corresponds to the second phase of the #OlotMésB project, which aims to design the PIAM (Comprehensive Improvement Action Plan) for the city's Nucli Antic (Old Town). The document's primary goal is to analyze the realities of the historic center through various instruments, such as gathering and processing community and technical data, serving as a tool to define strategic guidelines and improvement actions tailored to the studied context. Community participation has been vital since the beginning of the process and will continue to be so in the upcoming phases.
Videos
Law / Proyecto Habitar. Image via Proyecto Habitar
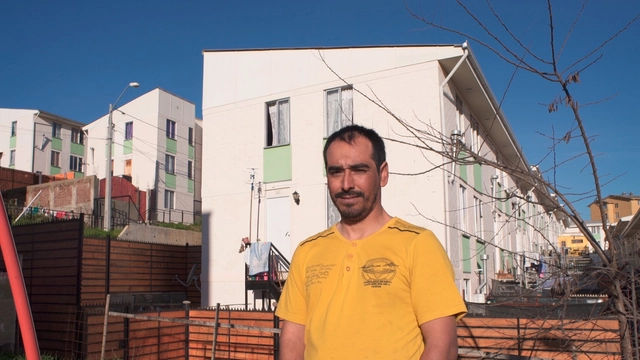
Across nine episodes, the series Proyecto Habitardelves into the intimacy of homes to explore the reality of housing in Chile. Through the perspective of its protagonists, the series explores various housing-related issues, with directors Joaquín Mora and Verónica Wüst aiming to spark an urgent and long-overdue discussion.
"Housing is a crucial issue that will soon take center stage, as we are living within an economic system that raises various challenges we must address as a society," Mora says.
We invite you to watch the first three episodes of the series: property, rights, and community.
Imagen adaptada del proyecto 'Manzana Verde', Joaquín Pérez Grosso, publicado en Los 15 mejores proyectos de fin de carrera diseñados por estudiantes de arquitectura en Argentina 2016. Image Cortesía de Joaquín Perez Grosso
We believe that the work produced by Argentine universities is immense and valuable, which is why we once again see the need to launch a call to showcase the best thesis projects coming out of them. Many of these proposals raise compelling issues and can be truly intellectual and critical works. Unfortunately, the vast majority end up archived, gathering dust on shelves, missing the opportunity to drive real change in our cities and in the way we live and think.
If you believe your 2017 thesis project is compelling enough to be featured on our site, and that your hard work deserves recognition from the wider community, do not hesitate to submit it using the form at the end of this article.
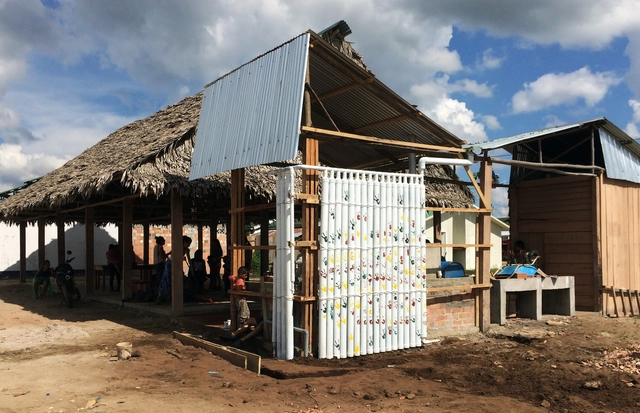
Flood-prone cities and water scarcity in the Amazon: contradictions and problems that are further exacerbated by climate change. While population resettlement is a solution in itself, it generally tends to be unsustainable, eventually evolving into a more complex issue. This stems from a lack of viable livelihoods and the limited adaptation of architectural and urban infrastructure to the specific cultural, social, and environmental realities of each context. How can sustainability be achieved? CASA [Self-Sustainable Amazonian Cities], as its name suggests, is a program whose work focuses on vulnerable Amazonian populations seeking to become sustainable and progressively resilient throughout their development.
On the occasion of the third edition of the EA USS Workshop, of which ArchDaily is a media partner, Ernesto Silva, Director of the School of Architecture at Universidad San Sebastián, reflects on the origins of this initiative, which held its first session in 2016 with the international participation of Juan Herreros, and a year later with Alberto Veiga, founding partner of Estudio Barozzi Veiga.
During a meeting with Juan Herreros in 2015, the idea of hosting a workshop in Chile first emerged. While initially it seemed like an extremely difficult initiative to realize, the project soon began to take shape after Enrique Walker joined the conversation. The workshop finally came to fruition in October 2016 thanks to the support and generosity of the Faculty of Architecture at Universidad San Sebastián, when Juan Herreros and Enrique Walker led the first workshop of this series at EAUSS: Typological Corrections.

..jpg?1517438900 "Entrance arch to Chuquicamata. Image © Archivo CODELCO")





.jpg?1522378238&format=webp&width=640&height=580)