1. ArchDaily
  2. News

News

From Peru to the World: Illustrating Utopias for a Happy Architecture

Subscriber Access | 

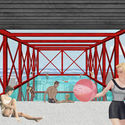
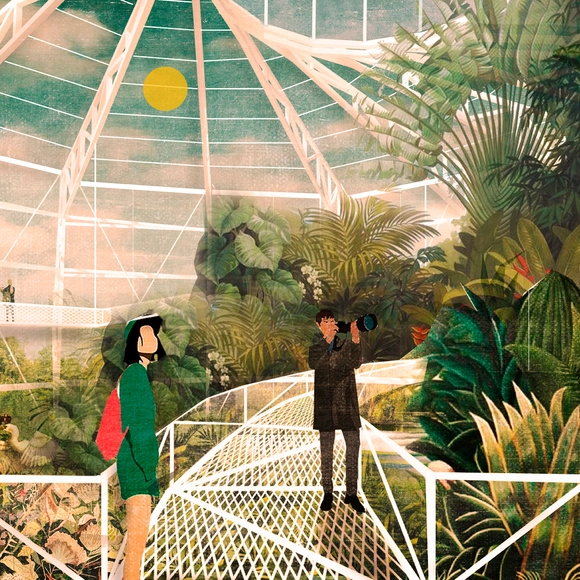
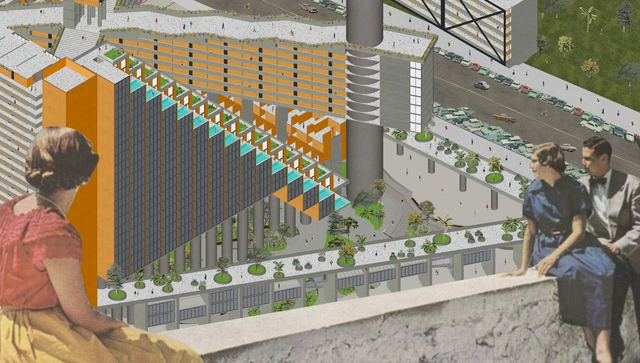
It is not common to speak extensively about these ideas in architecture, even if we have fallen back on them more than once. Diagnosis, happiness, rehabilitation, void, sadness, fear, health, patient, save... words repeated over and over, integrating ever more coherently as you read, transforming into a discourse that convinces us of these architectural utopias. It is not about who is behind this proposal, but rather about what they achieve for architecture and society through this multidisciplinary union forged from different approaches—be it philosophy, sculpture, or illustration—all of them medicine for the soul. Ultimately, they are a critique wrapped in the high spirits of the 1950s.

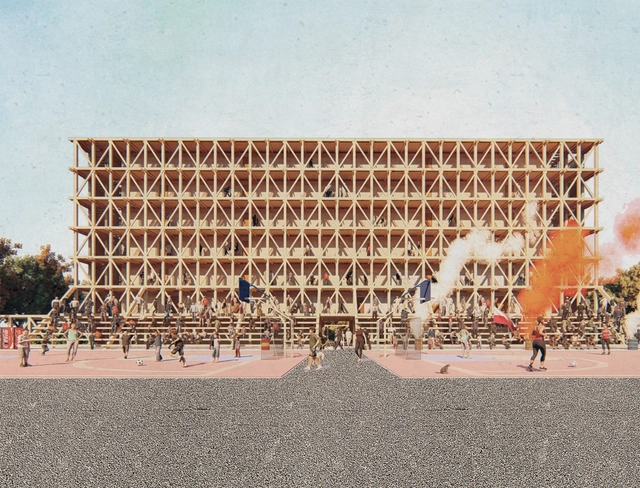
Dialogues of space and time converge in these projects: that a building can move from one place to another, that its atmosphere can evoke another era. It is a philosophy based on healing cities through detachment and happiness. No building belongs entirely to a territory; no spirit is inherent to an era in itself. Much like their sculptural projects, one is born in New York, another remains in Peru, and another ends up in Brazil. All of this is delivered with the cheerful 1950s aesthetic they seek to bring back and popularize through their contemporary illustrations. Here, we present DAD's philosophy and three projects that put their principles into practice.

Without further ado, they happily share the details with us.
From Peru to the World: Illustrating Utopias for a Happy Architecture - Imagen 5 de 4From Peru to the World: Illustrating Utopias for a Happy Architecture - Imagen 7 de 4From Peru to the World: Illustrating Utopias for a Happy Architecture - Imagen 67 de 4From Peru to the World: Illustrating Utopias for a Happy Architecture - Imagen 89 de 4From Peru to the World: Illustrating Utopias for a Happy Architecture - More Images+ 88

Architecture guide to Northern Brazil

Subscriber Access | 

If tasked with synthesizing Brazilian architecture into just a few emblematic projects, we would find ourselves facing an exhausting and, in all likelihood, impossible task. The country's continental scale and countless local specificities result in such a vast array of architectural responses that selecting a handful of works to represent a single, assumed national architectural identity becomes reckless—or, at the very least, naive.

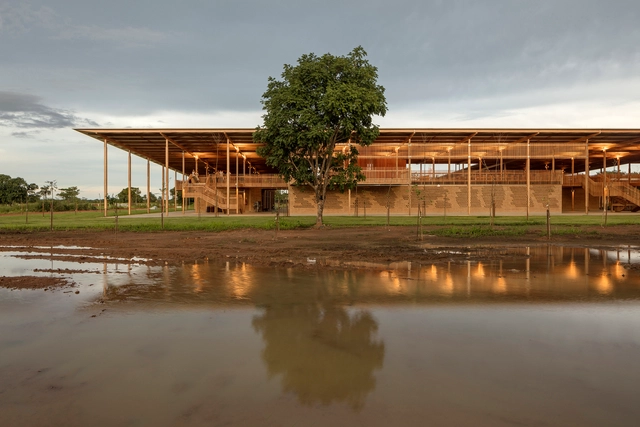
In order to shed light on a body of work that is frequently overlooked—knowing that media coverage almost always focuses on the architecture of the Southeast and South regions—we present here a sort of guide, or compilation of architectural projects, from Brazil's North region.

"Practice Speaks": Pursuing the Essence of Architecture

Practice breeds true knowledge. As architectural design is a highly practical discipline, designers must continuously refine their creative philosophies through hands-on experience. With this in mind, the forum was themed “On Practice,” aiming to showcase the extensive creative work of China IPPR’s Third Architectural Design Institute over the past year—highlighting outstanding designs, refining creative methodologies, and demonstrating team vitality. We hope this forum marks a promising beginning, encouraging more architects to step away from their computers, pick up the microphone, and actively participate. By sharing their built works and welcoming diverse dialogues, they can help realize a creative vision where theory and practice complement and enrich each other.

How Children Use Space: Building Pictures Produces a Video on the Daily Life of a Primary School in Barcelona

Subscriber Access | 

The video “One day at the School,” produced by Building Pictures about the Maternelle du Lycée Français project in Barcelona by b720 Fermín Vázquez Arquitectos, invites viewers to experience daily life at this school.

Meet the Winner of the Lake Paranoá Waterfront Master Plan in Brasília

The firm Estúdio 41 was named the winner of the Paranoá Lake Waterfront Master Plan Competition. The proposal features leisure facilities, restaurants, and observation areas for waterfront users. Out of the 22 projects evaluated by the jury, Thiago de Andrade, Secretary of Territory and Housing Management, explained that feasibility is one of the winning entry's greatest merits, as no major interventions will be needed to implement the plan. “It is very simple and takes the entire environmental context into account. The next step is to hire the winner to finalize the design by the end of the year.”

The winning team will sign a contract to detail the master plan, incorporating feedback from the jury, the Secretary of Territory and Housing Management, the Brasília Environmental Institute (Ibram), and the Federal District population, who will offer input through public consultations. 

Read an excerpt from the winning project's description below.

App about Burle Marx's gardens brings the public closer to Recife's heritage

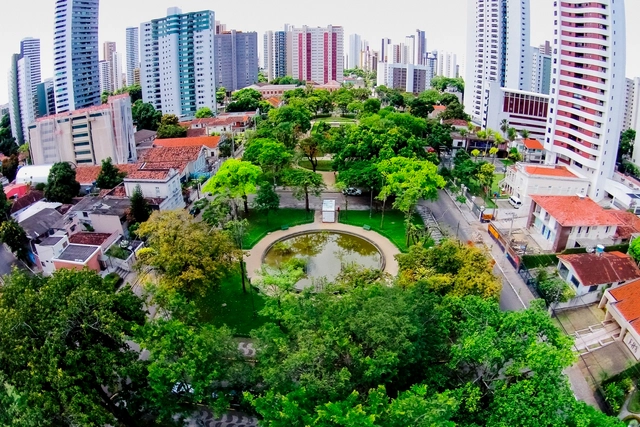
Sinuous shapes, contemplative spaces, native vegetation. These are some of the characteristics of the gardens of Burle Marx, one of the most prominent architects and landscape architects in Brazilian history. Throughout his 85 years of life, he left his mark on various Brazilian cities, including Recife, where he lived for five years.

To recover this piece of history and promote the appreciation of local heritage, cultural producer Sandro Lins developed the app Patrimônio PE Mobile, launched in early August. The app features 12 squares in Recife designed by Burle Marx and gathers historical information and data about their gardens and themes, compiled by professors Julieta Leite and Ana Rita de Sá Carneiro from the Department of Architecture and Urbanism at the Federal University of Pernambuco (UFPE).

Hostile Architecture: Is the City for Everyone?

Subscriber Access | 

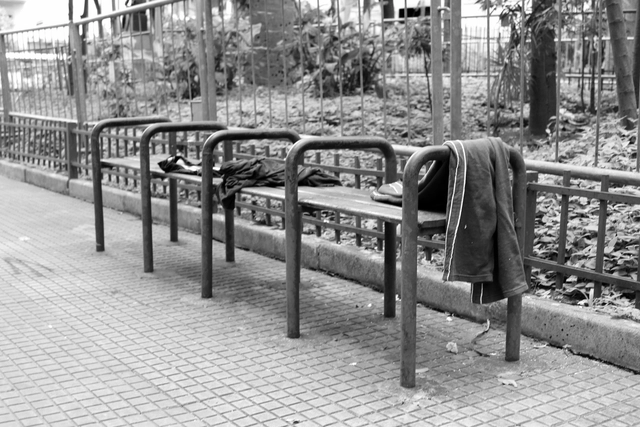
Have you ever heard of the term “hostile architecture”? Coined in June 2014 by reporter Ben Quinn in the British newspaper The Guardian, the article originally titled Anti-homeless spikes are part of a wider phenomenon of 'hostile architecture' [1] surprised readers worldwide, who began to notice these practices in their own cities. In the piece, Quinn discussed how urban design influences behavior and social interaction, criticizing how contemporary design approaches seek to exclude unhoused people from urban centers.

Re-inhabiting the Hillside, Grand Winner of the 3rd Undergraduate Thesis Competition in Colombia

Subscriber Access | 

Last October, we published the winners of the third call for final graduation projects in Colombia, also known as undergraduate theses, receiving 94 submissions from more than 10 cities and 22 universities.

Our editorial team selected six winning projects, and for the first time, a jury composed of leading Colombian architects was tasked with choosing the 2018 Grand Prize Winner: Lina Toro, Carlos Cano (OPUS, Medellín), and Jorge Noreña (Ruta 4, Pereira).

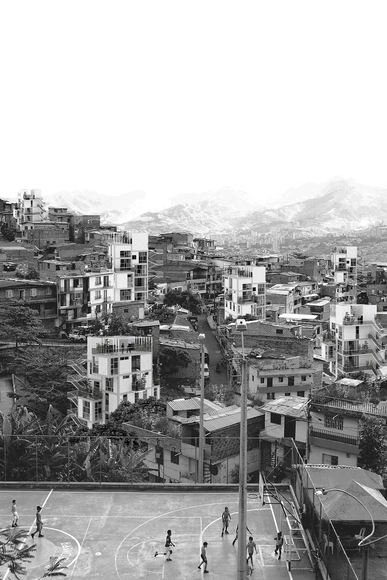
The jury awarded the Grand Prize to the thesis project Rehabitar la ladera, designed by Daniela Núñez and Roger Escalante, graduates of the Universidad Nacional de Colombia, Medellín campus. "The project does not limit itself to describing and documenting a housing situation based on that built intuition as a testament to local dwelling; instead, it proposes an open design project that generously and simply outlines the guidelines for intuitive yet regulated growth," Toro noted in the jury's official statement.

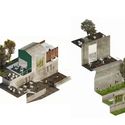
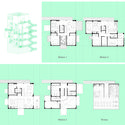
Re-inhabiting the Hillside, Grand Winner of the 3rd Undergraduate Thesis Competition in Colombia - Image 1 of 4Re-inhabiting the Hillside, Grand Winner of the 3rd Undergraduate Thesis Competition in Colombia - Image 2 of 4Re-inhabiting the Hillside, Grand Winner of the 3rd Undergraduate Thesis Competition in Colombia - Image 7 of 4Re-inhabiting the Hillside, Grand Winner of the 3rd Undergraduate Thesis Competition in Colombia - Image 13 of 4Re-inhabiting the Hillside, Grand Winner of the 3rd Undergraduate Thesis Competition in Colombia - More Images+ 13

Cazú Zegers: 'Cultural heritage is the relationship with the landscape; where architecture is born from the place and the people who inhabit it'

Subscriber Access | 

Late last year, Imagen de Chile launched the international campaign "Ask for Chile, A World of Services," aimed at positioning Chile as a competitive player in global services. As part of the campaign, several professionals from the fields of engineering, information technology, and the creative economies were selected to become "Brand Ambassadors." The selection was made through a consensus-based process involving trade associations and public institutions that evaluated leading Chilean experts in the highlighted sectors, with renowned Chilean architect Cazú Zegers among those selected.

Three Grounds to Abort Terminal 2 in Valparaíso

Subscriber Access | 

In this piece, Daniel Morales Escudero offers a reflection on the Terminal 2 project in Valparaíso, addressing the proposal through the lens of Chile's three legal grounds for abortion.

ATRIO’s North Tower Topped Out in Bogotá

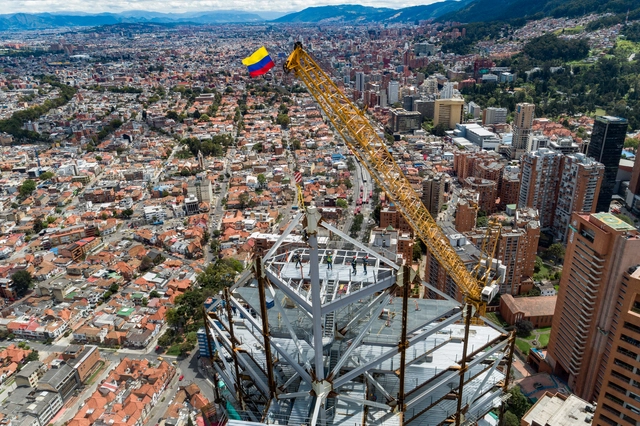
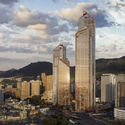
The ATRIO Towers —the tallest project in Colombia— reached a new milestone in Bogotá with the structural completion of its North Tower, the first of the development's skyscrapers, which has topped out at 201.6 meters and 46 stories.

During a ceremony held on Friday, August 24, on the rooftop of the North Tower, the final two steel beams—each 10 meters long and weighing 3.3 tons—were installed. The event symbolically marked the completion of 20 months of construction for the first phase of the skyscraper complex.

ATRIO’s North Tower Topped Out in Bogotá - 1 的图像 4ATRIO’s North Tower Topped Out in Bogotá - 2 的图像 4ATRIO’s North Tower Topped Out in Bogotá - 3 的图像 4ATRIO’s North Tower Topped Out in Bogotá - 4 的图像 4ATRIO’s North Tower Topped Out in Bogotá - More Images

Mikael Colville-Andersen: “The large city must reclaim practices of the small city, such as cycling and walking”

Subscriber Access | 

In an interview with the newspaper El Colombiano, designer and mobility expert Mikael Colville-Andersen analyzed the current state of mobility in Medellín, one of Colombia's largest and most influential cities. “Walking or riding a bike in Medellín is like a video game,” the Danish expert explained.

Major Colombian cities face numerous questions surrounding the relationship between mobility, culture, politics, and society. The capital of Antioquia is no exception, according to the cycling and urban planning expert, who was visiting the city for the second time after a previous trip in 2016.

Greenhouse on Isla Teja, Third Place in the XXXII CAP Chile Competition

Subscriber Access | 

The team comprising Giovani Valeria, Nitzy Vera, Sofía Vargas, and Stefanía Ruiz (Universidad San Sebastián) has been awarded third place in the XXXII CAP Chile Competition. Designed for Teja Island in Valdivia, the competition jury praised the greenhouse system's "innovative and well-thought-out steel structure, with exterior and interior pathways that highlight the flora. It must, however, pay close attention to the scale of the structural elements in the smaller spaces."

Discover the winners of BAQ2018 in the 'Theory, History, and Criticism' and 'Specialized Periodicals' categories

Subscriber Access | 

On Wednesday, November 21, the verdict of the competition of the XXI Pan-American Architecture Biennial of Quito - BAQ 2018 was announced.

Divided into six categories, the various juries selected projects and publications that stand out for making a significant contribution to their respective fields, offering relevant lessons for the discipline.

Below, we present the winners in Category (E) Theory, History, and Criticism of Architecture, Urbanism, and Landscape, and Category (F) Specialized Periodical Publications.

Vitrina opens the exhibition 'Rifletutti' by Inside Outside / Petra Blaisse

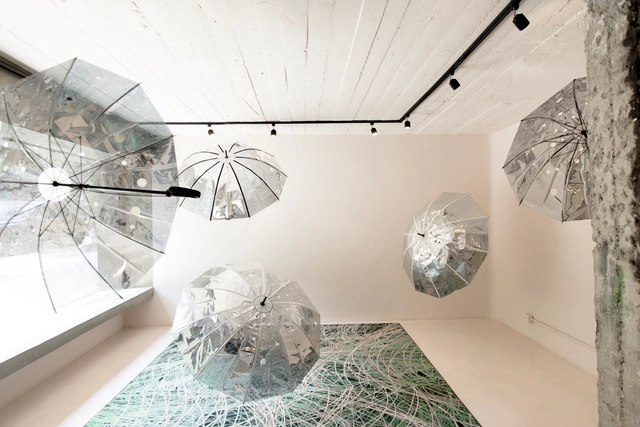
Located in the heart of this neighborhood, at Marsella #59, Vitrina arose from the desire to create a design-focused exhibition space that goes beyond commercial interests. Inspired by early 20th-century department store window displays, this exhibition fosters a dialogue between designers, pedestrians, and the neighborhood regarding recent trends in the design scene and how each designer expresses their vision.

Vitrina features a 1.60m x 3.60m street-facing window and a 35-square-meter area enclosed by a 2.30m-high curtain, aiming to serve as a transitional space between the street and the interior, design and the user, and the pedestrian and the city. Every six weeks, the work of two designers or collectives will be presented, fostering a dialogue or a conceptual confrontation. 

What are the stories behind women architects?

Subscriber Access | 

The stories of women in architecture are often less known than those of their male counterparts. Here, we focus on the biographies of women architects who form a crucial link in the chain of architecture, highlighting the most-read profiles we have shared courtesy of Un día | Una arquitecta.

Un día | Una arquitecta seeks to bring visibility—through an impressive catalog of over 700 biographies—to the contributions of women architects across various fields: architectural, urban, and landscape design, technology, curatorial work and publishing, artistic production, politics, social habitat management, theory, and education, sharing a glimpse into their stories, backgrounds, and inspirations.

Below, discover twelve stories of women architects who stand out in the field.

A brief history of favelas, by Luis Kehl

Subscriber Access | 

The Habitação e Cidade (Housing and City) graduate program at Escola da Cidade invited architect Luis Kehl to speak about the growth of favelas. Characterizing the favela as an “urban fossil”—a centuries-old form of spatial occupation through irregular housing clusters—the lecture offers a chronological overview of informal occupations across different geographical and historical contexts.

A brief history of favelas, by Luis Kehl - 2 的图像 4

Cordoba, Seville, and Granada, Protagonists in Rafael Moneo's Latest Book

Subscriber Access | 

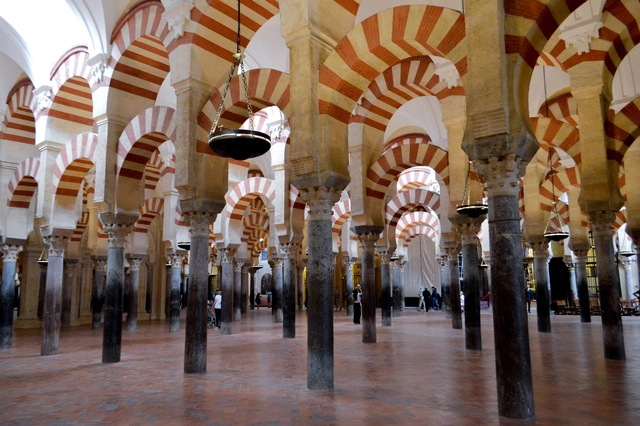
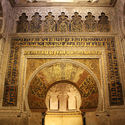
Under the title “La vida de los edificios” (“The Life of Buildings”), the latest book by Spanish architect Rafael Moneo—1996 Pritzker Prize laureate—was presented in late December. The volume represents an attempt to view architecture from “within, from its very core,” focusing on three structures: the Mosque of Córdoba, the Lonja of Seville, and the Carmen de Rodríguez-Acosta in Granada. These three buildings, located in three different cities, are considered by Moneo to be essential for anyone wishing to understand Spain and its architecture.

As such, the book is structured around three essays, each dedicated to one of these buildings. Written under different circumstances, they have been compiled to shape this volume by the renowned Navarrese architect and 1996 Pritzker Prize laureate.

Cordoba, Seville, and Granada, Protagonists in Rafael Moneo's Latest Book - Image 1 of 4Cordoba, Seville, and Granada, Protagonists in Rafael Moneo's Latest Book - Image 2 of 4Cordoba, Seville, and Granada, Protagonists in Rafael Moneo's Latest Book - Featured ImageCordoba, Seville, and Granada, Protagonists in Rafael Moneo's Latest Book - Image 3 of 4Cordoba, Seville, and Granada, Protagonists in Rafael Moneo's Latest Book - More Images+ 10

Learning from Nature: Discover the Votu Hotel Project

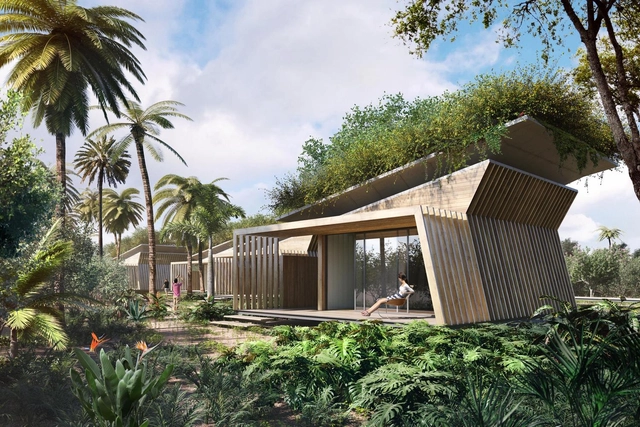
Through biomimicry, GCP Arquitetura & Urbanismo designed a hotel in southern Bahia that draws inspiration from solutions found in flora and fauna to ensure greater thermal comfort in the buildings and lower the environmental impact of its operation.

Discover the winning projects of the Wood Week 2018 architecture competition

The results of the various competitions held during the 13th edition of Semana de la Madera 2018 have recently been announced, covering the categories of Architecture, Design, and Engineering and Innovation.

Held in Santiago, Chile, the architecture competition awarded three projects that, according to jury director Tomás Villalón, "achieve a healthy symbiosis between the particularities of public space, its site, and material expression."

These drawings explore the intimacy of how Chileans live.

Subscriber Access | 

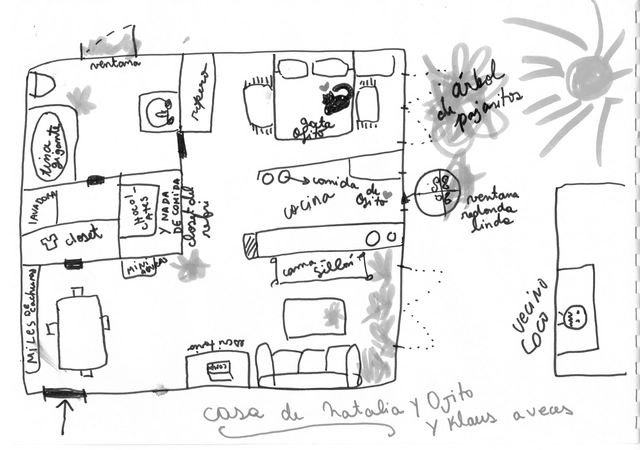
The Chilean series Proyecto Habitar dives into the intimacy of homes to explore the reality of housing in Chile. Divided into 9 episodes exploring a range of housing-related themes, directors Joaquín Mora and Verónica Wüst aim to spark a discussion. "I think it is important that we start asking ourselves how we are living and how we want to live," Mora reflects.

During the filming stage, the filmmakers explored various ways to gain the protagonists' trust and tell the story of how they inhabit their spaces. "Throughout the process of working as a team, the opportunity and curiosity to use different formats arose, allowing room for exploration," Wüst comments.

These drawings explore the intimacy of how Chileans live. - Imagem 1 de 4These drawings explore the intimacy of how Chileans live. - Imagem 2 de 4These drawings explore the intimacy of how Chileans live. - Imagem 3 de 4These drawings explore the intimacy of how Chileans live. - Imagem 7 de 4These drawings explore the intimacy of how Chileans live. - More Images+ 3

The Unknown Architectural Heritage of Aysén

Subscriber Access | 

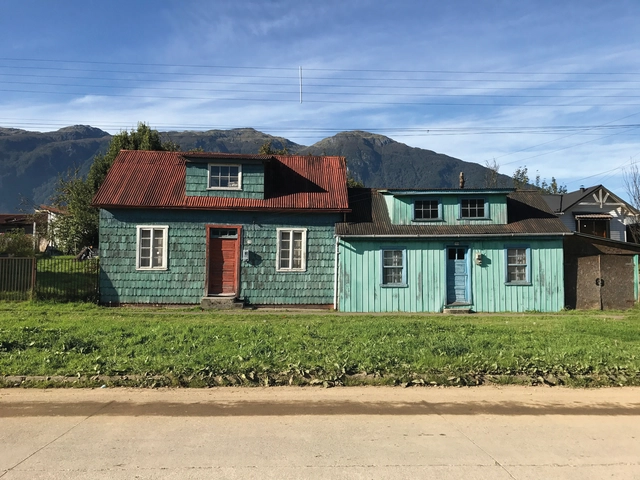
"Casas en el valle del río Simpson: el patrimonio desconocido de Aysén" by Lorena Pérez, Tomás Errázuriz, and Carlos Castillo, published by Fundación ProCultura, reclaims the vernacular architecture developed during the late colonization period in the region's residences, addressing their ways of inhabiting, transformations over time, and building systems.

The book explores a type of self-construction that does not follow blueprints or architectural models, but rather responds to the environment, traditions, locally available materials, and a myriad of other factors, resulting in a heritage unique to Chile.  

The versatility of ceramic tiles in 6 contemporary projects

Subscriber Access | 

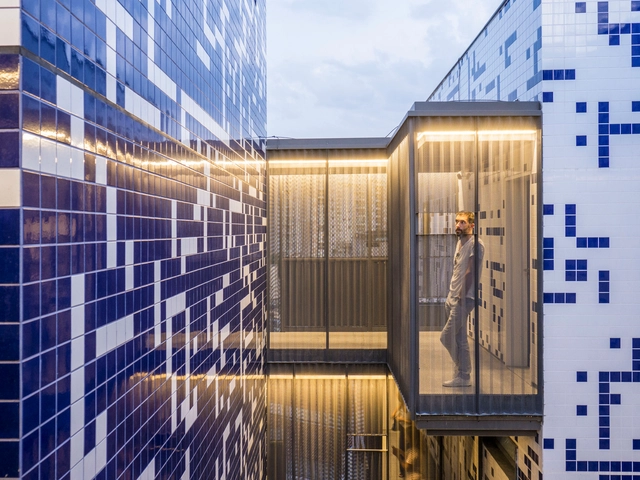
Ceramic tiles are usually used in the interior wet zones of residential and commercial projects—such as kitchens, bathrooms, and laundry rooms. However, an increasing number of architects have proven that this material has great graphic, aesthetic, and, above all, technical potential when applied to facades.

Due to its weather resistance, the material requires little to no maintenance; moreover, the variety of colors, sizes, textures, and patterns available on the market allows for countless uses and combinations.

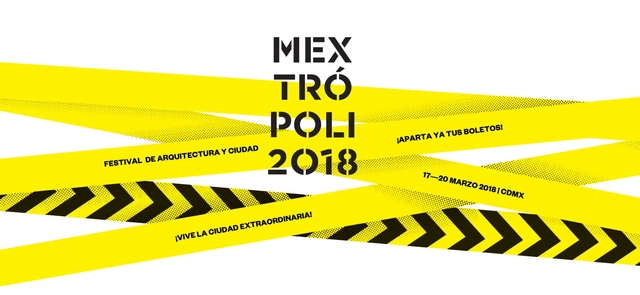
MEXTRÓPOLI Festival 2018: Meet the Winners of the Competition for the Mextrópoli Pavilion

The Mextrópoli Architecture and City Festival will hold its fifth edition in 2018, consolidating its position as a benchmark event on Mexico City's cultural calendar and a point of global interest for specialized architecture events. Maintaining a high curatorial standard, MEXTRÓPOLI brings to the public the voices of globally recognized architects, artists, mayors, and humanists. It is a platform for experiencing the city and reflecting on its political, social, and aesthetic aspects.

For the third time, the Arquine Competition will build a pavilion in Alameda Central, serving as a playful installation to activate social relations in public space. A Brazilian team, composed of Vitor Pissaia, Thiago Benucci, Guilherme Paschoal, and Camila Farah, took second place in the competition. Additionally, more than 20 public space installations will be presented, designed by institutions such as UNAM, Ibero Puebla, Anáhuac University, Querétaro, Sci-Arc (Los Angeles), and Maristas (Mérida). 

You've started following your first account!

Did you know?

You'll now receive updates based on what you follow! Personalize your stream and start following your favorite authors, offices and users.