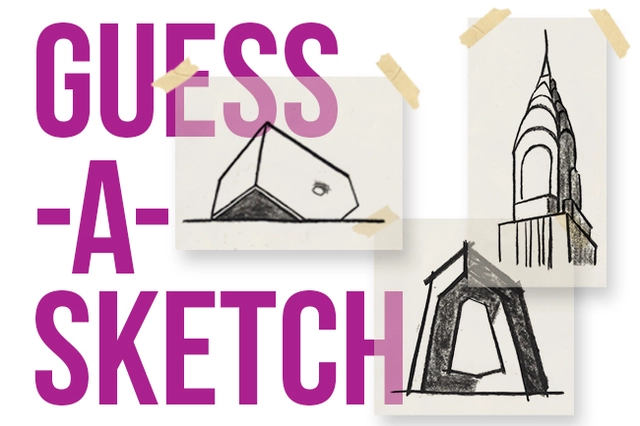
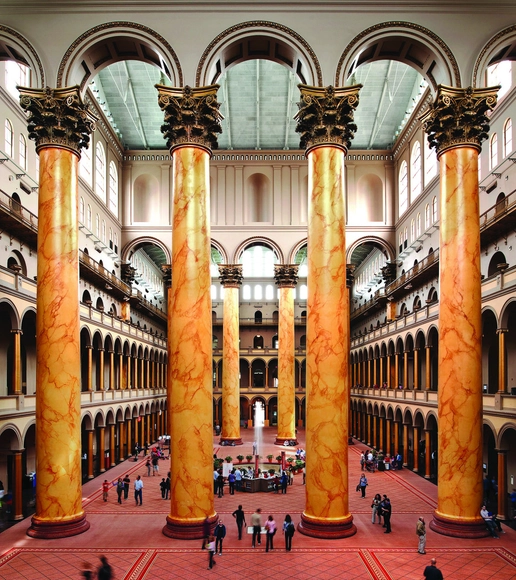
Center for Architecture is proud to present the return of Guess-A-Sketch, a lively evening where architects, architecture enthusiasts, and young professionals gather for an architecture-themed, pictionary-style tournament. Charles Renfro, AIA will host the evening as Master of Ceremonies. Honoree sketchers draw iconic buildings as battling teams guess to win. Enjoy libations and hors d’oeuvres served all night. Audience members are encouraged to play by tweeting their guesses. #guessasketch
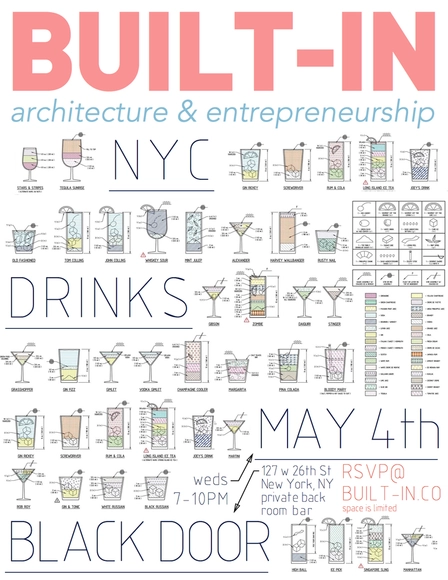
We're back from hiatus and have some exciting and high profile panel events we'll be announcing soon, but first we'd like to get everyone together for a bit of social libations. Join us at Black Door weds, May 4th and meet other entrepreneurially-spirited New Yorkers over beers or the drink of your choice. We trade industry happenings, projects, and thoughts on technological/cultural trends.
If we are to prevent catastrophic global warming, buildings need to perform better. BSRIA and Designing Buildings Wiki are running an ideas competition to improve the performance of buildings in use. The competition is very simple to enter. You don’t need to write an essay, we are just looking for ideas, which might only take a paragraph, or even a sentence to explain. The more innovative and far-reaching the idea the better.
How To Architecture! is a design competition which invites students to reflect on contemporary culture and to do it with architecture. Leafing through headlines, lists, captions, zooming in and out of feeds, bold fonts, and articles made of images: we participate in the age of the listicle. Culture flashes before us—an extension of ourselves: the superabundant reel. As the cycle of consumption whirs on, architecture still stands. What does architecture say; how does it feed you? Tell us what you think! Tell us How To Architecture!
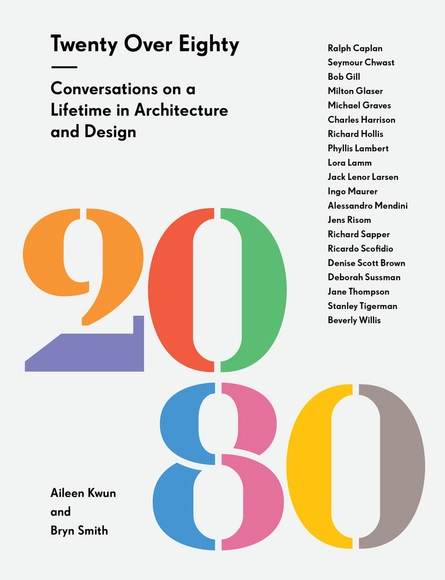
Aileen Kwun and Bryn Smith, two New York writers and designers, introduce a panel of lifelong luminaries in their fields, whether it’s architecture, graphic design, or criticism, all in their ninth decade. Their book, Twenty Over Eighty, delves into what's changed, what's stayed the same, and what brought these legends in their fields to their current stature--don’t miss an expansive conversation the history of design! Panelists will include Seymour Chwast, Jack Lenor Larsen, and Jane Thompson.
1. INTRODUCTION “The Obama Presidential Center will bring to life the vision and legacy of President Obama, including inspiring an ethic of citizenship, expanding opportunity in a global age, and promoting peace, justice, and dignity throughout the world.” (Source: Obama Foundation)
This competition challenges designers to create an exceptional presidential library for U.S. President Obama (OPL). We look for design proposals with wide reaching architectural interventions that deal with the challenging South Side of Chicago, and make a case for a sustainable urban and economic growth. There are currently two potential site locations – one on the east side and the other on the west side of the University of Chicago (see p1.jpg): The Washington Park site and Jackson Park site. You are asked to make a choice between the two sites. There were numerous alter-native site proposals, e.g. sites in New York, Hawaii, Chicago etc. The Obama Foundation has identified these two properties as the ones with the most potential, based on key assumptions, opportunities and limitations relative to their contexts.
matterbetter.com has initiated an international open ideas competition for architecture students and young architects to research new housing concepts for the future of post-war Syria. The civil war in Syrian Arab Republic, which started in 2011, has created the biggest refugee crisis since World War II. According to UNHCR, over 4,300,000 people have left the country and fled to Turkey, Lebanon, Jordan, Iraq and now Europe. While world leaders are looking for an international solution to the Syrian civil war and refugee crisis, many Syrians are looking forward to the opportunity to come back home as soon as the war is over.
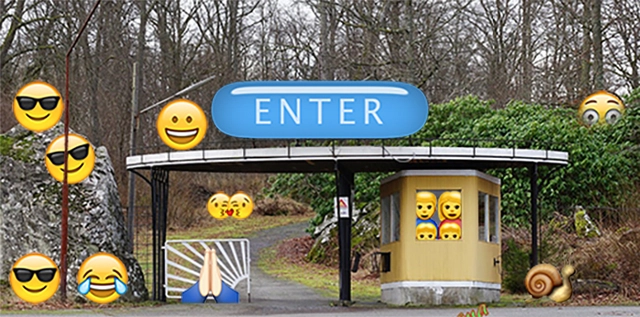
This is a competition to design an entrance gate for Järfälla’s Public Park. The competition is aimed at young designers from the fields of architecture, design and social media.
Don’t miss this opportunity to showcase your design ideas and win cash prizes!
Design Capital 21 is an interior design competition for a new integrated mall. The integrated mall intends to adopt as its conceptual design this theme: the world’s famous capital cities from the five continents. Each floor must be representative of the continent by bringing to life the characteristics and identities of its capital cities.
Free. All ages. Musuem Auditorium and Studio 231. Students from Stuart-Hobson Middle School spent their CityVision semester researching what makes a great green space more fun. In collaboration with the NoMa Business Improvement District, they used their findings to design a park for the NoMa neighborhood. Join us to see the students' designs at the reception. Refreshments served.
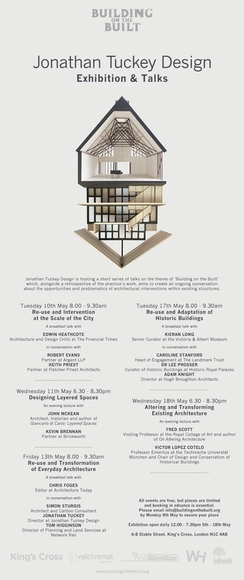
A series of talks focused on the theme of ‘Building on the Built' hosted by Jonathan Tuckey Design and which the studio hopes may start an on-going conversation about the opportunities and problematics of architectural interventions within existing structures.
The architecture the agency produces is sensitive to our profession’s moral imperatives with respect to every aspect of a project, from its uses to its aesthetic values.
Location: The Xuanxi North project is located in central Beijing, within the second ring-road. It lies on the west side of Xuanwumenwai Avenue, about 2.2km in a direct line from Tiananmen Square and 3.6km from The Temple of Heaven, and has a surface area of about 13hectares. The project falls within the Beijing Historic Character Harmonization Area, and its borders are as follows: to the east it is bordered by Xuanwumenwai Avenue; to the west it is bordered by Shunhe 3 Lane(Xiaxie Street); to the south it is bordered by Chukuying hutong, Jiaochang Daliu Alley, and the south edge of Yang Jiaoshan Memorial Hall; to the north it is bordered by the single-storey area of Xuanwumen West Avenue. The area has within it 5 conservation sites (the Yang Jiaoshan Memorial Hall, which is a conservation site of Beijing City status, the Former Residence of Shen Jiaben, a site of District status, and the Former Residence of Gong Zizhen, and the Taiyuan and Dongguan Guildhalls, which are Cultural Relics Survey sites), and also 4 Simple Buildings, the rest being a warren of residential properties.
In the long term, the South Bohemian Philharmonic Orchestra has had to deal with the fact that it does not have a concert hall that would suit the acoustic and social requirements of a philharmonic orchestra. Although a project named Rejnok (Ray Fish) was created in 2008 by the world-famous architect Jan Kaplický, it was never built due to its high price of 2 billion CZK and also to operation costs that were expected to be rather high. In addition to testing modular technology possibilities, the idea competition should also try to find out what a new concert hall of a county town could look like and to reopen discussion on this cultural institution in České Budějovice.
AIA Convention 2016 is the architecture and design event of the year. Imagine what can happen!
AIA Convention 2016 is the architecture and design event of the year.
A provocative lineup of celebrity speakers. An awe-inspiring array of tours, parties, exhibitors, seminars, and more. All happening in a legendary American city known for attitude, passion and perspective.
After the successful past Editions La Città Nuda The Naked City presents, in collaboration with Moso International e TAG Talent Garden Torino, the new international contest focalised on the "architecture in a box". This edition, organized by the Architects Giulia Desogus, Valerio Fogliati and Ambra Seghesio, will take place in Turin, in the neighbourhood Porta Palazzo.
EARTH ARCHITECTURE WORKSHOP 2016, LOAD+NKA, July 13 -October 14, 2016 Abetenim Arts Village, GHANA
LOAD, the eARThouse2016 Designing Team is pleased to announce the Earth Architecture Workshop 2016! We look for volunteers, experts, professionals, students of architecture and landscape to locate the completed unit and blend it with the rural surrounding, interior design to organize the interior spaces, product the furniture and fittings, photography/video arts for a documentary and artists to create works of art to adorn the various spaces.African students are welcome to do their part in the building project. Students can use the opportunity for internship, personal research or thesis.